Votre courriel a été envoyé.

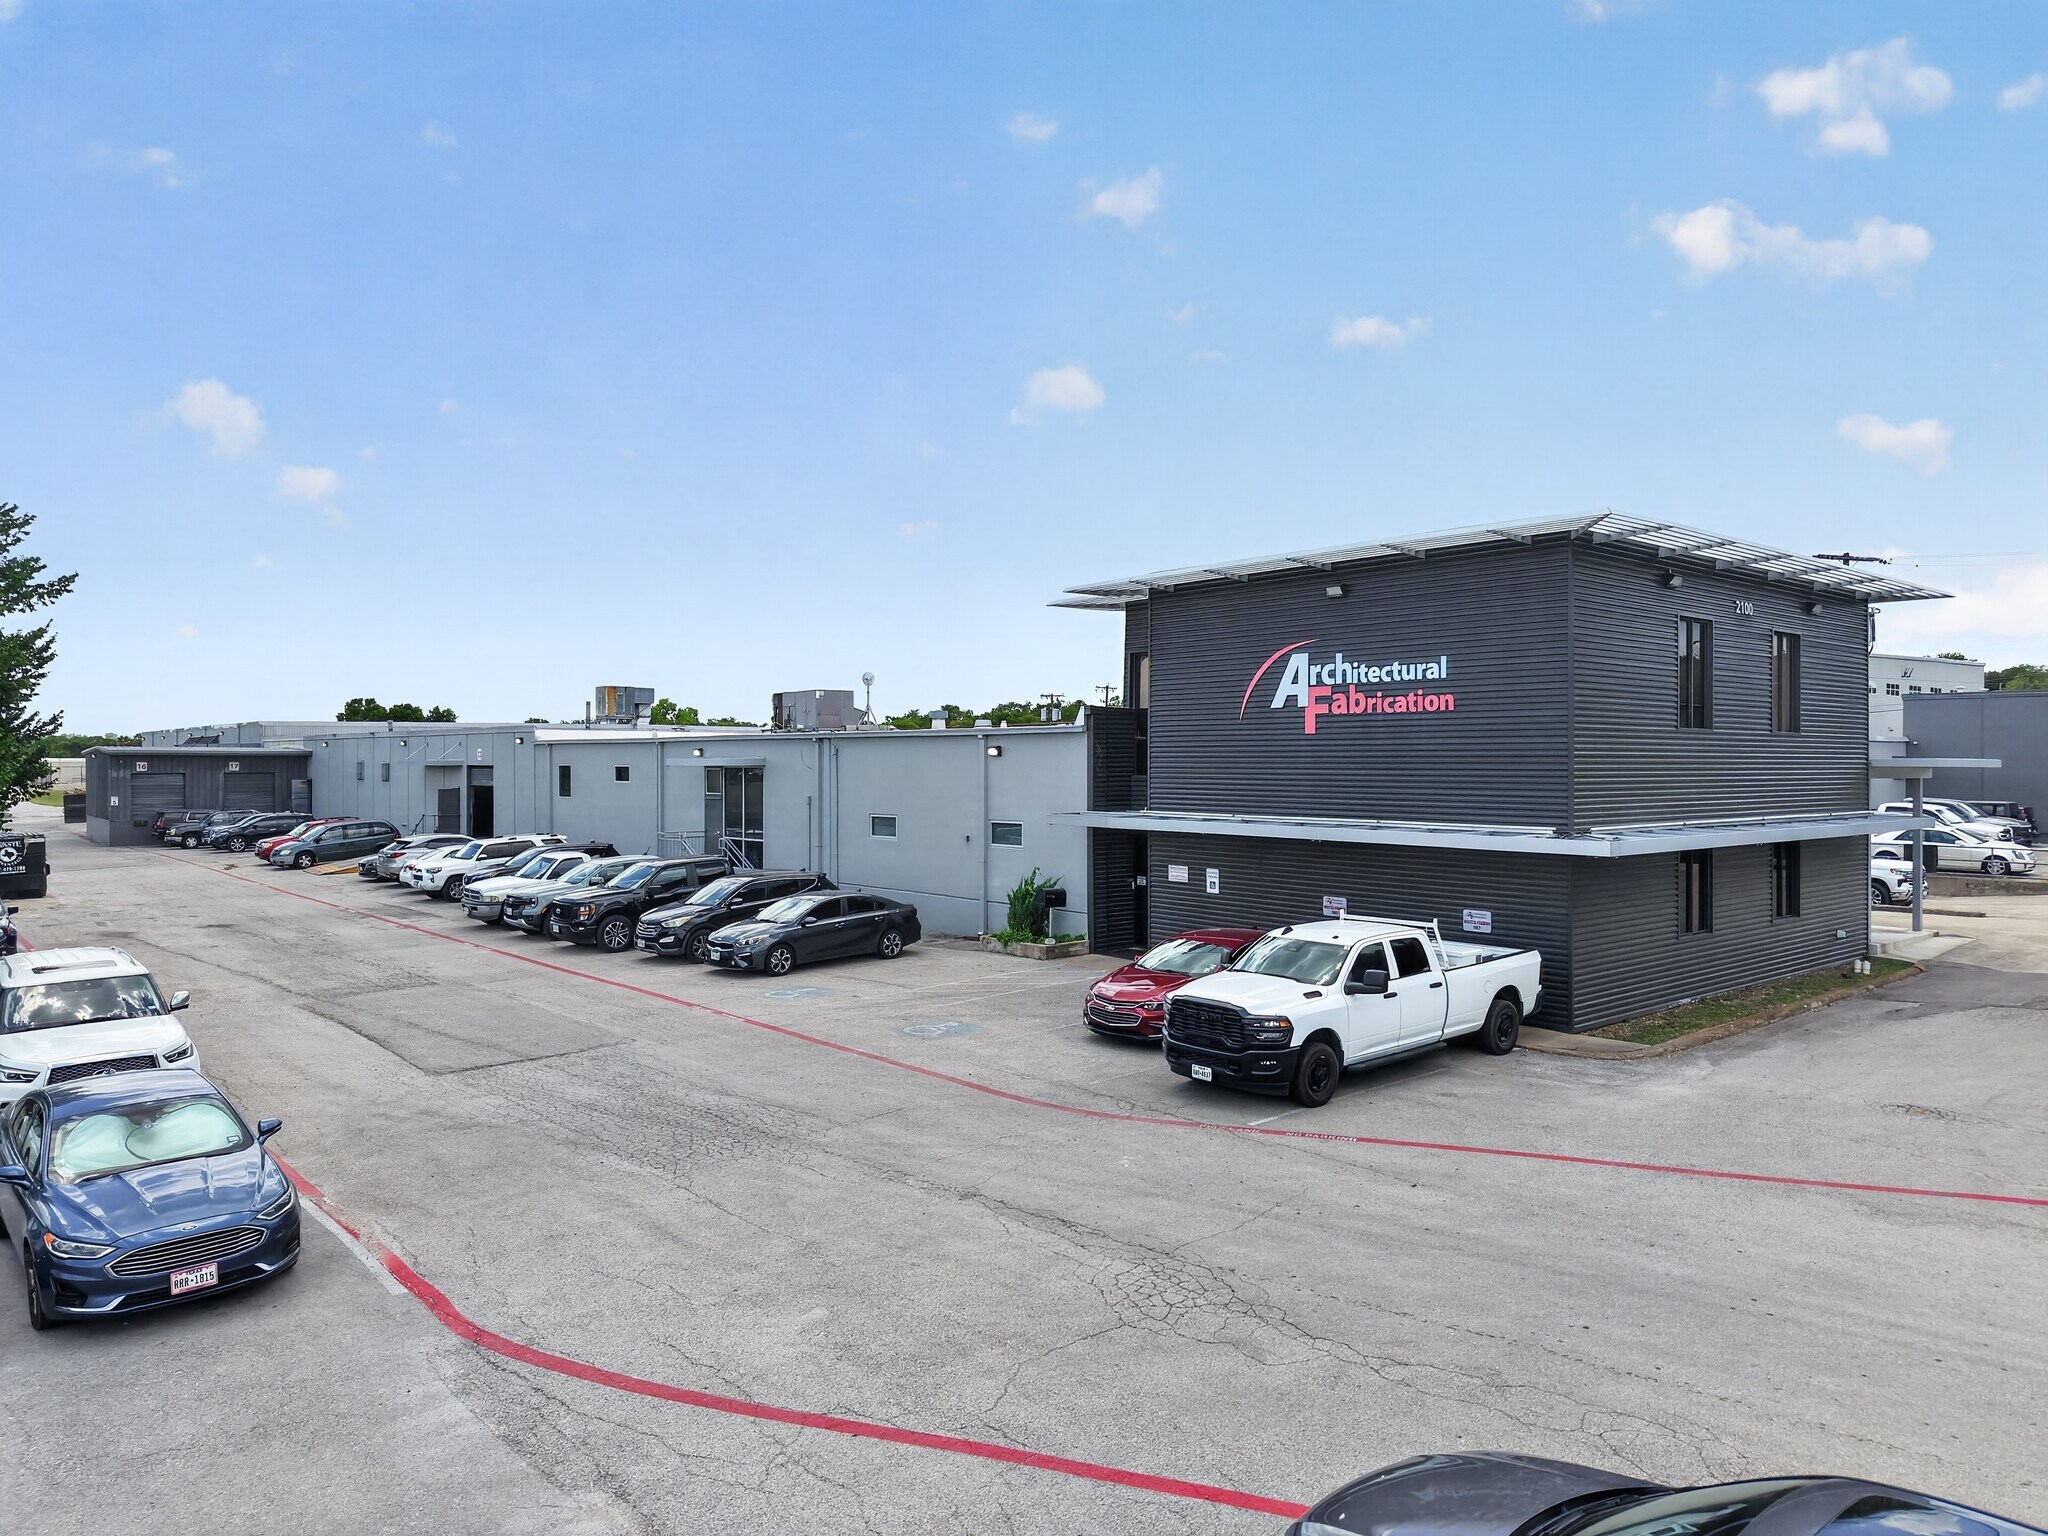
2100 E Richmond Ave 86 848 pi² d'espace disponible • Industriel • Fort Worth, TX 76104
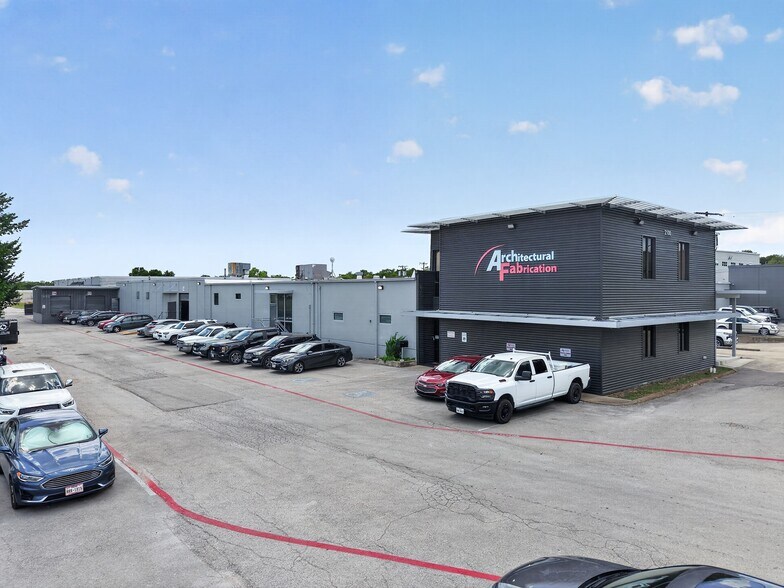
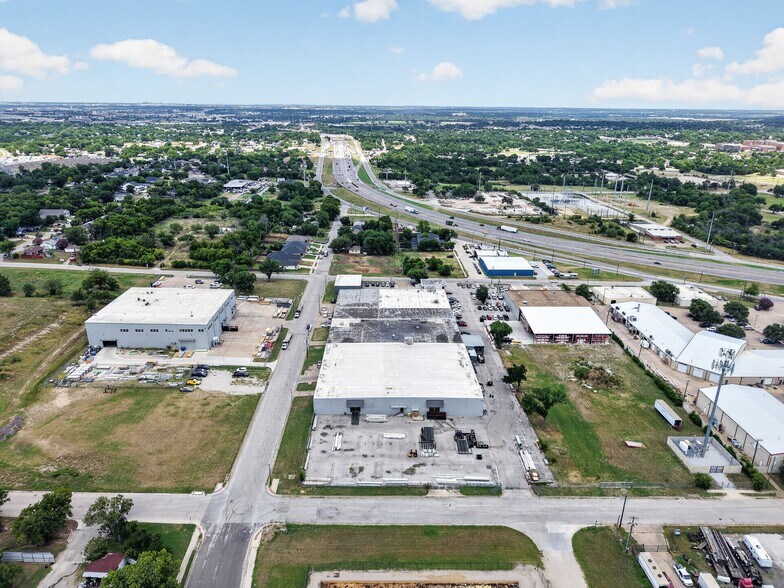
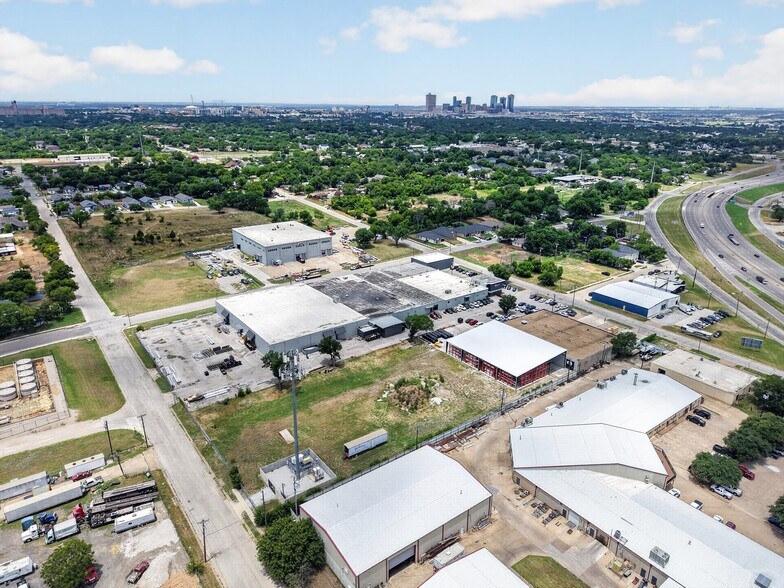
Certaines informations ont été traduites automatiquement.
Faits saillants
- Heavy-power facility with 480V, 3-phase, 2,400-amp electrical service.
- Heavy natural gas service.
- Wet sprinkler system installed throughout the facility.
- Seven dock-high doors and four drive-in doors support varied operations.
- Fiber connectivity supports modern manufacturing and business needs.
- On-site parking accommodates employees and visitors.
Caractéristiques
Tous les espaces disponibles(1)
Afficher les taux de location en
- Espace
- Taille
- Terme
- Taux de location
- Utilisation de l’espace
- Aménagement
- Disponible
Total SF: 86,848 Office SF: 8,000 SF Total (plus shop offices) Clear Height: 14’ Average Loading: 7 Dock High Doors (North Side) Heavy Power: 480v, 3-Phase, 2400 Amps (2 services) Acreage: 4.16 Acres Sprinklered: Wet System Parking: 142 Spaces Notes: Heavy Natural Gas Service Fiber Mag Lock Personnel Doors
- Comprend 8 000 pi² d’espace de bureau dédié
- 7 quais de chargement
| Espace | Taille | Terme | Taux de location | Utilisation de l’espace | Aménagement | Disponible |
| 1er étage | 86 848 pi² | Négociable | Sur demande Sur demande Sur demande Sur demande | Industriel | - | 30 jours |
1er étage
| Taille |
| 86 848 pi² |
| Terme |
| Négociable |
| Taux de location |
| Sur demande Sur demande Sur demande Sur demande |
| Utilisation de l’espace |
| Industriel |
| Aménagement |
| - |
| Disponible |
| 30 jours |
1er étage
| Taille | 86 848 pi² |
| Terme | Négociable |
| Taux de location | Sur demande |
| Utilisation de l’espace | Industriel |
| Aménagement | - |
| Disponible | 30 jours |
Total SF: 86,848 Office SF: 8,000 SF Total (plus shop offices) Clear Height: 14’ Average Loading: 7 Dock High Doors (North Side) Heavy Power: 480v, 3-Phase, 2400 Amps (2 services) Acreage: 4.16 Acres Sprinklered: Wet System Parking: 142 Spaces Notes: Heavy Natural Gas Service Fiber Mag Lock Personnel Doors
- Comprend 8 000 pi² d’espace de bureau dédié
- 7 quais de chargement
Aperçu de la propriété
2100 E. Richmond Avenue offers a heavy-power industrial facility in Fort Worth’s Near Southside industrial corridor. The property is configured to support manufacturing, fabrication, processing, distribution, and other power-intensive operations with 480V, 3-phase electrical service totaling 2,400 amps across two services. The building includes office space and shop office areas that support administrative and operational functions within a single facility. The warehouse is served by both dock-high and drive-in loading, providing flexibility for a variety of industrial users. A wet sprinkler system, substantial on-site parking, fiber connectivity, and controlled-access personnel doors further enhance operational functionality. Heavy natural gas service is also available, supporting users with significant utility requirements. The property is positioned in Fort Worth, one of the nation’s leading logistics and industrial markets, with convenient access to regional transportation infrastructure serving the Dallas-Fort Worth metroplex. Its location provides connectivity to major industrial employment centers, distribution networks, and business districts throughout North Texas. The combination of heavy utility capacity, loading functionality, and proximity to the region’s transportation network makes the facility well suited for industrial occupiers seeking a centrally located operational hub.
Faits sur l’installation fabrication
Sélectionner des locataires
- Étage
- Nom du locataire
- Secteur
- 1ᵉʳ
- Architectural Fabrication
- Fabrication




Présenté par
2100 E Richmond Ave
Hmm, il semble y avoir eu une erreur lors de l’envoi de votre message. Veuillez réessayer.
Merci! Votre message a été envoyé.