Se Connecter/S’inscrire
Votre courriel a été envoyé.
21001 Van Born Rd Unité de condo • Bureau/Médical • 15 000 pi² • À vendre 622 620 $ CAD • Taylor, MI 48180
Certaines informations ont été traduites automatiquement.
1 Unité disponible
- Unité
- Taille de l’unité
- Utilisation du condo
- Prix
- Revenu net d’exploitation
| Type de vente | Investissement ou propriétaire utilisateur | Conditions de vente | Option du bail |
| Nbre d’espaces de stationnement | 100 |
| Type de vente | Investissement ou propriétaire utilisateur |
| Nbre d’espaces de stationnement | 100 |
| Conditions de vente | Option du bail |
Description
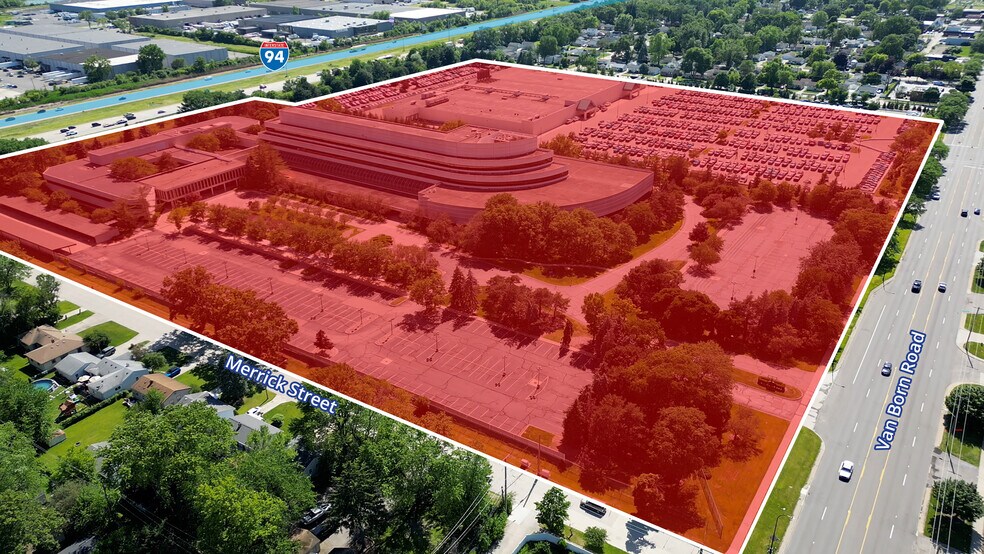
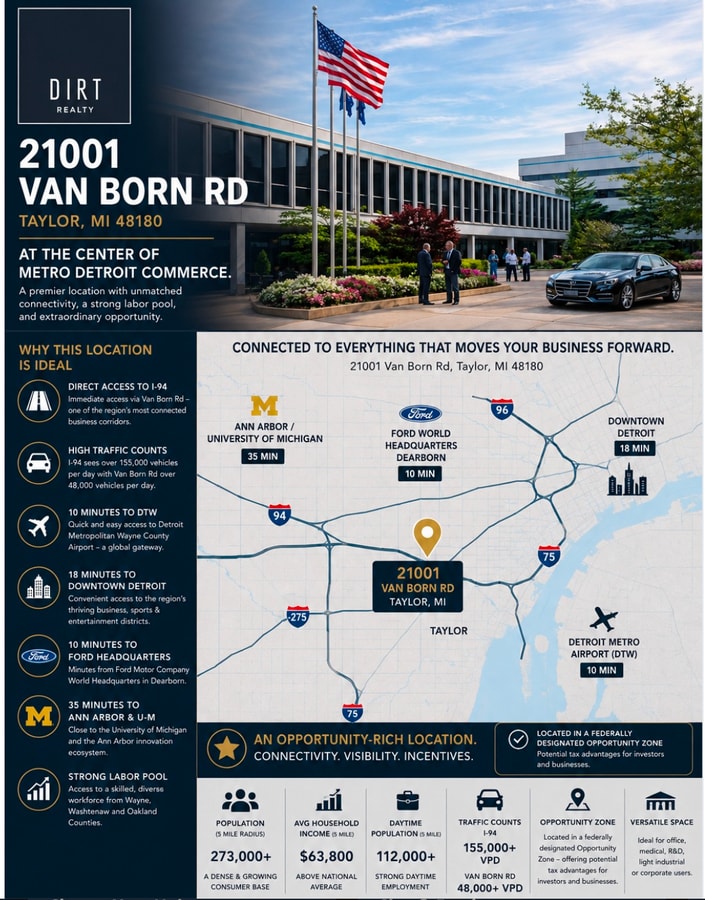
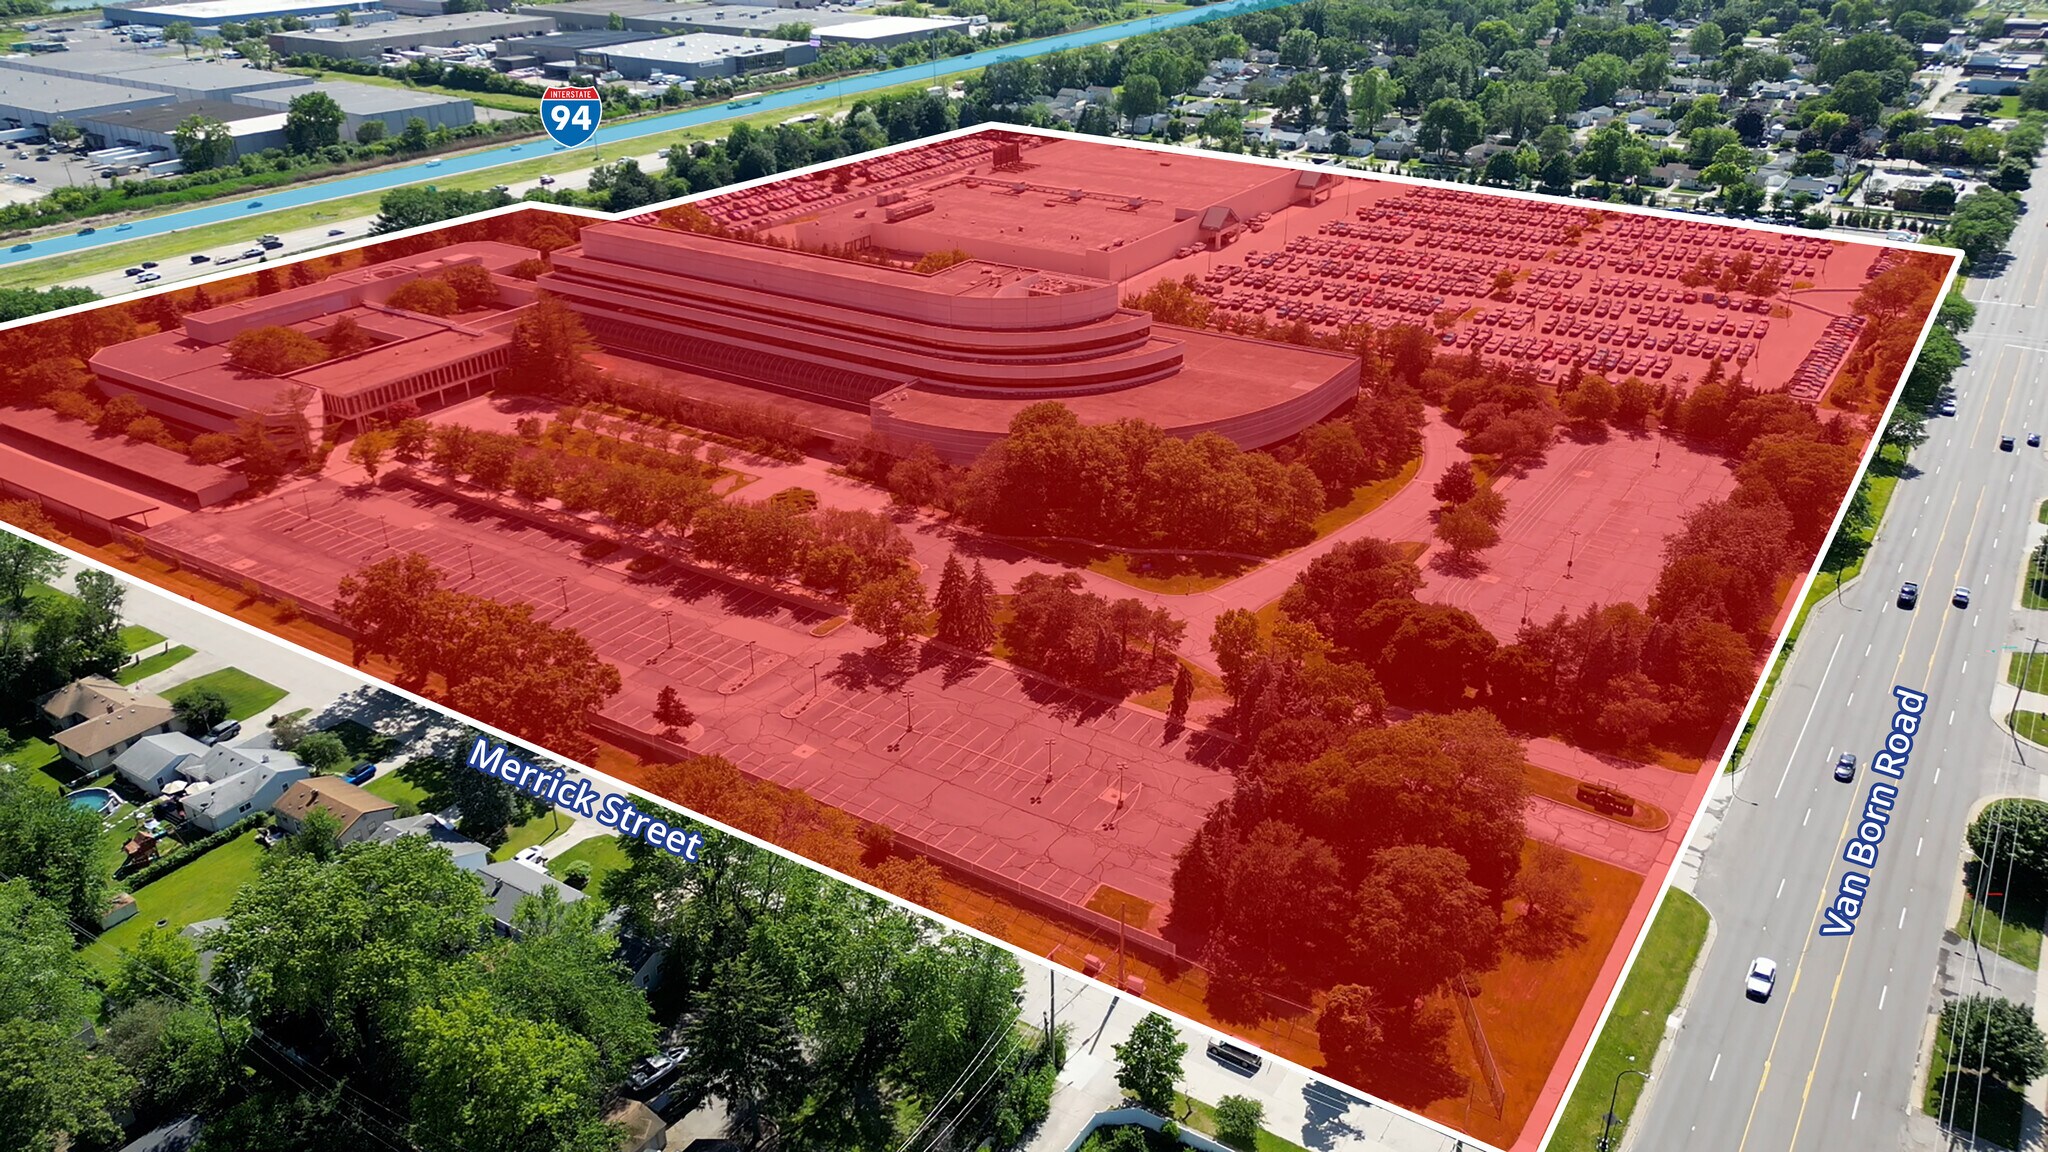
Incredible opportunity to own your own space - starting at just $30 per square foot. Commercial office/medical/flex condos in the former Masco Headquarters redevelopment off I-94 between DTW and downtown. Abundant parking, turnkey ready to move in space and up to 200,000 sq ft available.
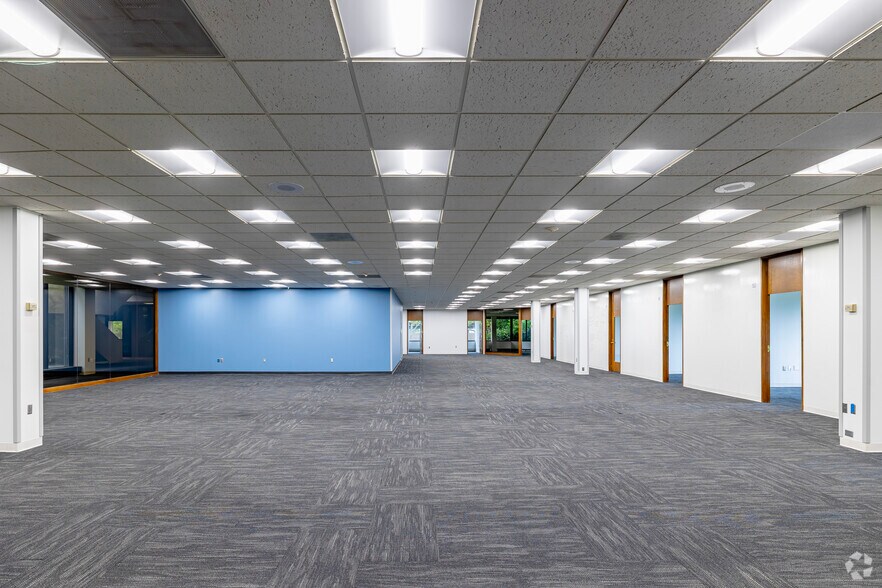
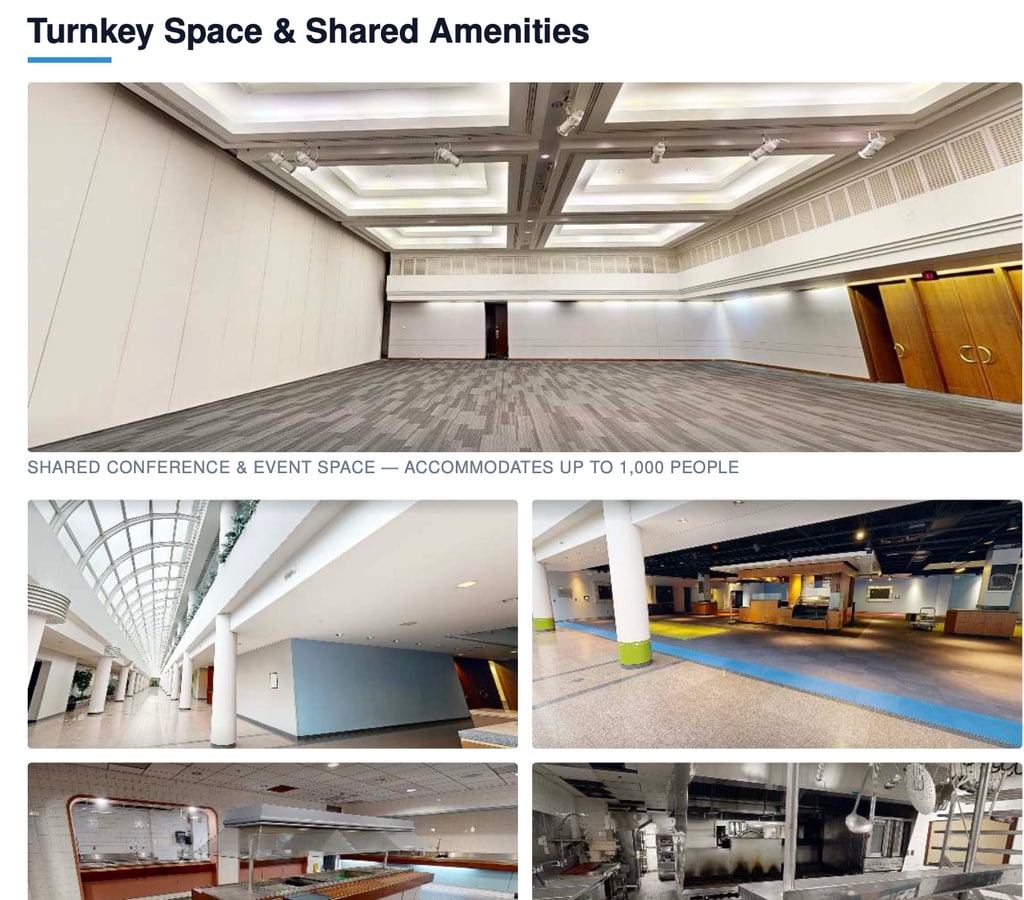
This space has new carpet, LED high tech lighting, dry erase wall paint and spacious open floor plans or private office configurations to choose from.
Loading dock and freight elevators allow flexible uses throughout the building.
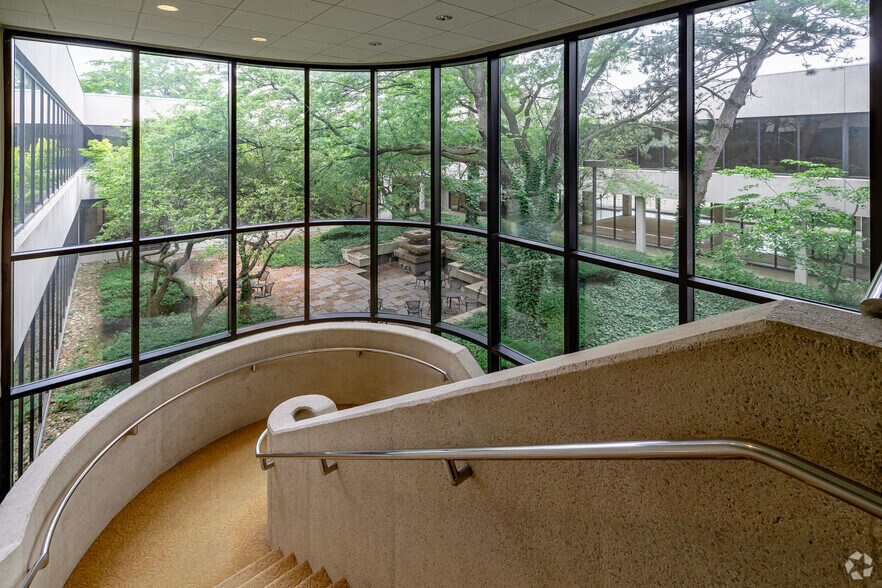
Onsite conference and cafeteria facilities.
880 cars of parking.
Signage on I-94 is possible.
Ask us about seller financing.
This space has new carpet, LED high tech lighting, dry erase wall paint and spacious open floor plans or private office configurations to choose from.
Loading dock and freight elevators allow flexible uses throughout the building.
Onsite conference and cafeteria facilities.
880 cars of parking.
Signage on I-94 is possible.
Ask us about seller financing.
Notes sur la vente
Incredible opportunity to own your own space - starting at just $30 per square foot. Commercial office/medical/flex condos in the former Masco Headquarters redevelopment off I-94 between DTW and downtown. Abundant parking, turnkey ready to move in space and up to 200,000 sq ft available.
This space has new carpet, LED high tech lighting, dry erase wall paint and spacious open floor plans or private office configurations to choose from.
Loading dock and freight elevators allow flexible uses throughout the building.
Onsite conference and cafeteria facilities.
880 cars of parking.
Signage on I-94 is possible.
Ask us about seller financing.
This space has new carpet, LED high tech lighting, dry erase wall paint and spacious open floor plans or private office configurations to choose from.
Loading dock and freight elevators allow flexible uses throughout the building.
Onsite conference and cafeteria facilities.
880 cars of parking.
Signage on I-94 is possible.
Ask us about seller financing.
| Unité | Taille de l’unité | Utilisation du condo | Prix | Revenu net d’exploitation |
| Unité B | 15 000 pi² | Bureau/Médical | 622 620 $ CAD (41,51 $ CAD/pi²) | - |
Unité B
| Taille de l’unité |
| 15 000 pi² |
| Utilisation du condo |
| Bureau/Médical |
| Prix |
| 622 620 $ CAD (41,51 $ CAD/pi²) |
| Revenu net d’exploitation |
| - |
1 de 6
Vidéos
Visite extérieure 3D Matterport
Visite 3D Matterport
Photos
Vue depuis la rue
Rue
Carte
Unité B
| Taille de l’unité | 15 000 pi² |
| Utilisation du condo | Bureau/Médical |
| Prix | 622 620 $ CAD (41,51 $ CAD/pi²) |
| Revenu net d’exploitation | - |
| Type de vente | Investissement ou propriétaire utilisateur |
| Nbre d’espaces de stationnement | 100 |
| Conditions de vente | Option du bail |
| Description | |
|
Incredible opportunity to own your own space - starting at just $30 per square foot. Commercial office/medical/flex condos in the former Masco Headquarters redevelopment off I-94 between DTW and downtown. Abundant parking, turnkey ready to move in space and up to 200,000 sq ft available. This space has new carpet, LED high tech lighting, dry erase wall paint and spacious open floor plans or private office configurations to choose from. Loading dock and freight elevators allow flexible uses throughout the building. Onsite conference and cafeteria facilities. 880 cars of parking. Signage on I-94 is possible. Ask us about seller financing. |
|
| Notes sur la vente | |
|
Incredible opportunity to own your own space - starting at just $30 per square foot. Commercial office/medical/flex condos in the former Masco Headquarters redevelopment off I-94 between DTW and downtown. Abundant parking, turnkey ready to move in space and up to 200,000 sq ft available. This space has new carpet, LED high tech lighting, dry erase wall paint and spacious open floor plans or private office configurations to choose from. Loading dock and freight elevators allow flexible uses throughout the building. Onsite conference and cafeteria facilities. 880 cars of parking. Signage on I-94 is possible. Ask us about seller financing. |
Faits sur la propriété
Les informations ci-dessous concernent l’ensemble de l’immeuble. Les caractéristiques propres à chaque lot peuvent varier et sont précisées dans la description du lot présenté ci-dessus.
| Taille totale du bâtiment | 415 606 pi² | Année de construction | 1966 |
| Type de propriété | Bureau (Condo) | Taille du lot | 18,05 AC |
| Classe d’immeuble | B | Ratio de stationnement | 1,75/1 000 pi² |
| Planchers | 4 | Zone de développement économique |
Oui
|
| Superficie de plancher typique | 103 901 pi² | ||
| Zonage | I-1 - Industrie légère | ||
| Taille totale du bâtiment | 415 606 pi² |
| Type de propriété | Bureau (Condo) |
| Classe d’immeuble | B |
| Planchers | 4 |
| Superficie de plancher typique | 103 901 pi² |
| Année de construction | 1966 |
| Taille du lot | 18,05 AC |
| Ratio de stationnement | 1,75/1 000 pi² |
| Zone de développement économique |
Oui |
| Zonage | I-1 - Industrie légère |
Commodités
- Accès 24 heures
- Installations de conférences
- Cour
- Terrain clôturé
- Centre de conditionnement physique
- Aire de restauration
- Service d'alimentation
- Restaurant
- Système de sécurité
- Affichage
- Puits de lumière
- Réception
- Espace d'entreposage
- Station de recharge de voiture
- Affichage sur monument
- Terrasse ouverte sur le ciel
- Sièges extérieurs
- Climatisation
- Balcon
- Internet par fibre optique
- Détecteur de fumée
- Système de plancher surélevé
1 1
Assez accessible à pied
50/100
Exceptionnellement adapté aux voitures
90/100
Plutôt accessible en vélo
40/100

1 de 31
Vidéos
Visite extérieure 3D Matterport
Visite 3D Matterport
Photos
Vue depuis la rue
Rue
Carte
1 de 1

Présenté par

21001 Van Born Rd
Vous êtes déjà membre? Connectez-vous
Hmm, il semble y avoir eu une erreur lors de l’envoi de votre message. Veuillez réessayer.
Merci! Votre message a été envoyé.