Se Connecter/S’inscrire
Votre courriel a été envoyé.

2101 Chestnut St 15 557 pi² 93% Loué Bureau Immeuble Chattanooga, TN 37408 3 317 578 $ CAD (213,25 $ CAD/pi²) 5,30% Taux de capitalisation
Certaines informations ont été traduites automatiquement.
Faits saillants de l'investissement
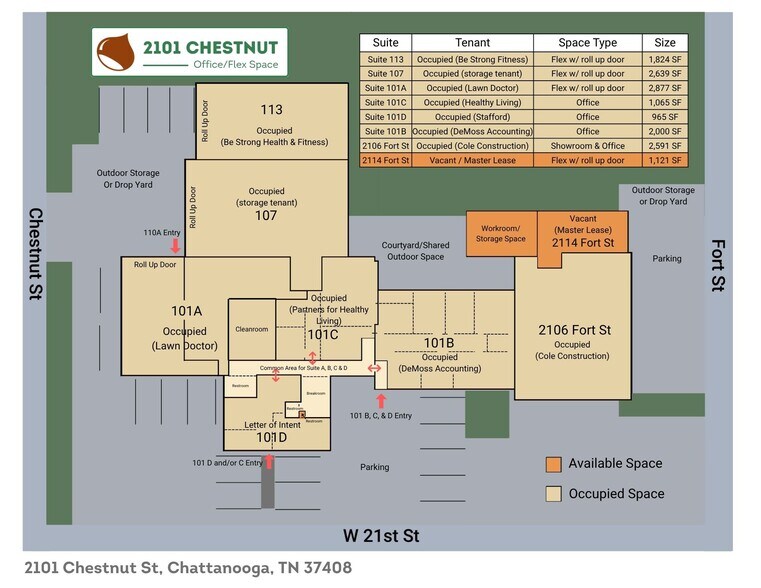
- Owner-User Ready: Occupy part or all of the ±15,557 SF building
- In-Place Income: Collect rent with leases offering easy termination
- Zoning Advantage: U-IX-4 allows up to 4 stories and 80% site coverage on 0.97 acres
- Flexible Layout: Existing mix of flex, office, and showroom space
- Reposition Potential: Estimated $45/SF ($700K) renovation can raise income from ~$131K to ~$302K
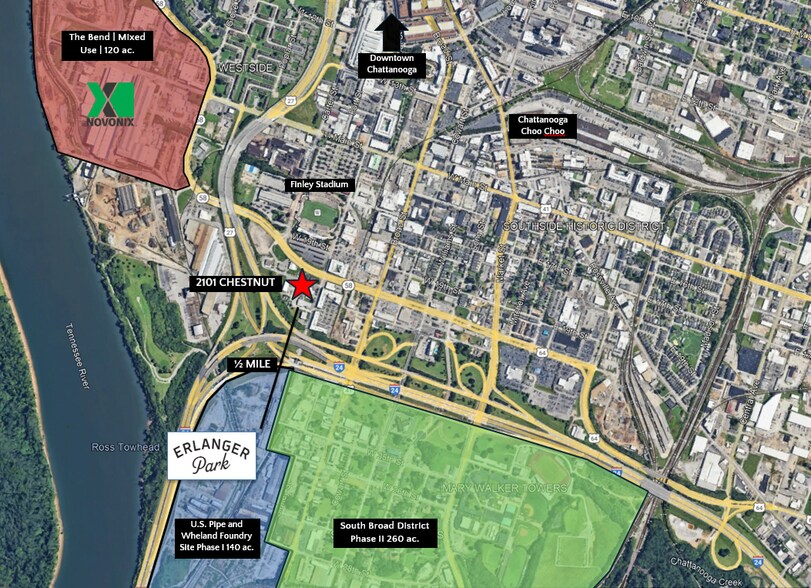
- South Broad Growth Corridor: Near the U.S. Pipe/Wheland Foundry redevelopment and Erlanger Park, the brand-new home of the Chattanooga Lookouts!
Résumé de l'annonce
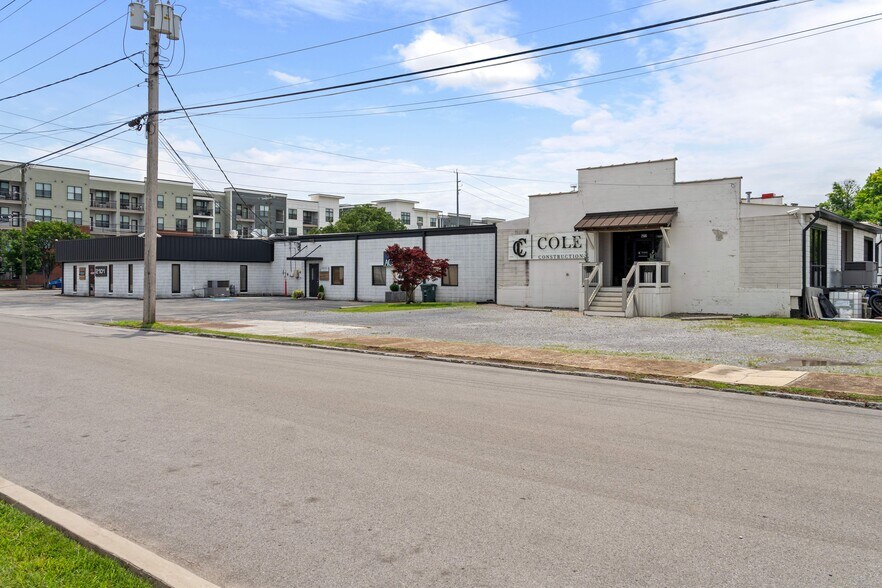
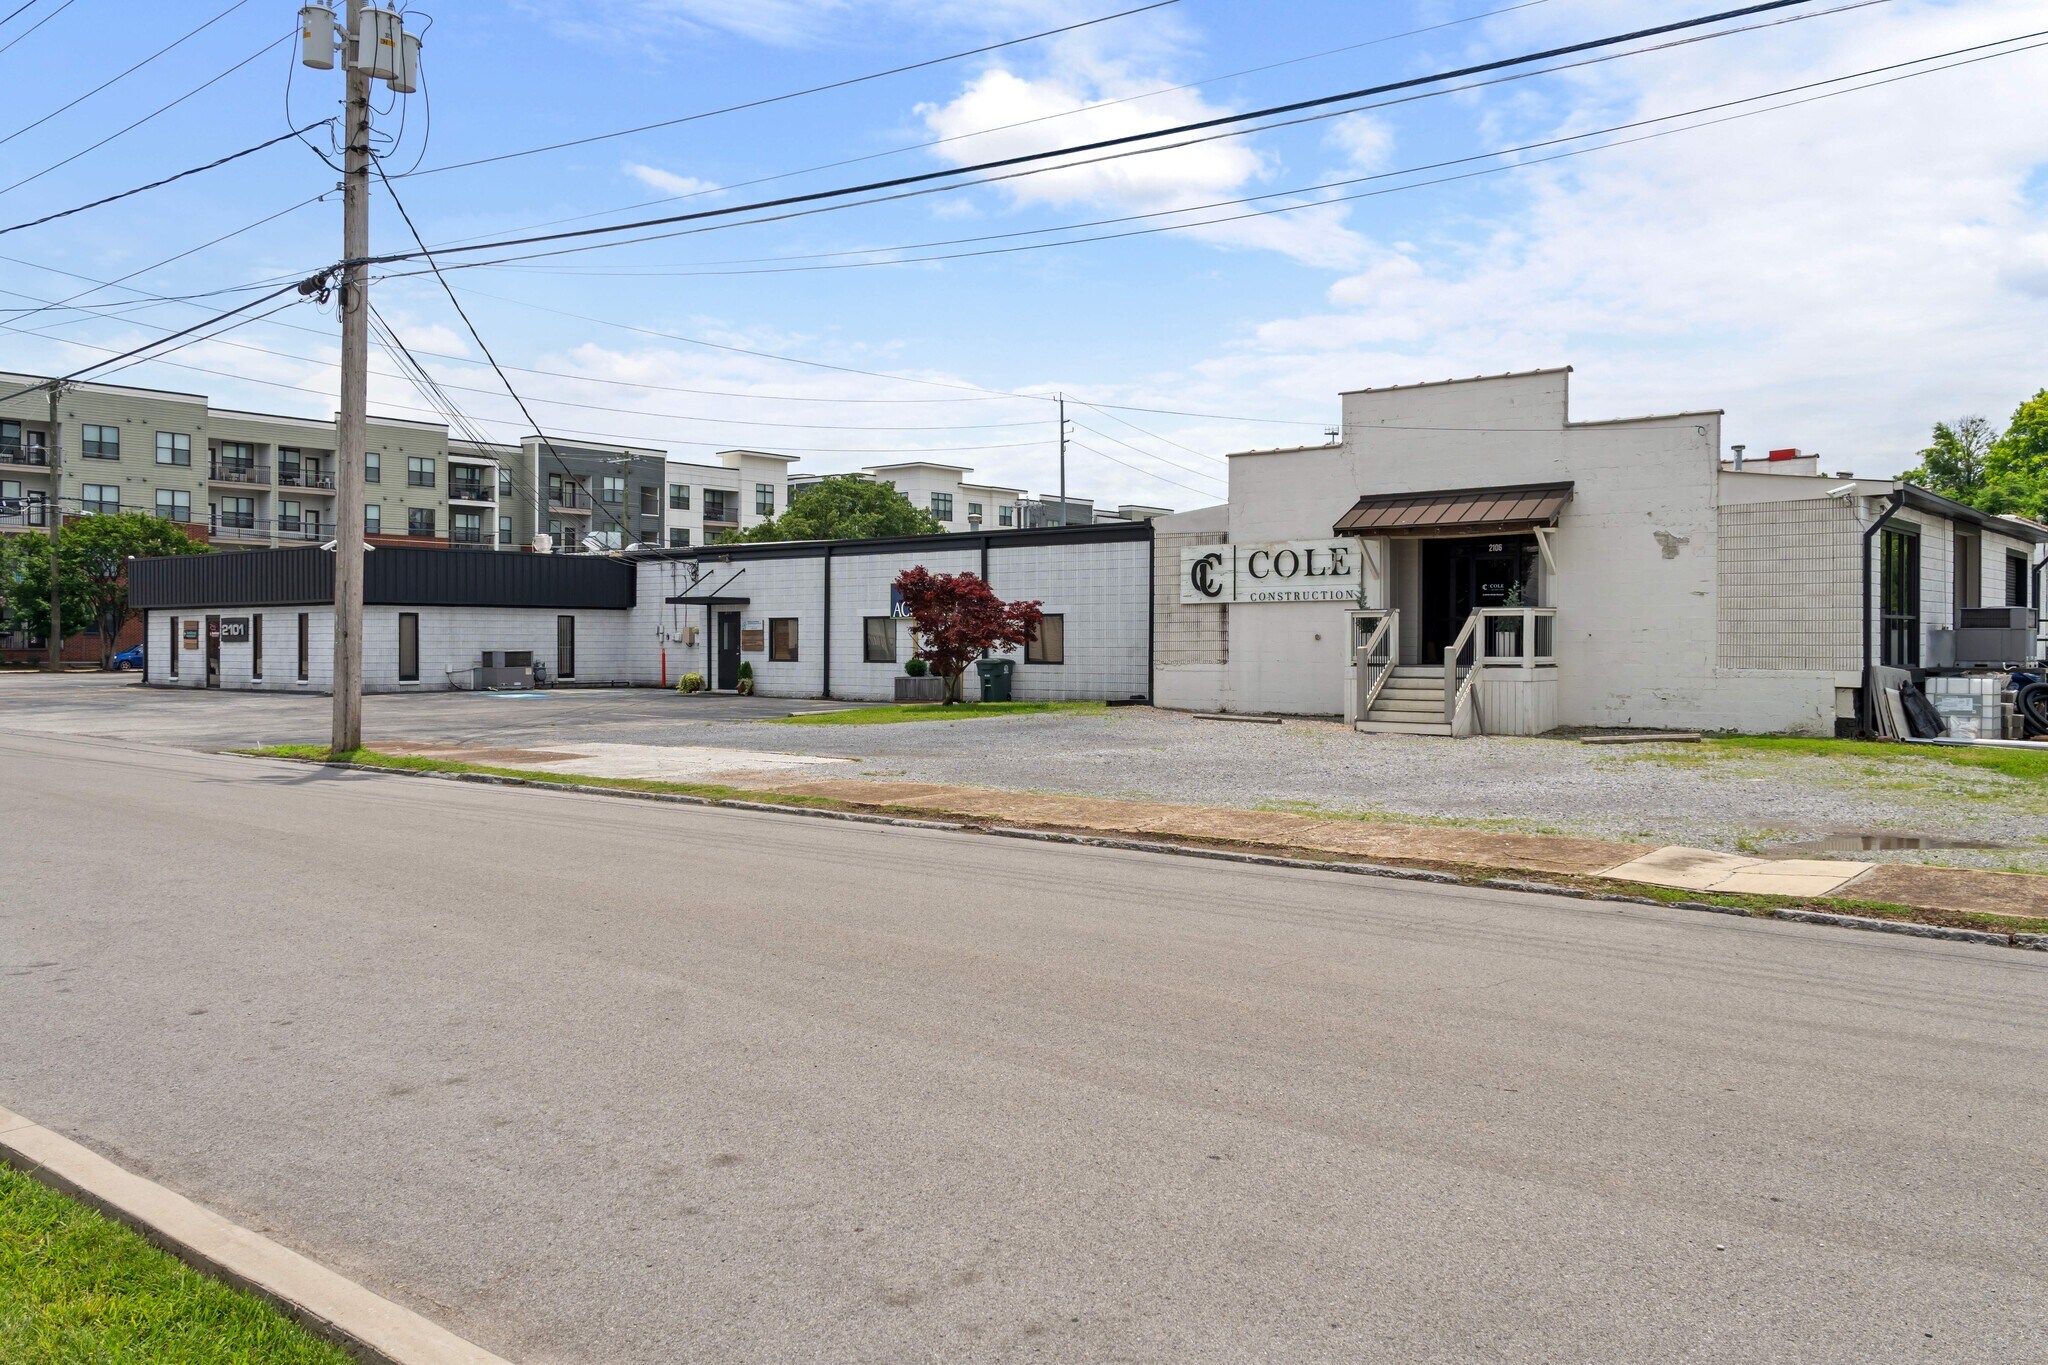
2101 Chestnut Street presents a unique opportunity for an owner-user or investor to acquire ±15,557 SF of existing flex, office, and showroom space on ±0.97 acres in the heart of Chattanooga’s rapidly evolving South Broad District. Located less than half a mile from the brand-new Erlanger Park, home of the Chattanooga Lookouts minor league baseball team, the property is positioned near one of the city’s most significant redevelopment corridors.
The property offers short-term income from a diverse tenant mix and includes Termination for Convenience clauses, allowing full building control within 120 days or less—ideal for an owner user looking to occupy part or all of the space. With solid bones, strong street presence, and flexible existing improvements, the building is well-suited for a cost-effective reposition into elevated office, retail, showroom, or creative flex space.
Zoned U-IX-4 and located near the Wheland Foundry redevelopment, Erlanger Park, and the broader South Broad District transformation, 2101 Chestnut offers both immediate utility and long-term upside in one of Chattanooga’s most closely watched growth corridors.
The property offers short-term income from a diverse tenant mix and includes Termination for Convenience clauses, allowing full building control within 120 days or less—ideal for an owner user looking to occupy part or all of the space. With solid bones, strong street presence, and flexible existing improvements, the building is well-suited for a cost-effective reposition into elevated office, retail, showroom, or creative flex space.
Zoned U-IX-4 and located near the Wheland Foundry redevelopment, Erlanger Park, and the broader South Broad District transformation, 2101 Chestnut offers both immediate utility and long-term upside in one of Chattanooga’s most closely watched growth corridors.
Salle de données Cliquez ici pour accéder à
Bilan financier (Réel - 2026) Cliquez ici pour accéder à |
Annuel (CAD) | Annuel par pi² (CAD) |
|---|---|---|
| Revenu de location brut |
$99,999

|
$9.99
|
| Autres revenus |
$99,999
|
$9.99
|
| Perte due à l’inoccupation |
$99,999
|
$9.99
|
| Revenu brut effectif |
$99,999
|
$9.99
|
| Taxes |
$99,999
|
$9.99
|
| Dépenses d’exploitation |
$99,999
|
$9.99
|
| Total des dépenses |
$99,999
|
$9.99
|
| Revenu net d’exploitation |
$99,999
|
$9.99
|
Bilan financier (Réel - 2026) Cliquez ici pour accéder à
| Revenu de location brut (CAD) | |
|---|---|
| Annuel | $99,999 |
| Annuel par pi² | $9.99 |
| Autres revenus (CAD) | |
|---|---|
| Annuel | $99,999 |
| Annuel par pi² | $9.99 |
| Perte due à l’inoccupation (CAD) | |
|---|---|
| Annuel | $99,999 |
| Annuel par pi² | $9.99 |
| Revenu brut effectif (CAD) | |
|---|---|
| Annuel | $99,999 |
| Annuel par pi² | $9.99 |
| Taxes (CAD) | |
|---|---|
| Annuel | $99,999 |
| Annuel par pi² | $9.99 |
| Dépenses d’exploitation (CAD) | |
|---|---|
| Annuel | $99,999 |
| Annuel par pi² | $9.99 |
| Total des dépenses (CAD) | |
|---|---|
| Annuel | $99,999 |
| Annuel par pi² | $9.99 |
| Revenu net d’exploitation (CAD) | |
|---|---|
| Annuel | $99,999 |
| Annuel par pi² | $9.99 |
Faits sur la propriété
Type de vente
Investissement ou propriétaire utilisateur
Type de propriété
Taille du bâtiment
15 557 pi²
Classe d’immeuble
C
Année de construction/rénovation
1982/2021
Prix
3 317 578 $ CAD
Prix par pi²
213,25 $ CAD
Taux de capitalisation
5,30%
Revenu net d’exploitation
175 762 $ CAD
Pourcentage loué
93%
Location
Multiples
Hauteur du bâtiment
1 étage
Superficie de plancher typique
15 557 pi²
Coefficient d’occupation des sols de l’immeuble
0,37
Taille du lot
0,97 AC
Zone de développement économique
Oui
Zonage
Commercial - Zoné U-IX-4 selon le Code de conception basé sur la forme du centre-ville, permettant jusqu'à 4 étages et une couverture de site de 80 %, avec un large potentiel commercial et à usage mixte.
Stationnement
47 places (3,02 places par 1 000 pi² loué)
Commodités
- Terrain clôturé
- Espace d'entreposage
- Sièges extérieurs
- Climatisation
Disponibilité des espaces
- Espace
- Taille
- Utilisation de l’espace
- Aménagement
- Disponible
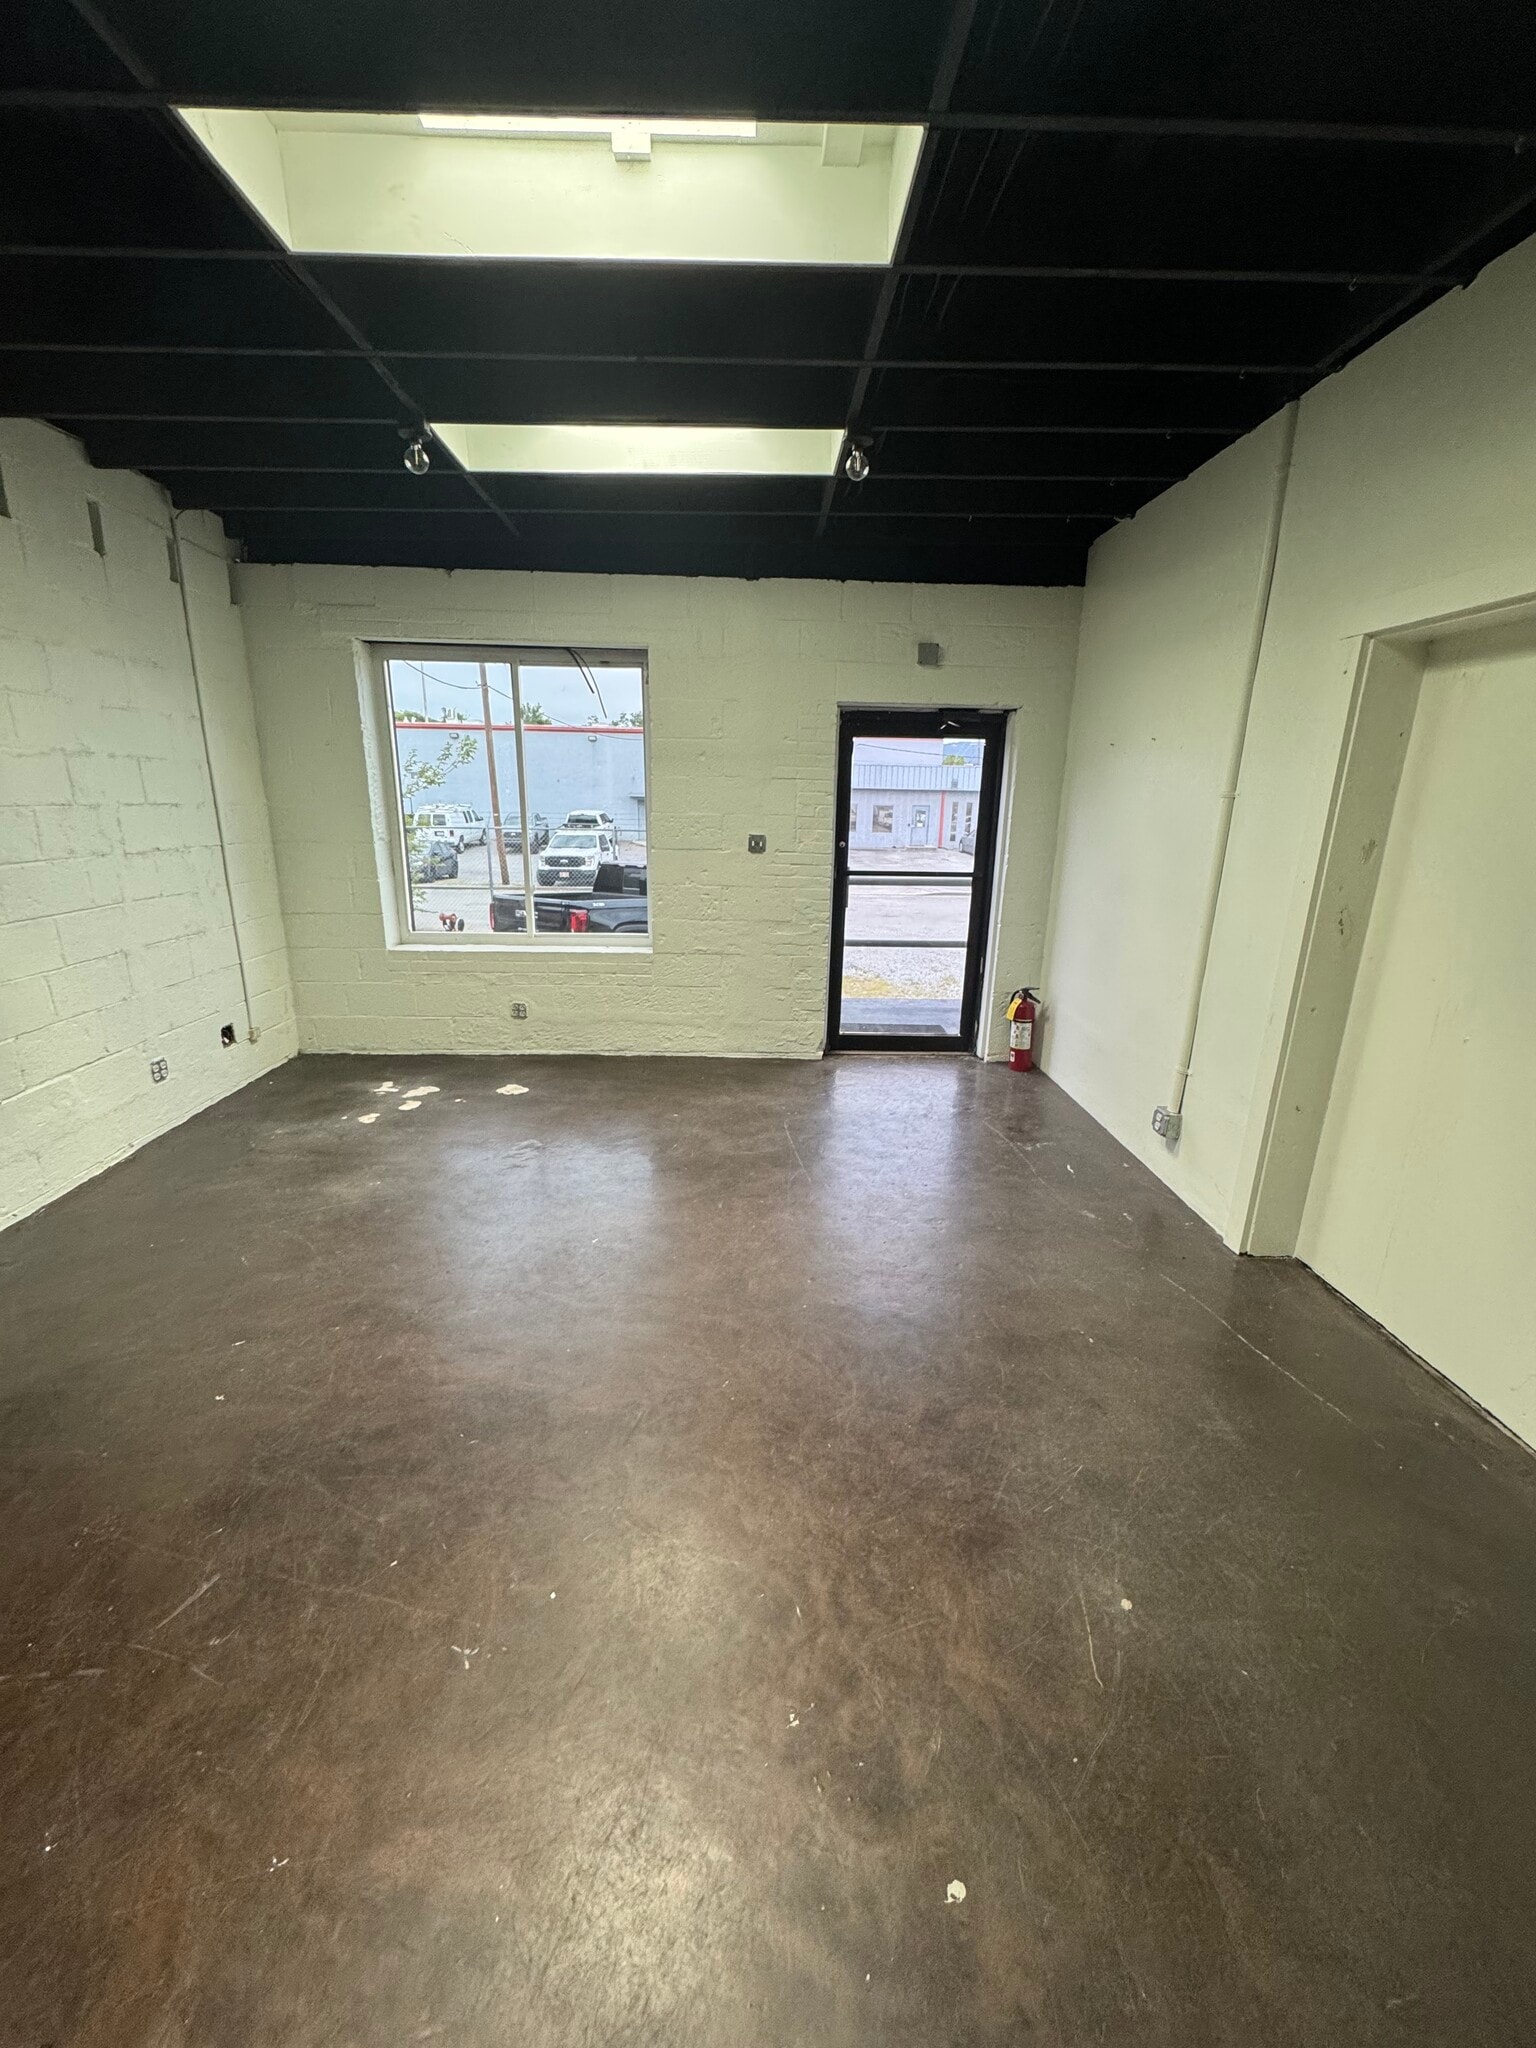

- 1,121 sf (615 sf of office and 506 sf of storage/warehouse) - $1,500/month gross asking rent including all utilities except telephone/internet - Includes a kitchenette area and restroom
| Espace | Taille | Utilisation de l’espace | Aménagement | Disponible |
| 1er Ét.-ste 2114 Fort St | 1 121 pi² | Bureau | - | Maintenant |
1er Ét.-ste 2114 Fort St
| Taille |
| 1 121 pi² |
| Utilisation de l’espace |
| Bureau |
| Aménagement |
| - |
| Disponible |
| Maintenant |
1 de 2
Vidéos
Visite extérieure 3D Matterport
Visite 3D Matterport
Photos
Vue depuis la rue
Rue
Carte
1er Ét.-ste 2114 Fort St
| Taille | 1 121 pi² |
| Utilisation de l’espace | Bureau |
| Aménagement | - |
| Disponible | Maintenant |
- 1,121 sf (615 sf of office and 506 sf of storage/warehouse) - $1,500/month gross asking rent including all utilities except telephone/internet - Includes a kitchenette area and restroom
1 1
Assez accessible à pied
50/100
Exceptionnellement adapté aux voitures
90/100
Transports en commun limités
30/100
Relativement accessible en vélo
30/100
Impôts fonciers
| Numéro de lot | 145K-D-024 | Évaluation totale | 1 067 969 $ CAD (2025) |
| Évaluation du terrain | 0 $ CAD (2025) | Impôts annuels | (1 $) CAD (0,00 $ CAD/pi²) |
| Évaluation des bâtiments | 0 $ CAD (2025) | Année d’imposition | 2026 |
Impôts fonciers
Numéro de lot
145K-D-024
Évaluation du terrain
0 $ CAD (2025)
Évaluation des bâtiments
0 $ CAD (2025)
Évaluation totale
1 067 969 $ CAD (2025)
Impôts annuels
(1 $) CAD (0,00 $ CAD/pi²)
Année d’imposition
2026

1 de 22
Vidéos
Visite extérieure 3D Matterport
Visite 3D Matterport
Photos
Vue depuis la rue
Rue
Carte
1 de 1


Présenté par
2101 Chestnut St
Vous êtes déjà membre? Connectez-vous
Hmm, il semble y avoir eu une erreur lors de l’envoi de votre message. Veuillez réessayer.
Merci! Votre message a été envoyé.