Se Connecter/S’inscrire
Votre courriel a été envoyé.
2101 Germantown Ave
Philadelphia, PA 19122
Industriel Propriété À vendre
Certaines informations ont été traduites automatiquement.
Faits saillants de l'investissement
- 3 corners of window exposure
- polished concrete floors
- sand blasted timber beams and columns
- multiple building assembly
- beautifully refinished original hardwood floors
Résumé de l'annonce
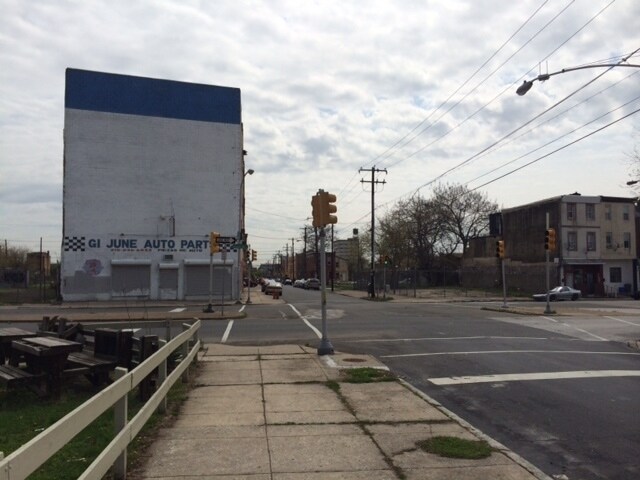
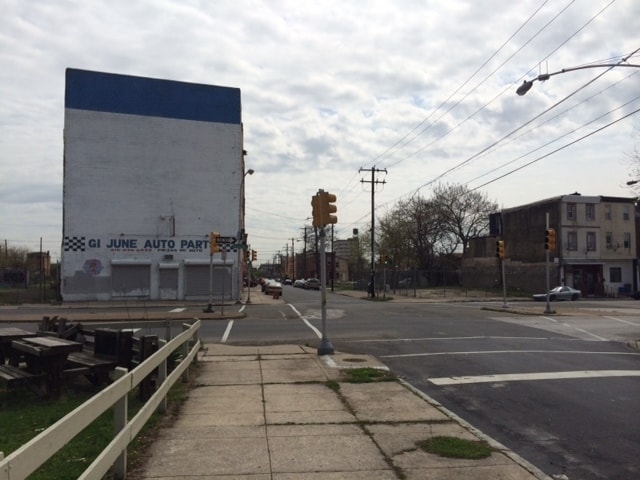
2101–03 Germantown Avenue presents a substantial adaptive-reuse opportunity in one of Philadelphia’s most active redevelopment corridors, positioned between Northern Liberties, Fishtown, and Olde Kensington. The property consists of multiple interconnected industrial buildings totaling approximately 24,000 square feet on a ±0.17-acre parcel with 40 feet of frontage along Germantown Avenue and a depth of roughly 123 feet.
Constructed with heavy timber framing, the building features exposed beams, original hardwood flooring on the upper levels, and window lines on three sides that provide strong natural light—characteristics highly sought after for creative office, showroom, and flex industrial conversions. The first floor includes polished concrete flooring and three drive-in garage bays with separate overhead doors, supporting light industrial, production, or logistics uses.
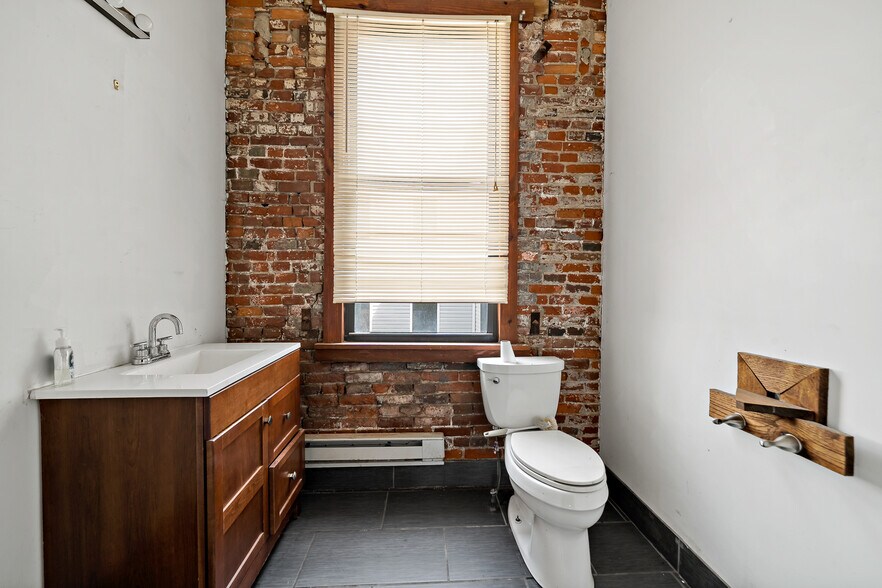
Vertical circulation is already in place with an elevator and two stairwells, and multiple restrooms are distributed throughout, reducing the infrastructure investment typically required for repositioning projects.
The IRMX (Industrial Residential Mixed-Use) zoning allows a broad range of uses, including residential, commercial, artisan manufacturing, and office, making the property well-suited for a multi-tenant flex environment, owner-user occupancy, or phased mixed-use redevelopment consistent with ongoing investment along the Germantown Avenue corridor.
The building is offered vacant, enabling immediate occupancy or renovation without lease encumbrances.
±24,000 SF across interconnected industrial structures
IRMX zoning allows mixed-use, commercial, and light industrial uses
Heavy timber construction with authentic industrial character
Three sides of windows providing abundant natural light
Elevator and two stairwells in place
Three drive-in garage bays with individual overhead doors
40' frontage on Germantown Avenue with strong visibility
Delivered vacant for immediate repositioning or occupancy
Located in a high-growth area connecting Northern Liberties, Fishtown, and Kensington
Constructed with heavy timber framing, the building features exposed beams, original hardwood flooring on the upper levels, and window lines on three sides that provide strong natural light—characteristics highly sought after for creative office, showroom, and flex industrial conversions. The first floor includes polished concrete flooring and three drive-in garage bays with separate overhead doors, supporting light industrial, production, or logistics uses.
Vertical circulation is already in place with an elevator and two stairwells, and multiple restrooms are distributed throughout, reducing the infrastructure investment typically required for repositioning projects.
The IRMX (Industrial Residential Mixed-Use) zoning allows a broad range of uses, including residential, commercial, artisan manufacturing, and office, making the property well-suited for a multi-tenant flex environment, owner-user occupancy, or phased mixed-use redevelopment consistent with ongoing investment along the Germantown Avenue corridor.
The building is offered vacant, enabling immediate occupancy or renovation without lease encumbrances.
±24,000 SF across interconnected industrial structures
IRMX zoning allows mixed-use, commercial, and light industrial uses
Heavy timber construction with authentic industrial character
Three sides of windows providing abundant natural light
Elevator and two stairwells in place
Three drive-in garage bays with individual overhead doors
40' frontage on Germantown Avenue with strong visibility
Delivered vacant for immediate repositioning or occupancy
Located in a high-growth area connecting Northern Liberties, Fishtown, and Kensington
Faits sur la propriété
| Type de vente | Investissement ou propriétaire utilisateur | Nombre d’étages | 4 |
| Type de propriété | Industriel | Année de construction | 1925 |
| Sous-type de propriété | Entrepôt | Location | Unique |
| Classe d’immeuble | C | Ratio de stationnement | 0,11/1 000 pi² |
| Taille du lot | 0,17 AC | Zone de développement économique |
Oui
|
| Aire du bâtiment louable | 28 000 pi² | ||
| Zonage | IRMX - mélange d'utilisations industrielles à très faible impact, y compris les utilisations artistiques et artisanales industrielles, résidentielles et commerciales axées sur le quartier | ||
| Type de vente | Investissement ou propriétaire utilisateur |
| Type de propriété | Industriel |
| Sous-type de propriété | Entrepôt |
| Classe d’immeuble | C |
| Taille du lot | 0,17 AC |
| Aire du bâtiment louable | 28 000 pi² |
| Nombre d’étages | 4 |
| Année de construction | 1925 |
| Location | Unique |
| Ratio de stationnement | 0,11/1 000 pi² |
| Zone de développement économique |
Oui |
| Zonage | IRMX - mélange d'utilisations industrielles à très faible impact, y compris les utilisations artistiques et artisanales industrielles, résidentielles et commerciales axées sur le quartier |
Commodités
- Climatisation
Impôts fonciers
| Numéro de lot | 884347619 | Évaluation des bâtiments | 1 882 115 $ CAD |
| Évaluation du terrain | 470 494 $ CAD | Évaluation totale | 2 352 610 $ CAD |
Impôts fonciers
Numéro de lot
884347619
Évaluation du terrain
470 494 $ CAD
Évaluation des bâtiments
1 882 115 $ CAD
Évaluation totale
2 352 610 $ CAD
1 de 49
Vidéos
Visite extérieure 3D Matterport
Visite 3D Matterport
Photos
Vue depuis la rue
Rue
Carte