Votre courriel a été envoyé.

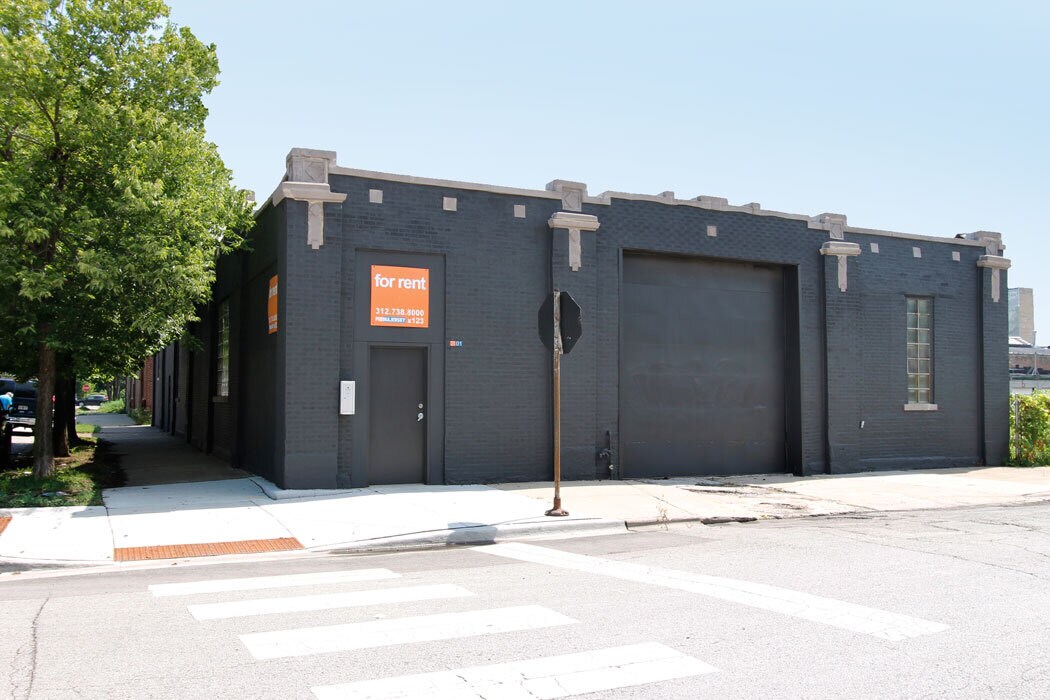
In Shadow of 4 way Interchange 2101 S Peoria St 5 500 pi² Industriel Immeuble Chicago, IL 60608 2 154 484 $ CAD (391,72 $ CAD/pi²)
Certaines informations ont été traduites automatiquement.
Faits saillants de l'investissement
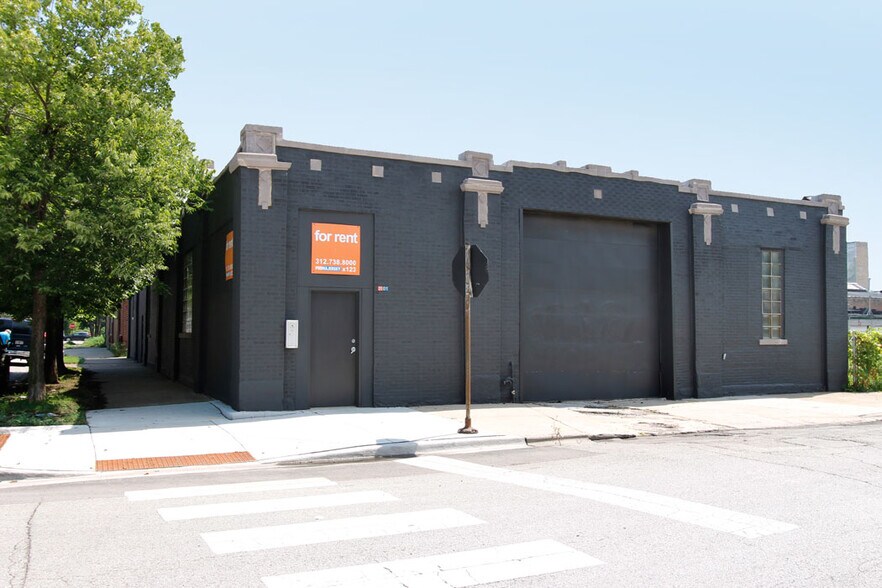
- Stand-alone industrial building located near the Dan Ryan Expressway and Chicago’s CBD.
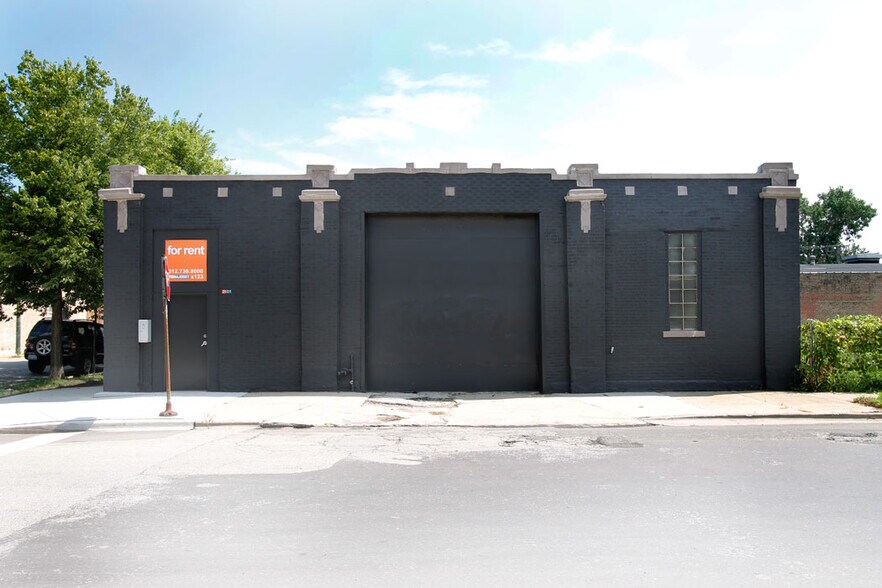
- One drive-in door accommodates convenient vehicle and equipment access.
- Renovated in 2002 to maintain structural integrity and usability for modern tenants.
- 50’ x 110’ footprint offering a wide-open column-free layout with natural light from skylights.
- Supplied with 100-amp, single-phase power for diverse operational requirements.
- Management committed to improvements for credit tenants.
Résumé de l'annonce
Faits sur la propriété
| Prix | 2 154 484 $ CAD | Aire du bâtiment louable | 5 500 pi² |
| Prix par pi² | 391,72 $ CAD | Nombre d’étages | 1 |
| Type de vente | Investissement ou propriétaire utilisateur | Année de construction/rénovation | 1920/2002 |
| Type de propriété | Industriel | Location | Unique |
| Sous-type de propriété | Entrepôt | Ratio de stationnement | 0,91/1 000 pi² |
| Classe d’immeuble | B | Effacer hauteur du plafond | 14’ |
| Taille du lot | 0,13 AC | Nbre d’entrées dans les portes/au niveau du sol | 1 |
| Zonage | M2-2, Chicago | ||
| Prix | 2 154 484 $ CAD |
| Prix par pi² | 391,72 $ CAD |
| Type de vente | Investissement ou propriétaire utilisateur |
| Type de propriété | Industriel |
| Sous-type de propriété | Entrepôt |
| Classe d’immeuble | B |
| Taille du lot | 0,13 AC |
| Aire du bâtiment louable | 5 500 pi² |
| Nombre d’étages | 1 |
| Année de construction/rénovation | 1920/2002 |
| Location | Unique |
| Ratio de stationnement | 0,91/1 000 pi² |
| Effacer hauteur du plafond | 14’ |
| Nbre d’entrées dans les portes/au niveau du sol | 1 |
| Zonage | M2-2, Chicago |
Commodités
- Accès 24 heures
- Drains de sol
- Gestionnaire d'immeuble sur place
- Système de sécurité
- Puits de lumière
Services publics
- Gaz
- Eau - Ville
- Égout - Ville
Disponibilité des espaces
- Espace
- Taille
- Utilisation de l’espace
- Aménagement
- Disponible
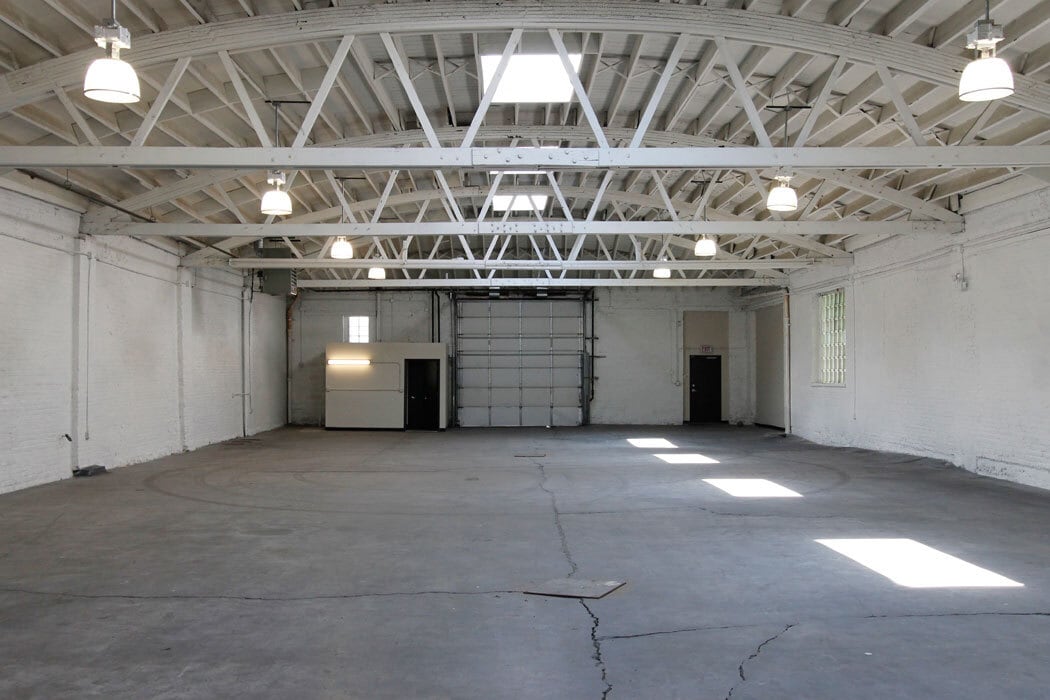


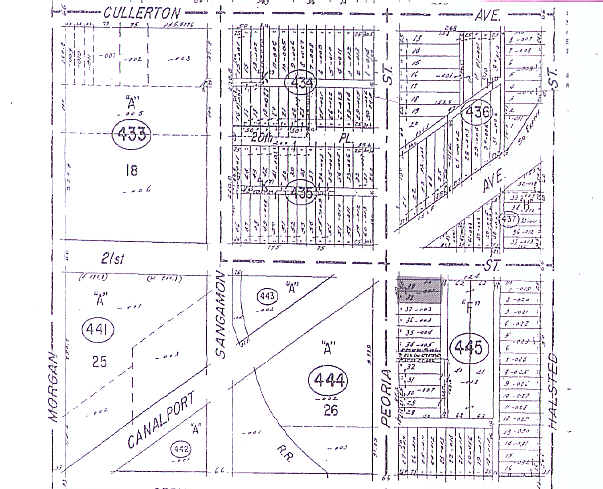
Attractive, single-tenant 50' x 110' clear span bow truss roof building for service, storage or warehouse. Column-free open space with single bath buildout. Large garage door with possibility of adding second garage door. Recent roof and 5 new skylights. Fantastic location in East Pilsen just 1 block from I-94 interchange at Canalport. Abundant street parking, or off-street parking available for lease at adjacent property. For high-quality credit tenant, available for office conversion reuse. Price will range between $15-$24/sq ft, NNN depending on buildout.
| Espace | Taille | Utilisation de l’espace | Aménagement | Disponible |
| 1er étage | 5 500 pi² | Flex | construction complète | Maintenant |
1er étage
| Taille |
| 5 500 pi² |
| Utilisation de l’espace |
| Flex |
| Aménagement |
| construction complète |
| Disponible |
| Maintenant |
1er étage
| Taille | 5 500 pi² |
| Utilisation de l’espace | Flex |
| Aménagement | construction complète |
| Disponible | Maintenant |
Attractive, single-tenant 50' x 110' clear span bow truss roof building for service, storage or warehouse. Column-free open space with single bath buildout. Large garage door with possibility of adding second garage door. Recent roof and 5 new skylights. Fantastic location in East Pilsen just 1 block from I-94 interchange at Canalport. Abundant street parking, or off-street parking available for lease at adjacent property. For high-quality credit tenant, available for office conversion reuse. Price will range between $15-$24/sq ft, NNN depending on buildout.
Impôts fonciers
| Numéro de lot | 17-20-445-001-0000 | Évaluation des bâtiments | 125 273 $ CAD |
| Évaluation du terrain | 47 781 $ CAD | Évaluation totale | 173 054 $ CAD |
Impôts fonciers


Présenté par
In Shadow of 4 way Interchange | 2101 S Peoria St
Hmm, il semble y avoir eu une erreur lors de l’envoi de votre message. Veuillez réessayer.
Merci! Votre message a été envoyé.