Se Connecter/S’inscrire
Votre courriel a été envoyé.

2102 S 12th St 3 497 pi² 100% Loué Bureau Immeuble Tacoma, WA 98405 1 068 541 $ CAD (305,56 $ CAD/pi²)
Certaines informations ont été traduites automatiquement.
Faits saillants de l'investissement
- Fully Gated
- High Visibility
- Flexible Zoning
Résumé de l'annonce
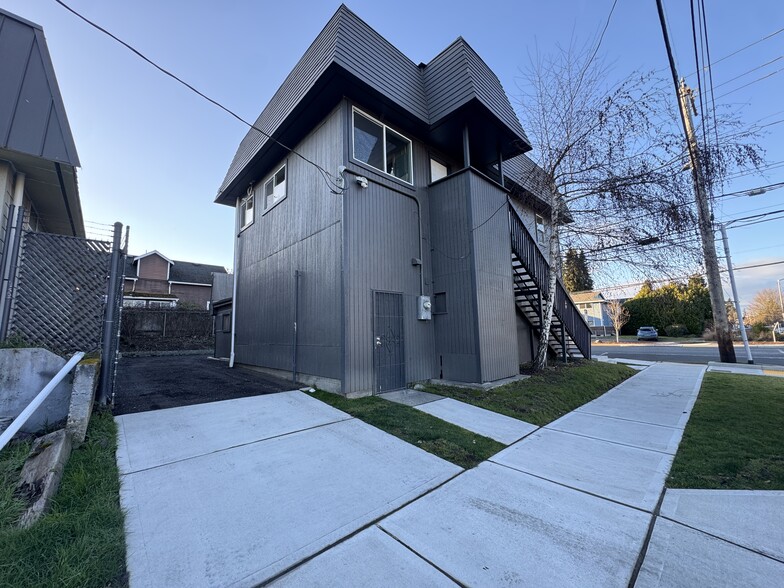
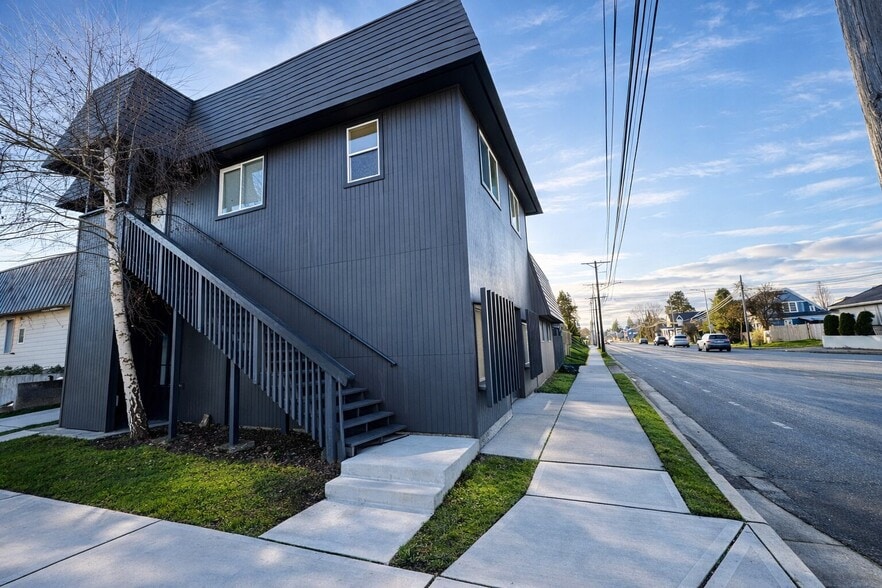
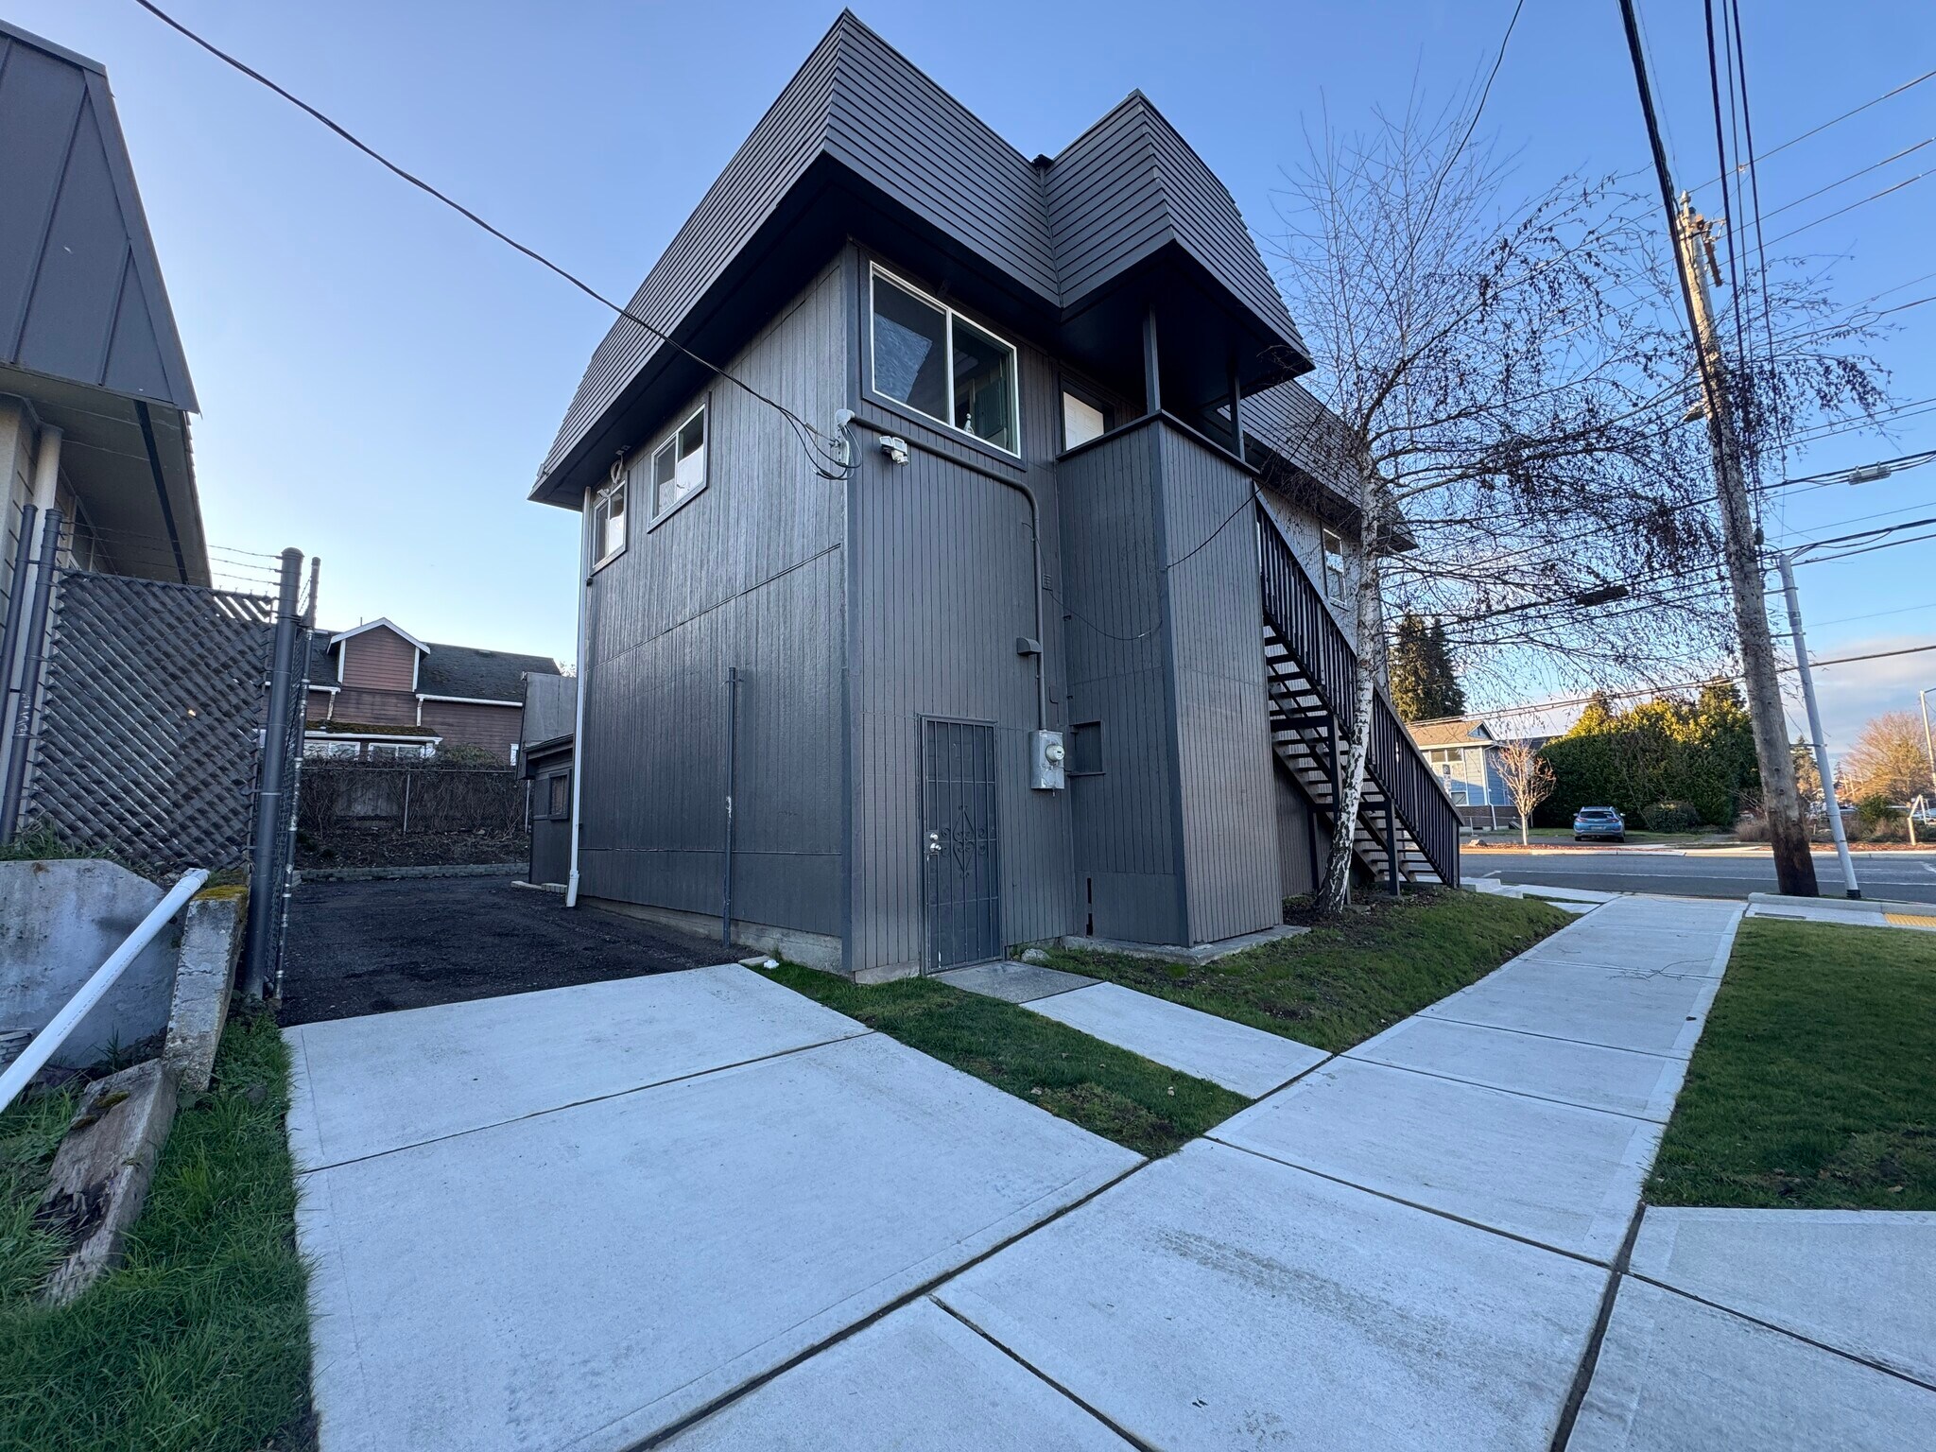
Rare owner-user, investment or redevelopment opportunity in a highly visible Tacoma location. This flexible C-2 commercial property combines approximately 2,200 square feet of ground-level shop/workspace with an upper-level office/studio area, multiple restroom facilities and a fully gated lot.
The property is well suited for a contractor headquarters, service business, specialty trade, creative studio, light fabrication, small-scale production, showroom, retail/service concept, office operation or secure storage use. Its combination of shop space, office/studio area and fenced outdoor space offers an uncommon setup for a business owner seeking operations, administration and equipment storage in one location.
C-2 General Community Commercial zoning is intended to accommodate a broad range of commercial activity and may provide flexibility for retail, office, service, mixed-use and higher-intensity commercial concepts. The property may also appeal to buyers exploring a taproom, bar, private-event venue, entertainment concept, café, restaurant or work/live configuration, subject to City approval, building and fire-code requirements, licensing, parking, accessibility, occupancy and any change-of-use requirements.
The ground-level shop provides functional space for work areas, equipment, inventory, storage or production. The upper level can support offices, meeting space, a studio, administrative functions or another complementary use. Multiple restroom areas add versatility for an owner-user or future conversion. The gated site provides privacy and security for vehicles, tools, materials and equipment.
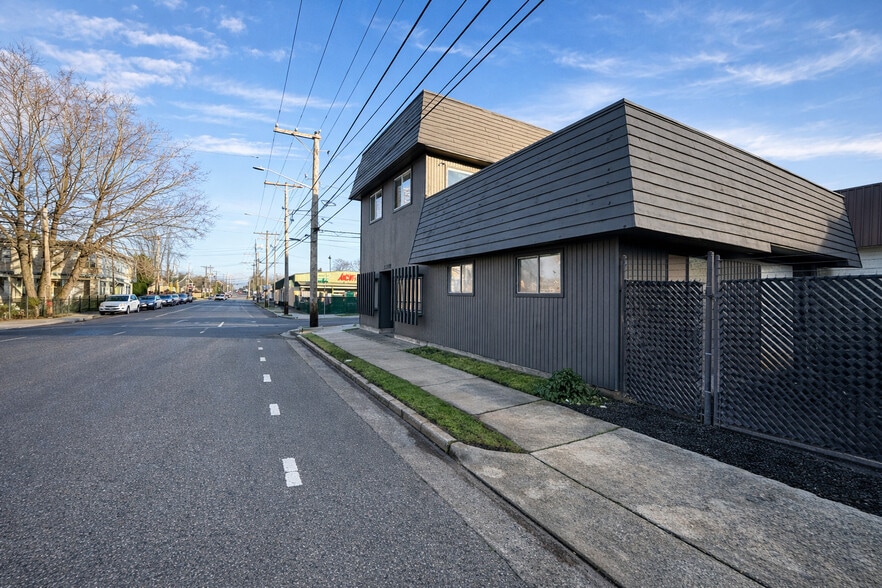
Strong street presence and convenient access make this a compelling option for businesses seeking visibility without giving up usable shop and yard space. The property offers significant owner-user flexibility while also presenting longer-term repositioning or redevelopment possibilities, subject to buyer due diligence and governmental approval.
Potential uses may include:
• Contractor or trade headquarters
• Cabinet, millwork, design or fabrication studio
• Light manufacturing or production
• Service-commercial business
• Retail showroom with back-of-house workspace
• Office, creative studio or professional services
• Secure equipment, vehicle or material storage
• Taproom, bar, café, restaurant or event concept
• Mixed-commercial or work/live concept
• Owner-user or investment acquisition
This is an opportunity to acquire a distinctive, adaptable commercial property rather than a conventional single-purpose building. The layout can serve businesses needing a combination of customer-facing space, offices, shop functions and secure outdoor area.
Buyer and buyer’s broker to independently verify all information, including square footage, zoning, allowable uses, legal occupancy, permits, parking, access, utilities, building systems, environmental conditions and development potential with the City of Tacoma and other applicable agencies. Any bar, nightclub, restaurant, assembly, entertainment, residential, live/work or work/live use may require additional approvals and improvements. Property is offered as-is. Listing broker has an ownership interest in the property.
The property is well suited for a contractor headquarters, service business, specialty trade, creative studio, light fabrication, small-scale production, showroom, retail/service concept, office operation or secure storage use. Its combination of shop space, office/studio area and fenced outdoor space offers an uncommon setup for a business owner seeking operations, administration and equipment storage in one location.
C-2 General Community Commercial zoning is intended to accommodate a broad range of commercial activity and may provide flexibility for retail, office, service, mixed-use and higher-intensity commercial concepts. The property may also appeal to buyers exploring a taproom, bar, private-event venue, entertainment concept, café, restaurant or work/live configuration, subject to City approval, building and fire-code requirements, licensing, parking, accessibility, occupancy and any change-of-use requirements.
The ground-level shop provides functional space for work areas, equipment, inventory, storage or production. The upper level can support offices, meeting space, a studio, administrative functions or another complementary use. Multiple restroom areas add versatility for an owner-user or future conversion. The gated site provides privacy and security for vehicles, tools, materials and equipment.
Strong street presence and convenient access make this a compelling option for businesses seeking visibility without giving up usable shop and yard space. The property offers significant owner-user flexibility while also presenting longer-term repositioning or redevelopment possibilities, subject to buyer due diligence and governmental approval.
Potential uses may include:
• Contractor or trade headquarters
• Cabinet, millwork, design or fabrication studio
• Light manufacturing or production
• Service-commercial business
• Retail showroom with back-of-house workspace
• Office, creative studio or professional services
• Secure equipment, vehicle or material storage
• Taproom, bar, café, restaurant or event concept
• Mixed-commercial or work/live concept
• Owner-user or investment acquisition
This is an opportunity to acquire a distinctive, adaptable commercial property rather than a conventional single-purpose building. The layout can serve businesses needing a combination of customer-facing space, offices, shop functions and secure outdoor area.
Buyer and buyer’s broker to independently verify all information, including square footage, zoning, allowable uses, legal occupancy, permits, parking, access, utilities, building systems, environmental conditions and development potential with the City of Tacoma and other applicable agencies. Any bar, nightclub, restaurant, assembly, entertainment, residential, live/work or work/live use may require additional approvals and improvements. Property is offered as-is. Listing broker has an ownership interest in the property.
Faits sur la propriété
Type de vente
Investissement ou propriétaire utilisateur
Type de propriété
Bureau
Sous-type de propriété
Taille du bâtiment
3 497 pi²
Classe d’immeuble
C
Année de construction
1912
Prix
1 068 541 $ CAD
Prix par pi²
305,56 $ CAD
Pourcentage loué
100%
Location
Multiples
Hauteur du bâtiment
2 étages
Superficie de plancher typique
1 748 pi²
Coefficient d’occupation des sols de l’immeuble
0,91
Taille du lot
0,09 AC
Zonage
C2 - C-2 General Community Commercial zoning offers flexible retail, office, service and mixed-use potential. Buyer to verify intended use.
Stationnement
4 places (1,14 places par 1 000 pi² loué)
Commodités
- Terrain clôturé
- Affichage
- Terrasse sur le toit
1 1
Très accessible à pied
80/100
Moyennement adapté aux voitures
70/100
Transports en commun limités
30/100
Plutôt accessible en vélo
50/100
Impôts fonciers
| Numéro de lot | 466530-0440 | Évaluation des bâtiments | 194 584 $ CAD |
| Évaluation du terrain | 263 852 $ CAD | Évaluation totale | 458 437 $ CAD |
Impôts fonciers
Numéro de lot
466530-0440
Évaluation du terrain
263 852 $ CAD
Évaluation des bâtiments
194 584 $ CAD
Évaluation totale
458 437 $ CAD

1 de 20
Vidéos
Visite extérieure 3D Matterport
Visite 3D Matterport
Photos
Vue depuis la rue
Rue
Carte
1 de 1

Présenté par
2102 S 12th St
Vous êtes déjà membre? Connectez-vous
Hmm, il semble y avoir eu une erreur lors de l’envoi de votre message. Veuillez réessayer.
Merci! Votre message a été envoyé.