Se Connecter/S’inscrire
Votre courriel a été envoyé.
2103 W 9th St 3 596 pi² 100% Loué Bureau Immeuble Mount Carmel, IL 62863 637 740 $ CAD (177,35 $ CAD/pi²) 9% Taux de capitalisation
Certaines informations ont été traduites automatiquement.
Résumé de l'annonce
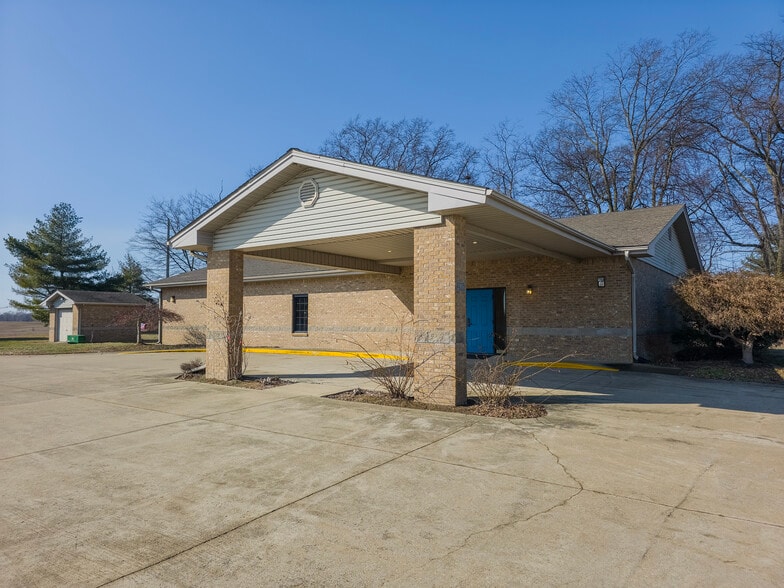
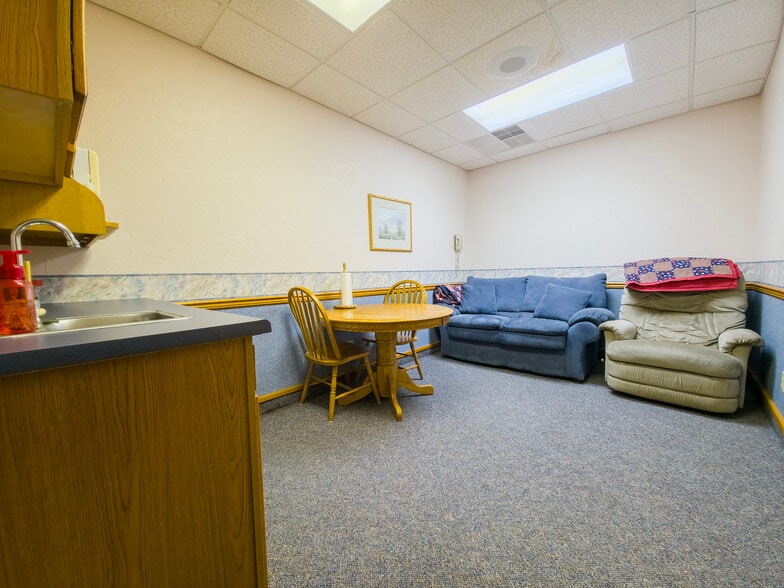
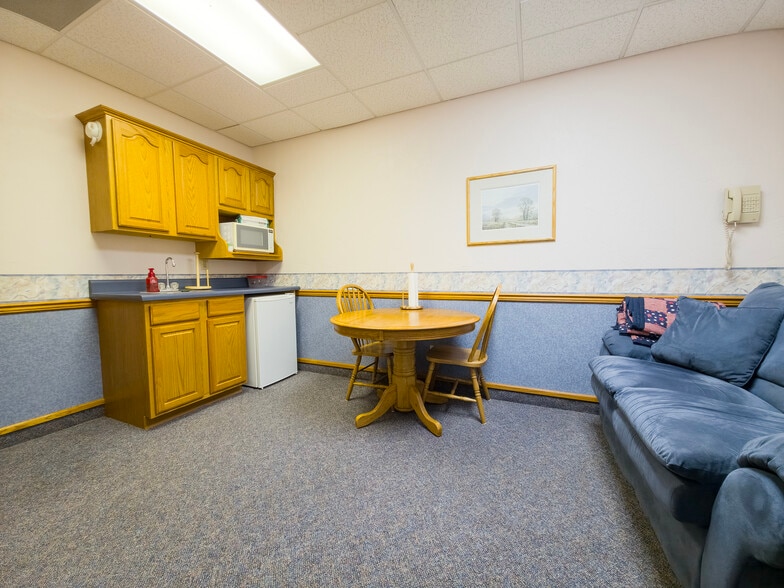
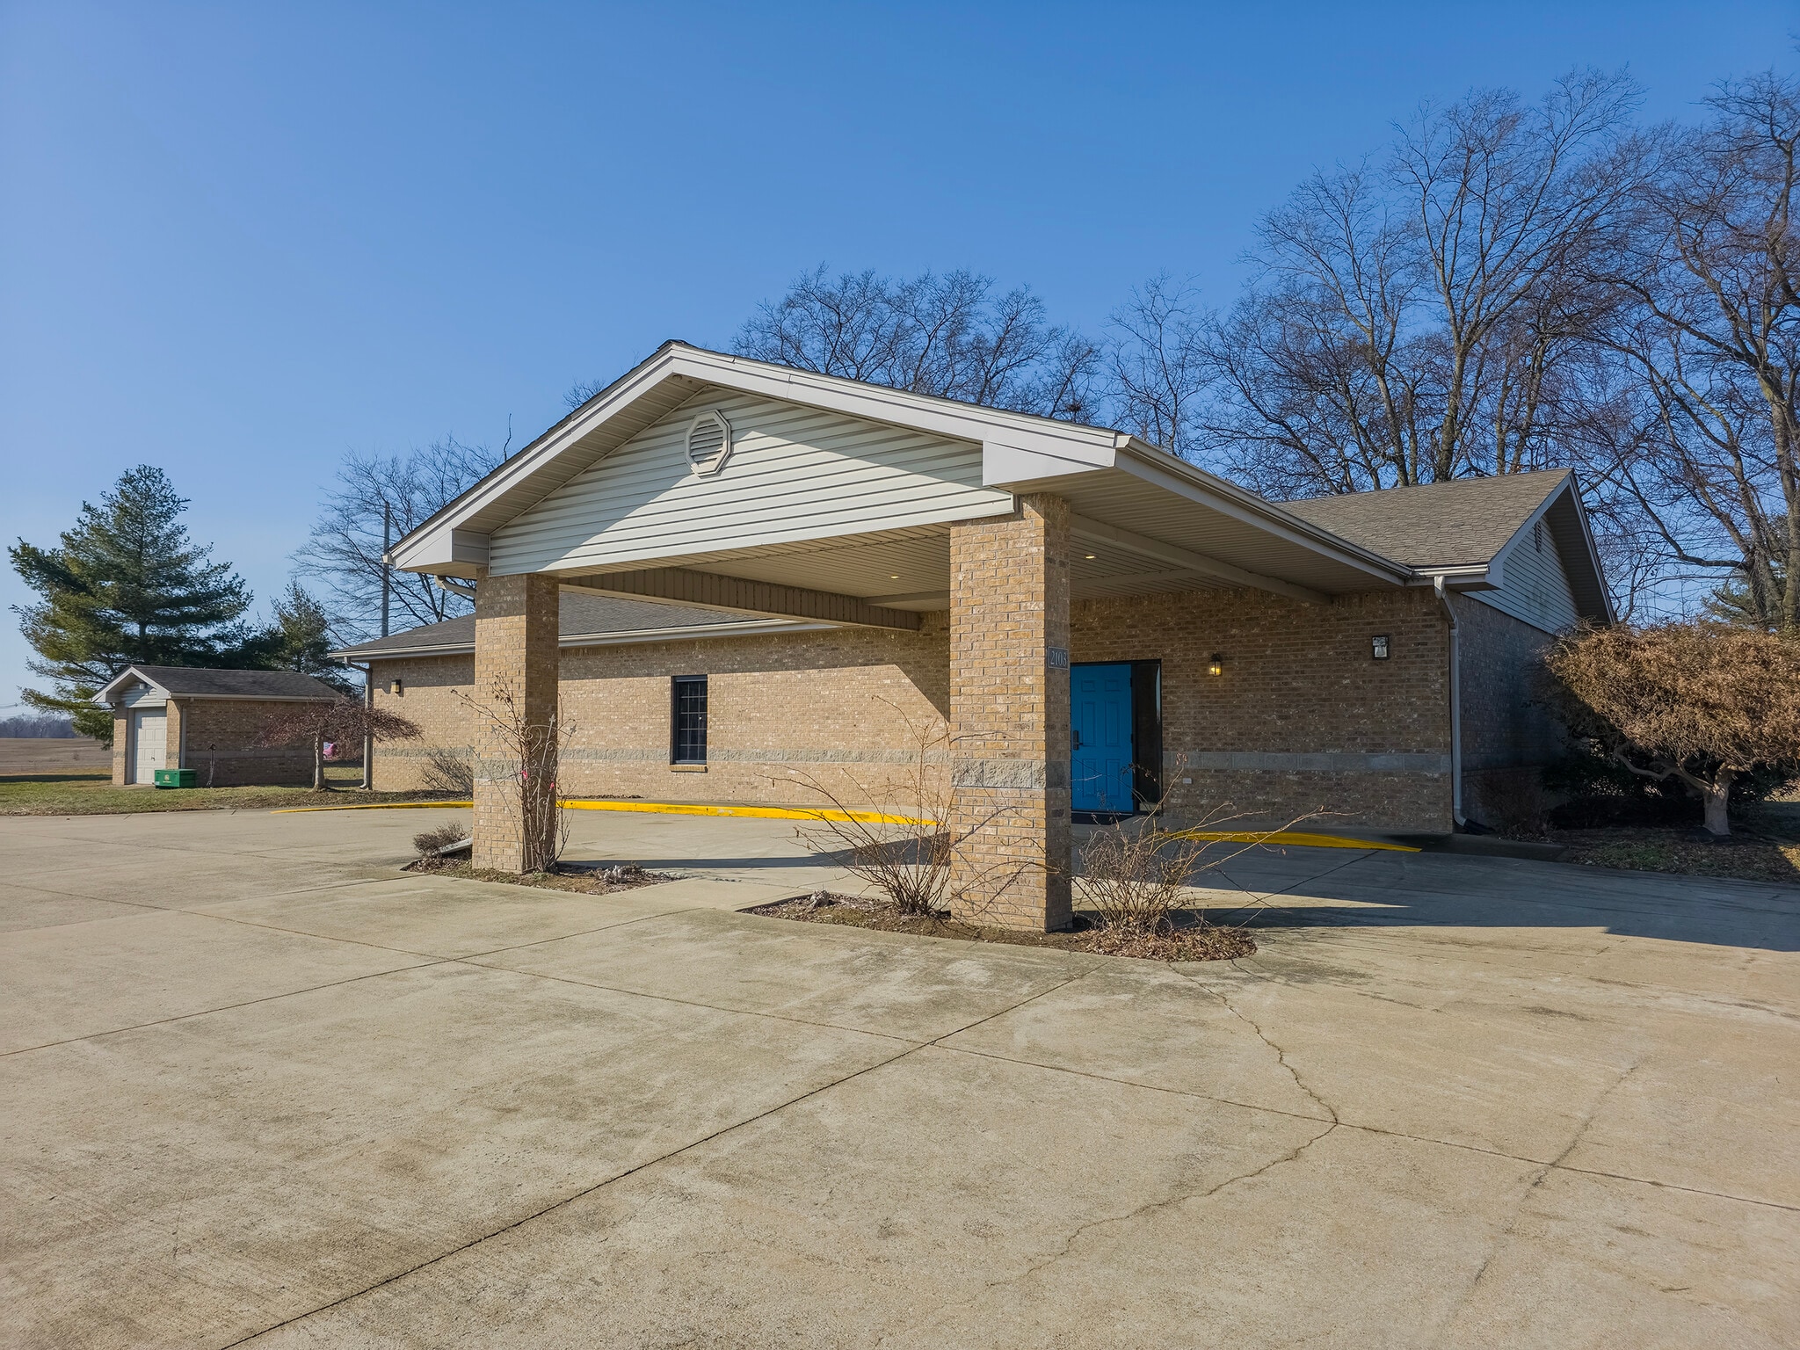
Position your business for success with this impressive 3,596 square foot brick commercial property situated on a well-traveled highway, offering outstanding visibility and accessibility. Set on a generous 1.5-acre lot, this property provides both strong traffic exposure and room for future growth. Designed with functionality and organization in mind, the interior layout includes a welcoming tile floored foyer, comfortable waiting area, and dedicated office reception area. The floor plan also features five private offices, a convenient break room, two restrooms, and a laundry room. This property is walk in ready for medical, professional, administrative, or service-based operations. In addition, the walls are non-load bearing so the options are endless for redesign. Quality finishes are evident, featuring high-grade vinyl plank flooring, commercial-grade carpet, warm oak trim, and built in custom oak cabinetry throughout the space. Additional highlights include: * Large, well-maintained parking lot with ample space for staff and visitors * Durable brick exterior for long-term, low-maintenance ownership * Emergency lighting system for added safety and compliance * Dual thermostat heating for efficient, customizable climate control * One-car storage garage for additional storage * Handicap accessibility The expansive lot offers potential for expansion, additional structures, or enhanced parking configurations.
Faits sur la propriété
Type de vente
Investissement ou propriétaire utilisateur
Type de propriété
Taille du bâtiment
3 596 pi²
Année de construction
1999
Prix
637 740 $ CAD
Prix par pi²
177,35 $ CAD
Taux de capitalisation
9%
Revenu net d’exploitation
57 397 $ CAD
Pourcentage loué
100%
Hauteur du bâtiment
1 étage
Superficie de plancher typique
3 596 pi²
1 1
Relativement accessible à pied
20/100
Exceptionnellement adapté aux voitures
100/100
Relativement accessible en vélo
20/100
Impôts fonciers
| Numéro de lot | 05-111-30-100-006-01 | Évaluation des bâtiments | 108 529 $ CAD |
| Évaluation du terrain | 20 422 $ CAD | Évaluation totale | 128 951 $ CAD |
Impôts fonciers
Numéro de lot
05-111-30-100-006-01
Évaluation du terrain
20 422 $ CAD
Évaluation des bâtiments
108 529 $ CAD
Évaluation totale
128 951 $ CAD

1 de 34
Vidéos
Visite extérieure 3D Matterport
Visite 3D Matterport
Photos
Vue depuis la rue
Rue
Carte
1 de 1

Présenté par

2103 W 9th St
Vous êtes déjà membre? Connectez-vous
Hmm, il semble y avoir eu une erreur lors de l’envoi de votre message. Veuillez réessayer.
Merci! Votre message a été envoyé.