Votre courriel a été envoyé.

211 Tettenhall Rd 19 695 pi² d'espace disponible • Bureau • Wolverhampton WV6 0DD
Certaines informations ont été traduites automatiquement.
Faits saillants
- Extensive Car Parking
- The property is located at the corner of the A41 Tettenhall Road
- 1 mile from Wolverhampton City Centre
Tous les espaces disponibles(1)
Afficher les taux de location en
- Espace
- Taille
- Terme
- Taux de location
- Utilisation de l’espace
- Aménagement
- Disponible
Les 3 espaces de cet immeuble doivent être loués ensemble, pour une superficie totale de 19 695 pi² (Zone contiguë):
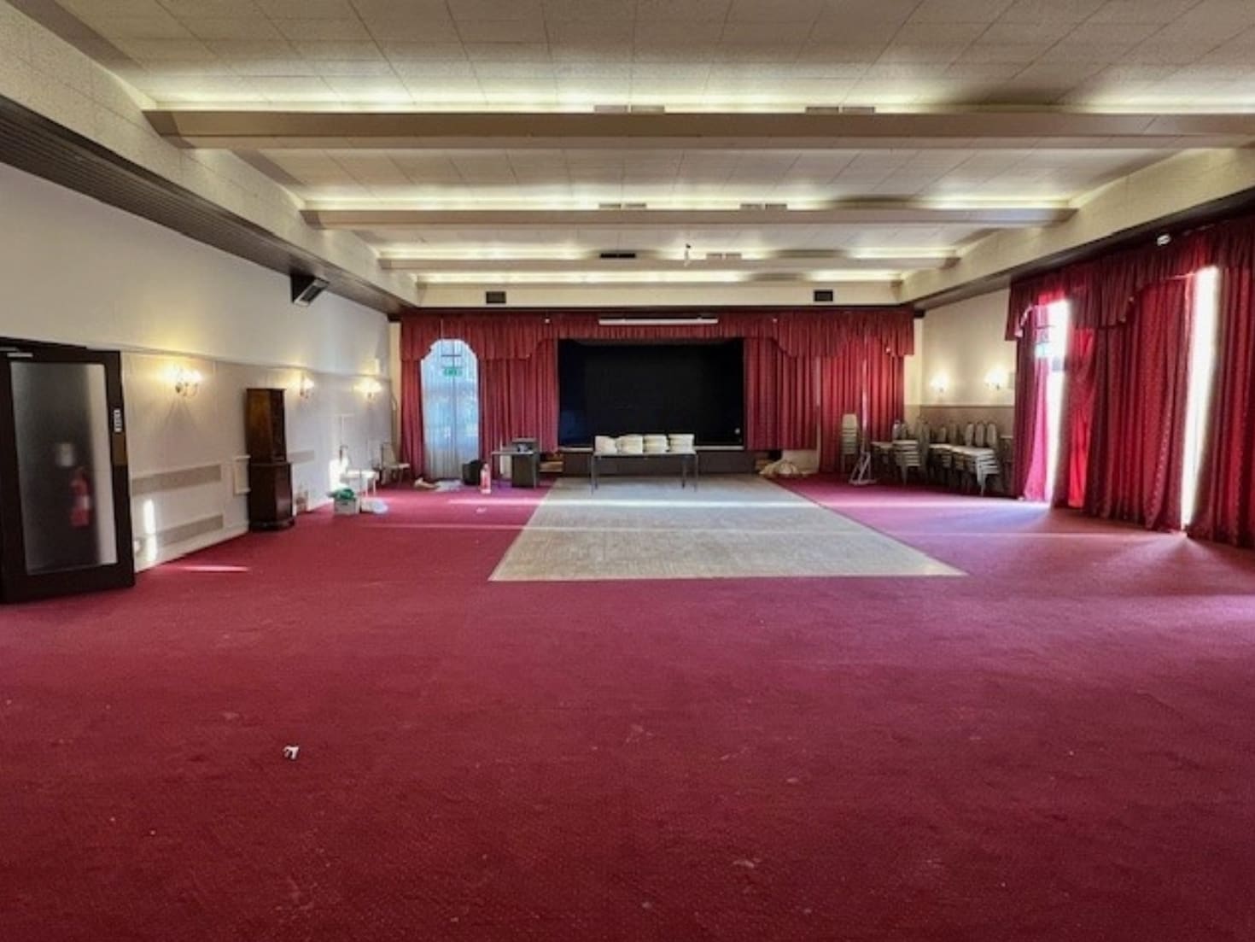


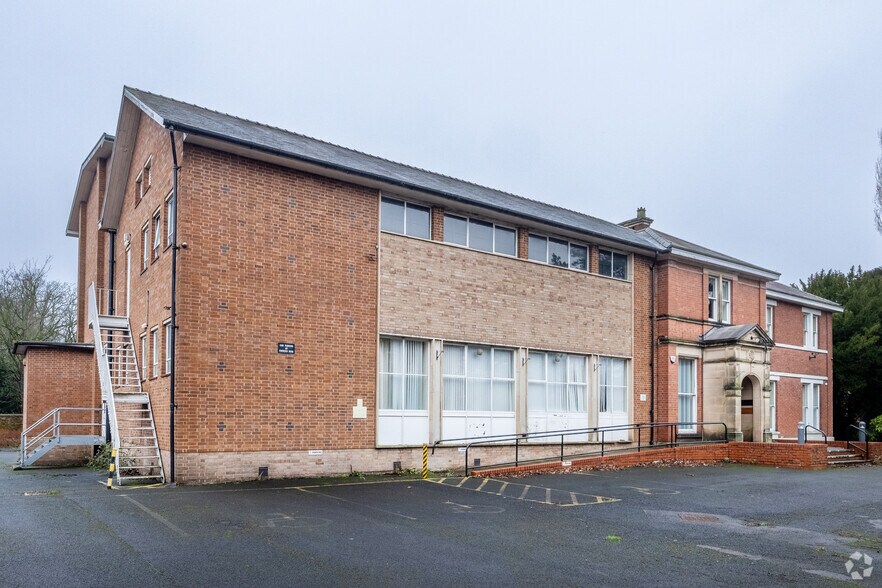
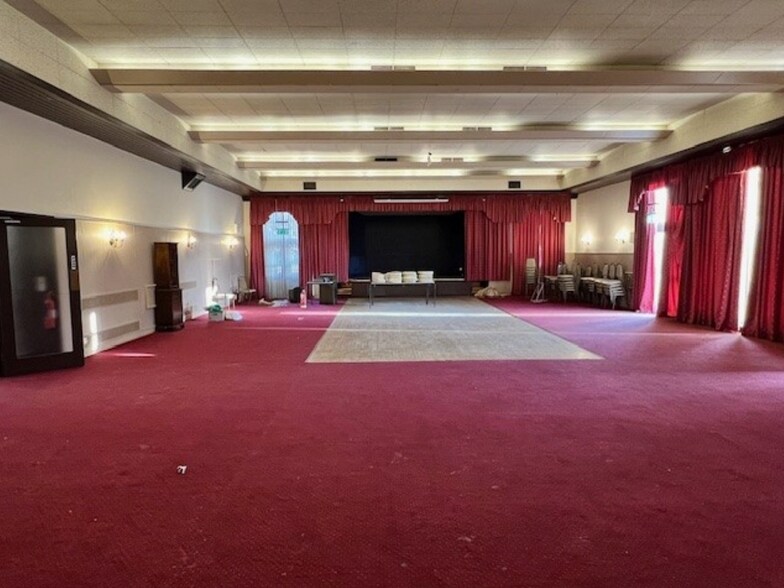
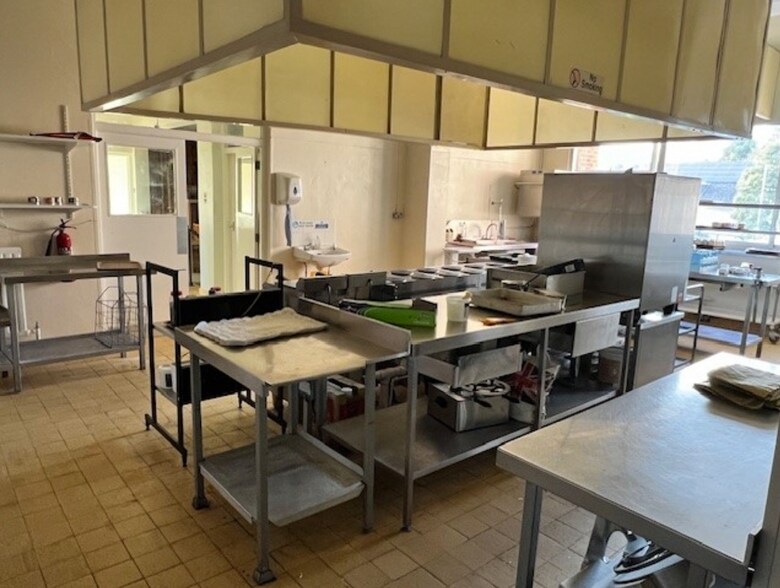
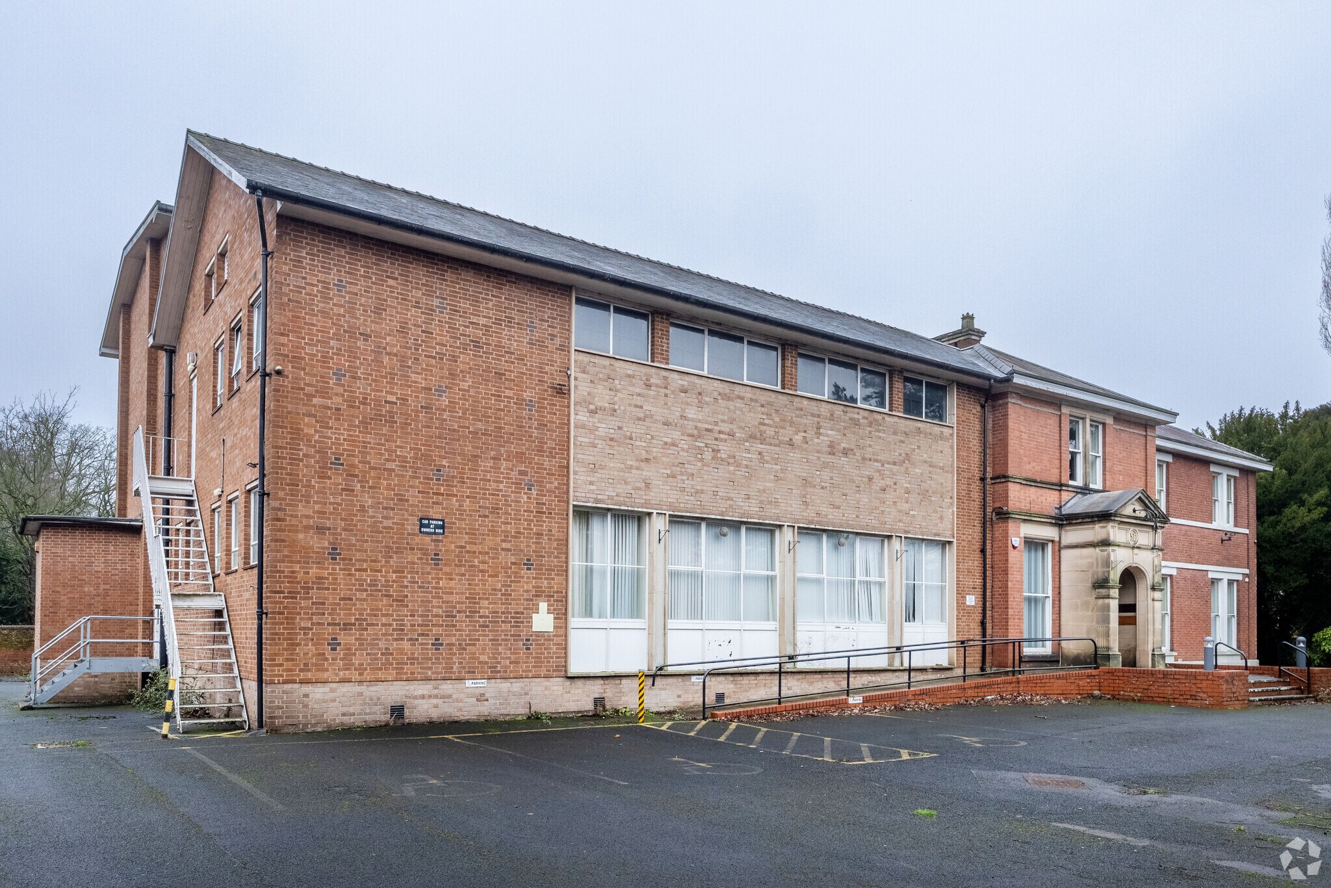
The property is predominantly of brick elevations beneath a pitched roof with feature entrance porch. The building was previously occupied by The Freemasons since the 1960s with a variety of extensive open plan function rooms, cellular office administration rooms, catering kitchen, extensive cellarage and caretakers flat. Many of the rooms have high ceilings with ornate original features such as plasterwork and fireplaces. There is a central oak staircase off the main entrance hall.
- Classe d’utilisation : E
- Open plan
- Private offices
- Installations WC abandonnées
- Office/Leisure use
| Espace | Taille | Terme | Taux de location | Utilisation de l’espace | Aménagement | Disponible |
| Sous-sol, RDC, 1er étage | 19 695 pi² | Négociable | Sur demande Sur demande Sur demande Sur demande | Bureau | espace cloisonné | Maintenant |
Sous-sol, RDC, 1er étage
Les 3 espaces de cet immeuble doivent être loués ensemble, pour une superficie totale de 19 695 pi² (Zone contiguë):
| Taille |
|
Sous-sol - 3 195 pi²
RDC - 8 250 pi²
1er étage - 8 250 pi²
|
| Terme |
| Négociable |
| Taux de location |
| Sur demande Sur demande Sur demande Sur demande |
| Utilisation de l’espace |
| Bureau |
| Aménagement |
| espace cloisonné |
| Disponible |
| Maintenant |
Sous-sol, RDC, 1er étage
| Taille |
Sous-sol - 3 195 pi²
RDC - 8 250 pi²
1er étage - 8 250 pi²
|
| Terme | Négociable |
| Taux de location | Sur demande |
| Utilisation de l’espace | Bureau |
| Aménagement | espace cloisonné |
| Disponible | Maintenant |
The property is predominantly of brick elevations beneath a pitched roof with feature entrance porch. The building was previously occupied by The Freemasons since the 1960s with a variety of extensive open plan function rooms, cellular office administration rooms, catering kitchen, extensive cellarage and caretakers flat. Many of the rooms have high ceilings with ornate original features such as plasterwork and fireplaces. There is a central oak staircase off the main entrance hall.
- Classe d’utilisation : E
- Installations WC abandonnées
- Open plan
- Office/Leisure use
- Private offices
Aperçu de la propriété
The property is located at the corner of the A41 Tettenhall Road and Newbridge Crescent approximately 1 mile from Wolverhampton City Centre. The surrounding properties are largely offices and residential plus a variety of local amenities. The location provides good access to all main arterial roads to local centres and the surrounding motorway network of Junctions 2 and 3 of the M54 to the North, Junctions 9 and 10 of the M6 motorway to the East and Junction 2 of the M5 motorway to the South.
Faits sur la propriété



Présenté par
211 Tettenhall Rd
Hmm, il semble y avoir eu une erreur lors de l’envoi de votre message. Veuillez réessayer.
Merci! Votre message a été envoyé.