Votre courriel a été envoyé.
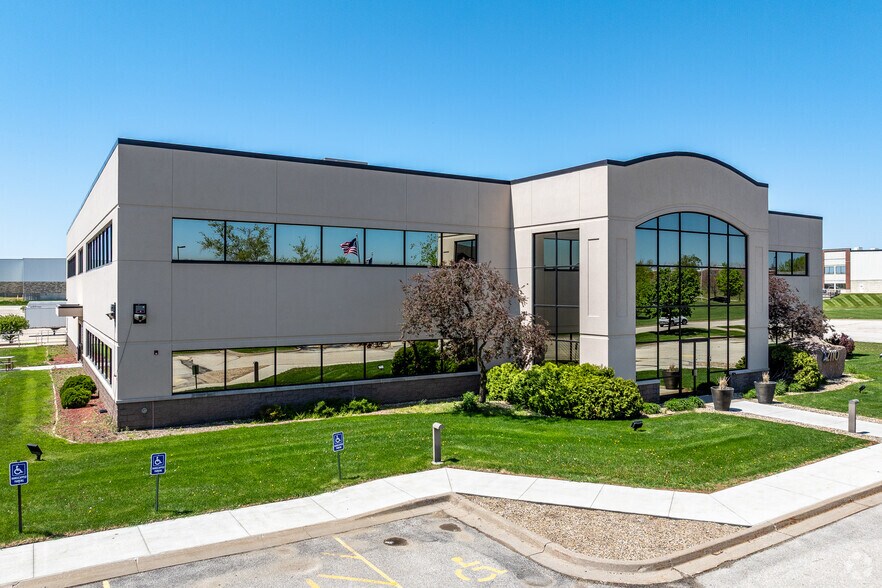
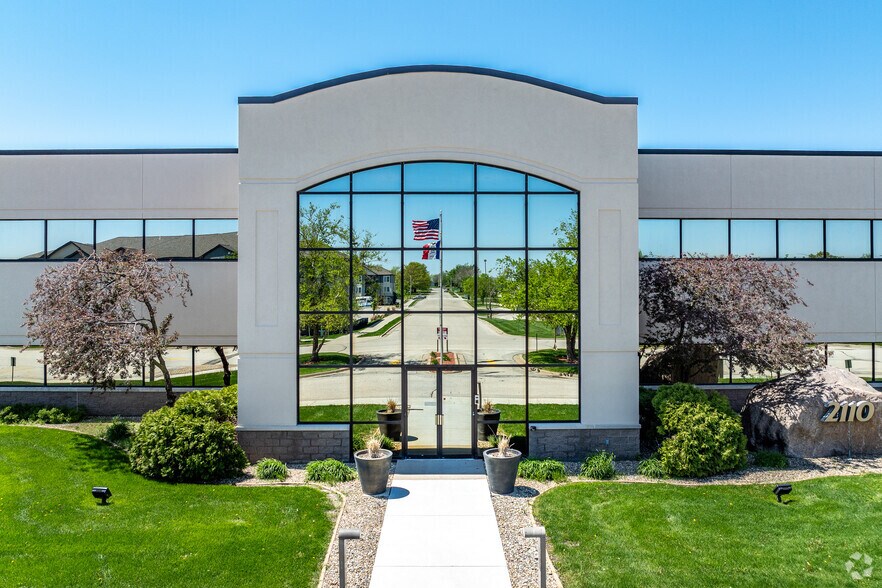
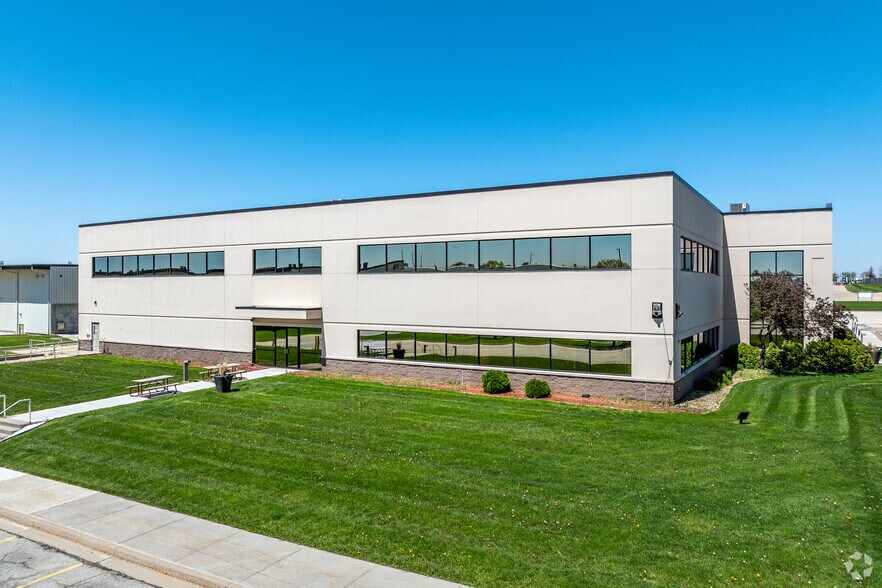
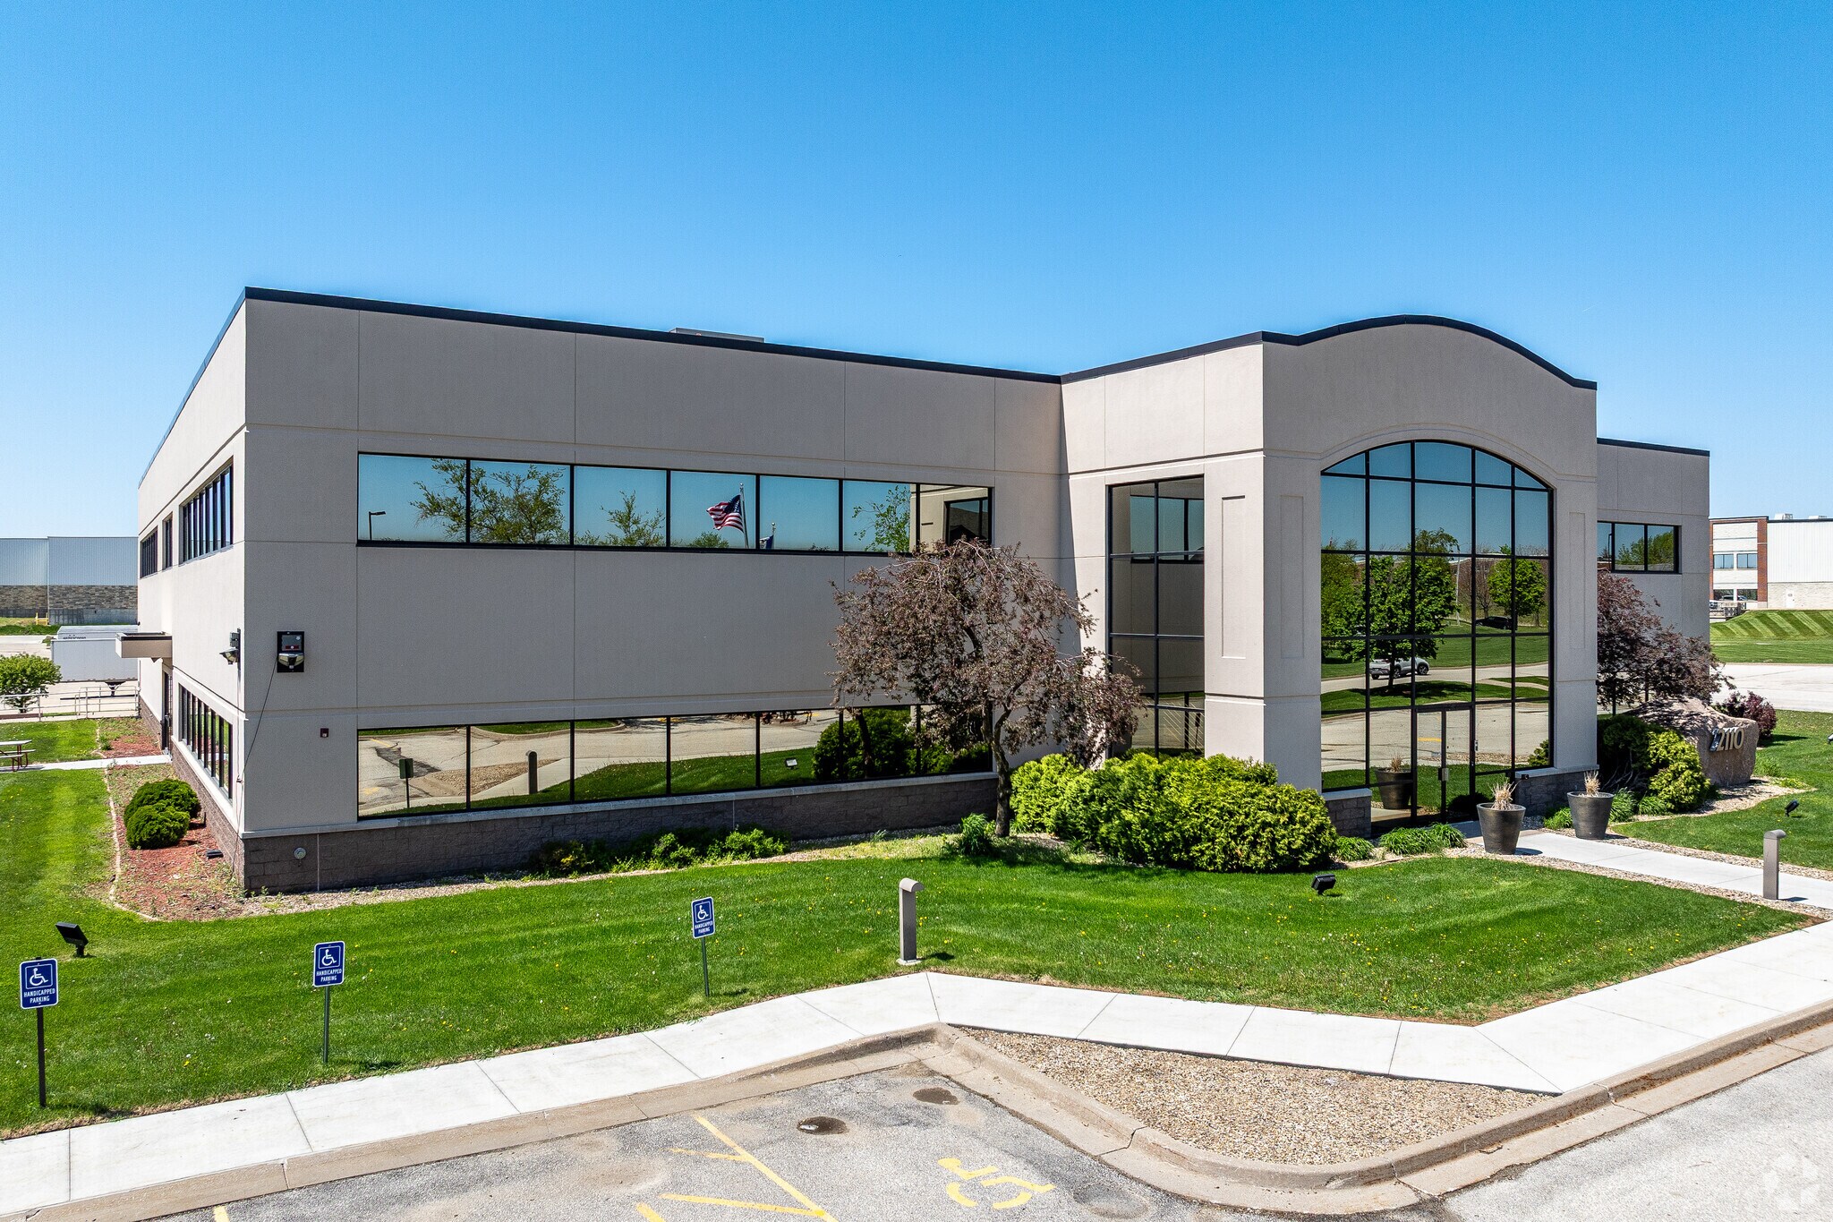
2110 Fiserv Drive Southwest 40 770 pi² Bureau Immeuble Cedar Rapids, IA 52404 5 791 548 $ CAD (142,05 $ CAD/pi²)
Certaines informations ont été traduites automatiquement.
Faits sur la propriété
Commodités
- Système de sécurité
- Réception
Disponibilité des espaces
- Espace
- Taille
- Utilisation de l’espace
- Aménagement
- Disponible
The building offers a highly functional layout designed for productivity and collaboration. Featuring 169 standard workstations, 23 manager cubes, 26 private offices, and 8 conference rooms, this space is ideal for teams seeking a balance of open and private environments. The property also includes a break room and stock/supply room enhance convenience for daily operations. Fully furnished and ready for immediate occupancy, this floor delivers a turnkey solution for businesses looking to minimize setup time and maximize efficiency.
The building offers a highly functional layout designed for productivity and collaboration. Featuring 169 standard workstations, 23 manager cubes, 26 private offices, and 8 conference rooms, this space is ideal for teams seeking a balance of open and private environments. The property also includes a break room and stock/supply room enhance convenience for daily operations. Fully furnished and ready for immediate occupancy, this floor delivers a turnkey solution for businesses looking to minimize setup time and maximize efficiency.
| Espace | Taille | Utilisation de l’espace | Aménagement | Disponible |
| 1er étage | 20 385 pi² | Bureau | construction complète | Maintenant |
| 2e étage | 20 385 pi² | Bureau | construction complète | Maintenant |
1er étage
| Taille |
| 20 385 pi² |
| Utilisation de l’espace |
| Bureau |
| Aménagement |
| construction complète |
| Disponible |
| Maintenant |
2e étage
| Taille |
| 20 385 pi² |
| Utilisation de l’espace |
| Bureau |
| Aménagement |
| construction complète |
| Disponible |
| Maintenant |
1er étage
| Taille | 20 385 pi² |
| Utilisation de l’espace | Bureau |
| Aménagement | construction complète |
| Disponible | Maintenant |
The building offers a highly functional layout designed for productivity and collaboration. Featuring 169 standard workstations, 23 manager cubes, 26 private offices, and 8 conference rooms, this space is ideal for teams seeking a balance of open and private environments. The property also includes a break room and stock/supply room enhance convenience for daily operations. Fully furnished and ready for immediate occupancy, this floor delivers a turnkey solution for businesses looking to minimize setup time and maximize efficiency.
2e étage
| Taille | 20 385 pi² |
| Utilisation de l’espace | Bureau |
| Aménagement | construction complète |
| Disponible | Maintenant |
The building offers a highly functional layout designed for productivity and collaboration. Featuring 169 standard workstations, 23 manager cubes, 26 private offices, and 8 conference rooms, this space is ideal for teams seeking a balance of open and private environments. The property also includes a break room and stock/supply room enhance convenience for daily operations. Fully furnished and ready for immediate occupancy, this floor delivers a turnkey solution for businesses looking to minimize setup time and maximize efficiency.


Impôts fonciers
| Numéro de lot | 13362-76009-00000 | Évaluation des bâtiments | 4 105 566 $ CAD |
| Évaluation du terrain | 649 920 $ CAD | Évaluation totale | 4 755 486 $ CAD |
Impôts fonciers





Présenté par

2110 Fiserv Drive Southwest

Hmm, il semble y avoir eu une erreur lors de l’envoi de votre message. Veuillez réessayer.
Merci! Votre message a été envoyé.