Votre courriel a été envoyé.

Bldg W7 21160 S Figueroa St 30 360 pi² d'espace disponible • Industriel • Carson, CA 90745
Certaines informations ont été traduites automatiquement.
Faits saillants
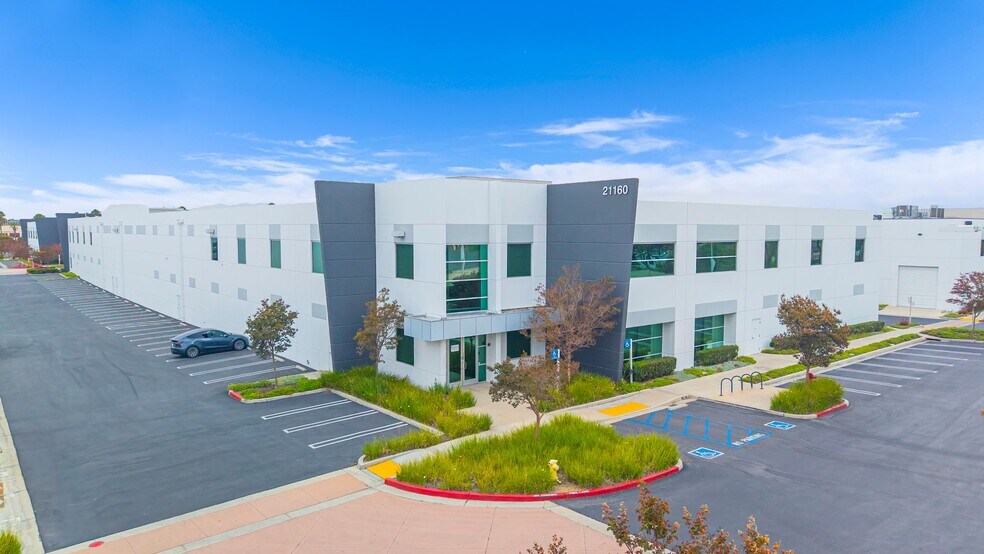
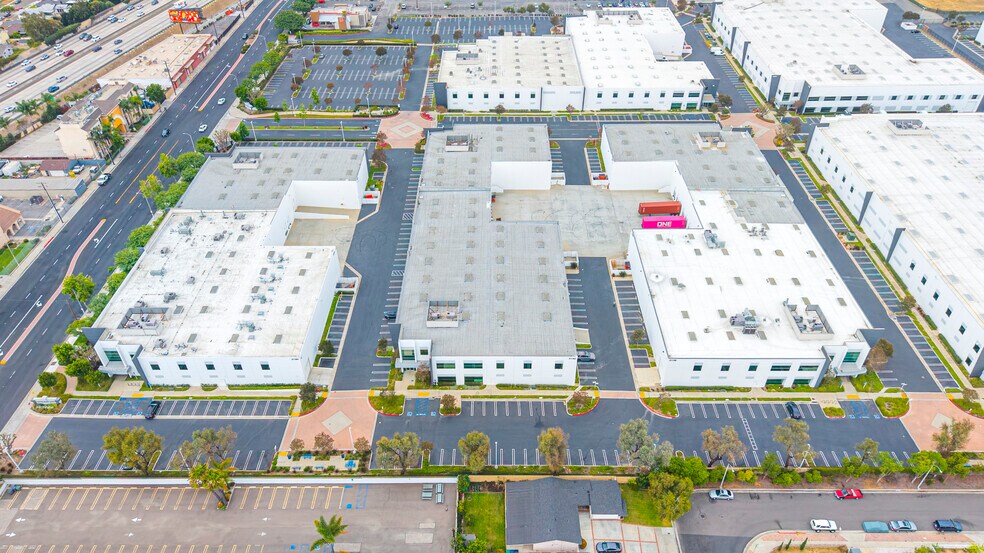
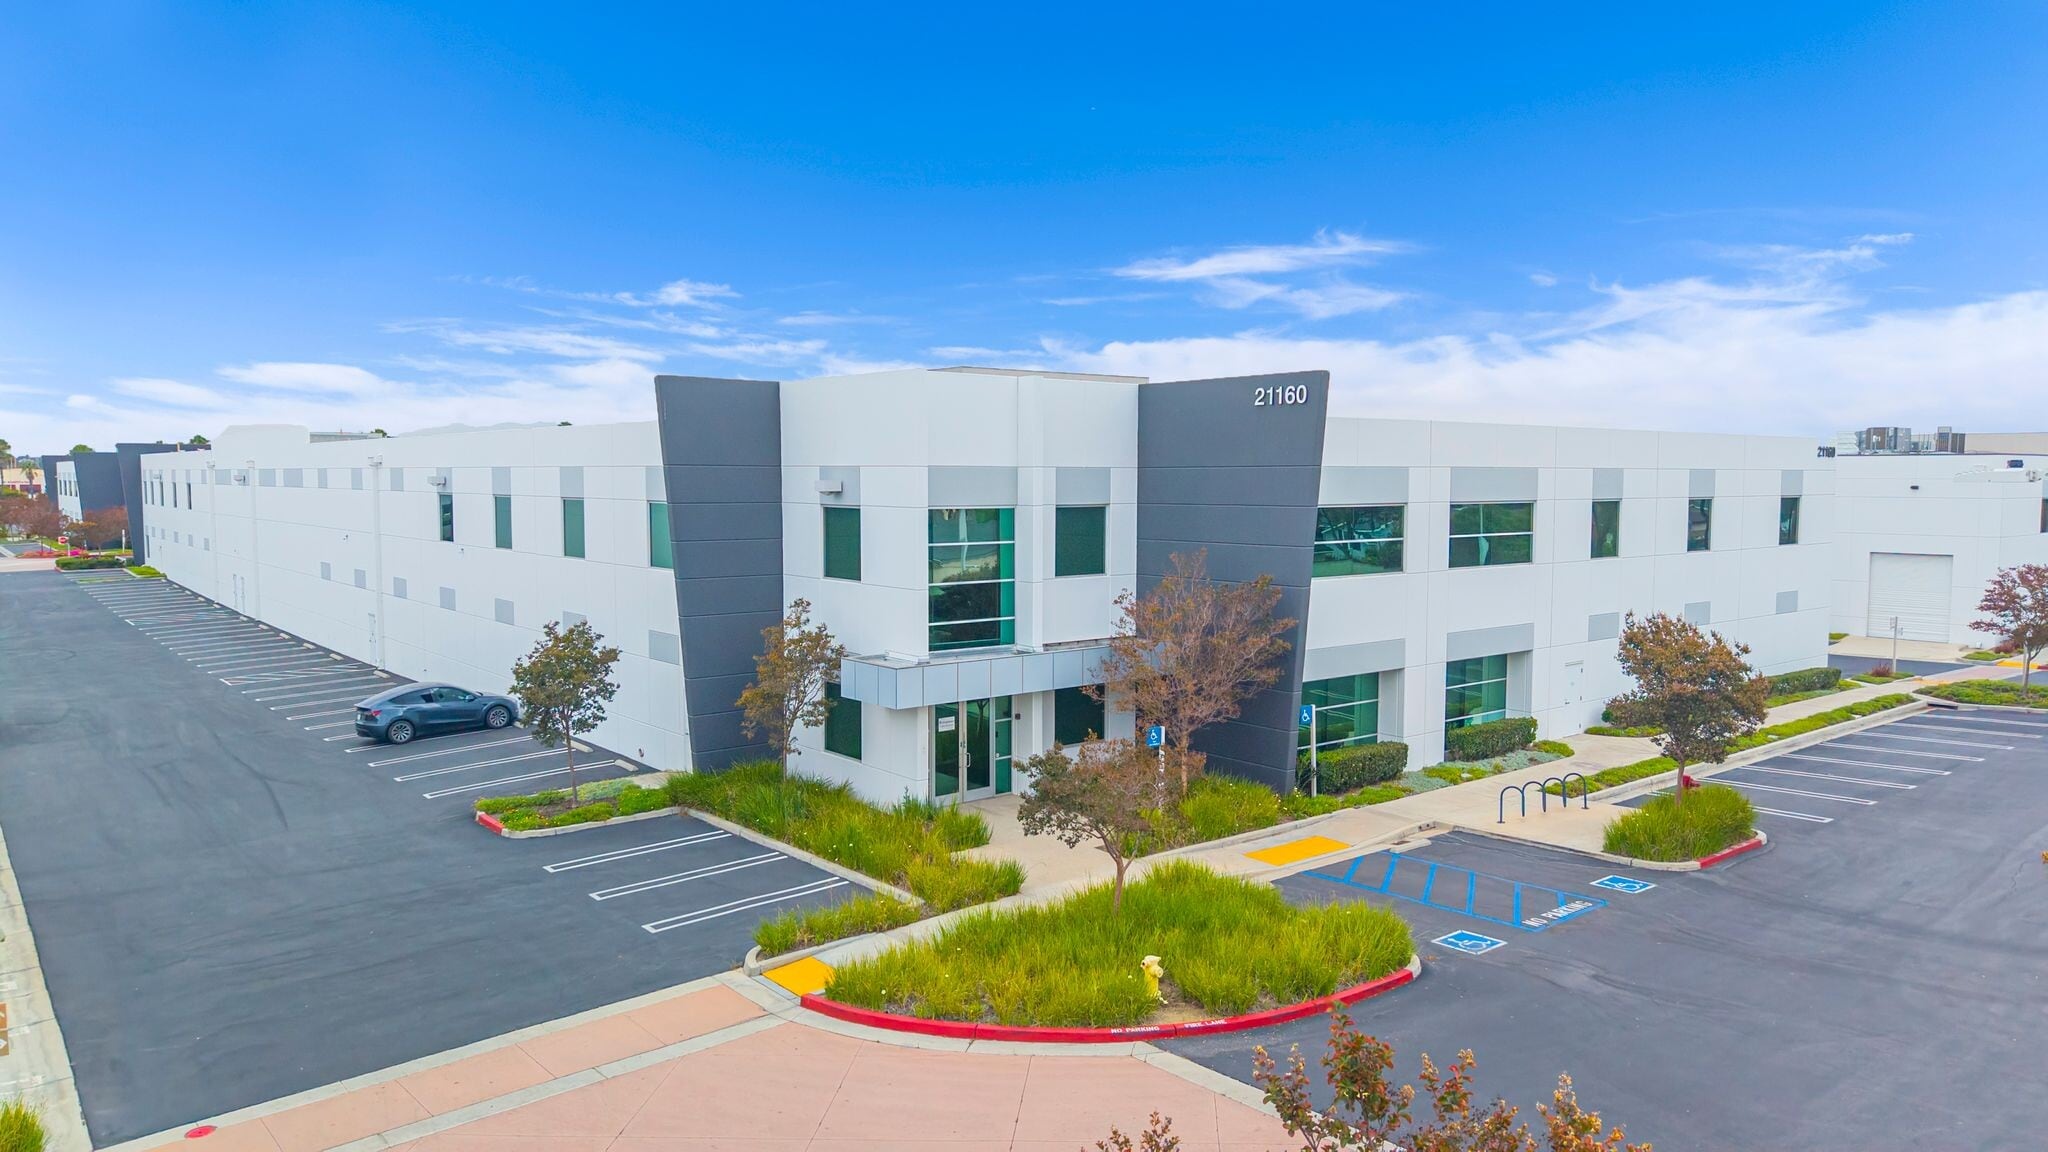
- Located within a secure business park environment with a corporate image presence.
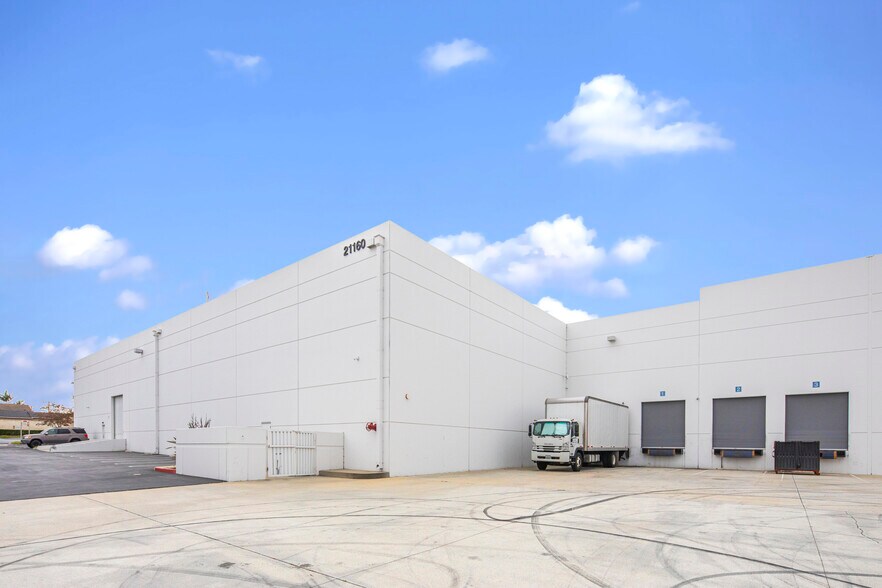
- Features three dock-high loading positions and one ground-level loading door for operational flexibility.
- Existing warehouse racking may be available for continued use, potentially reducing occupancy preparation time.
- Immediate access to both the I-110 and I-405 Freeways supports regional distribution and employee accessibility.
- Warehouse area offers approximately 24-foot minimum clearance and sprinkler protection.
- Office areas on both floors include kitchen and restroom facilities with upgraded finishes.
Caractéristiques
Tous les espaces disponibles(1)
Afficher les taux de location en
- Espace
- Taille
- Terme
- Taux de location
- Utilisation de l’espace
- Aménagement
- Disponible
- Le taux de location ne comprend pas les services publics, les services de bâtiment ou les dépenses immobilières.
- 1 accès plain-pied
- 3 quais de chargement
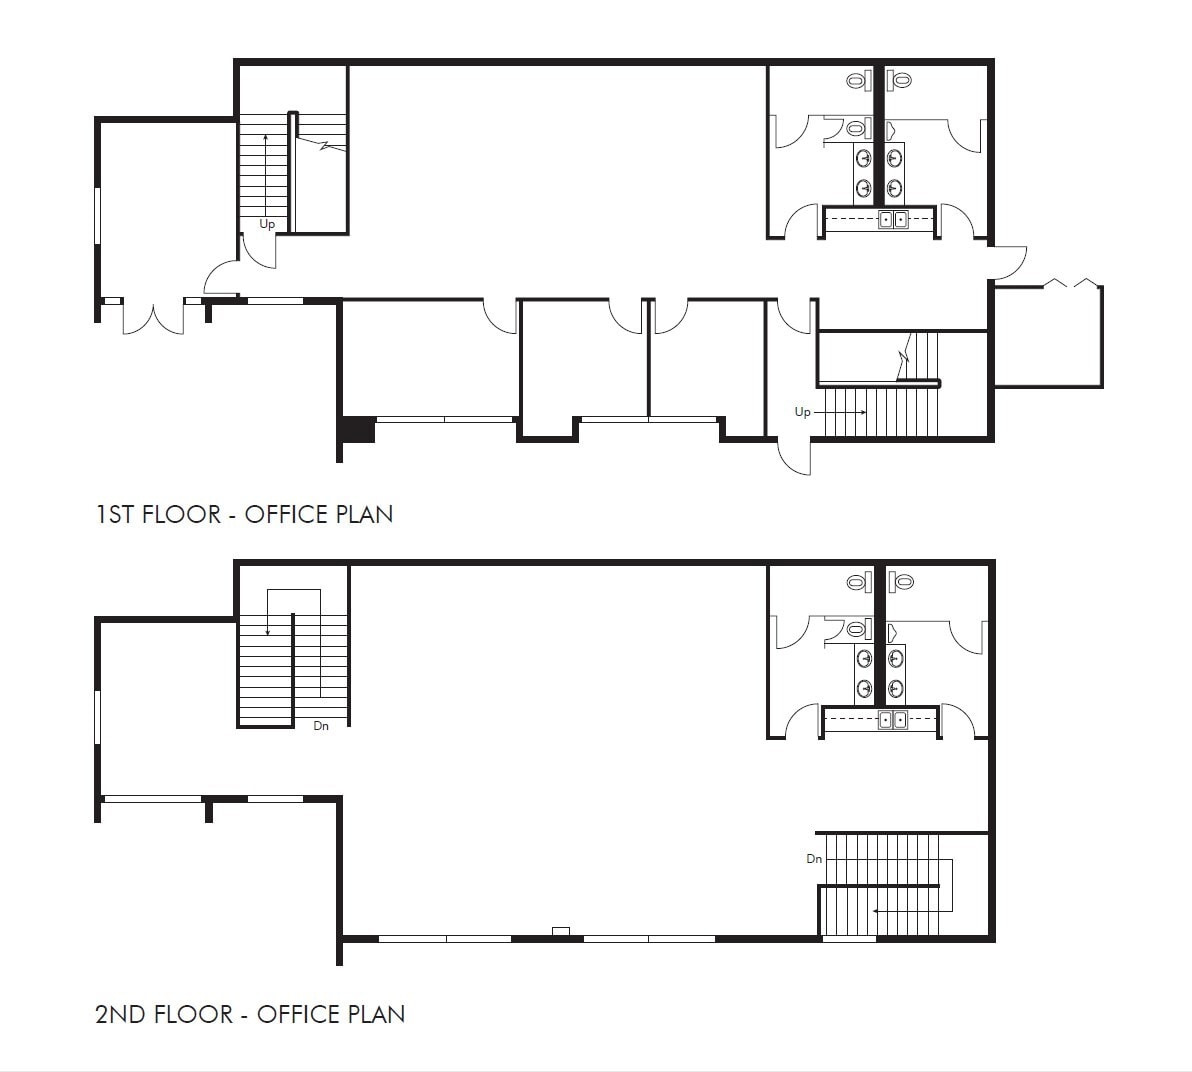
- Comprend 5 829 pi² d’espace de bureau dédié
- Espace en excellent état
| Espace | Taille | Terme | Taux de location | Utilisation de l’espace | Aménagement | Disponible |
| 1er étage | 30 360 pi² | Négociable | 22,34 $ CAD/pi²/an 1,86 $ CAD/pi²/mois 678 207 $ CAD/an 56 517 $ CAD/mois | Industriel | construction complète | 60 jours |
1er étage
| Taille |
| 30 360 pi² |
| Terme |
| Négociable |
| Taux de location |
| 22,34 $ CAD/pi²/an 1,86 $ CAD/pi²/mois 678 207 $ CAD/an 56 517 $ CAD/mois |
| Utilisation de l’espace |
| Industriel |
| Aménagement |
| construction complète |
| Disponible |
| 60 jours |
1er étage
| Taille | 30 360 pi² |
| Terme | Négociable |
| Taux de location | 22,34 $ CAD/pi²/an |
| Utilisation de l’espace | Industriel |
| Aménagement | construction complète |
| Disponible | 60 jours |
- Le taux de location ne comprend pas les services publics, les services de bâtiment ou les dépenses immobilières.
- Comprend 5 829 pi² d’espace de bureau dédié
- 1 accès plain-pied
- Espace en excellent état
- 3 quais de chargement
Aperçu de la propriété
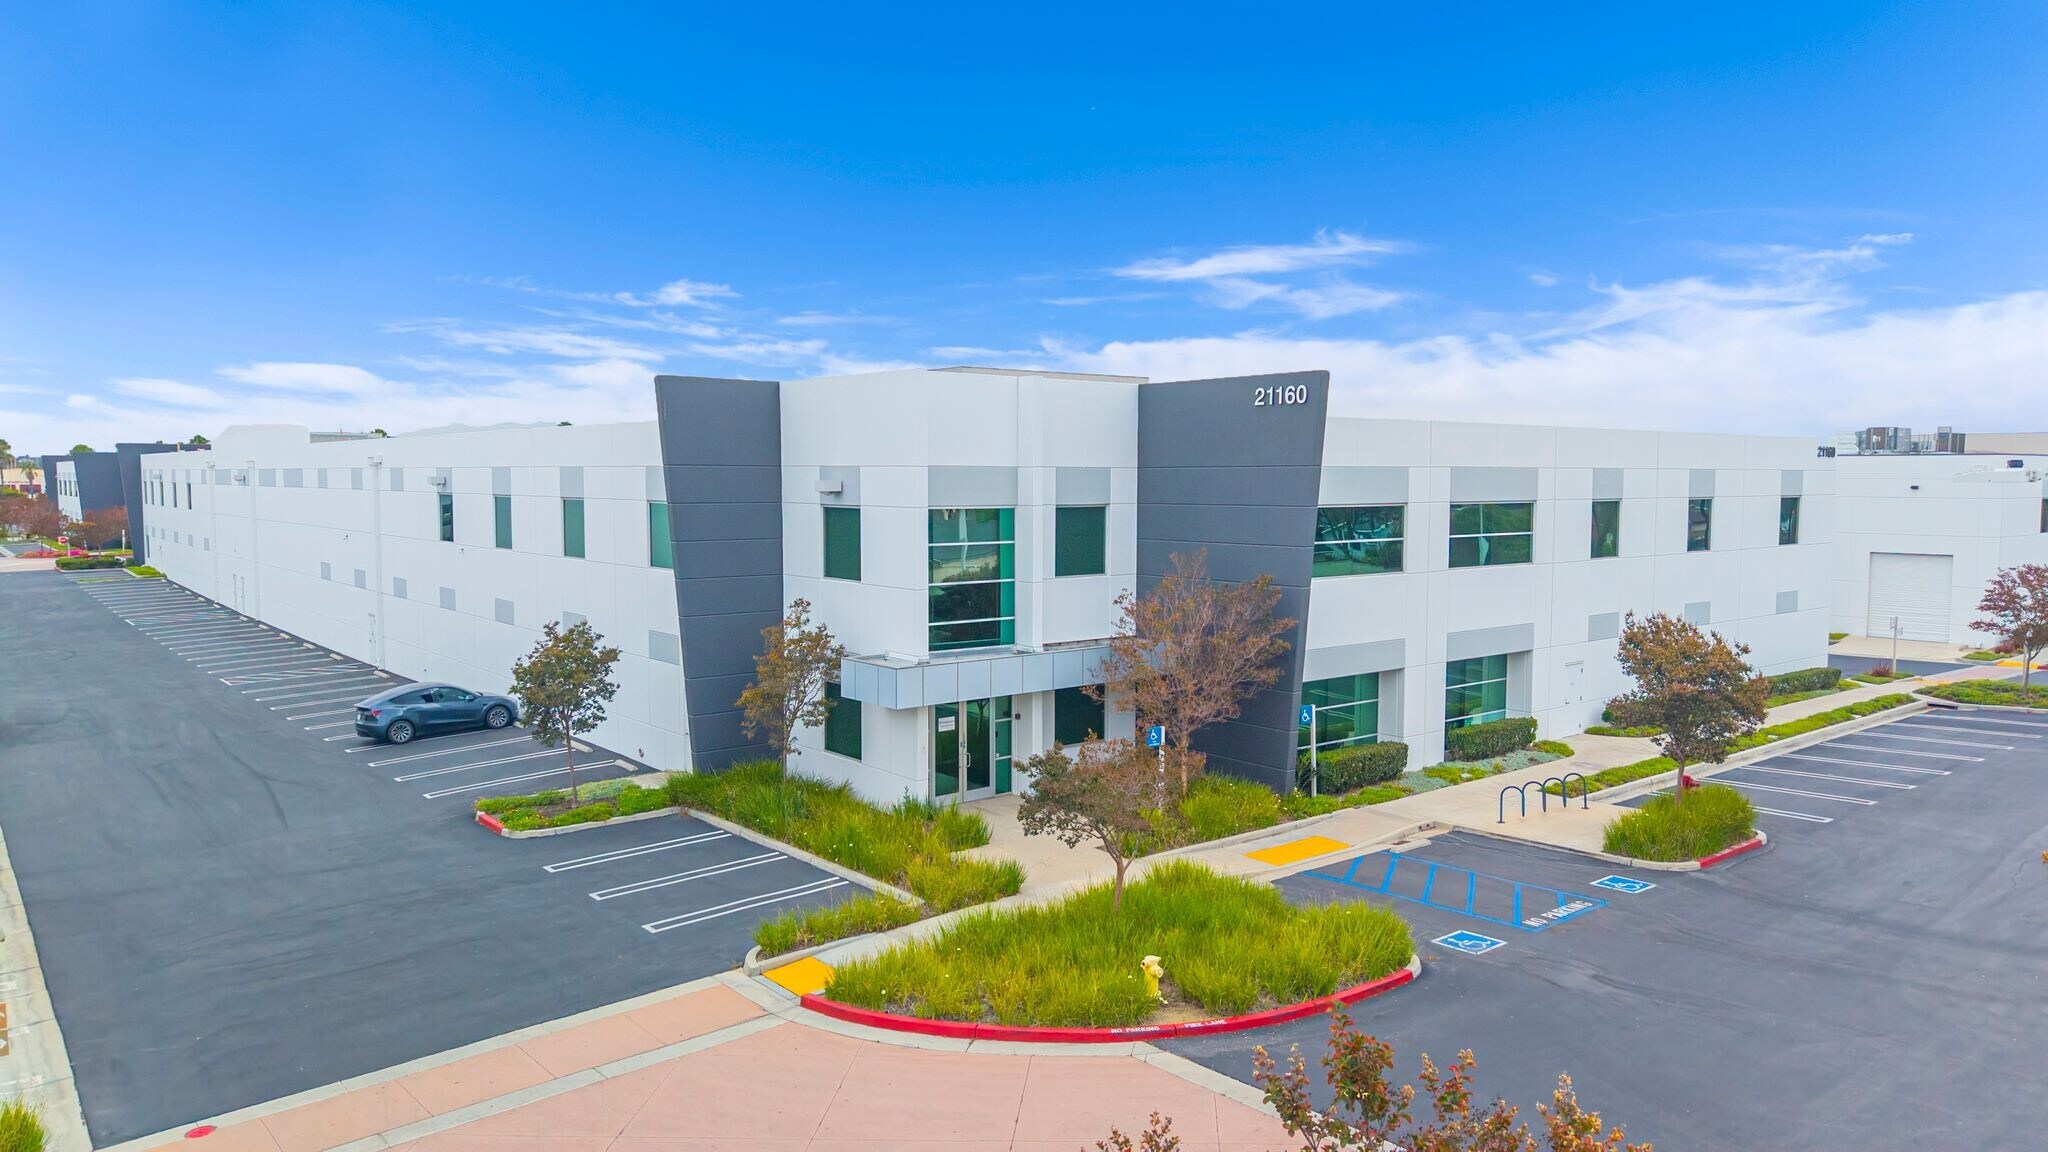
21160 S. Figueroa Street offers a freestanding industrial opportunity within a secure business park in Carson, one of the South Bay's most established logistics and distribution markets. The property combines warehouse functionality with a substantial office component, providing a balanced environment for manufacturing, warehousing, distribution, and corporate operations. The facility features approximately 24-foot warehouse clearance, three dock-high loading positions, one ground-level loading door, and 200-amp, 277/480-volt power service. Existing warehouse racking may remain in place, creating an opportunity to reduce occupancy preparation time and associated permitting requirements. The office areas are positioned on both floors and include kitchen and restroom facilities with upgraded finishes, supporting administrative and operational staff within a single location. The property's location provides direct connectivity to the I-110 and I-405 Freeways, allowing efficient access throughout the Los Angeles metropolitan area. Carson's strategic position near the Ports of Los Angeles and Long Beach, as well as Los Angeles International Airport and Long Beach Airport, supports regional and international supply chain operations. The combination of warehouse functionality, office accommodations, loading capabilities, and transportation access makes the property suitable for a variety of industrial users seeking South Bay market presence.
Faits sur l’installation entrepôt




Présenté par
Bldg W7 | 21160 S Figueroa St
Hmm, il semble y avoir eu une erreur lors de l’envoi de votre message. Veuillez réessayer.
Merci! Votre message a été envoyé.