Votre courriel a été envoyé.

21190 Center Ridge Rd 258–7 730 pi² d'espace disponible • Rocky River, OH 44116
Certaines informations ont été traduites automatiquement.
Faits saillants
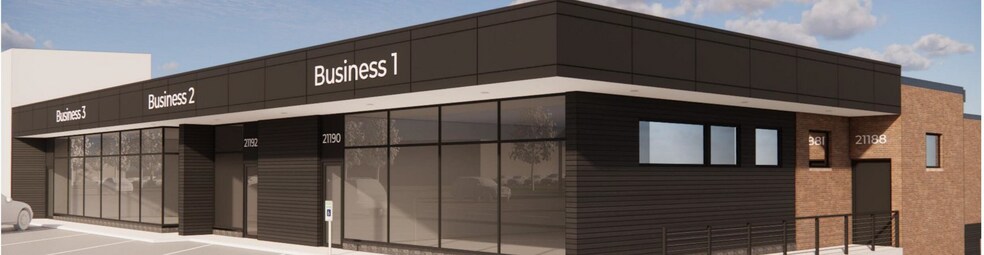
- 100% renovated in 2026 — new storefront, signage, and ADA upgrades; Office and retail suites delivered in premium white-box condition
- 101' frontage and strong visibility on Center Ridge Road (35,120 VPD)
- Affluent trade area — $141,953 average household income within 1 mile
- Flexible retail, office, and warehouse / showroom space across two levels — suites from ±258 SF to ±4,100 SF — demise or combine
- 24 on-site parking spaces plus building and pylon signage
- Located between Westwood Town Center / River Plaza and Westgate Shopping Center
Caractéristiques
Tous les espaces disponibles(3)
Afficher les taux de location en
- Espace
- Taille
- Terme
- Taux de location
- Utilisation de l’espace
- Aménagement
- Disponible
- Le taux de location ne comprend pas les services publics, les services de bâtiment ou les dépenses immobilières.
- Convient pour 1 à 16 personnes
- Partiellement construit comme Bureau standard
- Le taux de location ne comprend pas les services publics, les services de bâtiment ou les dépenses immobilières.
- 1 quai de chargement
- Le taux de location ne comprend pas les services publics, les services de bâtiment ou les dépenses immobilières.
- Partiellement construit comme Espace de commerce de détail standard
| Espace | Taille | Terme | Taux de location | Utilisation de l’espace | Aménagement | Disponible |
| RDC | 258 à 2 000 pi² | Négociable | 27,87 $ CAD/pi²/an 2,32 $ CAD/pi²/mois 55 732 $ CAD/an 4 644 $ CAD/mois | Bureau | construction partielle | 2027-01-01 |
| RDC | 4 100 pi² | Négociable | 20,90 $ CAD/pi²/an 1,74 $ CAD/pi²/mois 85 689 $ CAD/an 7 141 $ CAD/mois | Flex | construction partielle | 2027-01-01 |
| RDC | 512 à 1 630 pi² | Négociable | 34,14 $ CAD/pi²/an 2,84 $ CAD/pi²/mois 55 642 $ CAD/an 4 637 $ CAD/mois | Commerce de détail | construction partielle | 2027-01-01 |
RDC
| Taille |
| 258 à 2 000 pi² |
| Terme |
| Négociable |
| Taux de location |
| 27,87 $ CAD/pi²/an 2,32 $ CAD/pi²/mois 55 732 $ CAD/an 4 644 $ CAD/mois |
| Utilisation de l’espace |
| Bureau |
| Aménagement |
| construction partielle |
| Disponible |
| 2027-01-01 |
RDC
| Taille |
| 4 100 pi² |
| Terme |
| Négociable |
| Taux de location |
| 20,90 $ CAD/pi²/an 1,74 $ CAD/pi²/mois 85 689 $ CAD/an 7 141 $ CAD/mois |
| Utilisation de l’espace |
| Flex |
| Aménagement |
| construction partielle |
| Disponible |
| 2027-01-01 |
RDC
| Taille |
| 512 à 1 630 pi² |
| Terme |
| Négociable |
| Taux de location |
| 34,14 $ CAD/pi²/an 2,84 $ CAD/pi²/mois 55 642 $ CAD/an 4 637 $ CAD/mois |
| Utilisation de l’espace |
| Commerce de détail |
| Aménagement |
| construction partielle |
| Disponible |
| 2027-01-01 |
RDC
| Taille | 258 à 2 000 pi² |
| Terme | Négociable |
| Taux de location | 27,87 $ CAD/pi²/an |
| Utilisation de l’espace | Bureau |
| Aménagement | construction partielle |
| Disponible | 2027-01-01 |
- Le taux de location ne comprend pas les services publics, les services de bâtiment ou les dépenses immobilières.
- Partiellement construit comme Bureau standard
- Convient pour 1 à 16 personnes
RDC
| Taille | 4 100 pi² |
| Terme | Négociable |
| Taux de location | 20,90 $ CAD/pi²/an |
| Utilisation de l’espace | Flex |
| Aménagement | construction partielle |
| Disponible | 2027-01-01 |
- Le taux de location ne comprend pas les services publics, les services de bâtiment ou les dépenses immobilières.
- 1 quai de chargement
RDC
| Taille | 512 à 1 630 pi² |
| Terme | Négociable |
| Taux de location | 34,14 $ CAD/pi²/an |
| Utilisation de l’espace | Commerce de détail |
| Aménagement | construction partielle |
| Disponible | 2027-01-01 |
- Le taux de location ne comprend pas les services publics, les services de bâtiment ou les dépenses immobilières.
- Partiellement construit comme Espace de commerce de détail standard
Aperçu de la propriété
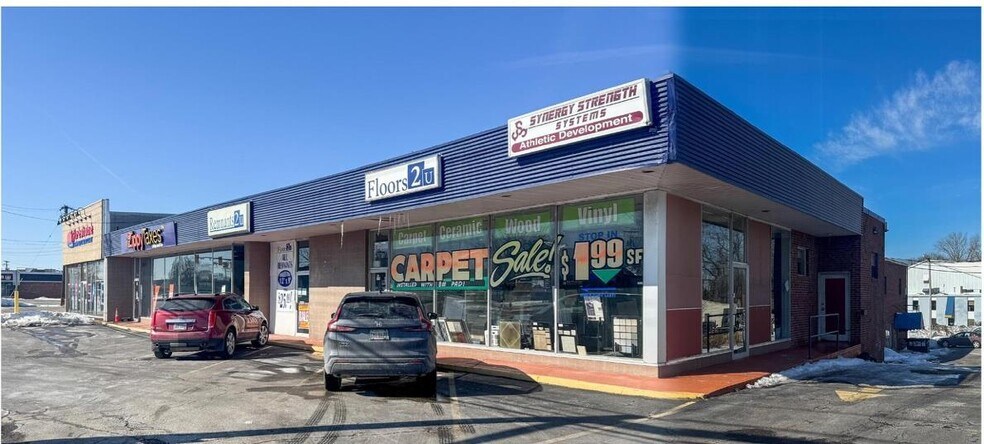
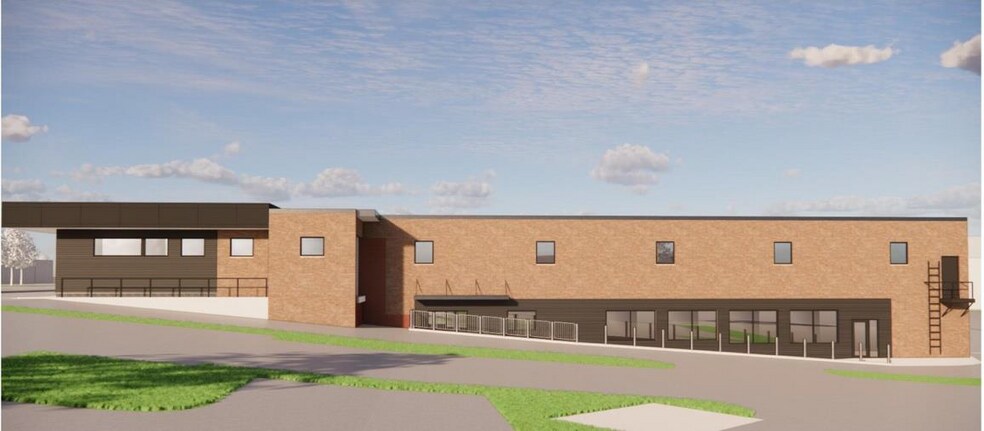
21190 Center Ridge Road is a freestanding, multi-tenant building undergoing a complete 2026 renovation on one of Rocky River’s busiest retail corridors. The repositioning delivers ±18,399 SF of flexible retail, office, and warehouse / showroom space across two levels, with suites that demise from ±258 SF or combine up to ±4,100 SF to fit a wide range of users. The exterior is a 100% transformation, including new aluminum storefront and window systems. A new centralized entry, accessible restrooms, and ADA-compliant entrance, ramps, and railings bring the property fully up to current standards. All office and retail suites will be delivered in premium white-box condition, ready for tenant fit-out. With 101' of frontage and strong visibility on Center Ridge Road (35,120 VPD), 24 on-site parking spaces, and building plus pylon signage, this is a rare move-in-ready opportunity in a supply-constrained submarket. Asking rents vary by use and space; space is available upon completion of renovation. The property sits on the Rocky River Center Ridge corridor, the primary east-west retail spine serving Cleveland’s affluent western suburbs. It is positioned directly between two established retail centers — Westwood Town Center and River Plaza to the west (Home Depot, Marc’s, AMC, Dollar Tree) and Westgate Shopping Center to the east (~311,000 SF; Target, Lowe’s, Kohl’s, Marshalls, Petco) — capturing cross-shopping traffic in both directions. Center Ridge Road carries 35,120 vehicles per day, with 107,270 VPD on adjacent Interstate 90, roughly 10 miles west of Downtown Cleveland and a 13-minute drive to Cleveland-Hopkins International Airport. The trade area spans four upper-income communities — Rocky River, Fairview Park, Bay Village, and Westlake. Within one mile, average household income is $141,953 across 13,399 residents; the five-mile ring captures 204,364 residents and 95,534 employees.
Faits sur la propriété
Sélectionner des locataires
- Étage
- Nom du locataire
- Secteur
- REZ-DE-CHAUSSÉE
- A Digicall Att Authorized Agent
- Détaillant
- REZ-DE-CHAUSSÉE
- Floors 2 U
- Construction


Présenté par
21190 Center Ridge Rd
Hmm, il semble y avoir eu une erreur lors de l’envoi de votre message. Veuillez réessayer.
Merci! Votre message a été envoyé.