Se Connecter/S’inscrire
Votre courriel a été envoyé.

2120 Lynngate Dr 3 000 pi² Bureau Immeuble Birmingham, AL 35216 963 610 $ CAD (321,20 $ CAD/pi²)
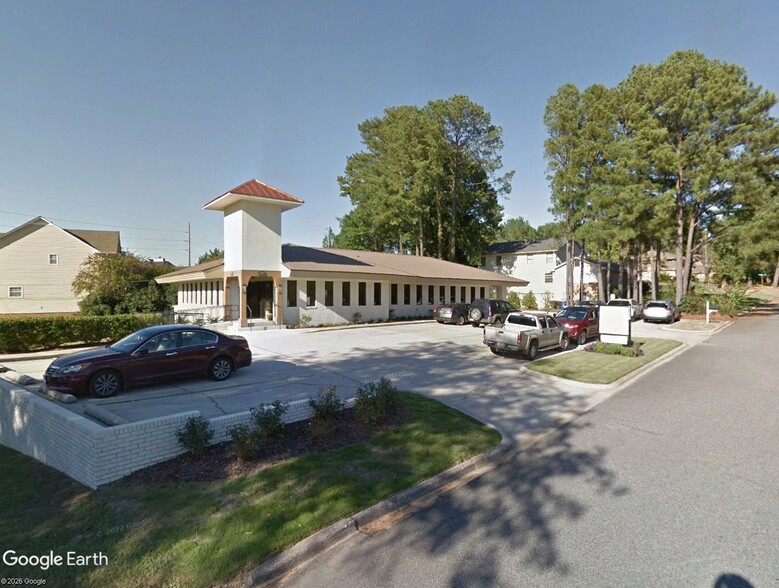
Certaines informations ont été traduites automatiquement.
Résumé de l'annonce
Turnkey Dental Office — Property Highlights
Clinical Space
Seven fully equipped dental operatories with cabinetry and full plumbing: N2O, vacuum, compressed air, and O2 lines installed
Central sterilization/supply area with built-in cabinetry
Dedicated lab space
Patient & Front-of-House
Welcoming waiting room
Front reception and dismissal area with custom cabinetry
Two ADA-compliant patient restrooms
Staff & Administrative
Staff restroom with shower
Laundry area
Office manager's office
Conference room, seats 10
Doctor's private office with separate entrance
Building Systems & Infrastructure
All LED lighting with automatic switches throughout
Separate, attached mechanical room
Interior storage room for gas cylinders
Electrically pre-wired for a natural gas generator (all panels already installed)
Tinted windows where desired
Encapsulated crawl space for easy access to electrical/plumbing maintenance
Metal roof
Clinical Space
Seven fully equipped dental operatories with cabinetry and full plumbing: N2O, vacuum, compressed air, and O2 lines installed
Central sterilization/supply area with built-in cabinetry
Dedicated lab space
Patient & Front-of-House
Welcoming waiting room
Front reception and dismissal area with custom cabinetry
Two ADA-compliant patient restrooms
Staff & Administrative
Staff restroom with shower
Laundry area
Office manager's office
Conference room, seats 10
Doctor's private office with separate entrance
Building Systems & Infrastructure
All LED lighting with automatic switches throughout
Separate, attached mechanical room
Interior storage room for gas cylinders
Electrically pre-wired for a natural gas generator (all panels already installed)
Tinted windows where desired
Encapsulated crawl space for easy access to electrical/plumbing maintenance
Metal roof
Faits sur la propriété
Type de vente
Propriétaire utilisateur
Type de propriété
Bureau
Sous-type de propriété
Taille du bâtiment
3 000 pi²
Classe d’immeuble
C
Année de construction
1986
Prix
963 610 $ CAD
Prix par pi²
321,20 $ CAD
Location
Unique
Hauteur du bâtiment
1 étage
Superficie de plancher typique
3 000 pi²
Coefficient d’occupation des sols de l’immeuble
0,15
Taille du lot
0,44 AC
Zonage
C-P
Stationnement
14 places (5,35 places par 1 000 pi² loué)
1 1
Assez accessible à pied
50/100
Exceptionnellement adapté aux voitures
100/100
Transports en commun très limités
10/100
Plutôt accessible en vélo
40/100
Impôts fonciers
| Numéro de lot | 40-00-07-3-001-057.000 | Évaluation des bâtiments | 0 $ CAD |
| Évaluation du terrain | 0 $ CAD | Évaluation totale | 142 755 $ CAD |
Impôts fonciers
Numéro de lot
40-00-07-3-001-057.000
Évaluation du terrain
0 $ CAD
Évaluation des bâtiments
0 $ CAD
Évaluation totale
142 755 $ CAD


1 de 2
Vidéos
Visite extérieure 3D Matterport
Visite 3D Matterport
Photos
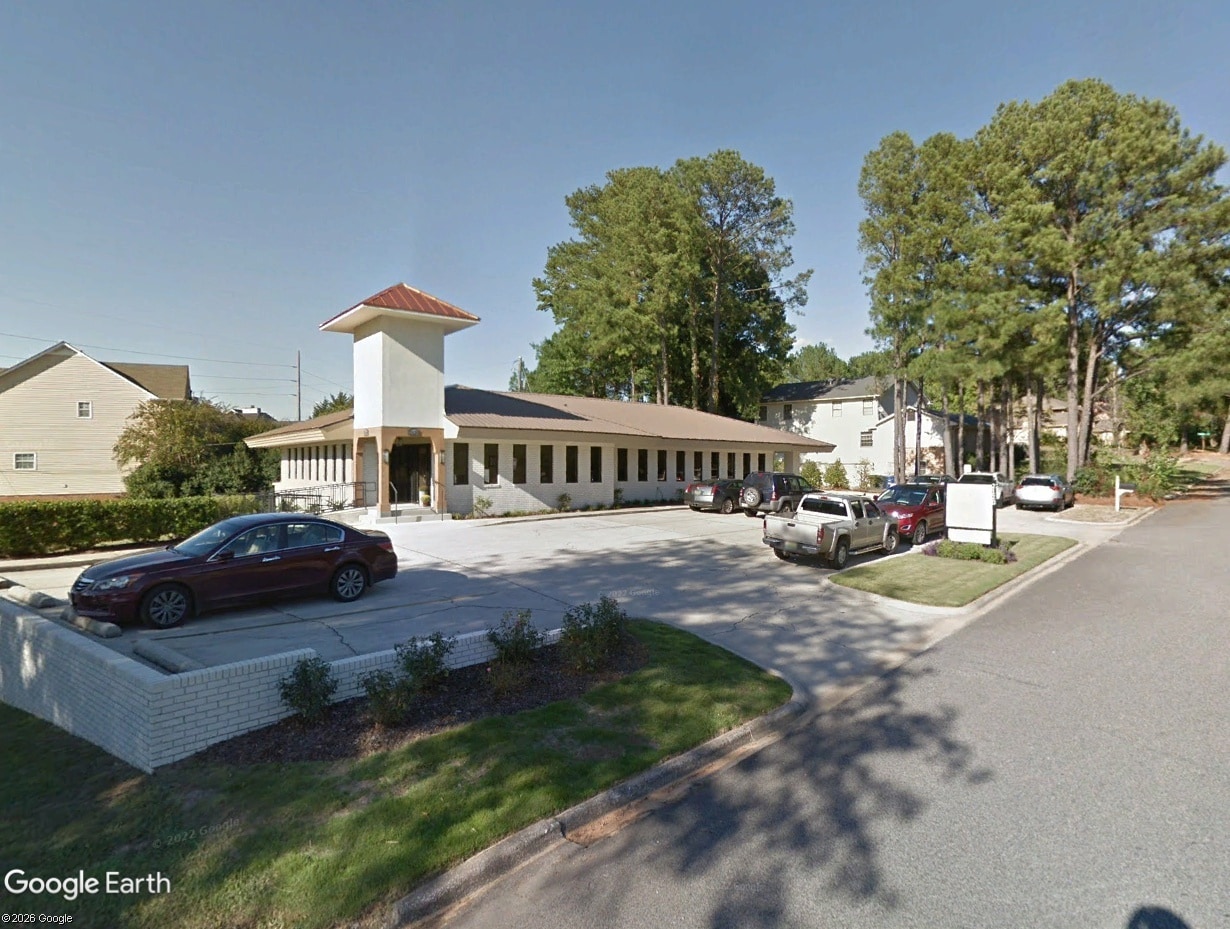
Vue depuis la rue
Rue
Carte
1 de 1

Présenté par
2120 Lynngate Dr
Vous êtes déjà membre? Connectez-vous
Hmm, il semble y avoir eu une erreur lors de l’envoi de votre message. Veuillez réessayer.
Merci! Votre message a été envoyé.