Votre courriel a été envoyé.

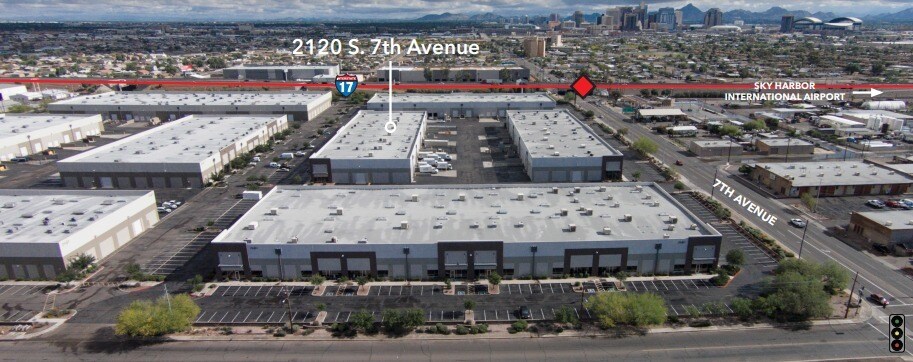
2120 S 7th Ave 9 488 pi² d'espace disponible • Industriel • Phoenix, AZ 85007
Certaines informations ont été traduites automatiquement.
Faits saillants
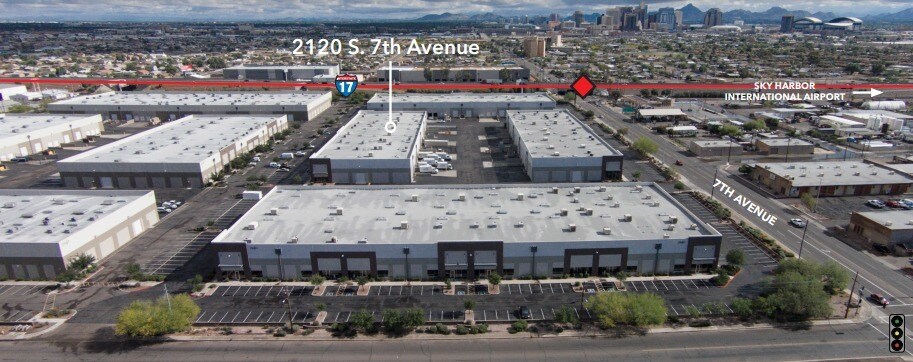
- Prime location adjacent to I-17 diamond interchange
- Two truckwells and one grade-level loading door
- Three miles from Phoenix Sky Harbor International Airport
- ±1,315 SF of integrated office space
- 24-foot clear height for efficient storage
- Heavy industrial zoning with 2000 Amp, 3-phase power
Caractéristiques
Tous les espaces disponibles(1)
Afficher les taux de location en
- Espace
- Taille
- Terme
- Taux de location
- Utilisation de l’espace
- Aménagement
- Disponible
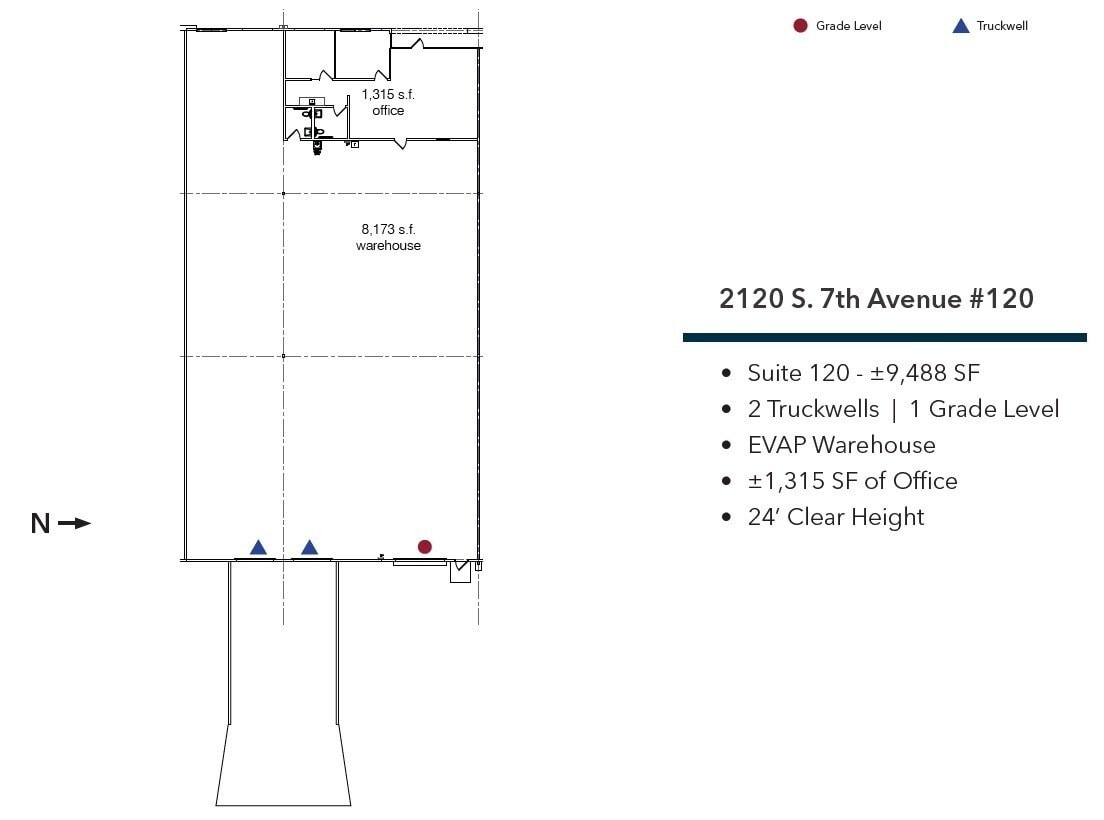
Position your operations at Phoenix Star Commerce Park, a premier industrial hub strategically located adjacent to the full diamond interchange at Interstate 17 and 7th Avenue. Suite 120 offers ±9,488 SF of functional space designed for efficiency and flexibility, featuring two truckwells, one grade-level door, and a 24-foot clear height for optimal storage and distribution capabilities. The suite includes ±1,315 SF of office space, providing a balanced environment for administrative and warehouse needs. This property delivers exceptional connectivity with direct freeway exposure and 1,129 feet of frontage, ensuring visibility and ease of access. Just three miles from Phoenix Sky Harbor International Airport, tenants benefit from streamlined logistics and proximity to major transportation corridors, including I-10 and Loop 202. Heavy industrial A-2 zoning supports a wide range of uses, while robust 2000 Amp, 277/480 Volt, 3-phase power accommodates demanding operational requirements. Phoenix Star Commerce Park stands out for its modern infrastructure and prime location within a thriving industrial corridor, making it an ideal choice for businesses seeking scalability and convenience in the heart of Phoenix.
- Le taux de location ne comprend pas les services publics, les services de bâtiment ou les dépenses immobilières.
- 1 accès plain-pied
- Salle de bains privée
- Comprend 1 315 pi² d’espace de bureau dédié
- 2 quais de chargement
| Espace | Taille | Terme | Taux de location | Utilisation de l’espace | Aménagement | Disponible |
| 1er étage - 120 | 9 488 pi² | Négociable | 21,10 $ CAD/pi²/an 1,76 $ CAD/pi²/mois 200 244 $ CAD/an 16 687 $ CAD/mois | Industriel | construction partielle | Maintenant |
1er étage - 120
| Taille |
| 9 488 pi² |
| Terme |
| Négociable |
| Taux de location |
| 21,10 $ CAD/pi²/an 1,76 $ CAD/pi²/mois 200 244 $ CAD/an 16 687 $ CAD/mois |
| Utilisation de l’espace |
| Industriel |
| Aménagement |
| construction partielle |
| Disponible |
| Maintenant |
1er étage - 120
| Taille | 9 488 pi² |
| Terme | Négociable |
| Taux de location | 21,10 $ CAD/pi²/an |
| Utilisation de l’espace | Industriel |
| Aménagement | construction partielle |
| Disponible | Maintenant |
Position your operations at Phoenix Star Commerce Park, a premier industrial hub strategically located adjacent to the full diamond interchange at Interstate 17 and 7th Avenue. Suite 120 offers ±9,488 SF of functional space designed for efficiency and flexibility, featuring two truckwells, one grade-level door, and a 24-foot clear height for optimal storage and distribution capabilities. The suite includes ±1,315 SF of office space, providing a balanced environment for administrative and warehouse needs. This property delivers exceptional connectivity with direct freeway exposure and 1,129 feet of frontage, ensuring visibility and ease of access. Just three miles from Phoenix Sky Harbor International Airport, tenants benefit from streamlined logistics and proximity to major transportation corridors, including I-10 and Loop 202. Heavy industrial A-2 zoning supports a wide range of uses, while robust 2000 Amp, 277/480 Volt, 3-phase power accommodates demanding operational requirements. Phoenix Star Commerce Park stands out for its modern infrastructure and prime location within a thriving industrial corridor, making it an ideal choice for businesses seeking scalability and convenience in the heart of Phoenix.
- Le taux de location ne comprend pas les services publics, les services de bâtiment ou les dépenses immobilières.
- Comprend 1 315 pi² d’espace de bureau dédié
- 1 accès plain-pied
- 2 quais de chargement
- Salle de bains privée
Aperçu de la propriété
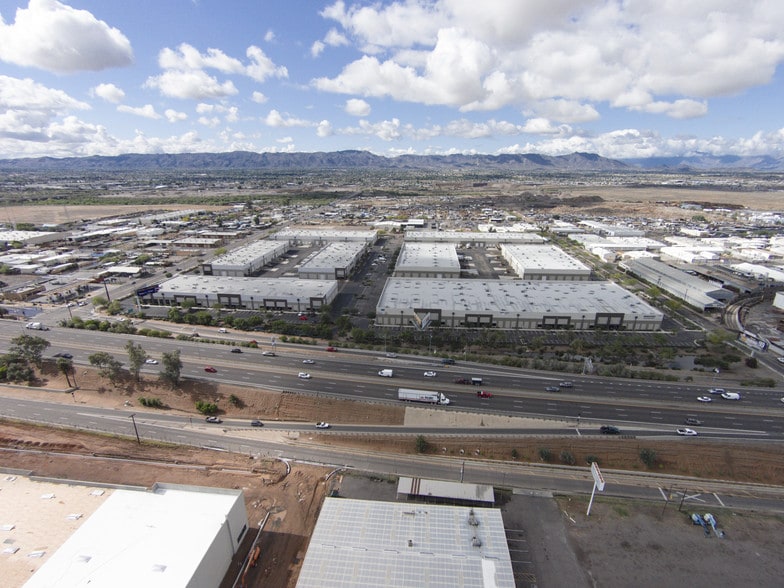
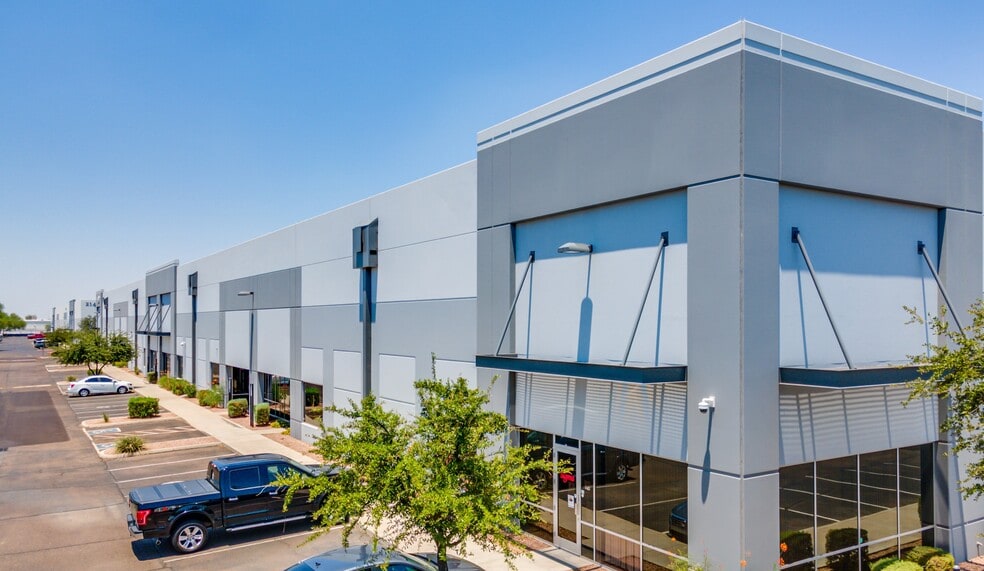
Phoenix Star Commerce Park is a premier industrial complex strategically positioned along 7th Avenue with direct access to Interstate 17 via a full diamond interchange. This four-building development spans approximately 224,308 square feet and is designed to accommodate modern distribution and manufacturing operations. Each building offers 24-foot clear heights, a combination of truckwell and grade-level loading, and robust power infrastructure with 2000 Amp, 277/480 Volt, 3-phase service per building. The park’s layout supports efficient logistics with generous bay depths, ample parking, and flexible divisibility options to suit a range of tenant requirements. Located just three miles from Phoenix Sky Harbor International Airport, the property provides exceptional connectivity for regional and national distribution. Its elevated freeway frontage delivers outstanding visibility, while heavy industrial A-2 zoning ensures compatibility with a wide variety of industrial uses. The surrounding area is a thriving business corridor with convenient access to major freeways, including I-10 and Loop 202, enhancing transportation efficiency. Phoenix Star Commerce Park combines superior infrastructure, prime location, and operational flexibility, making it an ideal choice for businesses seeking a high-performance industrial environment in the heart of Phoenix.
Faits sur l’installation fabrication
Sélectionner des locataires
- Étage
- Nom du locataire
- Secteur
- 1ᵉʳ
- Baxter
- Fabrication
- 1ᵉʳ
- Coosemans Phoenix LLC
- Grossiste
- 1ᵉʳ
- Heritage
- Services
- 1ᵉʳ
- Polymershapes
- Grossiste





Présenté par
2120 S 7th Ave
Hmm, il semble y avoir eu une erreur lors de l’envoi de votre message. Veuillez réessayer.
Merci! Votre message a été envoyé.