Votre courriel a été envoyé.

2120 W 15th St 10 315 pi² d'espace disponible • Industriel • Long Beach, CA 90813
Certaines informations ont été traduites automatiquement.
Faits saillants
- Building spans approximately 10,315 square feet with additional mezzanine space.
- Features three restrooms and an in-building kitchen with shower.
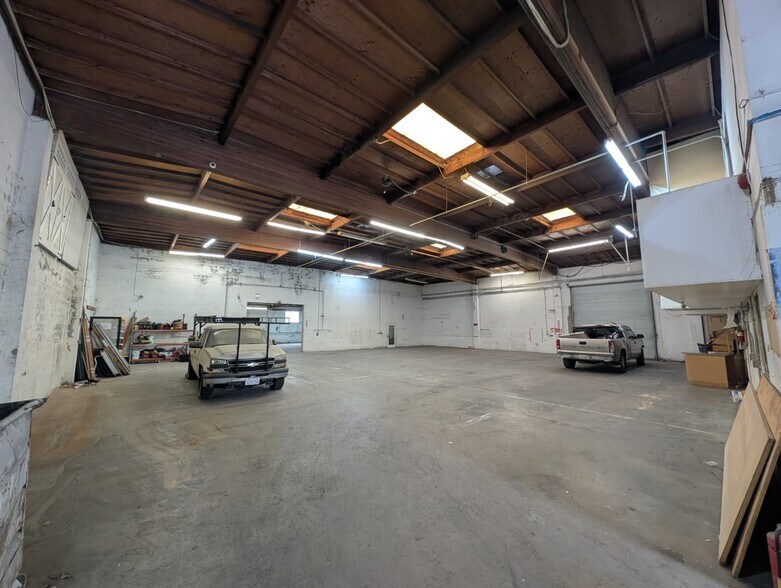
- Clearance height of approximately 16 feet maximizes storage and workflow efficiency.
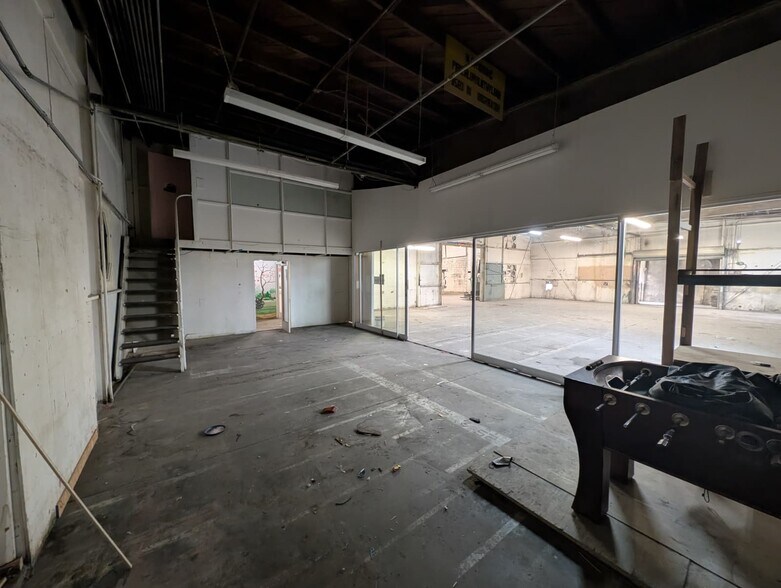
- Includes five offices with an upper mezzanine offices section.
- Loading accommodated via one ground-level door approximately 12’7” wide.
- Equipped with ±400 amps of power service to handle heavy electrical demands.
Caractéristiques
Tous les espaces disponibles(1)
Afficher les taux de location en
- Espace
- Taille
- Terme
- Taux de location
- Utilisation de l’espace
- Aménagement
- Disponible
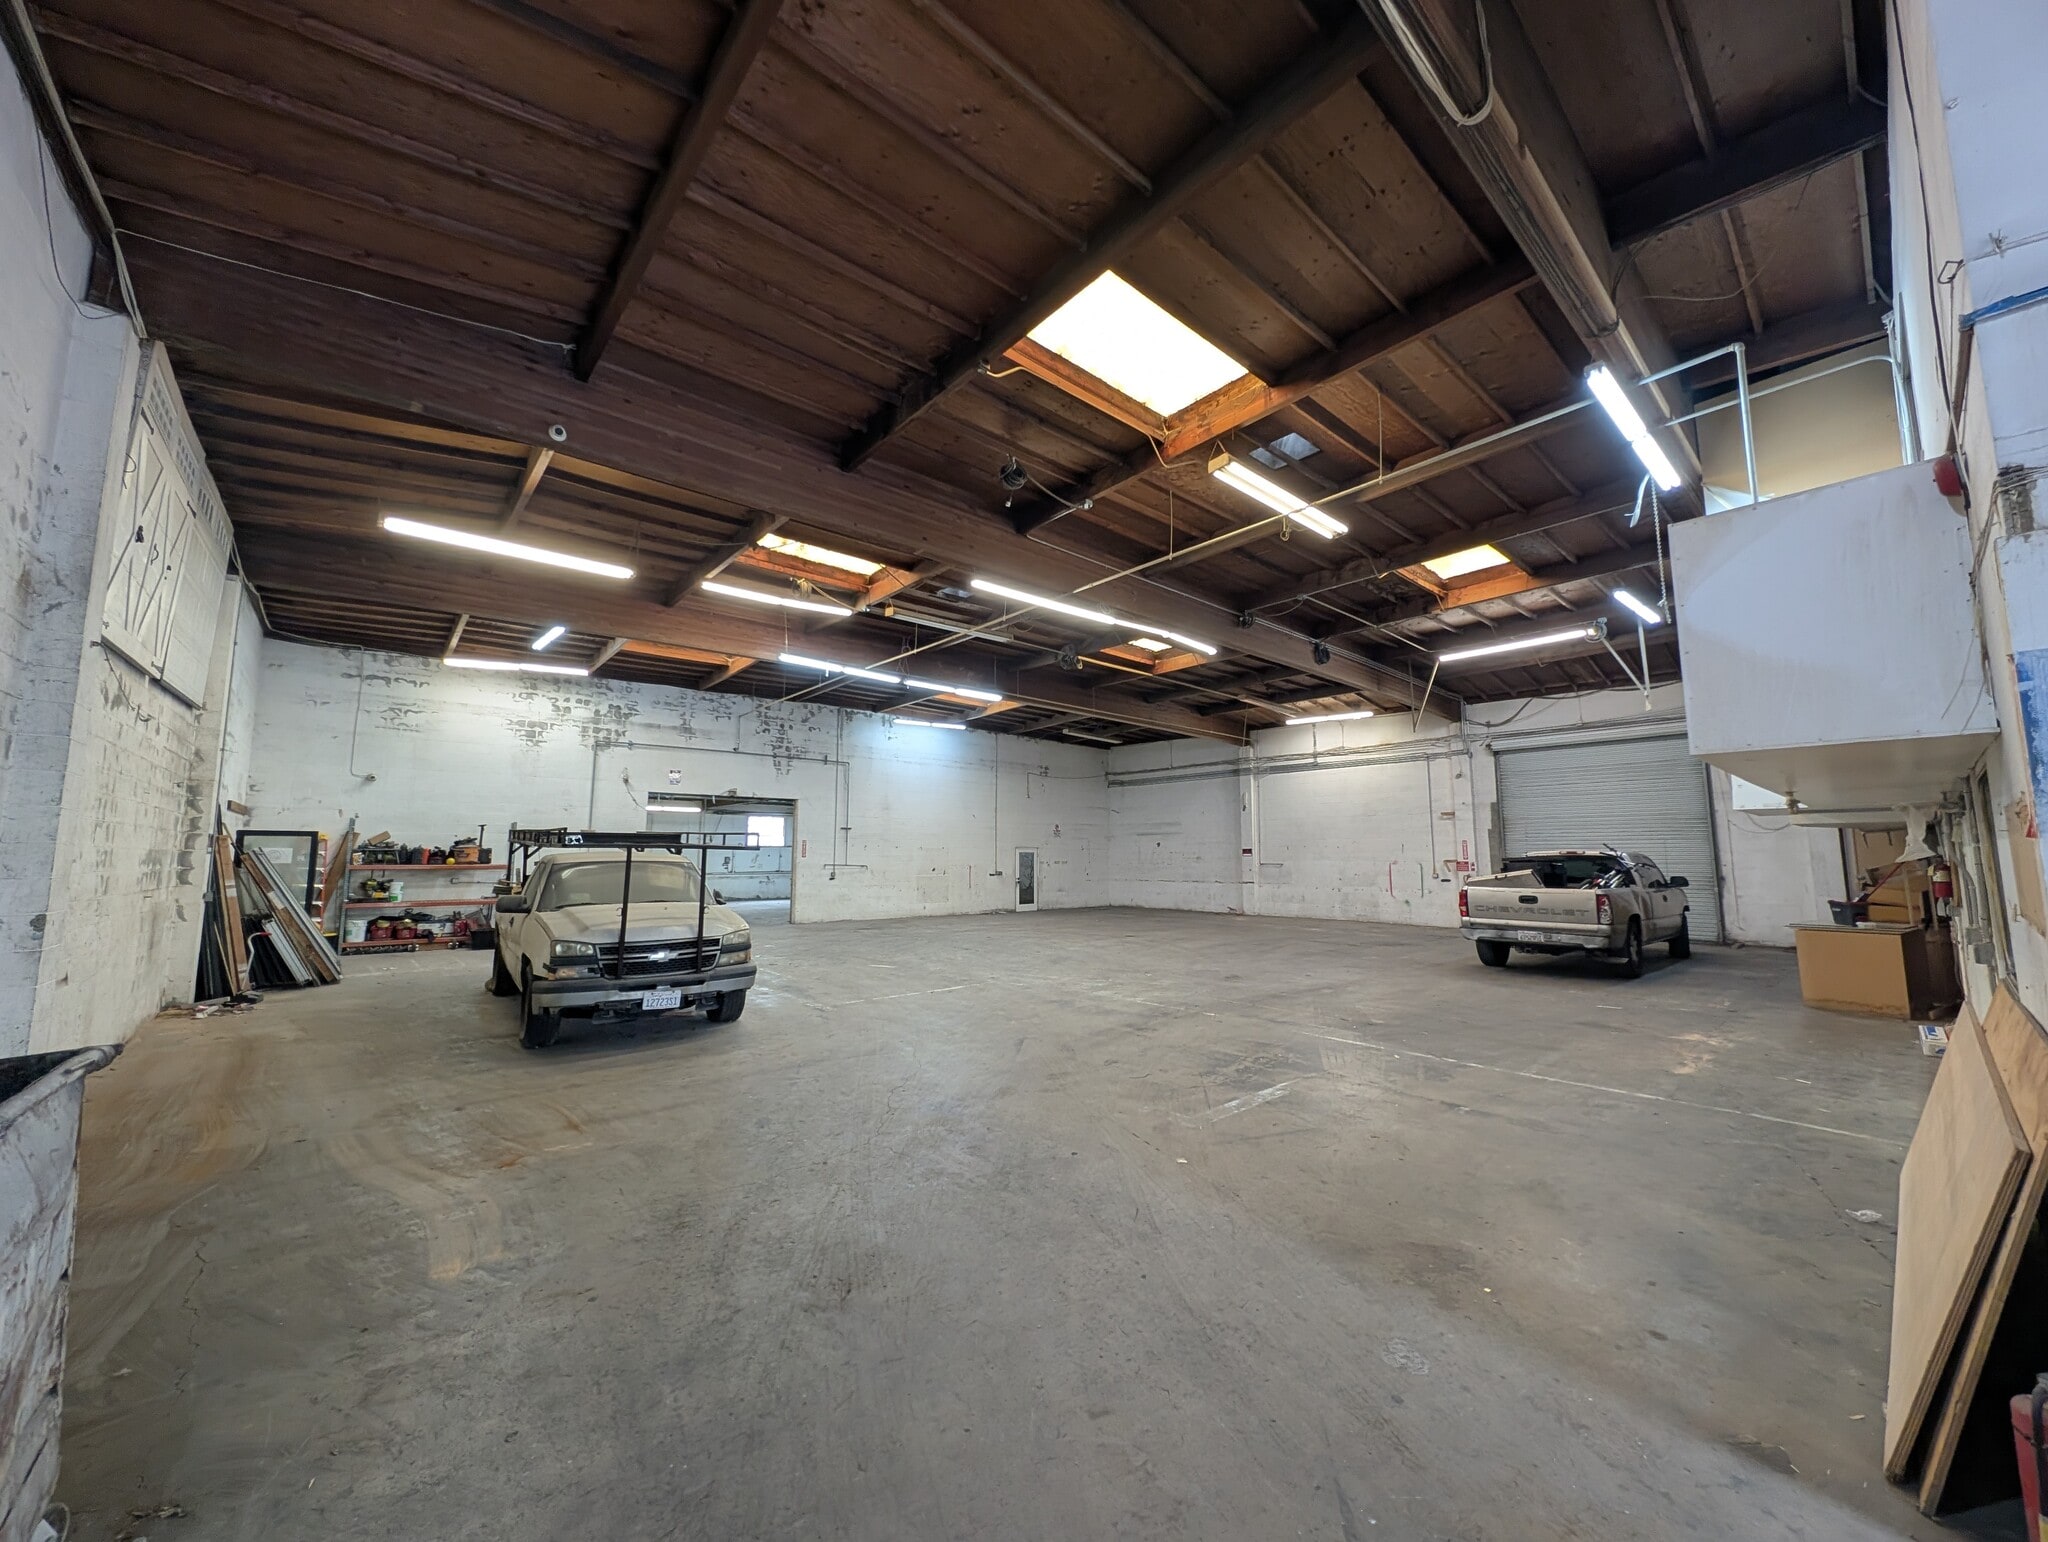


Available space includes a functional blend of warehouse and office areas with convenient ground-level loading. Tenants benefit from a 16-foot clearance, three restrooms, and a bonus mezzanine to maximize operational efficiency. Robust utility service with ±400 amps ensures capability for power-intensive uses, while heavy power and gas availability offer added flexibility. Location provides quick access to I-110, I-710, and I-405 freeways, supporting distribution and logistics.
- Le taux comprend les services publics, les services de bâtiment et les dépenses immobilières.
- 1 accès plain-pied
- Ground-level loading door access
- Bonus mezzanine for extra capacity
- Comprend 2 150 pi² d’espace de bureau dédié
- Salle de bains privée
- Heavy power and gas possible
| Espace | Taille | Terme | Taux de location | Utilisation de l’espace | Aménagement | Disponible |
| 1er étage | 10 315 pi² | Négociable | 14,29 $ CAD/pi²/an 1,19 $ CAD/pi²/mois 147 409 $ CAD/an 12 284 $ CAD/mois | Industriel | construction complète | Maintenant |
1er étage
| Taille |
| 10 315 pi² |
| Terme |
| Négociable |
| Taux de location |
| 14,29 $ CAD/pi²/an 1,19 $ CAD/pi²/mois 147 409 $ CAD/an 12 284 $ CAD/mois |
| Utilisation de l’espace |
| Industriel |
| Aménagement |
| construction complète |
| Disponible |
| Maintenant |
1er étage
| Taille | 10 315 pi² |
| Terme | Négociable |
| Taux de location | 14,29 $ CAD/pi²/an |
| Utilisation de l’espace | Industriel |
| Aménagement | construction complète |
| Disponible | Maintenant |
Available space includes a functional blend of warehouse and office areas with convenient ground-level loading. Tenants benefit from a 16-foot clearance, three restrooms, and a bonus mezzanine to maximize operational efficiency. Robust utility service with ±400 amps ensures capability for power-intensive uses, while heavy power and gas availability offer added flexibility. Location provides quick access to I-110, I-710, and I-405 freeways, supporting distribution and logistics.
- Le taux comprend les services publics, les services de bâtiment et les dépenses immobilières.
- Comprend 2 150 pi² d’espace de bureau dédié
- 1 accès plain-pied
- Salle de bains privée
- Ground-level loading door access
- Heavy power and gas possible
- Bonus mezzanine for extra capacity
Aperçu de la propriété
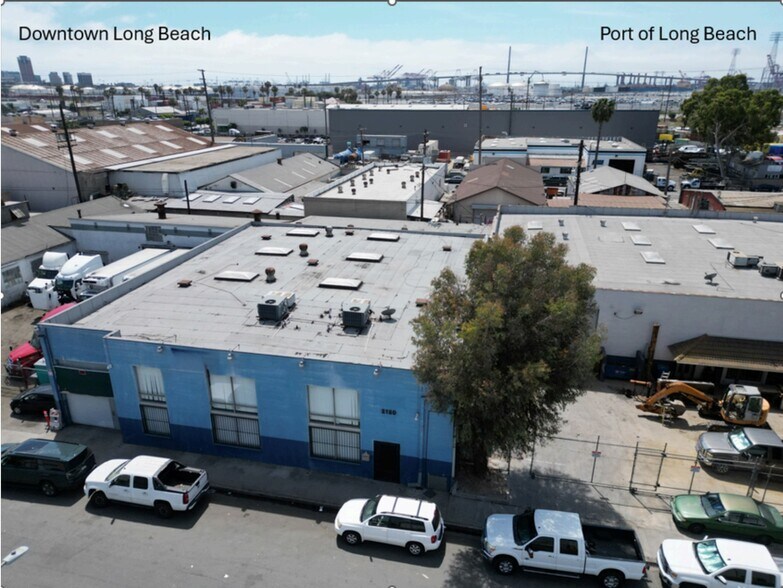
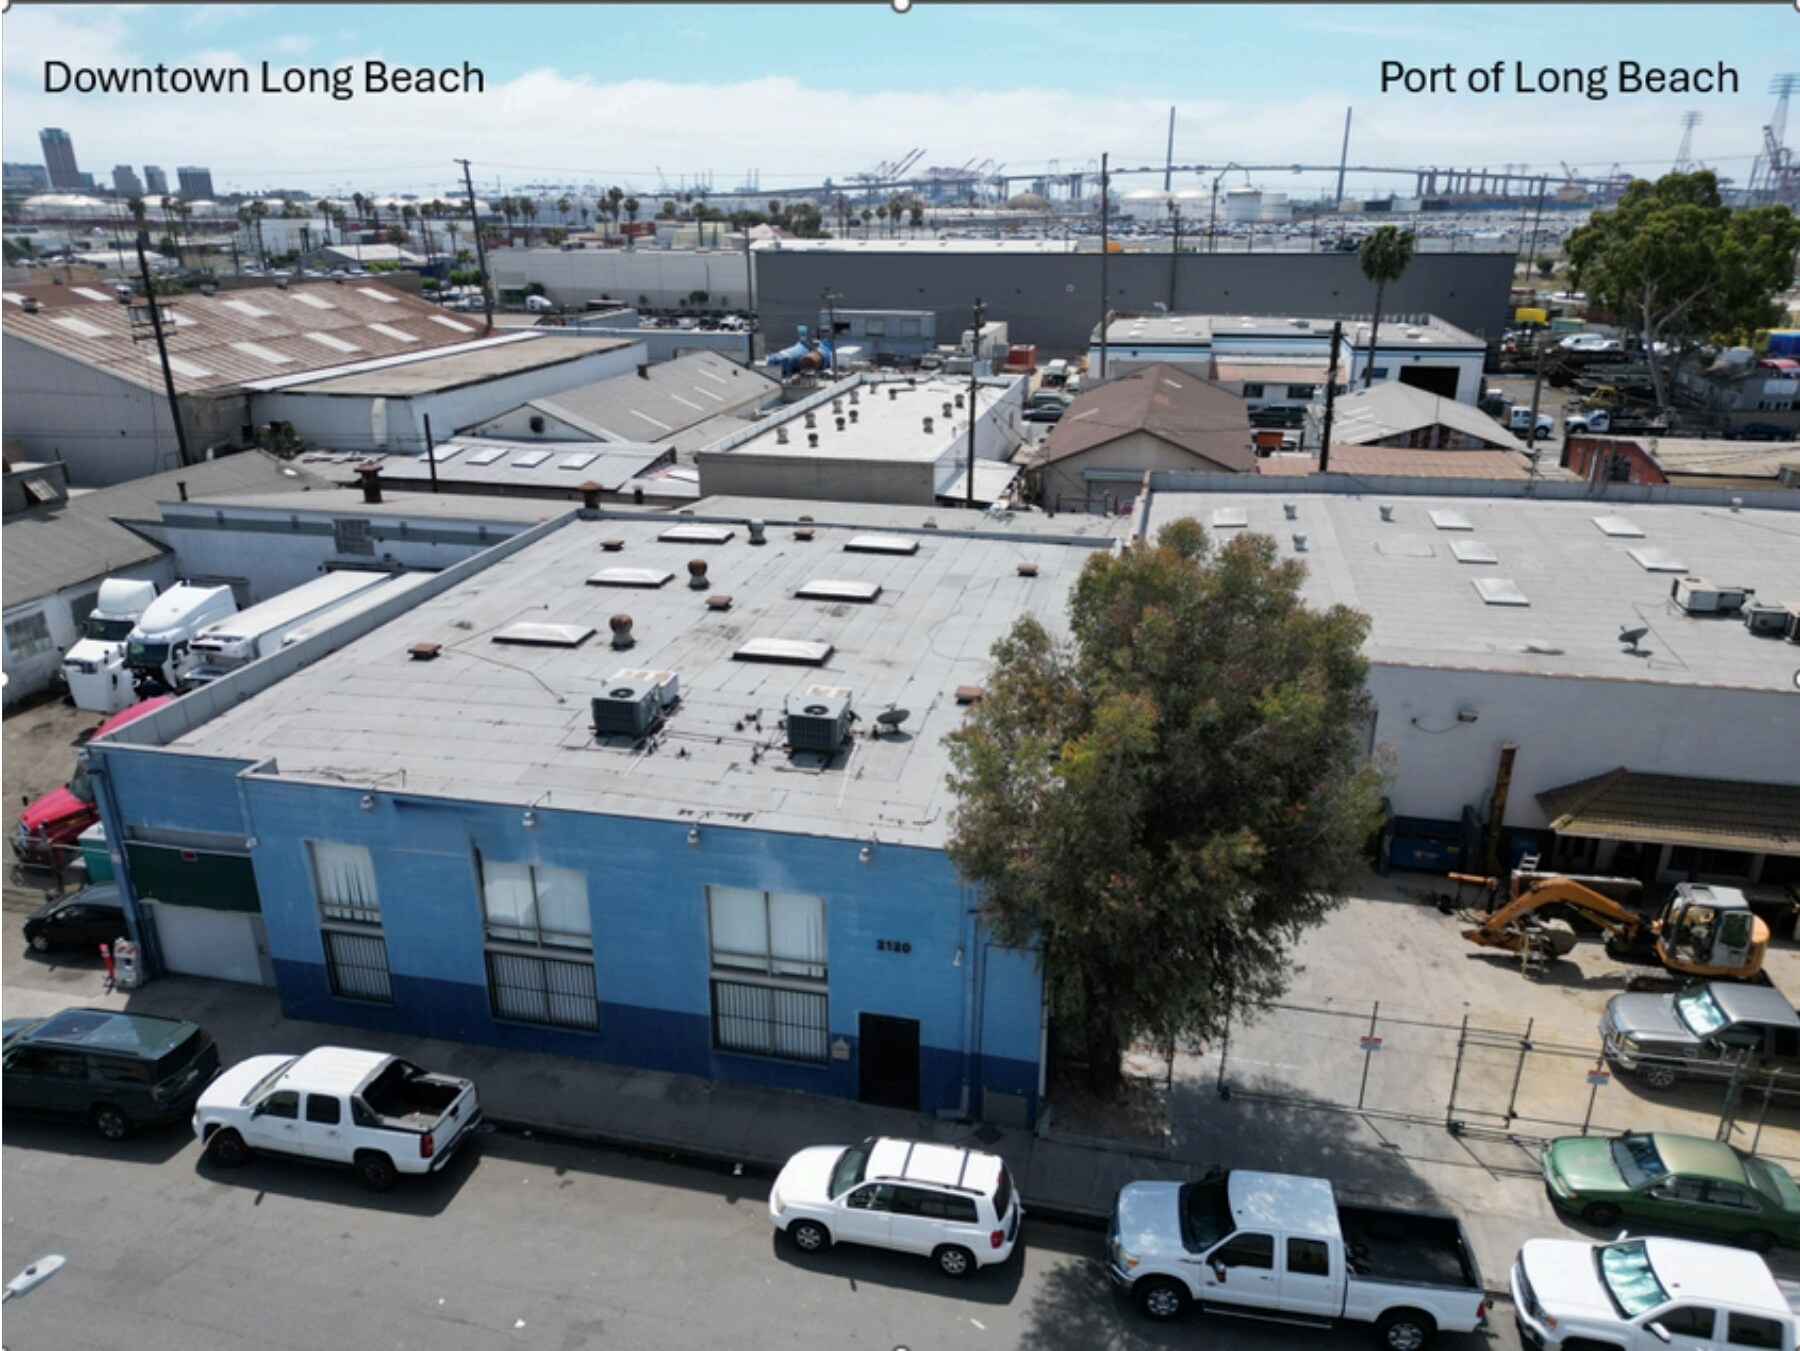
This industrial property offers a versatile layout designed to support a wide range of operational needs. Spanning approximately 10,315 square feet on a 0.23-acre lot, the building includes multiple functional features such as a dedicated kitchen and shower, three restrooms, and a bonus mezzanine for additional workspace. The office component spans roughly 2,150 square feet, incorporating mezzanine offices for flexible administrative areas. A generous 16-foot clearance height and a ground-level loading door enhance maneuverability and operational flow. With ±400 amps of power service and the potential for heavy power and gas, the facility is equipped for businesses requiring robust utilities. Situated near the Port of Long Beach with direct access to major freeways, the location supports efficient distribution and logistics operations. Zoned LBIG, this property offers excellent adaptability for industrial users looking for convenience and connectivity.
Faits sur l’installation entrepôt
Sélectionner des locataires
- Étage
- Nom du locataire
- Secteur
- 1ᵉʳ
- Deluxe Garage Doors
- Détaillant
- 1ᵉʳ
- Hct Fine Carpentry
- Construction



Présenté par
2120 W 15th St

Hmm, il semble y avoir eu une erreur lors de l’envoi de votre message. Veuillez réessayer.
Merci! Votre message a été envoyé.