Se Connecter/S’inscrire
Votre courriel a été envoyé.

2127 E Almont Ave 4 Unité Immeuble d’appartements 2 171 643 $ CAD (542 911 $ CAD/Unité) 5,08% Taux de capitalisation Anaheim, CA 92806
Certaines informations ont été traduites automatiquement.
Faits saillants de l'investissement
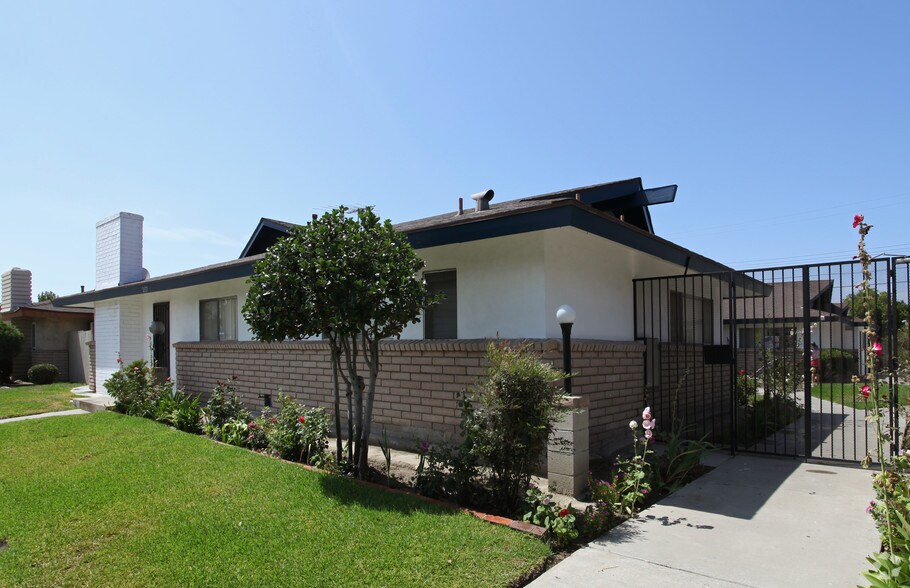
- Single-story construction with gated access and private patios
- Six garage spaces across three 2-car garages
- On-site laundry room offers potential additional income
- Unit mix ranging from 1-bed/1-bath to 3-bed/2-bath
- Recent roof replacement, new sewer line and one renovated unit
- Adjacent 4-unit property also available for purchase
Résumé de l'annonce
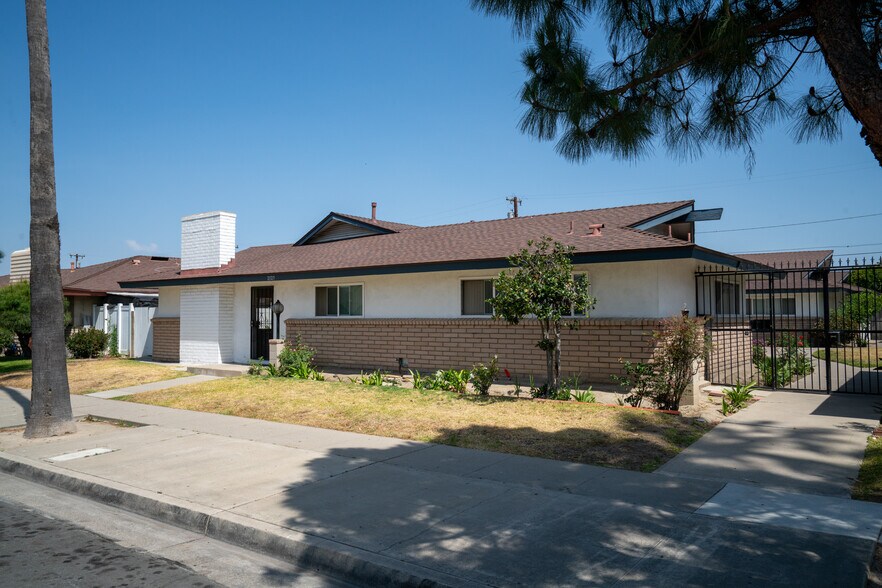
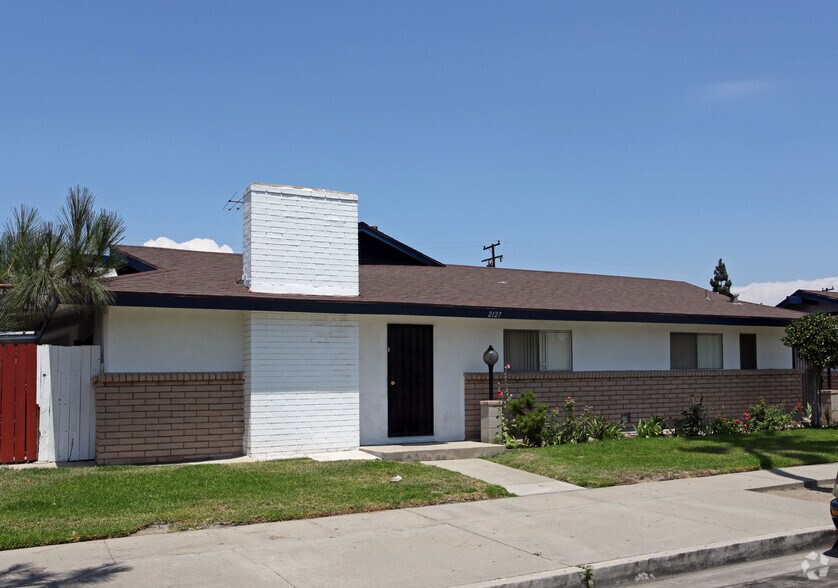
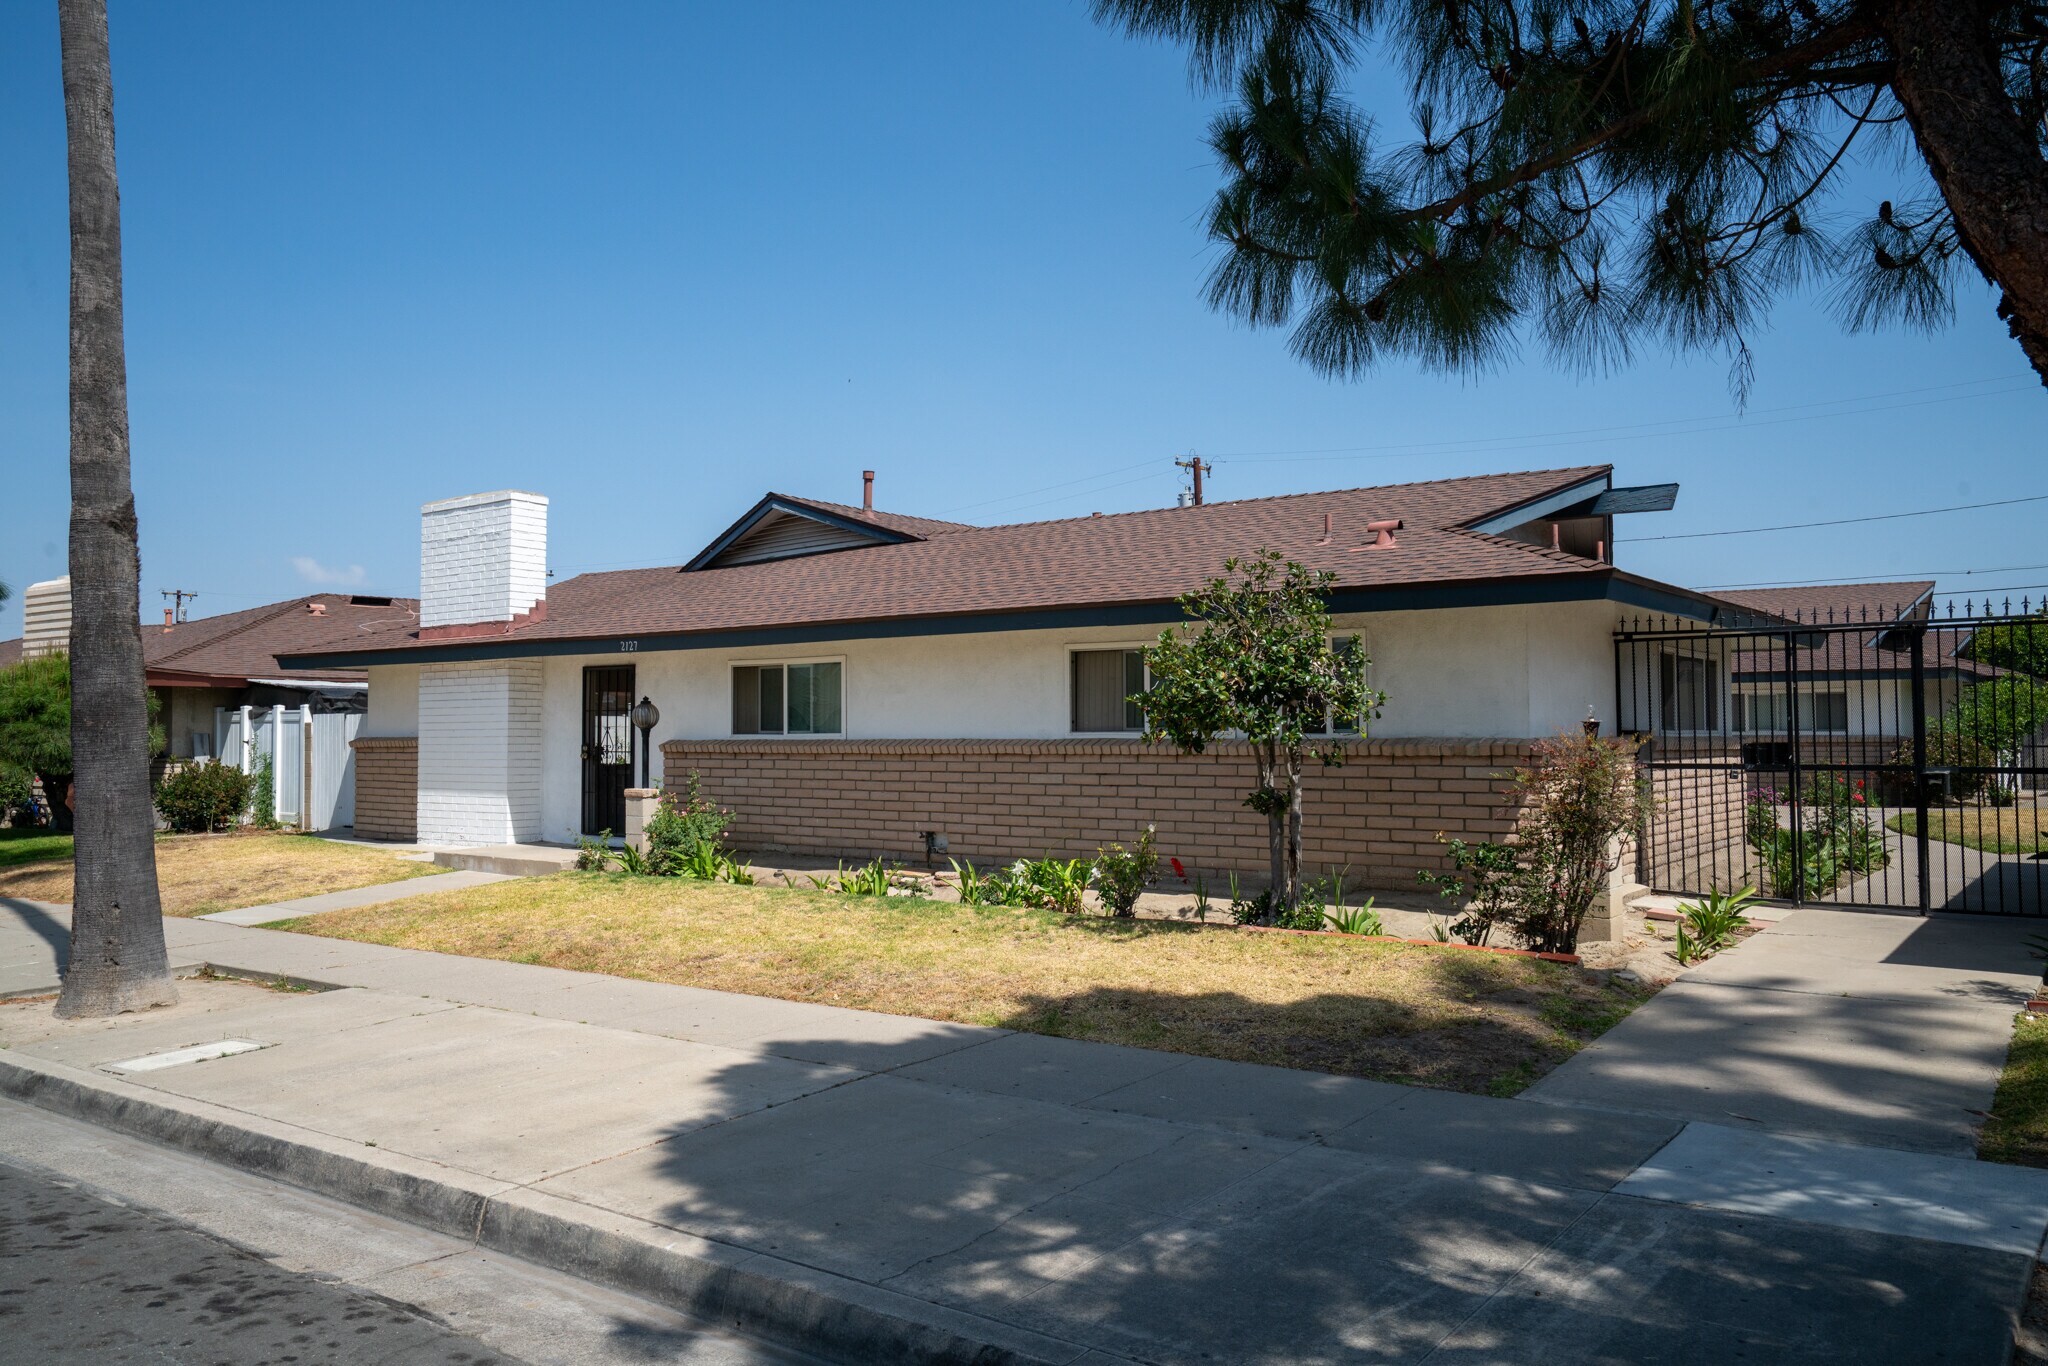
The Leeson Group of Marcus & Millichap, as the exclusive listing agent, is pleased to present the opportunity to acquire 2127 East Almont Avenue, a 4-unit multifamily property located in Southeast Anaheim, California.
Built in 1964, 2127 East Almont Avenue includes two 1-bed/1-bath units, one 2-bed/1-bath unit, and one 3-bed/2-bath unit. The property features three 2-car garages, providing six garage parking spaces, and an on-site laundry facility that is currently being used for storage. A spacious courtyard is shared with the adjacent 4-unit property at 2133 East Almont Avenue.
The property has also benefited from recent capital improvements, including a roof replacements completed in 2021/2022, a new sewer line in 2017, and the renovation of Unit 2127 C in 2026. Utilities are partially separated, with electricity, gas, and trash billed separately, while water and sewer remain master metered.
The adjacent 4-unit property at 2133 East Almont Avenue is also available for purchase. Buyers may acquire either property individually or both properties together, totaling 8 units across a combined 0.42-acre site.
*Drive by only. Do not walk the property or disturb the residents. Please contact the Listing Agent(s).*
Built in 1964, 2127 East Almont Avenue includes two 1-bed/1-bath units, one 2-bed/1-bath unit, and one 3-bed/2-bath unit. The property features three 2-car garages, providing six garage parking spaces, and an on-site laundry facility that is currently being used for storage. A spacious courtyard is shared with the adjacent 4-unit property at 2133 East Almont Avenue.
The property has also benefited from recent capital improvements, including a roof replacements completed in 2021/2022, a new sewer line in 2017, and the renovation of Unit 2127 C in 2026. Utilities are partially separated, with electricity, gas, and trash billed separately, while water and sewer remain master metered.
The adjacent 4-unit property at 2133 East Almont Avenue is also available for purchase. Buyers may acquire either property individually or both properties together, totaling 8 units across a combined 0.42-acre site.
*Drive by only. Do not walk the property or disturb the residents. Please contact the Listing Agent(s).*
Bilan financier (Réel - 2026) |
Annuel (CAD) | Annuel par pi² (CAD) |
|---|---|---|
| Revenu de location brut |
160 057 $

|
41,14 $
|
| Autres revenus |
-
|
-
|
| Perte due à l’inoccupation |
4 801 $
|
1,23 $
|
| Revenu brut effectif |
155 256 $
|
39,90 $
|
| Taxes |
24 677 $
|
6,34 $
|
| Dépenses d’exploitation |
20 164 $
|
5,18 $
|
| Total des dépenses |
44 841 $
|
11,52 $
|
| Revenu net d’exploitation |
110 415 $
|
28,38 $
|
Bilan financier (Réel - 2026)
| Revenu de location brut (CAD) | |
|---|---|
| Annuel | 160 057 $ |
| Annuel par pi² | 41,14 $ |
| Autres revenus (CAD) | |
|---|---|
| Annuel | - |
| Annuel par pi² | - |
| Perte due à l’inoccupation (CAD) | |
|---|---|
| Annuel | 4 801 $ |
| Annuel par pi² | 1,23 $ |
| Revenu brut effectif (CAD) | |
|---|---|
| Annuel | 155 256 $ |
| Annuel par pi² | 39,90 $ |
| Taxes (CAD) | |
|---|---|
| Annuel | 24 677 $ |
| Annuel par pi² | 6,34 $ |
| Dépenses d’exploitation (CAD) | |
|---|---|
| Annuel | 20 164 $ |
| Annuel par pi² | 5,18 $ |
| Total des dépenses (CAD) | |
|---|---|
| Annuel | 44 841 $ |
| Annuel par pi² | 11,52 $ |
| Revenu net d’exploitation (CAD) | |
|---|---|
| Annuel | 110 415 $ |
| Annuel par pi² | 28,38 $ |
Faits sur la propriété
| Prix | 2 171 643 $ CAD | Style d’appartement | De faible hauteur |
| Prix par unité | 542 911 $ CAD | Classe d’immeuble | C |
| Type de vente | Investissement | Taille du lot | 0,21 AC |
| Taux de capitalisation | 5,08% | Taille du bâtiment | 3 891 pi² |
| Multiplicateur du loyer brut | 13.57 | Nombre d’étages | 1 |
| Nombre d’unités | 4 | Année de construction | 1964 |
| Type de propriété | Immeuble residentiel | Ratio de stationnement | 1,5/1 000 pi² |
| Sous-type de propriété | Appartement |
| Prix | 2 171 643 $ CAD |
| Prix par unité | 542 911 $ CAD |
| Type de vente | Investissement |
| Taux de capitalisation | 5,08% |
| Multiplicateur du loyer brut | 13.57 |
| Nombre d’unités | 4 |
| Type de propriété | Immeuble residentiel |
| Sous-type de propriété | Appartement |
| Style d’appartement | De faible hauteur |
| Classe d’immeuble | C |
| Taille du lot | 0,21 AC |
| Taille du bâtiment | 3 891 pi² |
| Nombre d’étages | 1 |
| Année de construction | 1964 |
| Ratio de stationnement | 1,5/1 000 pi² |
Commodités
Commodités des unités
- Ventilateurs de plafond
- Patio
Commodités du site
- Accès contrôlé
- Cour
- Installations de lessive
Unité renseignements sur le mélange
| Description | Nombre d’unités | Loyer moyen/mois | pi² |
|---|---|---|---|
| 1+1 | 2 | - | 750 |
| 2+1 | 1 | - | 1 000 |
| 3+2 | 1 | - | 1 391 |
1 1
Moyennement accessible à pied
60/100
Exceptionnellement adapté aux voitures
90/100
Bons transports en commun
70/100
Moyennement accessible en vélo
60/100
Impôts fonciers
| Numéro de lot | 253-211-12 | Évaluation totale | 559 514 $ CAD (2025) |
| Évaluation du terrain | 252 262 $ CAD (2025) | Impôts annuels | 24 677 $ CAD (6,34 $ CAD/pi²) |
| Évaluation des bâtiments | 307 252 $ CAD (2025) | Année d’imposition | 2026 Payable 2026 |
Impôts fonciers
Numéro de lot
253-211-12
Évaluation du terrain
252 262 $ CAD (2025)
Évaluation des bâtiments
307 252 $ CAD (2025)
Évaluation totale
559 514 $ CAD (2025)
Impôts annuels
24 677 $ CAD (6,34 $ CAD/pi²)
Année d’imposition
2026 Payable 2026


1 de 10
Vidéos
Visite extérieure 3D Matterport
Visite 3D Matterport
Photos
Vue depuis la rue
Rue
Carte
1 de 1

Présenté par
2127 E Almont Ave
Vous êtes déjà membre? Connectez-vous
Hmm, il semble y avoir eu une erreur lors de l’envoi de votre message. Veuillez réessayer.
Merci! Votre message a été envoyé.