Votre courriel a été envoyé.

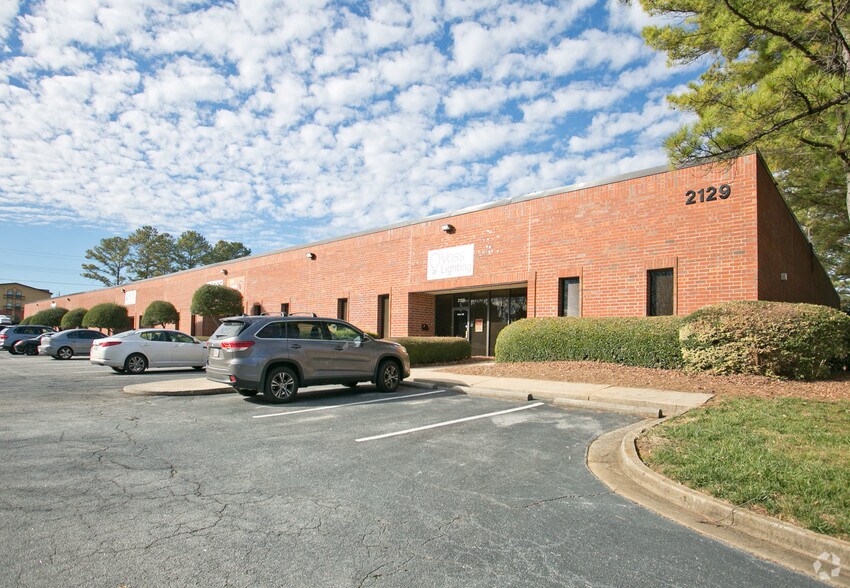
Bldg 1 2129 Northwest Pky 4 250–21 250 pi² d'espace disponible • Industriel • Marietta, GA 30067
Certaines informations ont été traduites automatiquement.
Faits saillants
- Convenient access to I-75 and I-285, providing strong regional connectivity.
- Clear height of approximately 15 feet supports a variety of industrial uses.
- Combination of warehouse and office space for flexible business operations.
- Includes one dock-high door and one drive-in door for versatile loading options.
- Sprinklered facility enhances operational safety and compliance.
- Located within a robust commercial area near Atlanta’s major economic hubs.
Caractéristiques
Tous les espaces disponibles(2)
Afficher les taux de location en
- Espace
- Taille
- Terme
- Taux de location
- Utilisation de l’espace
- Aménagement
- Disponible
Suite 101 at 2129 Northwest Parkway in Marietta, GA offers 17,000 SF of industrial space within a 42,500 SF building. The suite includes 5,114 SF of office space and 11,886 SF of warehouse space, providing a balanced layout for administrative and operational needs. The warehouse features clear heights ranging from 15’ to 17’-7”, ensuring ample vertical storage capacity. Column spacing is 34’ x 25’, allowing efficient racking and workflow configurations. The space is equipped with five dock doors and one drive-in door for flexible loading and unloading options. Additionally, the building is sprinklered for fire safety compliance.
- Le taux inscrit peut ne pas comprendre certains services publics, les services de bâtiment et les dépenses immobilières.
- Accessible aux fauteuils roulants
- Mix of office and warehouse areas.
- warehouse space of 11,886 SF.
- 17’-7” for optimal storage and operations.
- Comprend 5 114 pi² d’espace de bureau dédié
- 17,000 SF of available space
- Office space totaling 5,114 SF
- Clear heights between 15’
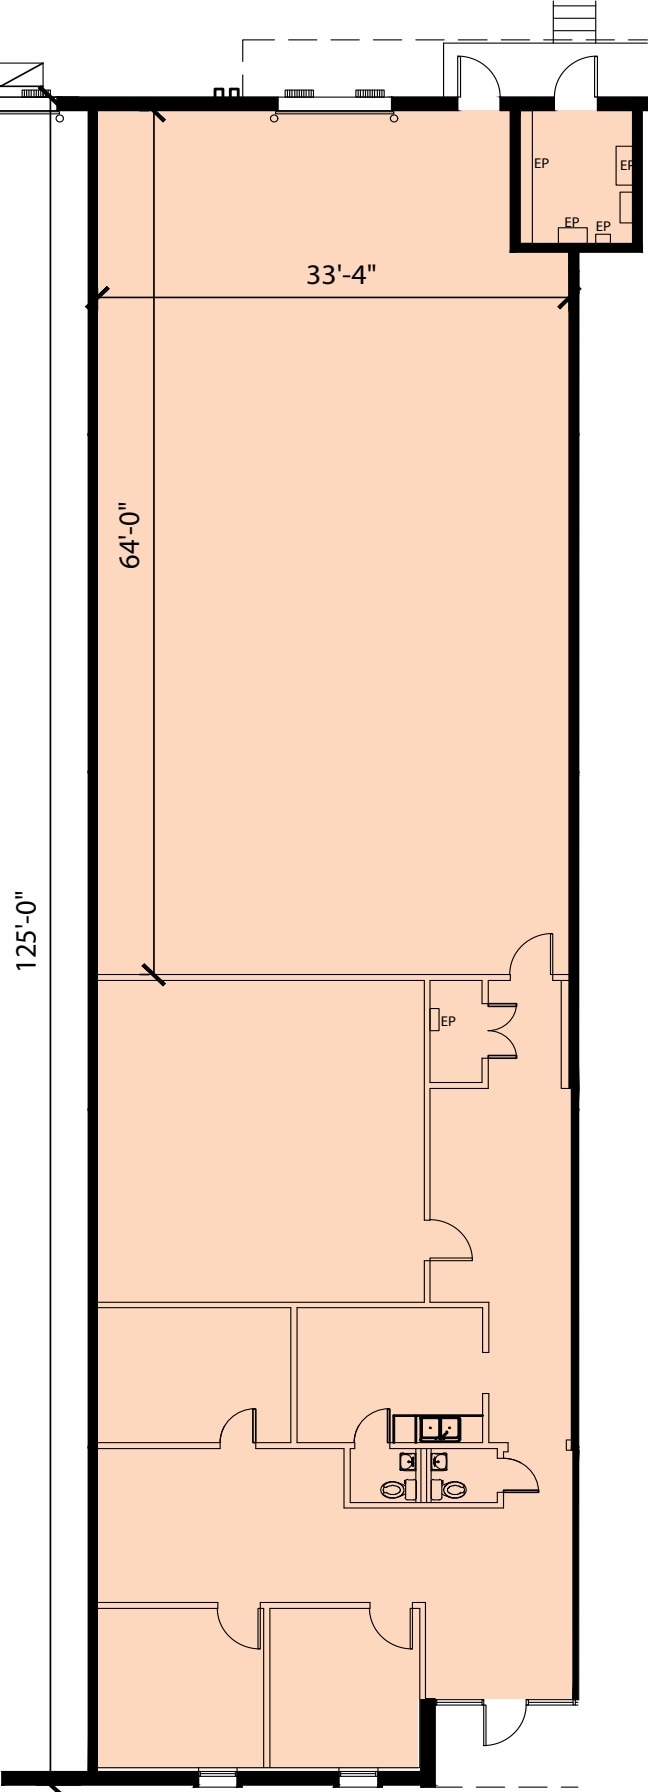


- Comprend 1 983 pi² d’espace de bureau dédié
- 1 quai de chargement
| Espace | Taille | Terme | Taux de location | Utilisation de l’espace | Aménagement | Disponible |
| 1er étage - 101 | 17 000 pi² | Négociable | Sur demande Sur demande Sur demande Sur demande | Industriel | construction complète | Maintenant |
| 1er étage - 113 | 4 250 pi² | Négociable | Sur demande Sur demande Sur demande Sur demande | Industriel | construction complète | Maintenant |
1er étage - 101
| Taille |
| 17 000 pi² |
| Terme |
| Négociable |
| Taux de location |
| Sur demande Sur demande Sur demande Sur demande |
| Utilisation de l’espace |
| Industriel |
| Aménagement |
| construction complète |
| Disponible |
| Maintenant |
1er étage - 113
| Taille |
| 4 250 pi² |
| Terme |
| Négociable |
| Taux de location |
| Sur demande Sur demande Sur demande Sur demande |
| Utilisation de l’espace |
| Industriel |
| Aménagement |
| construction complète |
| Disponible |
| Maintenant |
1er étage - 101
| Taille | 17 000 pi² |
| Terme | Négociable |
| Taux de location | Sur demande |
| Utilisation de l’espace | Industriel |
| Aménagement | construction complète |
| Disponible | Maintenant |
Suite 101 at 2129 Northwest Parkway in Marietta, GA offers 17,000 SF of industrial space within a 42,500 SF building. The suite includes 5,114 SF of office space and 11,886 SF of warehouse space, providing a balanced layout for administrative and operational needs. The warehouse features clear heights ranging from 15’ to 17’-7”, ensuring ample vertical storage capacity. Column spacing is 34’ x 25’, allowing efficient racking and workflow configurations. The space is equipped with five dock doors and one drive-in door for flexible loading and unloading options. Additionally, the building is sprinklered for fire safety compliance.
- Le taux inscrit peut ne pas comprendre certains services publics, les services de bâtiment et les dépenses immobilières.
- Comprend 5 114 pi² d’espace de bureau dédié
- Accessible aux fauteuils roulants
- 17,000 SF of available space
- Mix of office and warehouse areas.
- Office space totaling 5,114 SF
- warehouse space of 11,886 SF.
- Clear heights between 15’
- 17’-7” for optimal storage and operations.
1er étage - 113
| Taille | 4 250 pi² |
| Terme | Négociable |
| Taux de location | Sur demande |
| Utilisation de l’espace | Industriel |
| Aménagement | construction complète |
| Disponible | Maintenant |
- Comprend 1 983 pi² d’espace de bureau dédié
- 1 quai de chargement
Aperçu de la propriété
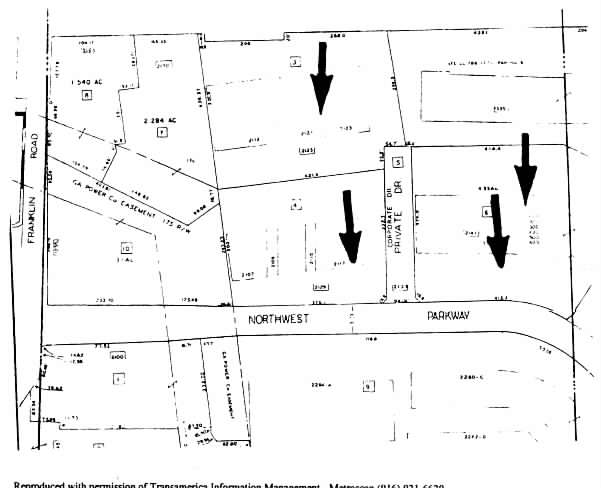
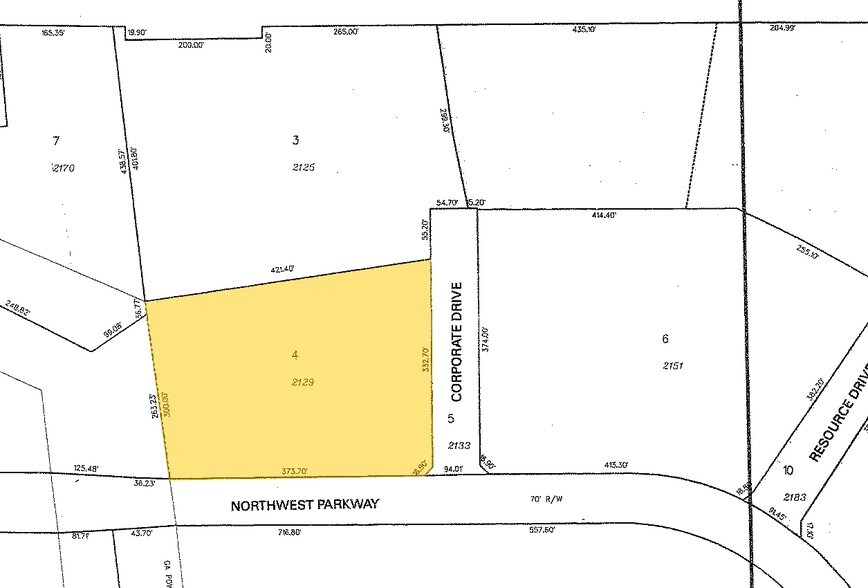
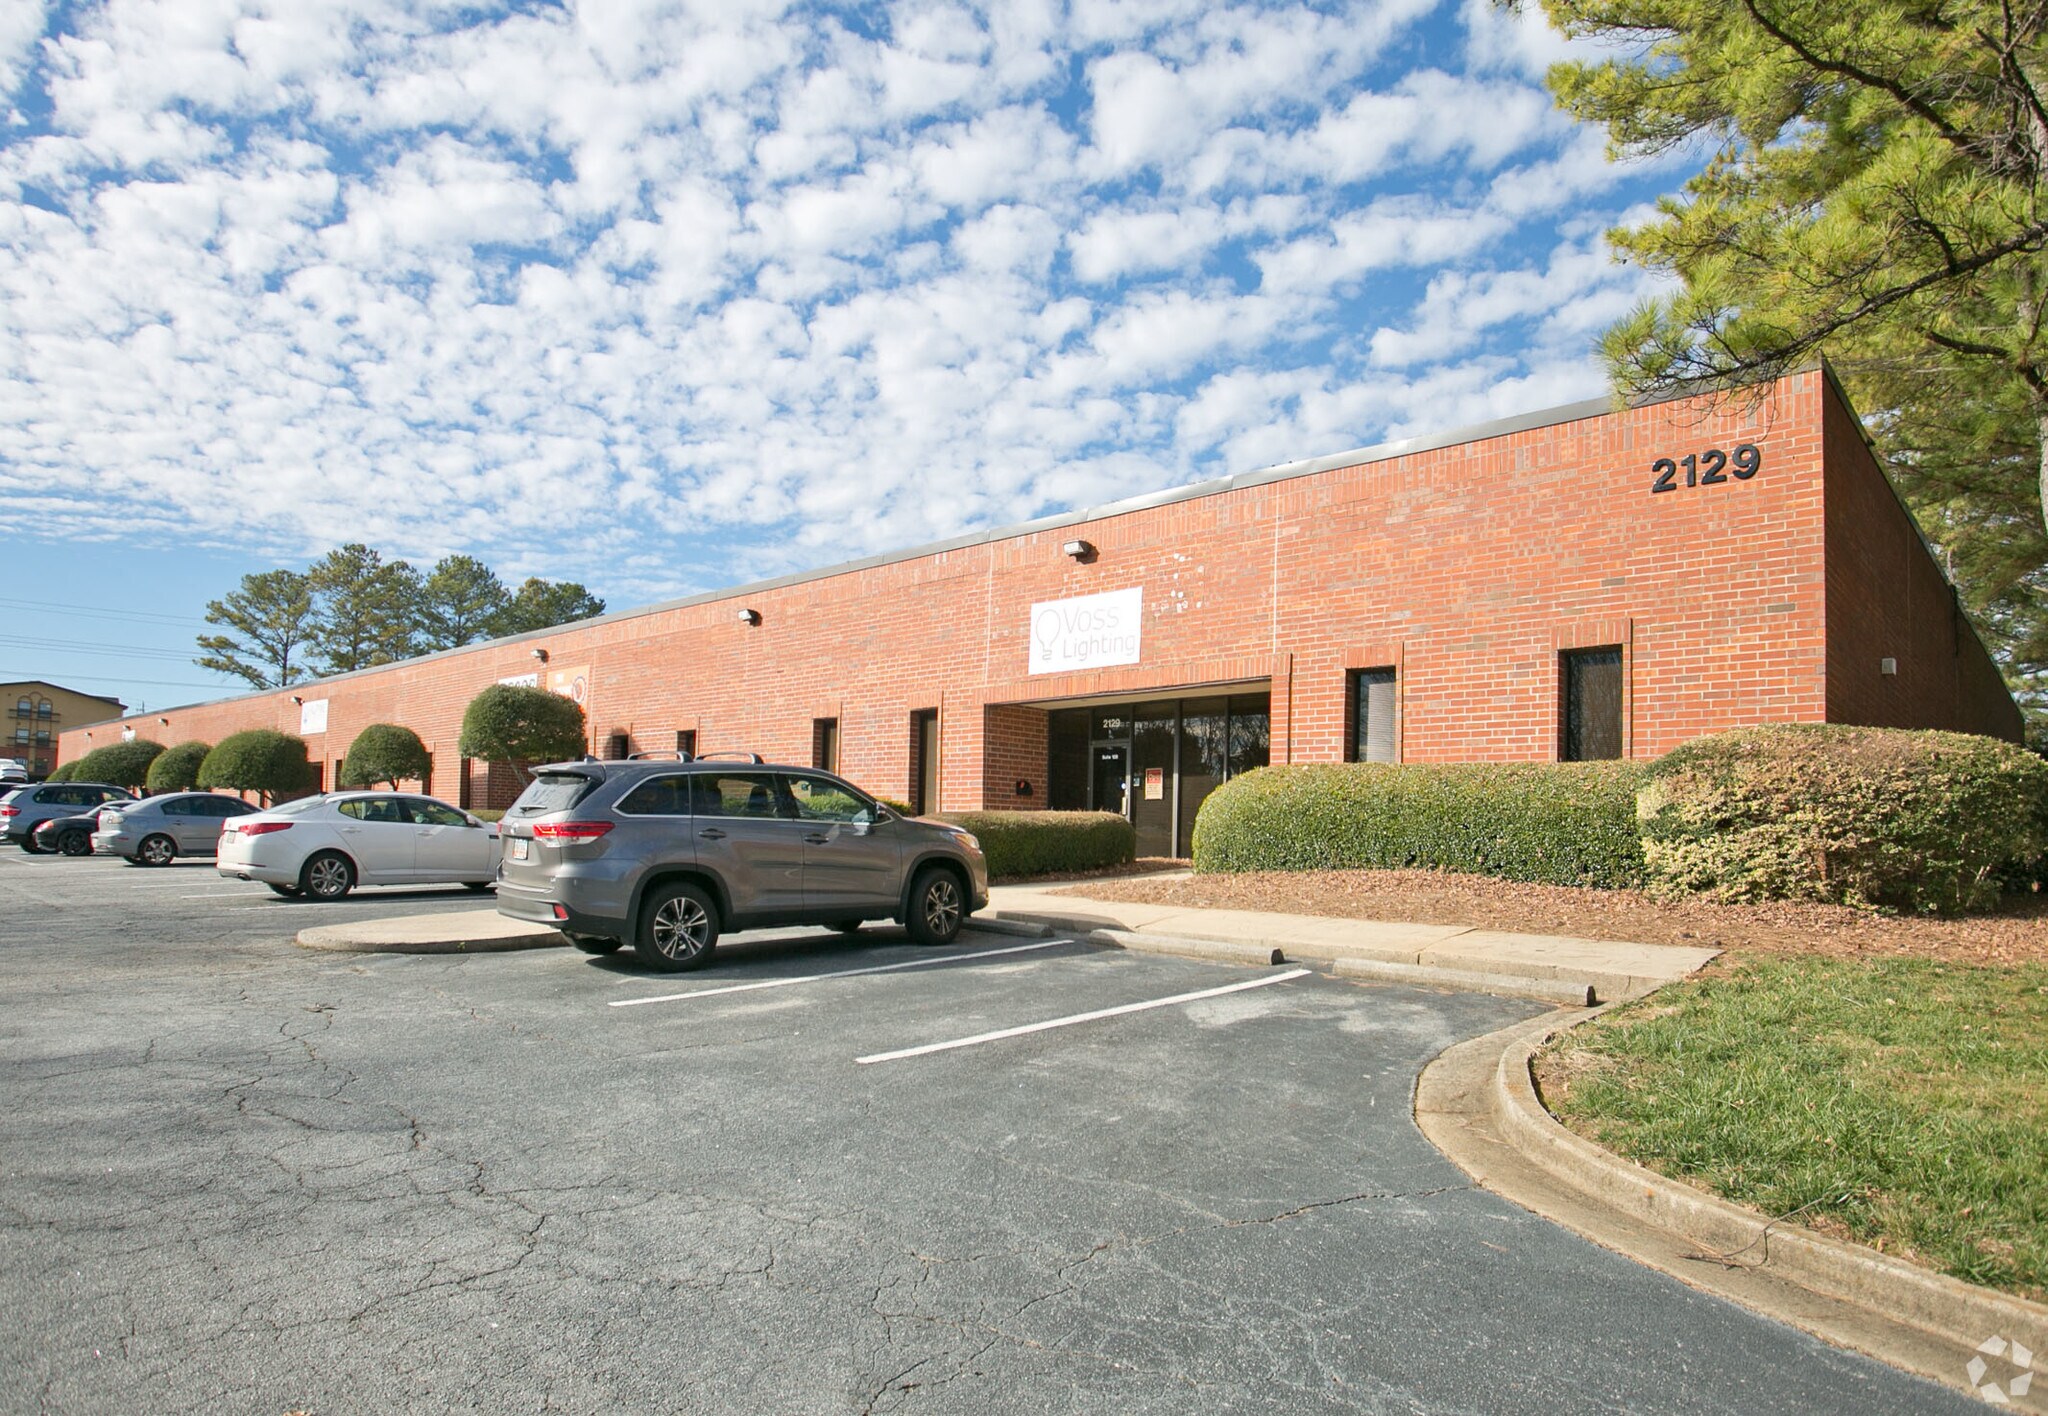
The property at 2129 Northwest Parkway SE is an industrial building located in Cobb County within the Atlanta metropolitan area. It sits on a lot of approximately 2.97 acres and is part of the SE Cobb County/Marietta submarket. The site is near major transportation corridors, including Interstate 75 and Interstate 285, and is approximately 24 miles from Hartsfield-Jackson Atlanta International Airport. The surrounding area includes a mix of commercial and industrial properties, with nearby access to retail, dining, and service amenities.
Faits sur l’installation distribution
Sélectionner des locataires
- Étage
- Nom du locataire
- Secteur
- 1ᵉʳ
- Air Force Heating & Air
- Construction
- 1ᵉʳ
- Alpine Power Systems
- Fabrication
- 1ᵉʳ
- Ironmonger Brewing
- Fabrication


Présenté par
Bldg 1 | 2129 Northwest Pky
Hmm, il semble y avoir eu une erreur lors de l’envoi de votre message. Veuillez réessayer.
Merci! Votre message a été envoyé.