Se Connecter/S’inscrire
Votre courriel a été envoyé.
213 S 4th St
Oneill, NE 68763
Commerce de détail Propriété À vendre
Certaines informations ont été traduites automatiquement.
Faits saillants de l'investissement
- Great Exposure
- Signage Potential
- Easy Access
Résumé de l'annonce
Position your business for success with this modern commercial building located along Highway 20 in O’Neill, Nebraska. Built in 2018, this 2,080± sq. ft. property offers excellent exposure, easy access, and a clean, professional presence designed to adapt to a wide range of business ventures.
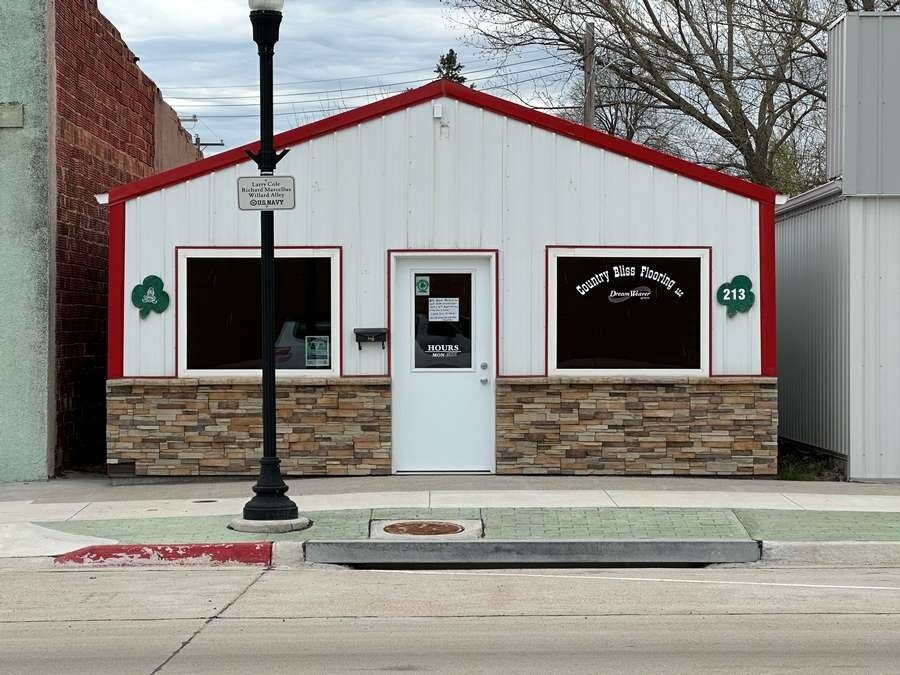
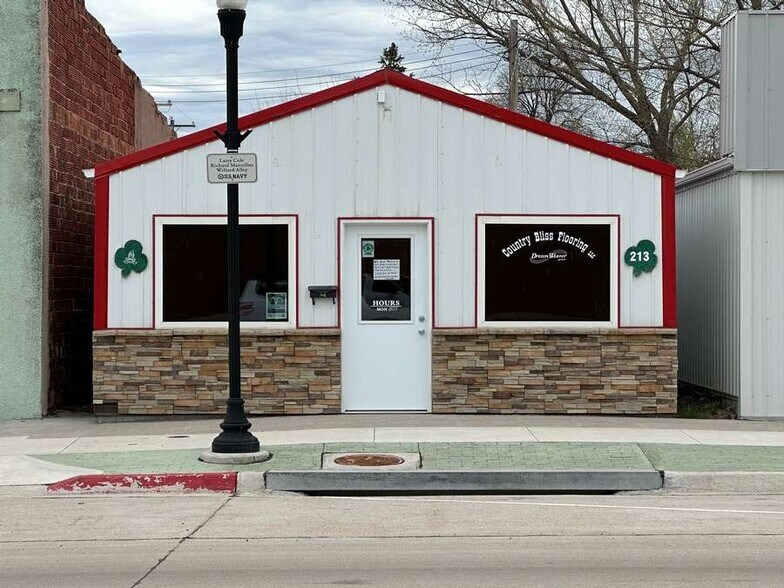
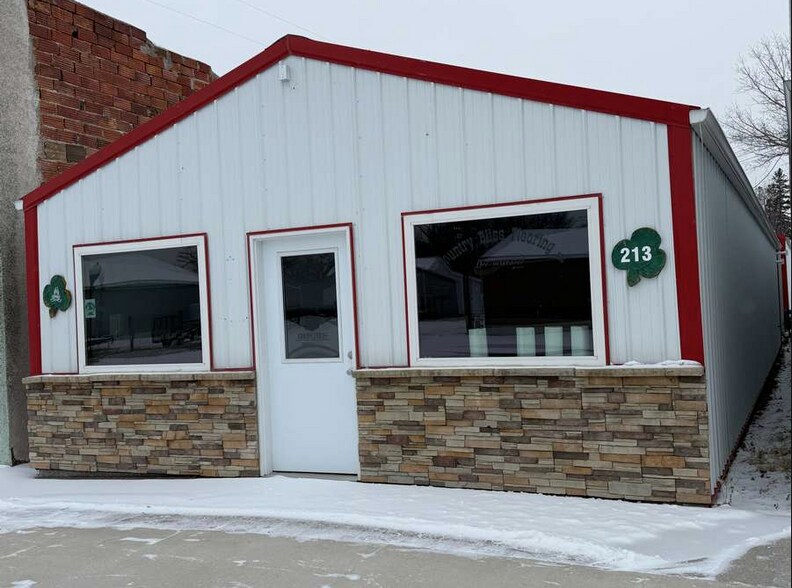
The exterior showcases metal siding on both the main building and the rear garage, complemented by stone accents across the lower portion of the front façade. Large front-facing windows provide great natural light while enhancing visibility and signage potential, creating strong curb appeal.
Inside, the front portion of the building features a spacious, open showroom with like-new, low pile carpet flooring — ideal for retail, office space, or other customer-focused operations. A private restroom and additional utility/storage room add everyday functionality. The rear portion includes a large insulated 22’ x 40’ garage/workspace with 8’ ceilings, concrete floor, natural gas heat, and a wide overhead door, offering excellent flexibility for storage, service work, or future expansion.
Whether you’re looking to open a retail storefront, office, service business, showroom, specialty shop, fitness studio, or light commercial operation, this property delivers versatility and visibility that are hard to find.
With newer construction, strong highway exposure, and an adaptable floor plan, this is a standout opportunity for business owners or investors seeking a move-in-ready commercial space in a prime O’Neill location.
The exterior showcases metal siding on both the main building and the rear garage, complemented by stone accents across the lower portion of the front façade. Large front-facing windows provide great natural light while enhancing visibility and signage potential, creating strong curb appeal.
Inside, the front portion of the building features a spacious, open showroom with like-new, low pile carpet flooring — ideal for retail, office space, or other customer-focused operations. A private restroom and additional utility/storage room add everyday functionality. The rear portion includes a large insulated 22’ x 40’ garage/workspace with 8’ ceilings, concrete floor, natural gas heat, and a wide overhead door, offering excellent flexibility for storage, service work, or future expansion.
Whether you’re looking to open a retail storefront, office, service business, showroom, specialty shop, fitness studio, or light commercial operation, this property delivers versatility and visibility that are hard to find.
With newer construction, strong highway exposure, and an adaptable floor plan, this is a standout opportunity for business owners or investors seeking a move-in-ready commercial space in a prime O’Neill location.
Faits sur la propriété
Type de vente
Propriétaire utilisateur
Type de propriété
Commerce de détail
Sous-type de propriété
Bien à usage mixte
Taille du bâtiment
2 080 pi²
Classe d’immeuble
C
Année de construction
2018
Prix
175 875 $ CAD
Prix par pi²
84,56 $ CAD
Hauteur du bâtiment
1 étage
Coefficient d’occupation des sols de l’immeuble
0,46
Taille du lot
0,10 AC
Impôts fonciers
| Numéro de lot | 450022132 | Évaluation des bâtiments | 74 681 $ CAD |
| Évaluation du terrain | 15 910 $ CAD | Évaluation totale | 90 591 $ CAD |
Impôts fonciers
Numéro de lot
450022132
Évaluation du terrain
15 910 $ CAD
Évaluation des bâtiments
74 681 $ CAD
Évaluation totale
90 591 $ CAD
1 de 12
Vidéos
Visite extérieure 3D Matterport
Visite 3D Matterport
Photos
Vue depuis la rue
Rue
Carte