Se Connecter/S’inscrire
Votre courriel a été envoyé.

2130-2144 W Main St - MultiFamily/Retail Development Project Lot • Terrain commercial • 0,8 Acres • 1 257 081 $ CAD • Mesa, AZ 85201
Certaines informations ont été traduites automatiquement.
Faits saillants de l'investissement
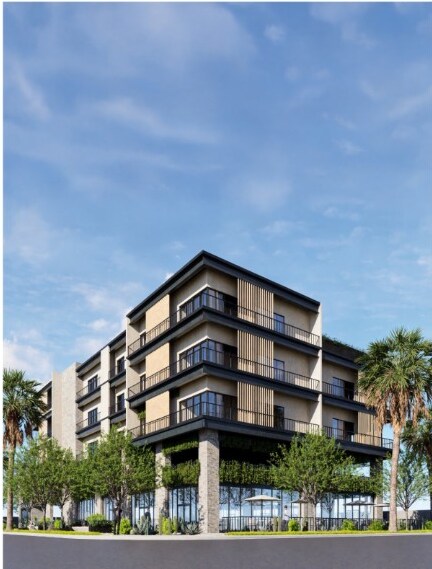
- City of Mesa conceptual site plan discussed and approved for mixed-use development.
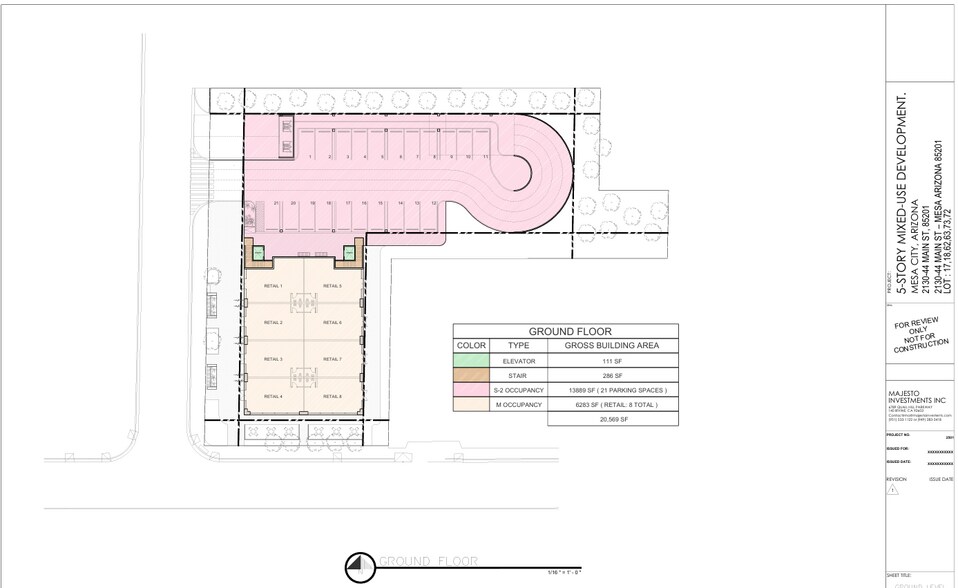
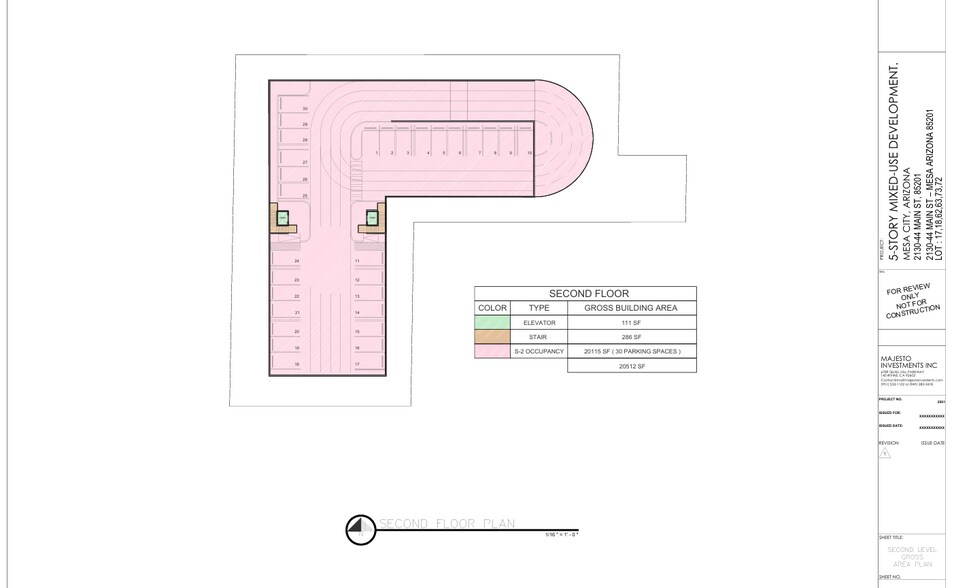
- Design includes 51 total parking spaces across two levels.
- Fifth-floor amenity space planned for enhanced resident lifestyle.
- Ground floor incorporates eight retail spaces supported by landscaped setbacks.
- Residential component features 21 condominiums with a mix of two-bedroom layouts.
- Offers a balanced opportunity for retail engagement and multifamily housing in a growing market.
Résumé de l'annonce
This conceptual development opportunity in Mesa, Arizona, has secured initial approvals from the City of Mesa Planning and Development Department, offering a streamlined path for a developer to bring a mixed-use project to life. The proposed design integrates retail and multifamily components, delivering a versatile layout that combines residential living with ground-floor commercial activity.
The conceptual site plan includes a first level designed for eight retail storefronts complemented by landscaped setbacks, creating an attractive streetscape that promotes walkability and curb appeal. Covered parking and garden features enhance usability at grade. The second level adds additional parking capacity, bringing the total to 51 spaces across the first two floors, ensuring sufficient accessibility for both residents and visitors.
Upper levels are dedicated to residential living with spacious condominium layouts: Floors three and four each feature eight units, including two-bedroom homes with one or two bathrooms. The fifth floor offers five additional condominiums with an integrated amenity area to maximize resident comfort and lifestyle appeal.
Positioned for a developer seeking a ready-to-advance project, this property leverages a desirable Mesa location and pre-discussed approvals, enabling a simplified entitlement process and compelling long-term value through thoughtfully planned residential and retail synergy.
The conceptual site plan includes a first level designed for eight retail storefronts complemented by landscaped setbacks, creating an attractive streetscape that promotes walkability and curb appeal. Covered parking and garden features enhance usability at grade. The second level adds additional parking capacity, bringing the total to 51 spaces across the first two floors, ensuring sufficient accessibility for both residents and visitors.
Upper levels are dedicated to residential living with spacious condominium layouts: Floors three and four each feature eight units, including two-bedroom homes with one or two bathrooms. The fifth floor offers five additional condominiums with an integrated amenity area to maximize resident comfort and lifestyle appeal.
Positioned for a developer seeking a ready-to-advance project, this property leverages a desirable Mesa location and pre-discussed approvals, enabling a simplified entitlement process and compelling long-term value through thoughtfully planned residential and retail synergy.
Faits sur la propriété
1 Lot disponible
Lot
| Prix | 1 257 081 $ CAD | Taille du lot | 0,80 AC |
| Prix par AC | 1 571 351,47 $ CAD |
| Prix | 1 257 081 $ CAD |
| Prix par AC | 1 571 351,47 $ CAD |
| Taille du lot | 0,80 AC |
Vacant lot prepared for development project. Level, previously developed, utilities to site.
Description
Terrains vacants précédemment aménagés, utilisation antérieure en tant que motel
1 1
Assez accessible à pied
50/100
Exceptionnellement adapté aux voitures
100/100
Bons transports en commun
60/100
Très accessible en vélo
80/100
Impôts fonciers
| Numéros de lot | Évaluation des bâtiments | 0 $ CAD | |
| Évaluation du terrain | 66 562 $ CAD | Évaluation totale | 66 562 $ CAD |
Impôts fonciers
Numéros de lot
Évaluation du terrain
66 562 $ CAD
Évaluation des bâtiments
0 $ CAD
Évaluation totale
66 562 $ CAD

1 de 8
Vidéos
Visite extérieure 3D Matterport
Visite 3D Matterport
Photos
Vue depuis la rue
Rue
Carte
1 de 1

Présenté par
2130-2144 W Main St - MultiFamily/Retail Development Project
Vous êtes déjà membre? Connectez-vous
Hmm, il semble y avoir eu une erreur lors de l’envoi de votre message. Veuillez réessayer.
Merci! Votre message a été envoyé.