Votre courriel a été envoyé.

Bldg 1 21321 E Ocotillo Rd 1 450 pi² d'espace disponible • Bureau/Médical • Queen Creek, AZ 85142
Certaines informations ont été traduites automatiquement.
Faits saillants
- C-1 Zoning
- 5/1,000 Parking Ratio
- Located in one of Metro Phoenix's fastest-growing corridors
- Built in 2007
- Strong Frontage
Tous les espaces disponibles(1)
Afficher les taux de location en
- Espace
- Taille
- Terme
- Taux de location
- Utilisation de l’espace
- Aménagement
- Disponible
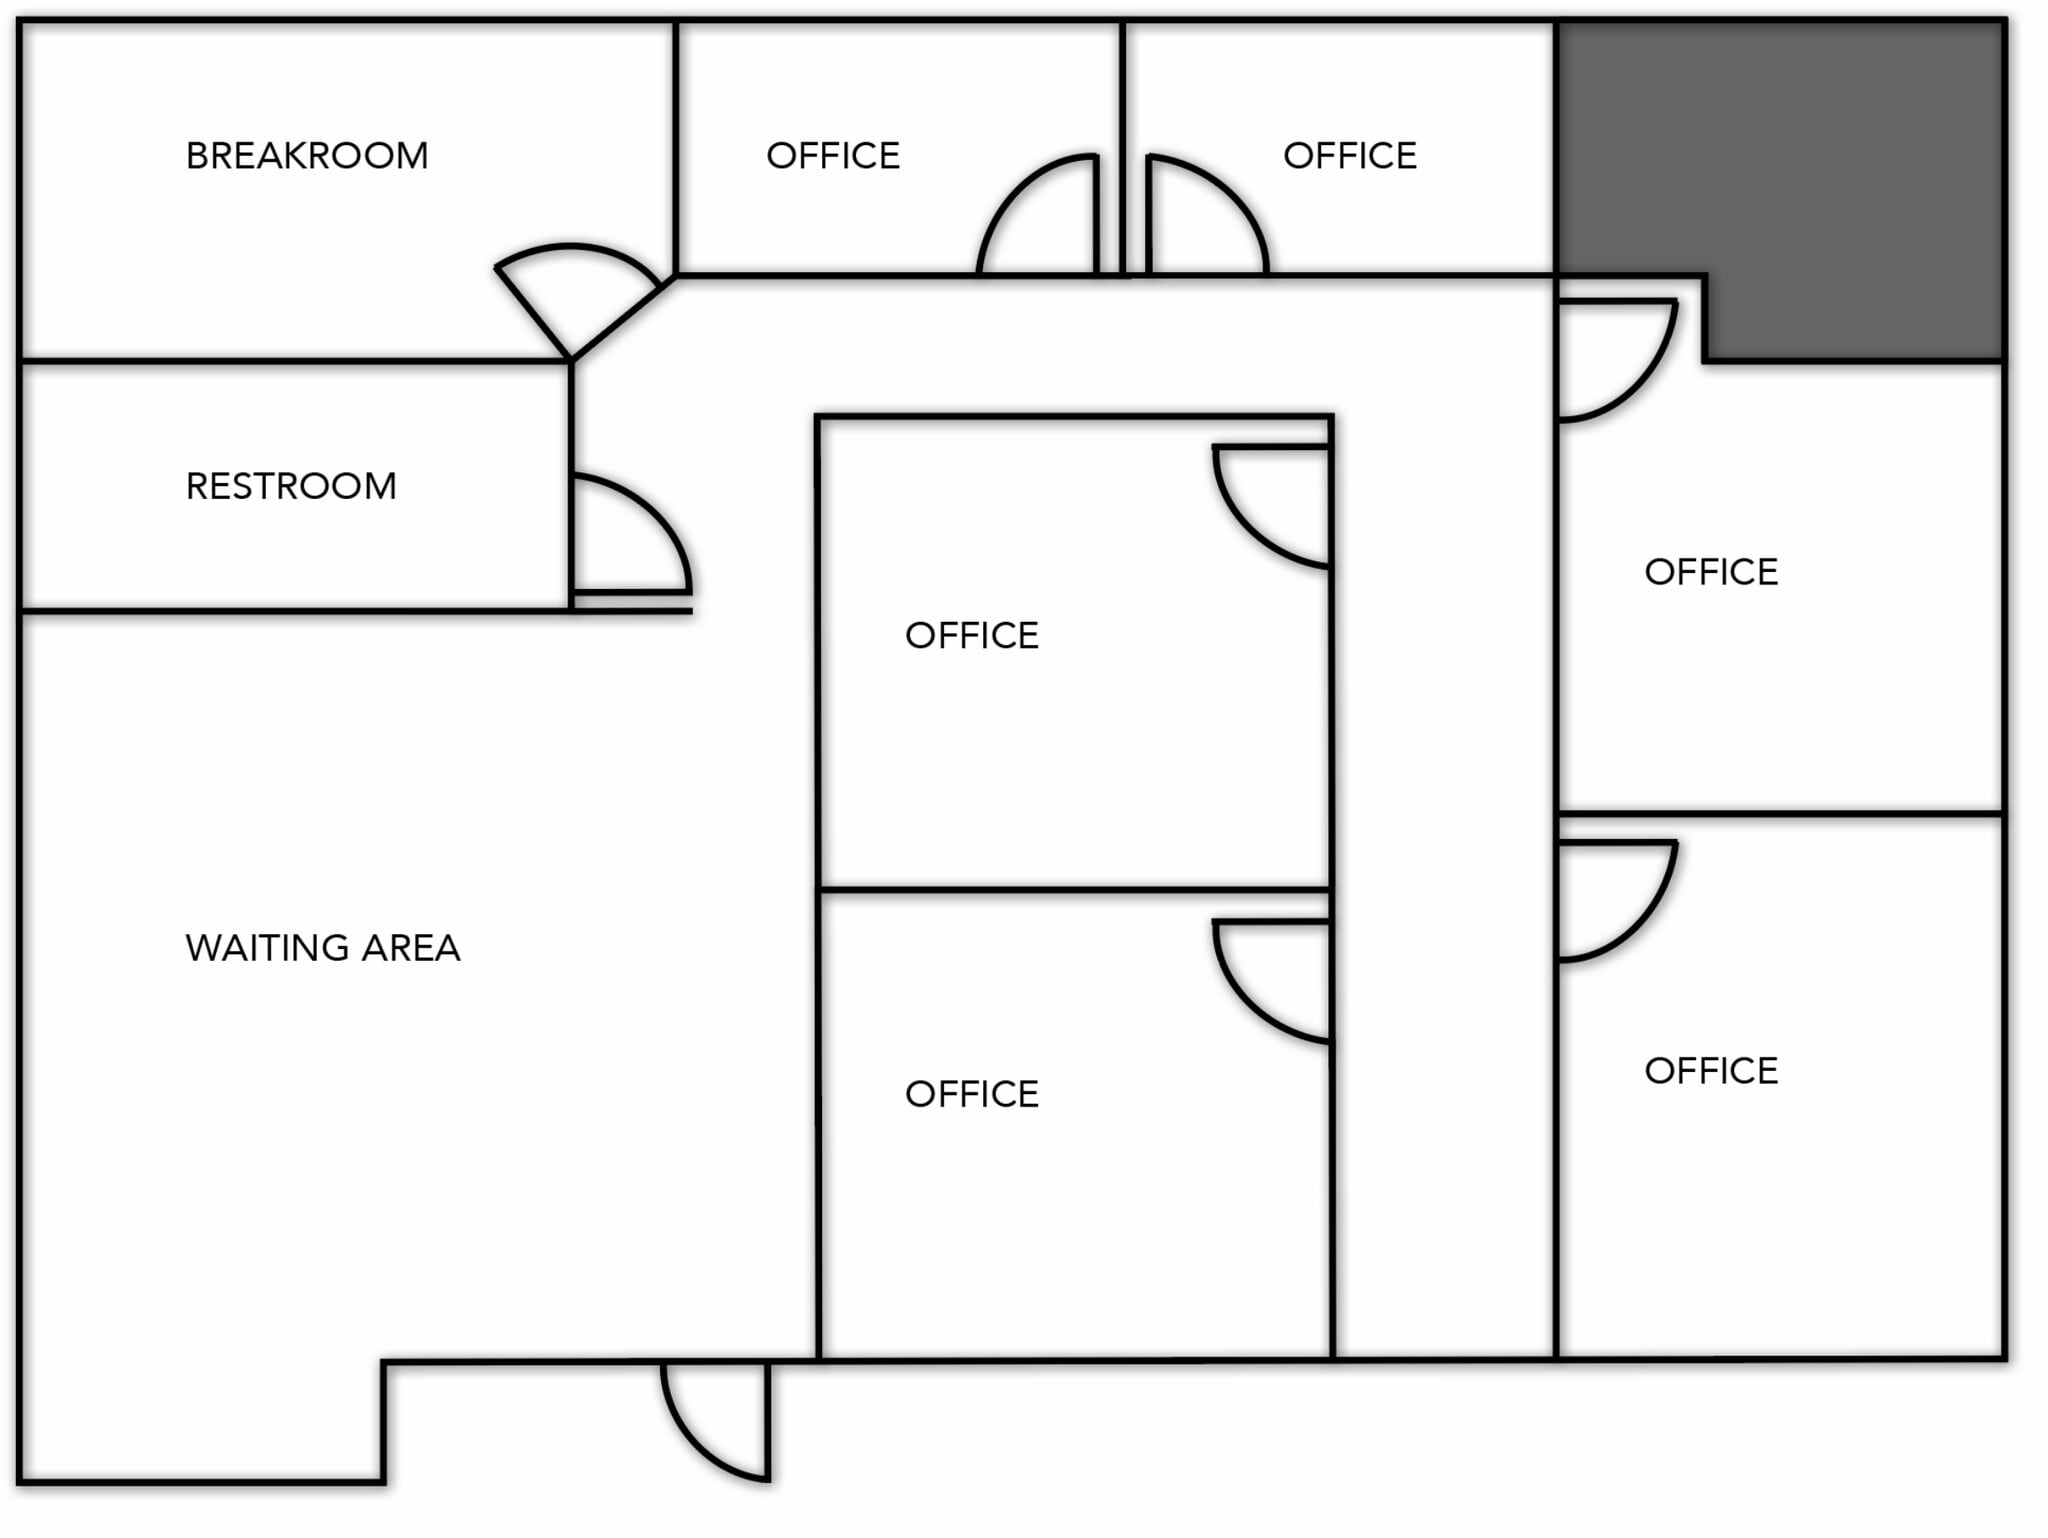
The suite includes six private offices, a large reception and waiting area, a dedicated break room, and a private restroom. The existing layout supports medical administration, behavioral health, optometry, legal, insurance, and other professional office users with minimal modification.
- Le taux de location ne comprend pas les services publics, les services de bâtiment ou les dépenses immobilières.
- Convient pour 4 à 12 personnes
- Climatisation centrale
- Six private offices
- Dedicated break room
- Entièrement construit comme Espace de cabinet dentaire
- 6 bureaux privés
- Move-in-ready
- Large waiting/reception area
- Private restroom
| Espace | Taille | Terme | Taux de location | Utilisation de l’espace | Aménagement | Disponible |
| 1er étage, ste Suite 132 | 1 450 pi² | Négociable | 50,19 $ CAD/pi²/an 4,18 $ CAD/pi²/mois 72 771 $ CAD/an 6 064 $ CAD/mois | Bureau/Médical | construction complète | Maintenant |
1er étage, ste Suite 132
| Taille |
| 1 450 pi² |
| Terme |
| Négociable |
| Taux de location |
| 50,19 $ CAD/pi²/an 4,18 $ CAD/pi²/mois 72 771 $ CAD/an 6 064 $ CAD/mois |
| Utilisation de l’espace |
| Bureau/Médical |
| Aménagement |
| construction complète |
| Disponible |
| Maintenant |
1er étage, ste Suite 132
| Taille | 1 450 pi² |
| Terme | Négociable |
| Taux de location | 50,19 $ CAD/pi²/an |
| Utilisation de l’espace | Bureau/Médical |
| Aménagement | construction complète |
| Disponible | Maintenant |
The suite includes six private offices, a large reception and waiting area, a dedicated break room, and a private restroom. The existing layout supports medical administration, behavioral health, optometry, legal, insurance, and other professional office users with minimal modification.
- Le taux de location ne comprend pas les services publics, les services de bâtiment ou les dépenses immobilières.
- Entièrement construit comme Espace de cabinet dentaire
- Convient pour 4 à 12 personnes
- 6 bureaux privés
- Climatisation centrale
- Move-in-ready
- Six private offices
- Large waiting/reception area
- Dedicated break room
- Private restroom
Aperçu de la propriété
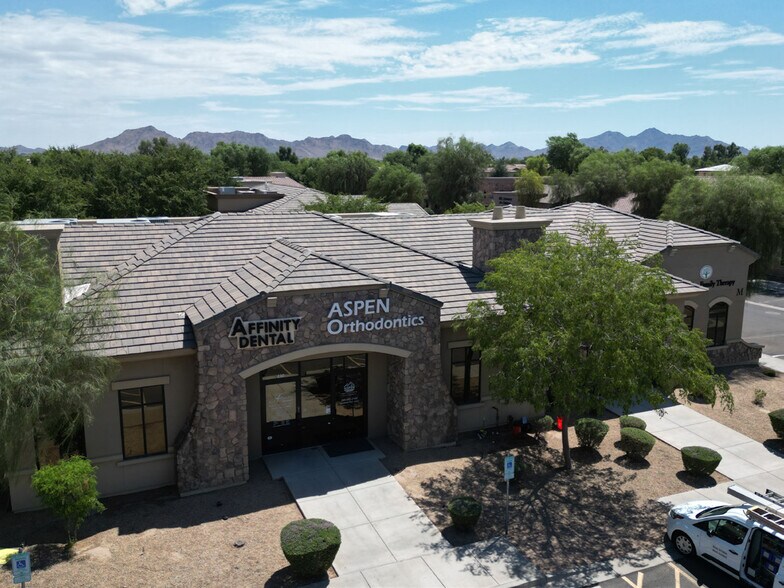
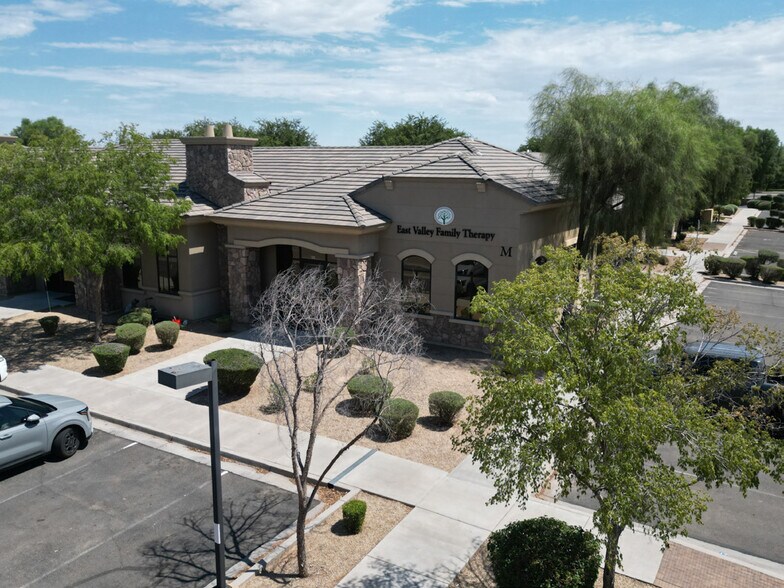
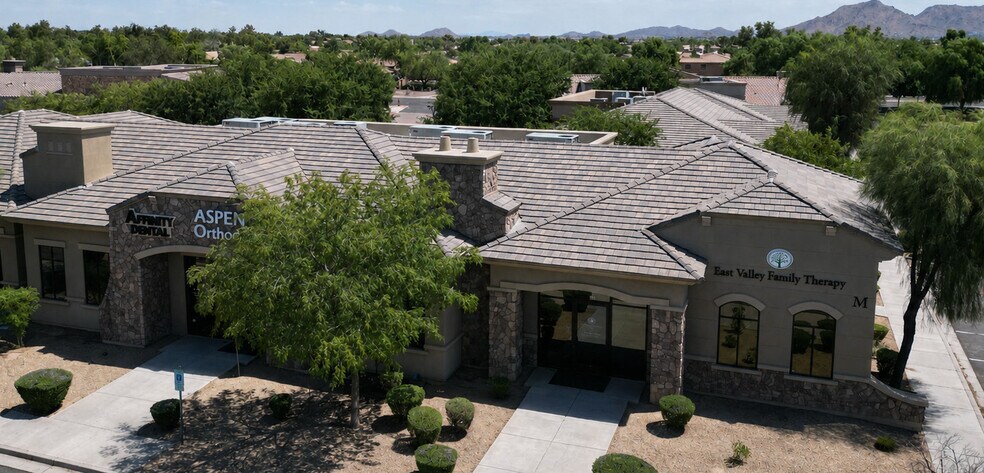
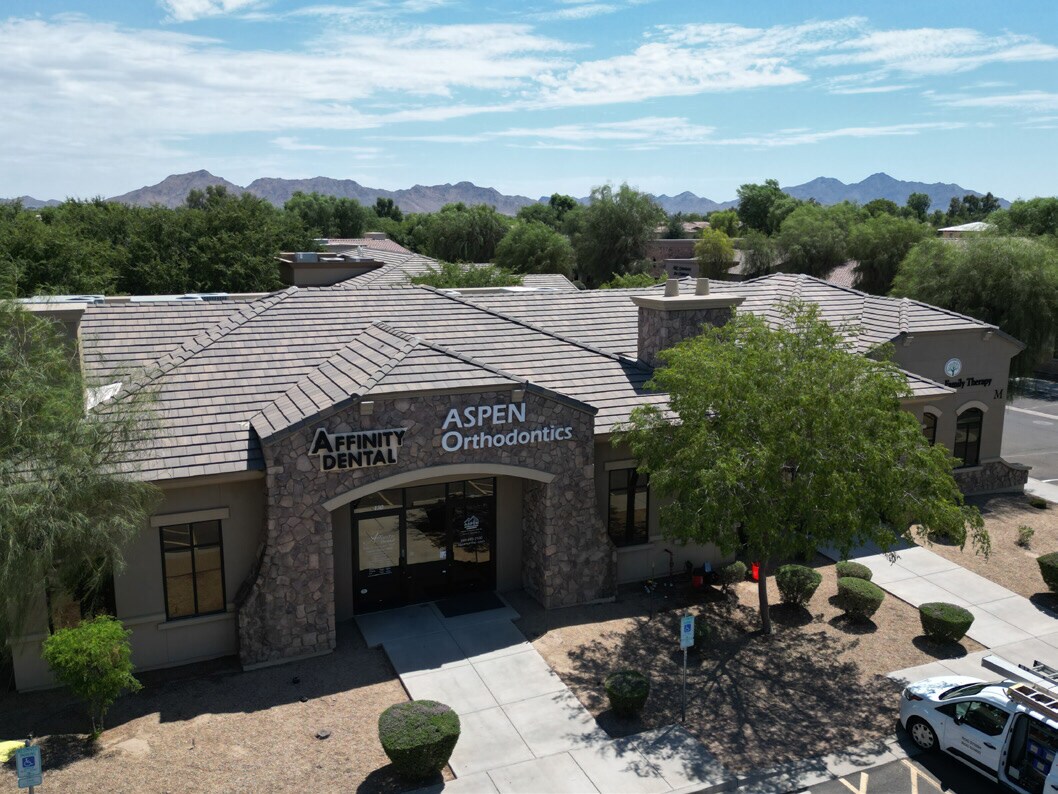
Building M, Suite 132 is a ±1,450-square-foot office and medical condominium located within Queen Creek Professional Village at 21321 E Ocotillo Road in Queen Creek, Arizona. Built in 2007, the suite includes six private offices, a reception and waiting area, a break room, and a private restroom. The property is located near the intersection of Ocotillo Road and Rittenhouse Road and includes a 5/1,000 parking ratio with one covered reserved stall. Nearby destinations include Banner Ironwood Medical Center, Queen Creek Marketplace, Arizona Athletic Grounds, Phoenix-Mesa Gateway Airport, and ASU Polytechnic Campus.
- Réception
Faits sur la propriété
Sélectionner des locataires
- Étage
- Nom du locataire
- Secteur
- 1ᵉʳ
- Desert Mountain Chiropractic LLC
- Soins de santé et assistance sociale
- 1ᵉʳ
- Nielsen & Mcclendon Enterprises, Llc
- Finance et assurances
- 1ᵉʳ
- Pure Wellness Counseling, Llc
- Soins de santé et assistance sociale
- 1ᵉʳ
- Skin & Cancer Center Of Arizona
- Services
- 1ᵉʳ
- The Eye Shop
- Soins de santé et assistance sociale



Présenté par
Bldg 1 | 21321 E Ocotillo Rd

Hmm, il semble y avoir eu une erreur lors de l’envoi de votre message. Veuillez réessayer.
Merci! Votre message a été envoyé.