Se Connecter/S’inscrire
Votre courriel a été envoyé.

21376 Consolation St Immeuble de 3 138 pi² • Spécialité • À vendre 924 104 $ CAD • Volcano, CA 95689
Certaines informations ont été traduites automatiquement.
Faits saillants de l'investissement
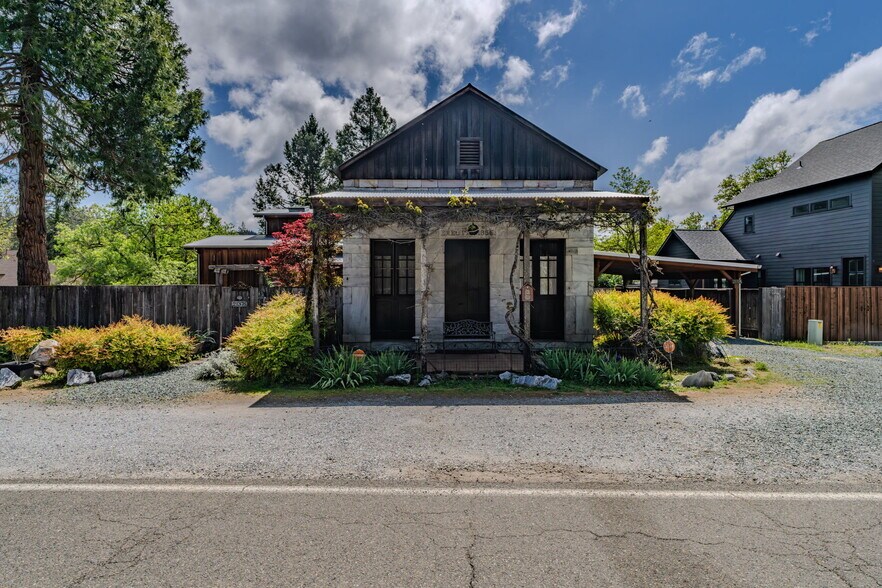
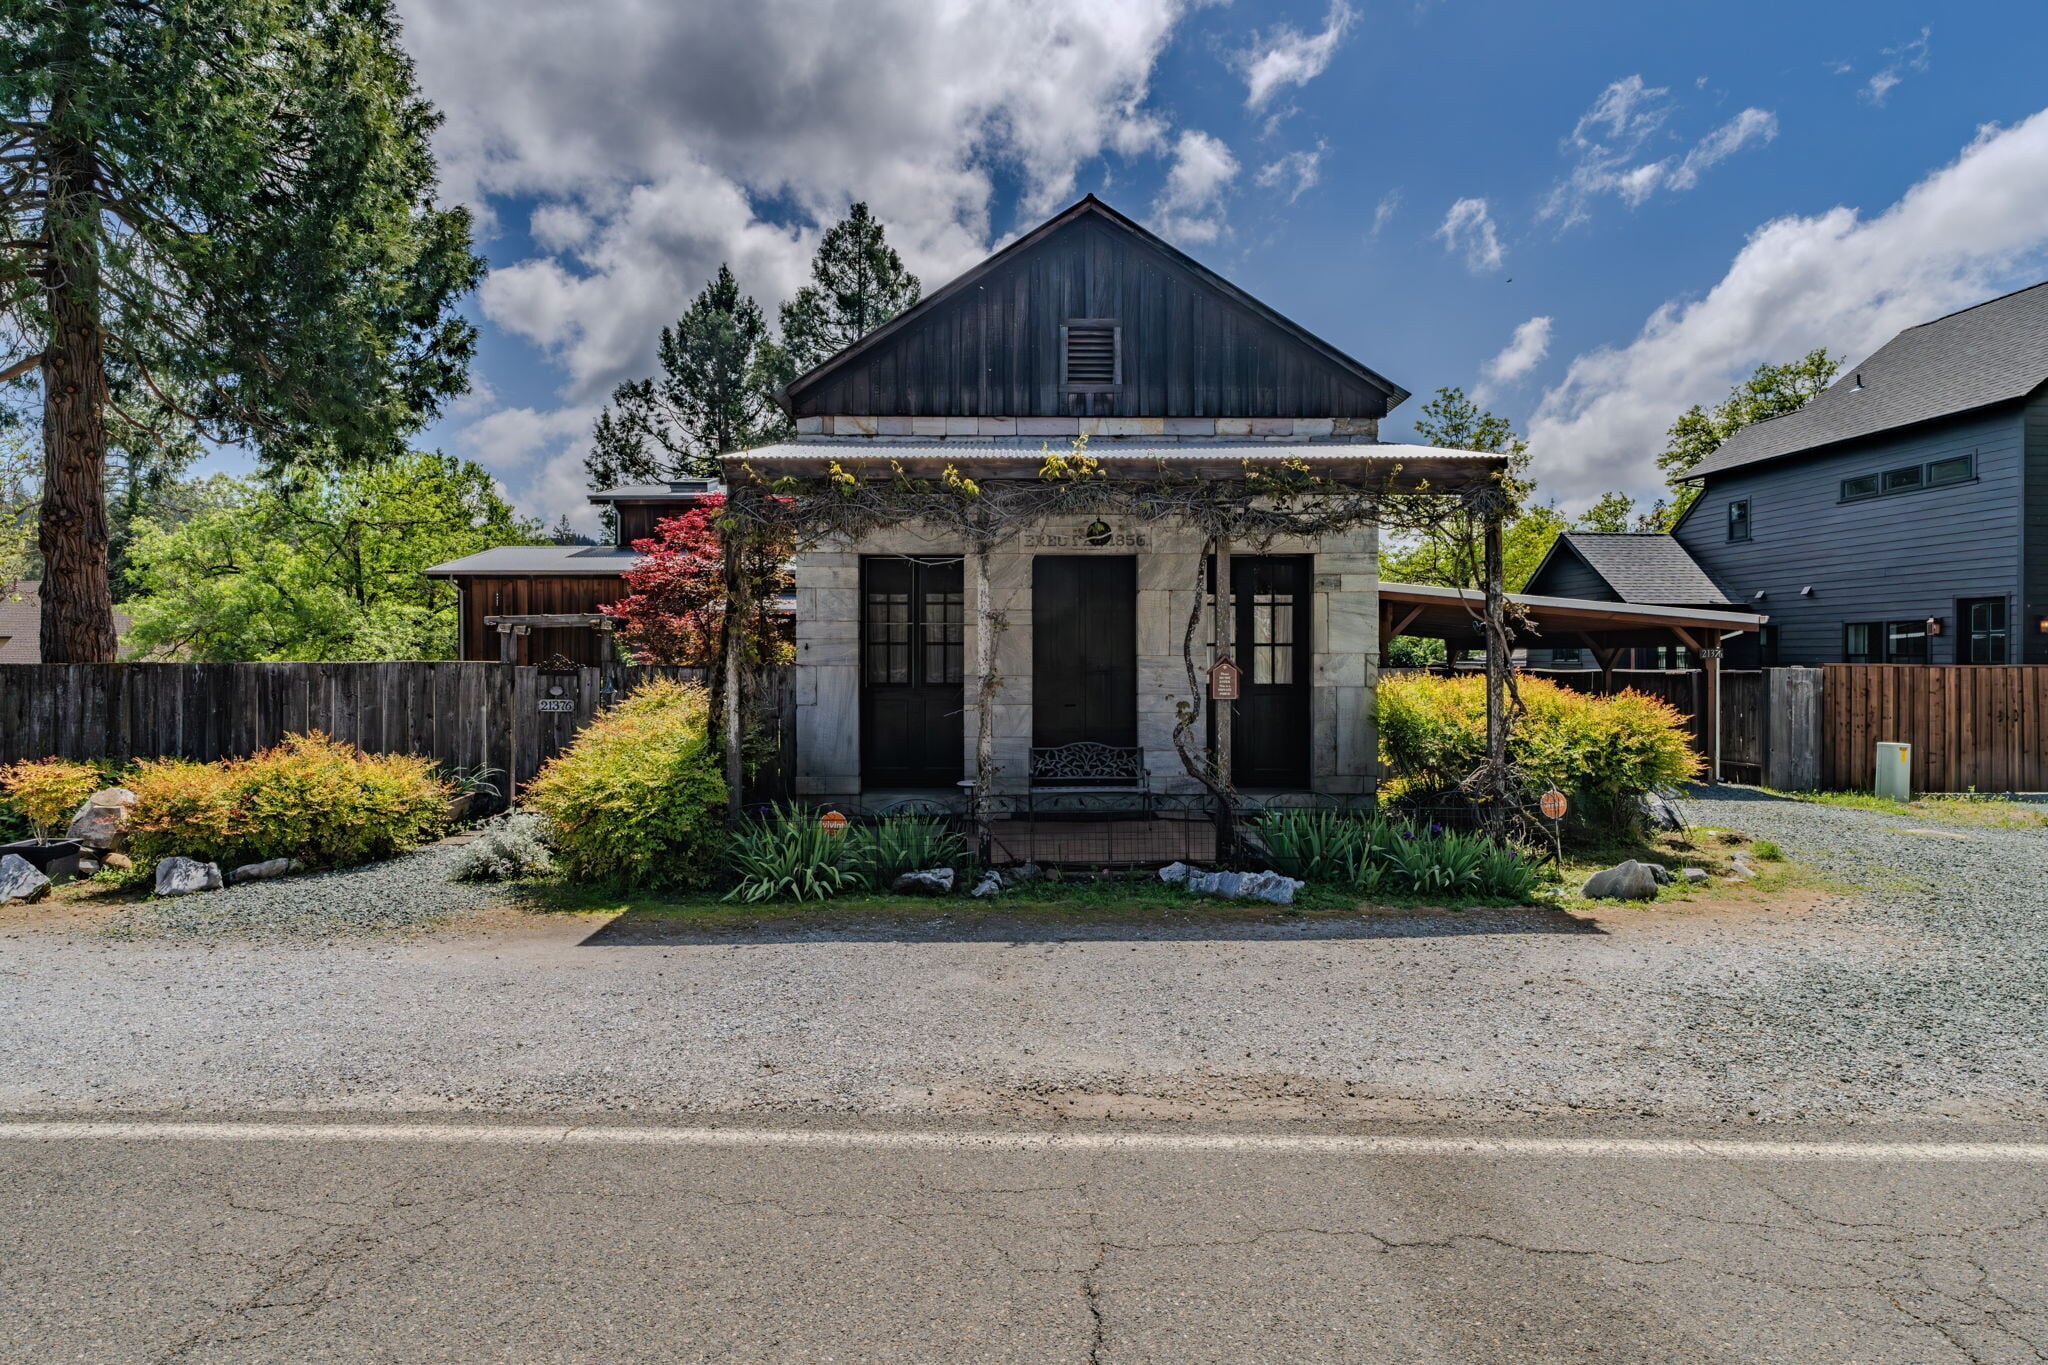
- Historic structure originally built as the Bavarian Brewery over 150 years ago.
- Updated with modern amenities including dual-zone HVAC, whole-house generator, and tankless water heaters.
- Flexible interior layout with office/den and multiple living areas supporting live/work possibilities.
- Original 24-inch-thick stone walls with iron shutters provide durability and charm.
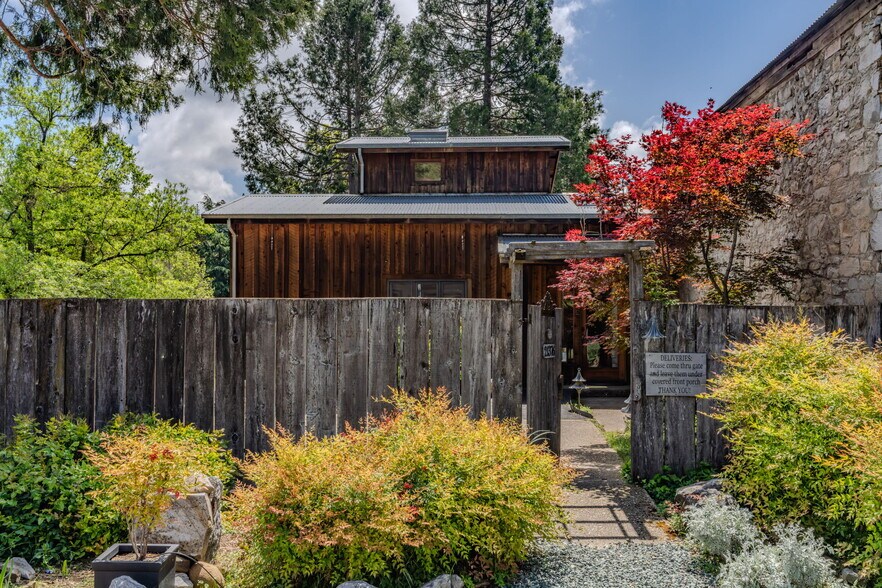
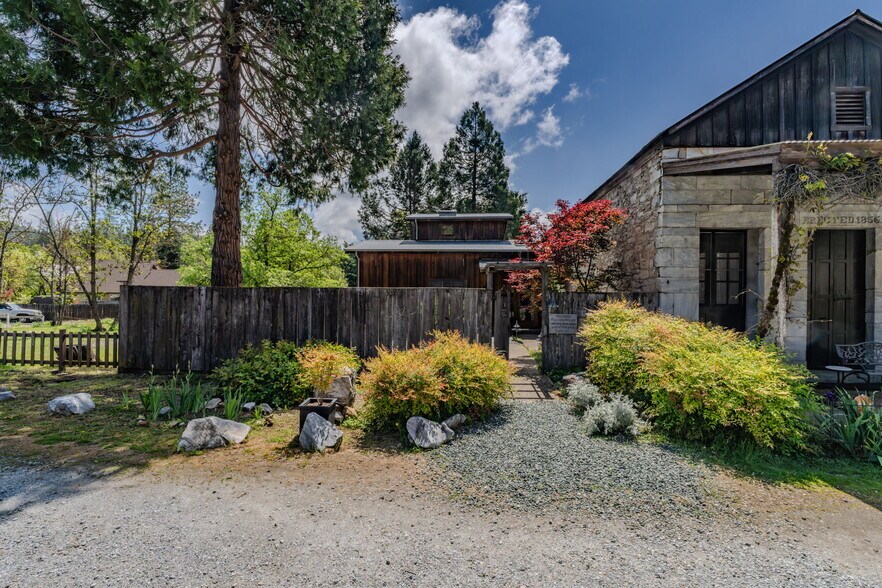
- Landscaped outdoor spaces with gardens, stone paths, and seasonal plantings.
- Attached covered parking with EV charging station and additional outbuilding for storage or utility.
Résumé de l'annonce
Positioned in the heart of historic Volcano, this extraordinary property presents a rare opportunity for investors, entrepreneurs, or visionaries seeking a distinctive commercial or mixed-use asset steeped in Gold Rush history. Known as the former Bavarian Brewery, the approximately 3,100 square foot building located on a .29 acre lot within the town’s center has served both residential and commercial purposes over the years. The building design and C-1 zoning offers exceptional flexibility for a variety of future uses including retail, gallery, hospitality, office, tasting room, live/work space, or boutique business concept. Adding to the long-term potential, the adjacent .32 acre corner lot is also available separately for purchase, and represents the last vacant C-1 zoned lot in downtown Volcano. It is also the only remaining vacant lot in town that has a paid-for water connection and ongoing water service from the Volcano Community Services District.
Anchoring the property is a preserved piece of Gold Rush-era history thoughtfully adapted for modern living and flexible commercial use. Dating back over 150 years, the structure is fortified by original 24-inch-thick stone walls, iron shutters, and enduring craftsmanship that has withstood time, fire, and transformation. Lovingly held by the same family for more than six decades, the property blends historic authenticity with carefully integrated upgrades and expanded living spaces.
Currently configured as an approximately 3,100 square foot residence with 2 bedrooms, 2 full baths, office/den space, guest accommodations, and multiple flexible living areas, the property lends itself to a variety of future uses. The original stone brewery footprint of the building currently serves as a dramatic living/family room, but can also be opened to the public through the original iron doors that face the town center. The historic elements of the building have been thoughtfully augmented with warm wood interiors, expansive windows, and seamless indoor-outdoor flow to create an inviting atmosphere throughout.
The kitchen and dining areas open to an enchanting garden setting with mature landscaping, seasonal blooms, stone pathways, and thoughtfully curated outdoor spaces that evoke tranquility and inspiration. Distinctive architectural influences, including subtle Japanese-inspired design elements, add artistry and uniqueness rarely found in historic properties.
Modern infrastructure supports comfortable living or business operation, including dual-zone HVAC, multiple heating options, tankless water heaters, whole-house generator, wheel-chair ramps at two entrances into the building, an attached carport with EV charging capability and an additional outbuilding providing storage and utility.
With its prime downtown location, commercial zoning and potential expansion, rich historical provenance, and unmatched flexibility, this is a truly rare legacy opportunity in one of the Sierra Foothills’ most charming and historic destinations.
Anchoring the property is a preserved piece of Gold Rush-era history thoughtfully adapted for modern living and flexible commercial use. Dating back over 150 years, the structure is fortified by original 24-inch-thick stone walls, iron shutters, and enduring craftsmanship that has withstood time, fire, and transformation. Lovingly held by the same family for more than six decades, the property blends historic authenticity with carefully integrated upgrades and expanded living spaces.
Currently configured as an approximately 3,100 square foot residence with 2 bedrooms, 2 full baths, office/den space, guest accommodations, and multiple flexible living areas, the property lends itself to a variety of future uses. The original stone brewery footprint of the building currently serves as a dramatic living/family room, but can also be opened to the public through the original iron doors that face the town center. The historic elements of the building have been thoughtfully augmented with warm wood interiors, expansive windows, and seamless indoor-outdoor flow to create an inviting atmosphere throughout.
The kitchen and dining areas open to an enchanting garden setting with mature landscaping, seasonal blooms, stone pathways, and thoughtfully curated outdoor spaces that evoke tranquility and inspiration. Distinctive architectural influences, including subtle Japanese-inspired design elements, add artistry and uniqueness rarely found in historic properties.
Modern infrastructure supports comfortable living or business operation, including dual-zone HVAC, multiple heating options, tankless water heaters, whole-house generator, wheel-chair ramps at two entrances into the building, an attached carport with EV charging capability and an additional outbuilding providing storage and utility.
With its prime downtown location, commercial zoning and potential expansion, rich historical provenance, and unmatched flexibility, this is a truly rare legacy opportunity in one of the Sierra Foothills’ most charming and historic destinations.
Faits sur la propriété
| Prix | 924 104 $ CAD | Taille du lot | 0,30 AC |
| Prix par pi² | 294,49 $ CAD | Taille du bâtiment | 3 138 pi² |
| Type de vente | Investissement ou propriétaire utilisateur | Nombre d’étages | 2 |
| Type de propriété | Spécialité | Année de construction/rénovation | 1880/1994 |
| Classe d’immeuble | C | ||
| Zonage | SFR - Single-Family Residential | ||
| Prix | 924 104 $ CAD |
| Prix par pi² | 294,49 $ CAD |
| Type de vente | Investissement ou propriétaire utilisateur |
| Type de propriété | Spécialité |
| Classe d’immeuble | C |
| Taille du lot | 0,30 AC |
| Taille du bâtiment | 3 138 pi² |
| Nombre d’étages | 2 |
| Année de construction/rénovation | 1880/1994 |
| Zonage | SFR - Single-Family Residential |
1 1
Inaccessible à pied
10/100
Exceptionnellement adapté aux voitures
90/100
Inaccessible en vélo
10/100
Impôts fonciers
| Numéros de lot | Évaluation des bâtiments | 260 166 $ CAD | |
| Évaluation du terrain | 16 758 $ CAD | Évaluation totale | 276 924 $ CAD |
Impôts fonciers
Numéros de lot
Évaluation du terrain
16 758 $ CAD
Évaluation des bâtiments
260 166 $ CAD
Évaluation totale
276 924 $ CAD

1 de 116
Vidéos
Visite extérieure 3D Matterport
Visite 3D Matterport
Photos
Vue depuis la rue
Rue
Carte
1 de 1

Présenté par
21376 Consolation St
Vous êtes déjà membre? Connectez-vous
Hmm, il semble y avoir eu une erreur lors de l’envoi de votre message. Veuillez réessayer.
Merci! Votre message a été envoyé.