Votre courriel a été envoyé.

Building B 21380 Coolidge Hwy 3 000 pi² d'espace disponible • Industriel • Oak Park, MI 48237
Certaines informations ont été traduites automatiquement.
Faits saillants
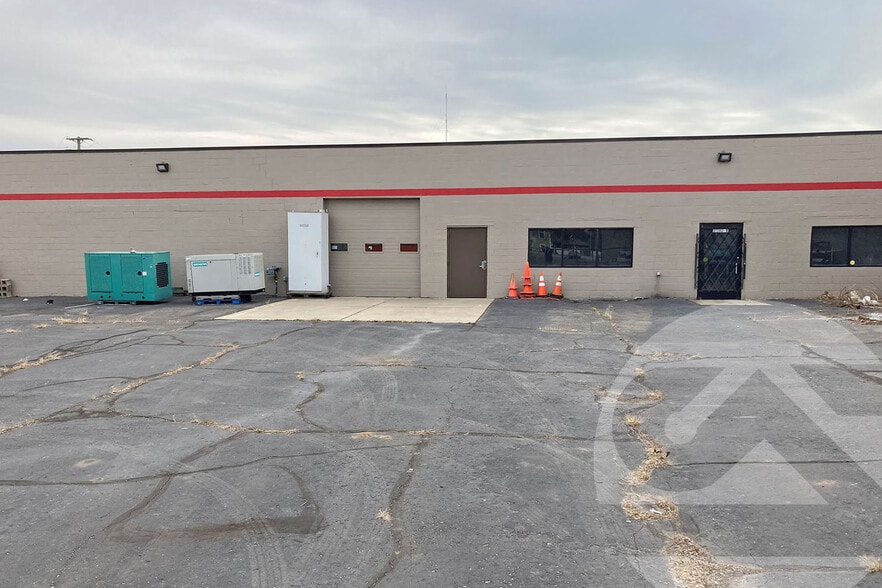
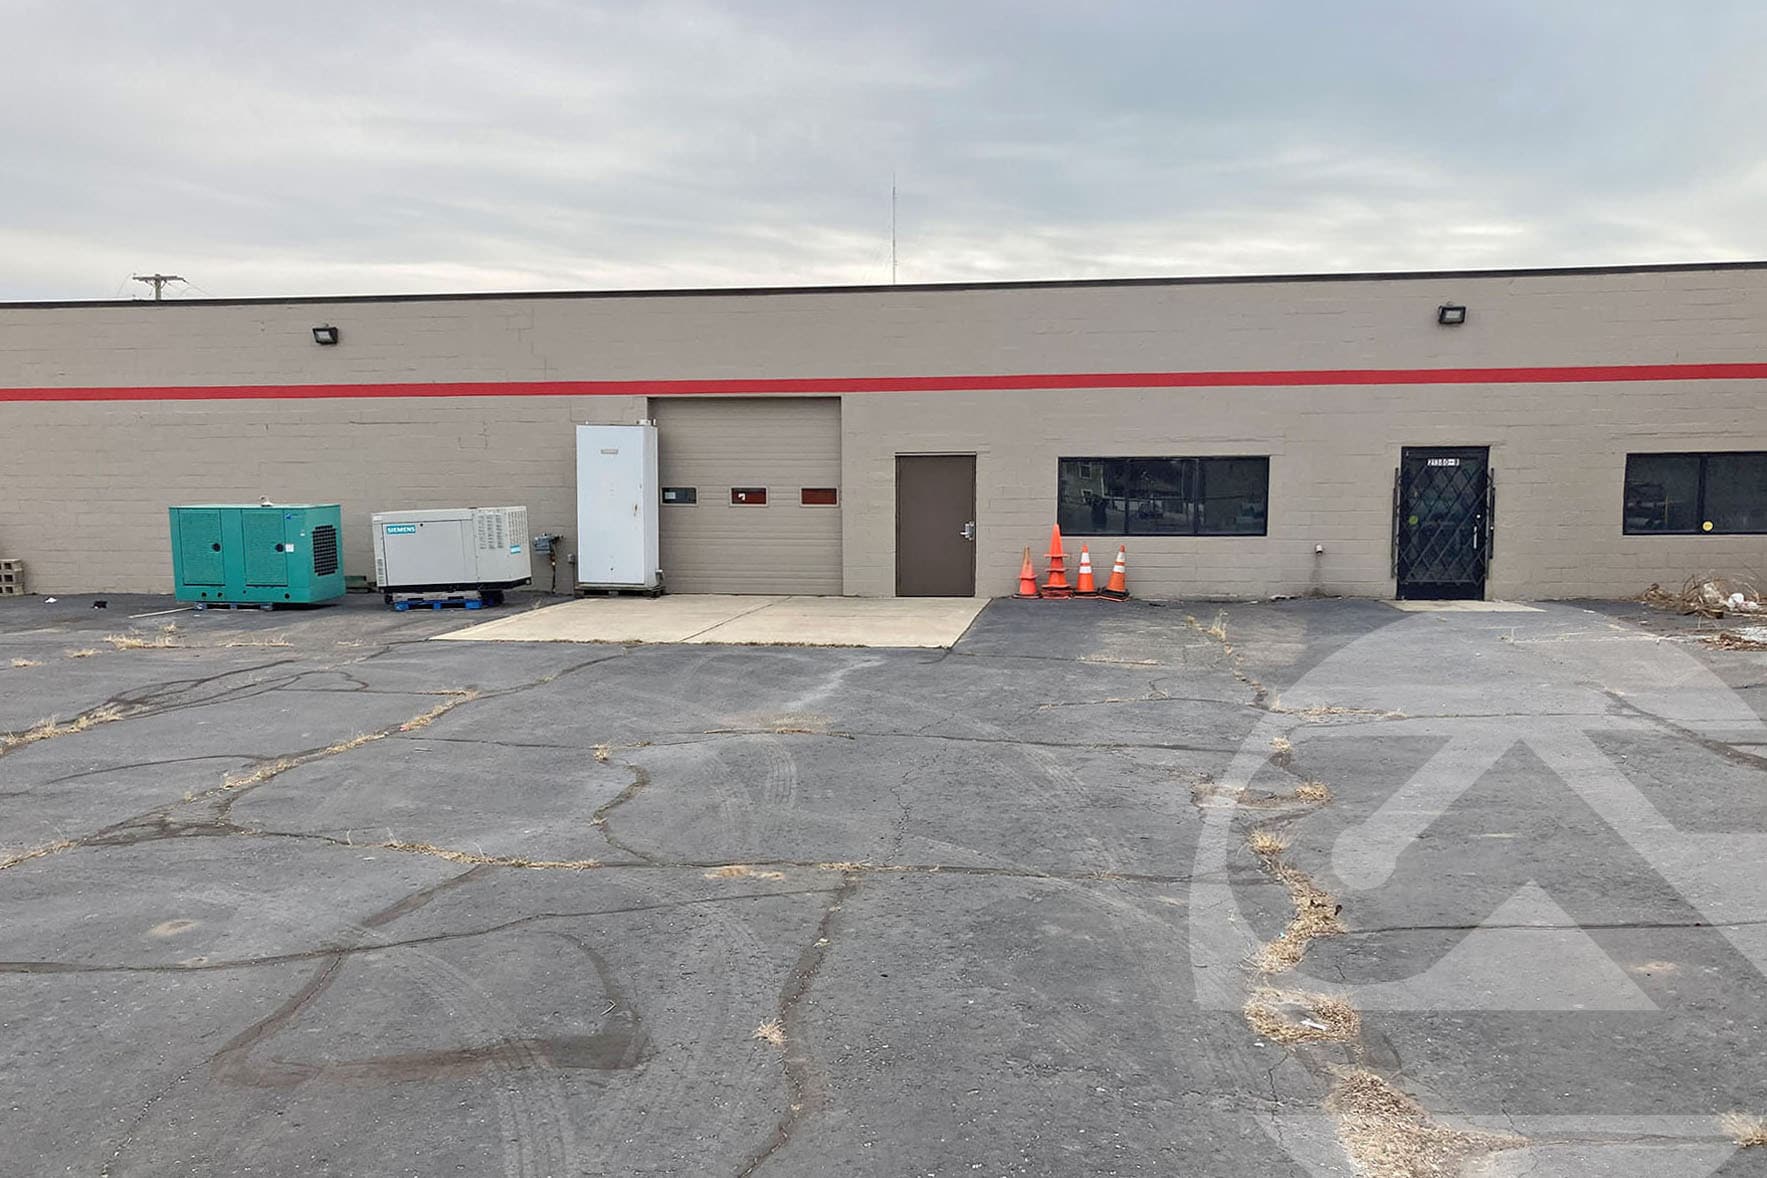
- Grade-level loading supports efficient daily operations.
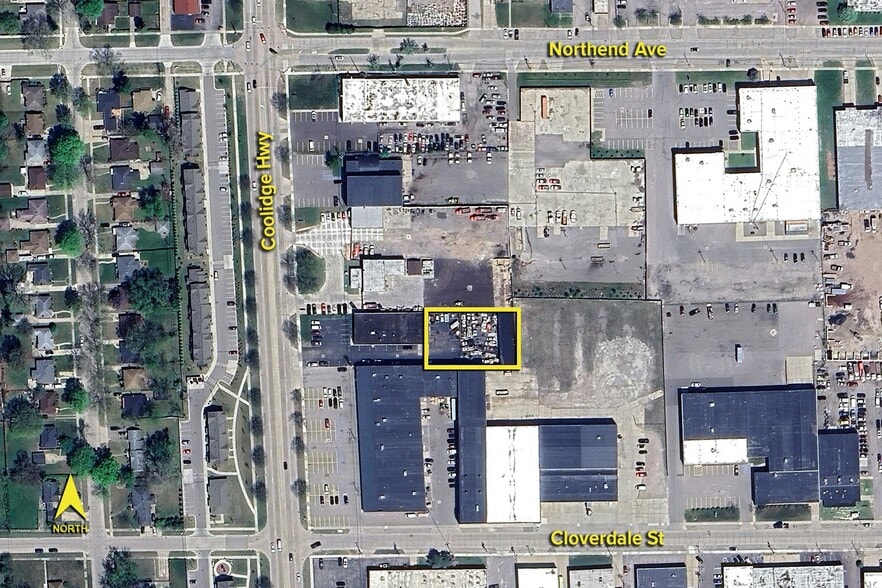
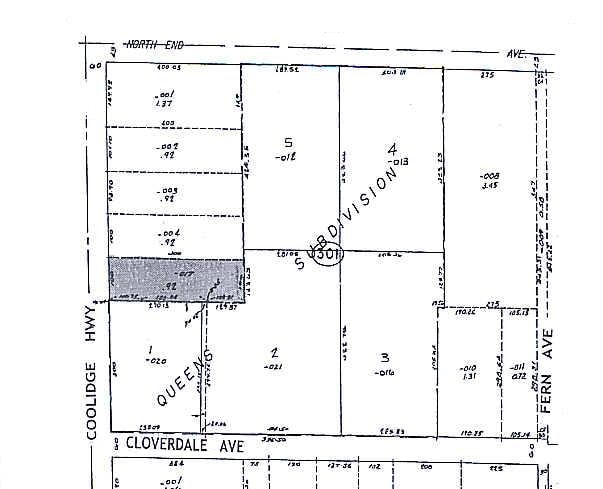
- Located along Coolidge Highway within Oakland County.
- Convenient access to surrounding Detroit-area communities.
- 400-amp, 220-volt power is in place for industrial users.
- Functional industrial layout suited for contractors and service businesses.
Caractéristiques
Tous les espaces disponibles(1)
Afficher les taux de location en
- Espace
- Taille
- Terme
- Taux de location
- Utilisation de l’espace
- Aménagement
- Disponible
The available space includes a warehouse configuration with 10-foot clear height, one grade-level loading door, and 400-amp, 220-volt electrical service. The layout is suitable for contractor operations, storage, light assembly, warehousing, or service-related business functions.
- Le taux comprend les services publics, les services de bâtiment et les dépenses immobilières.
- Excellent contractor building
- 400 amps, 220 volts power
- (1) 8' X 10' grade level door
- Plafonds finis: 10’
- Fenced/paved parking
- 10' clear height
| Espace | Taille | Terme | Taux de location | Utilisation de l’espace | Aménagement | Disponible |
| 1er étage - Building B | 3 000 pi² | Négociable | 16,62 $ CAD/pi²/an 1,39 $ CAD/pi²/mois 49 865 $ CAD/an 4 155 $ CAD/mois | Industriel | - | Maintenant |
1er étage - Building B
| Taille |
| 3 000 pi² |
| Terme |
| Négociable |
| Taux de location |
| 16,62 $ CAD/pi²/an 1,39 $ CAD/pi²/mois 49 865 $ CAD/an 4 155 $ CAD/mois |
| Utilisation de l’espace |
| Industriel |
| Aménagement |
| - |
| Disponible |
| Maintenant |
1er étage - Building B
| Taille | 3 000 pi² |
| Terme | Négociable |
| Taux de location | 16,62 $ CAD/pi²/an |
| Utilisation de l’espace | Industriel |
| Aménagement | - |
| Disponible | Maintenant |
The available space includes a warehouse configuration with 10-foot clear height, one grade-level loading door, and 400-amp, 220-volt electrical service. The layout is suitable for contractor operations, storage, light assembly, warehousing, or service-related business functions.
- Le taux comprend les services publics, les services de bâtiment et les dépenses immobilières.
- Plafonds finis: 10’
- Excellent contractor building
- Fenced/paved parking
- 400 amps, 220 volts power
- 10' clear height
- (1) 8' X 10' grade level door
Aperçu de la propriété
21380 Coolidge Highway, Building B offers an industrial leasing opportunity in Oak Park, Michigan with a functional layout suited for contractors, service businesses, storage operations, and light industrial users. The building includes 10-foot clear height, one 8-foot by 10-foot grade-level door, and 400-amp, 220-volt power to support a variety of operational requirements. The property features fenced and paved parking areas that provide outdoor utility and vehicle accommodation. Its location along Coolidge Highway places tenants within the established Oakland County industrial and commercial corridor, offering convenient access to the surrounding communities of Oak Park, Southfield, Ferndale, Royal Oak, and Detroit. The site's regional connectivity supports workforce access and efficient movement throughout the Detroit metropolitan area. The combination of warehouse functionality, electrical capacity, grade-level loading, and secured parking creates a practical environment for businesses seeking operational flexibility. The property's positioning along a well-traveled corridor further enhances accessibility for employees, vendors, and customers. This opportunity is well suited for occupiers seeking a straightforward industrial facility with essential infrastructure already in place.
Faits sur l’installation entrepôt
Sélectionner des locataires
- Étage
- Nom du locataire
- Secteur
- 1ᵉʳ
- Mission Delivery LLC
- Services
- 1ᵉʳ
- Restaurant Equipment And Auctions
- -
- 1ᵉʳ
- The Collision Guys
- Services professionnels, scientifiques et techniques
- 1ᵉʳ
- The D Loft
- Services




Présenté par
Building B | 21380 Coolidge Hwy
Hmm, il semble y avoir eu une erreur lors de l’envoi de votre message. Veuillez réessayer.
Merci! Votre message a été envoyé.