Votre courriel a été envoyé.
Croydon Business Centre 214 Purley Way 5 272 pi² d'espace disponible • Industriel • Croydon CR0 4XG
Certaines informations ont été traduites automatiquement.
Faits saillants
- Large covered loading area
- Great location
- Three phase electricity
Caractéristiques
Tous les espaces disponibles(1)
Afficher les taux de location en
- Espace
- Taille
- Terme
- Taux de location
- Utilisation de l’espace
- Aménagement
- Disponible
Les 4 espaces de cet immeuble doivent être loués ensemble, pour une superficie totale de 5 272 pi² (Zone contiguë):
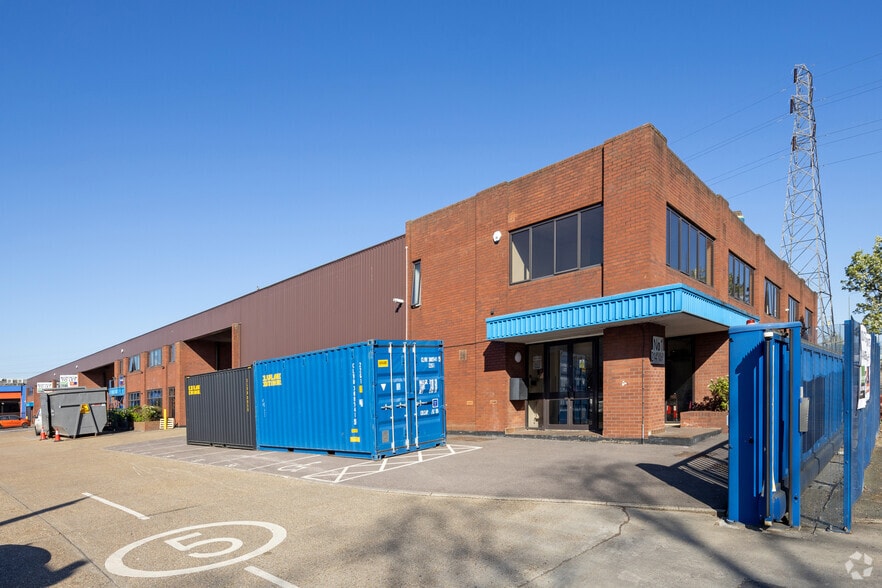
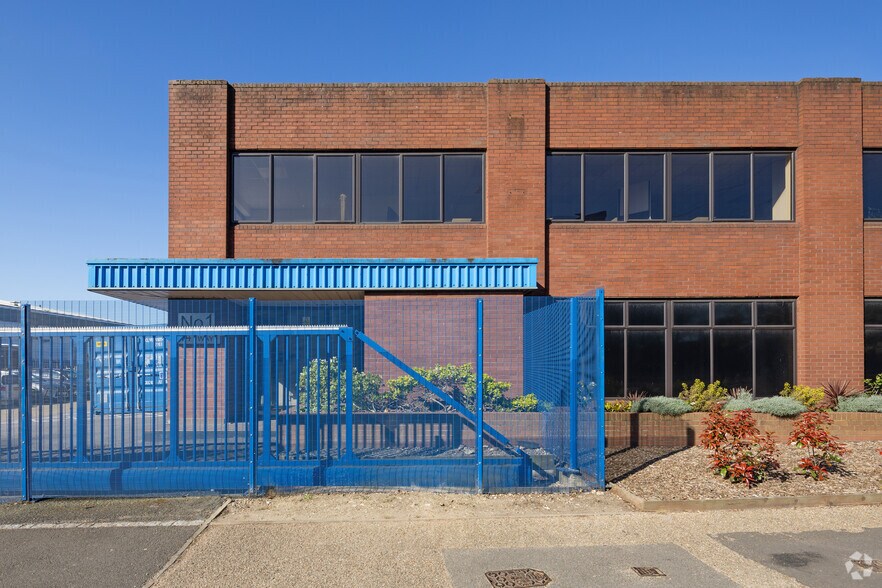
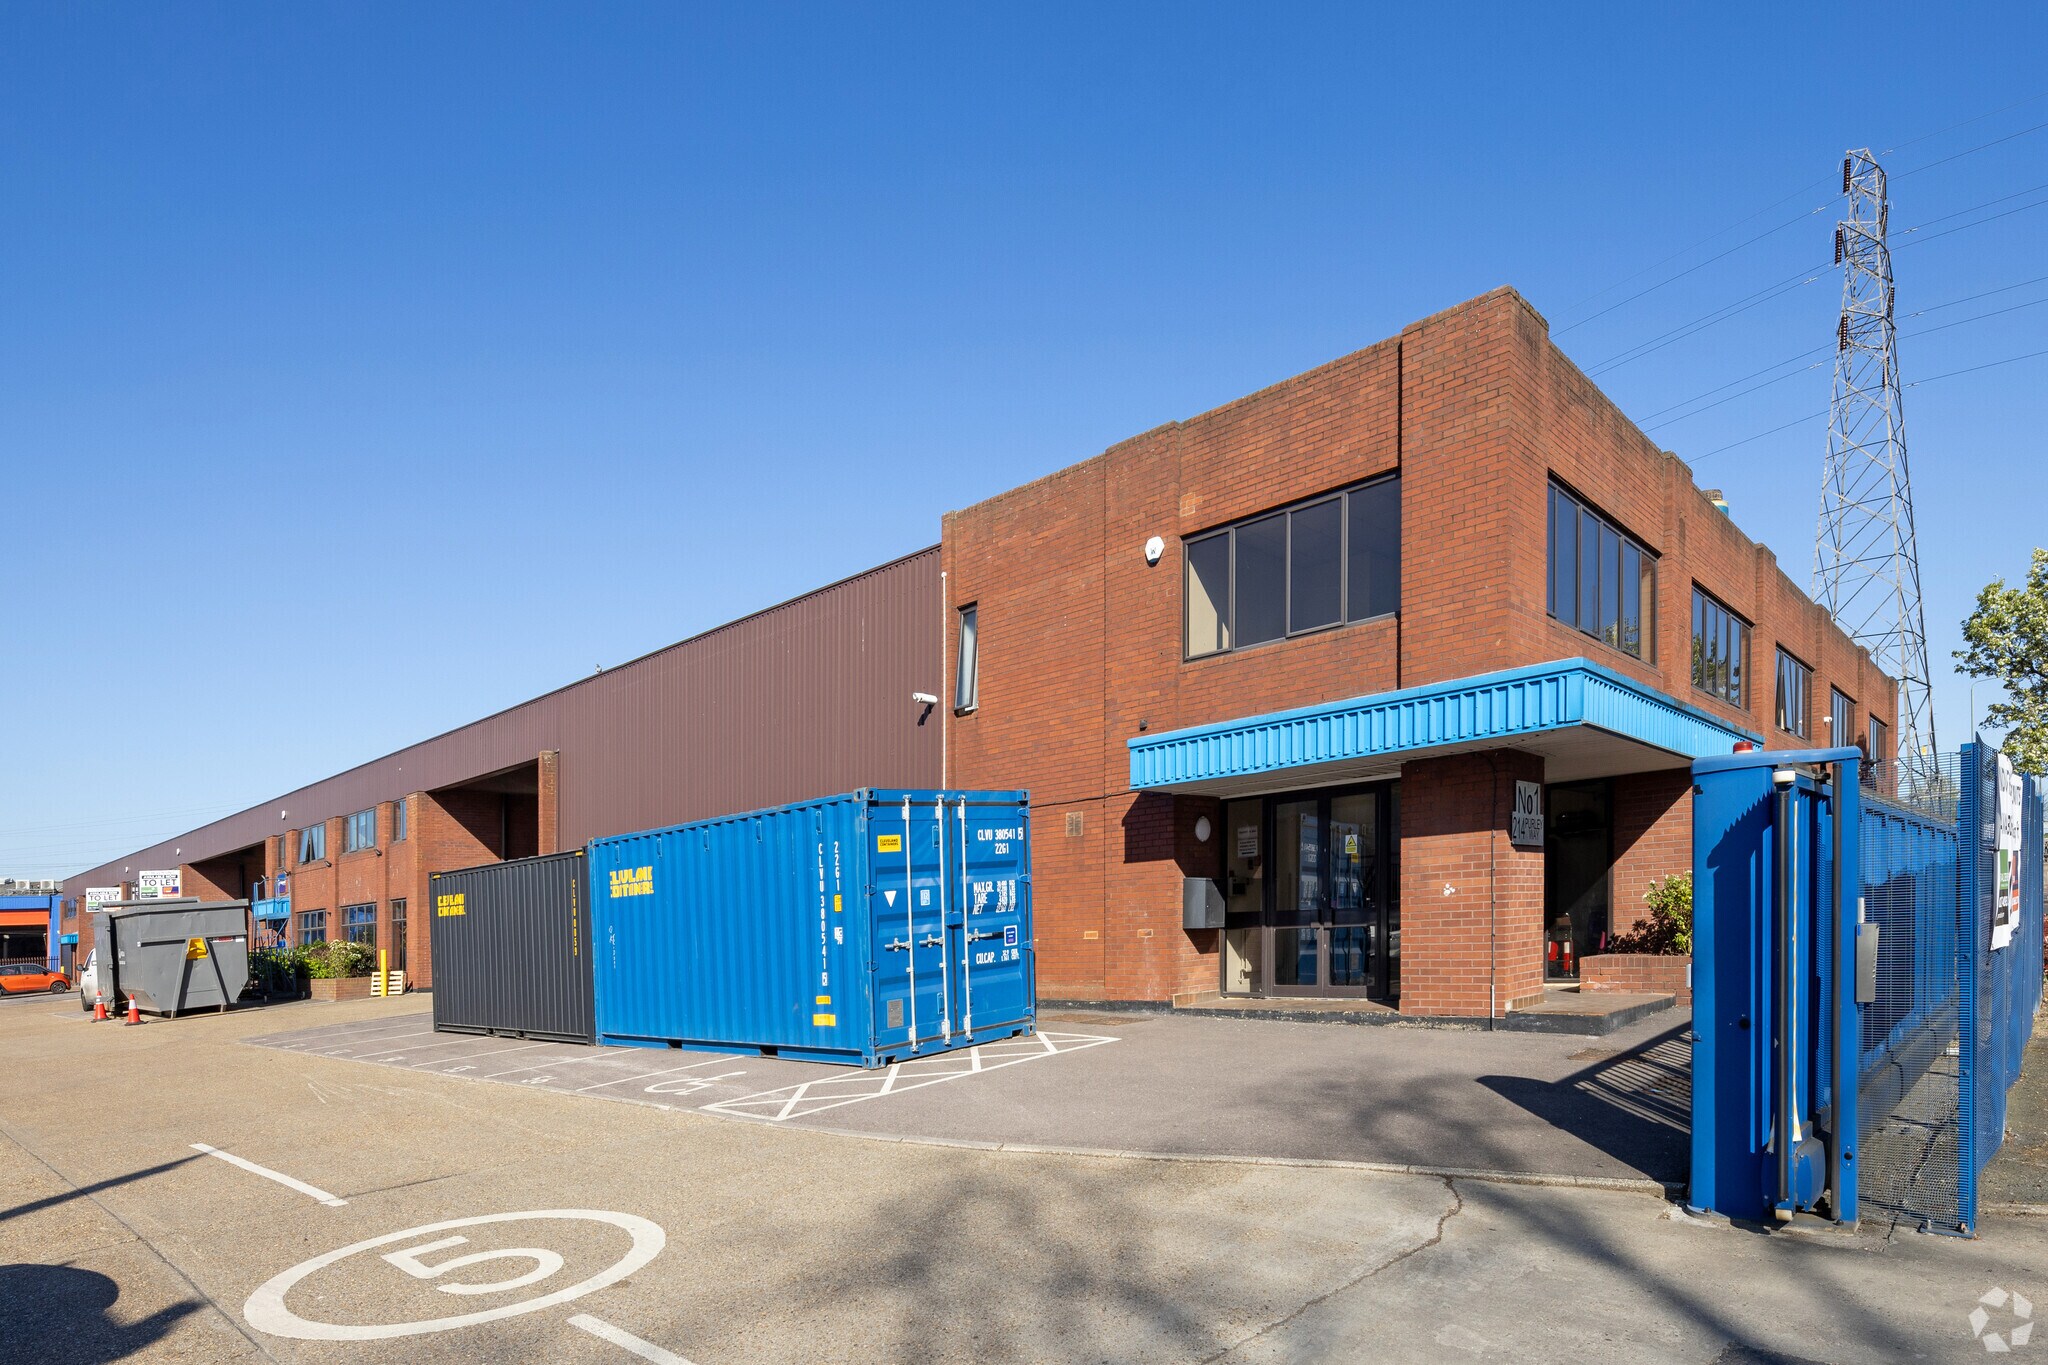
The property comprises an end-of-terrace unit constructed of steel portal frame with brick and block infill combined with profiled steel cladding. The unit was constructed in the mid-to-late 1980s and provides good amenities with offices at ground and first floor, 9 car parking spaces and a covered loading bay.
- Classe d’utilisation : B2
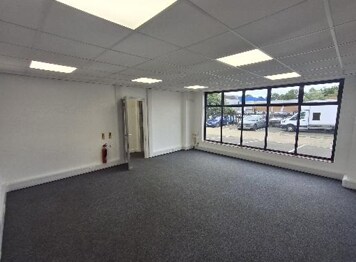
- Kitchenette facilities
- Fully refurbished
- LED Lighting
| Espace | Taille | Terme | Taux de location | Utilisation de l’espace | Aménagement | Disponible |
| RDC - Office, RDC - Warehouse, 1er étage, Mezzanine - Canopy | 5 272 pi² | Négociable | 33,82 $ CAD/pi²/an 2,82 $ CAD/pi²/mois 178 291 $ CAD/an 14 858 $ CAD/mois | Industriel | construction partielle | Maintenant |
RDC - Office, RDC - Warehouse, 1er étage, Mezzanine - Canopy
Les 4 espaces de cet immeuble doivent être loués ensemble, pour une superficie totale de 5 272 pi² (Zone contiguë):
| Taille |
|
RDC - Office - 702 pi²
RDC - Warehouse - 3 345 pi²
1er étage - 652 pi²
Mezzanine - Canopy - 573 pi²
|
| Terme |
| Négociable |
| Taux de location |
| 33,82 $ CAD/pi²/an 2,82 $ CAD/pi²/mois 178 291 $ CAD/an 14 858 $ CAD/mois |
| Utilisation de l’espace |
| Industriel |
| Aménagement |
| construction partielle |
| Disponible |
| Maintenant |
RDC - Office, RDC - Warehouse, 1er étage, Mezzanine - Canopy
| Taille |
RDC - Office - 702 pi²
RDC - Warehouse - 3 345 pi²
1er étage - 652 pi²
Mezzanine - Canopy - 573 pi²
|
| Terme | Négociable |
| Taux de location | 33,82 $ CAD/pi²/an |
| Utilisation de l’espace | Industriel |
| Aménagement | construction partielle |
| Disponible | Maintenant |
The property comprises an end-of-terrace unit constructed of steel portal frame with brick and block infill combined with profiled steel cladding. The unit was constructed in the mid-to-late 1980s and provides good amenities with offices at ground and first floor, 9 car parking spaces and a covered loading bay.
- Classe d’utilisation : B2
- Fully refurbished
- Kitchenette facilities
- LED Lighting
Aperçu de la propriété
The unit is situated on the Purley Way and has access directly from the A23 which also provides access to the M25, approximately 9 miles to the south and to central London, approximately 10 miles to the north.
Faits sur l’installation entrepôt
Sélectionner des locataires
- Étage
- Nom du locataire
- Secteur
- Multiple
- Asergis Cloud Services
- Services
- REZ-DE-CHAUSSÉE
- Cosyseal
- -
- REZ-DE-CHAUSSÉE
- Price Building Services
- -
- REZ-DE-CHAUSSÉE
- Truefitt & Hill Warehouse
- -



Présenté par

Croydon Business Centre | 214 Purley Way
Hmm, il semble y avoir eu une erreur lors de l’envoi de votre message. Veuillez réessayer.
Merci! Votre message a été envoyé.