Votre courriel a été envoyé.

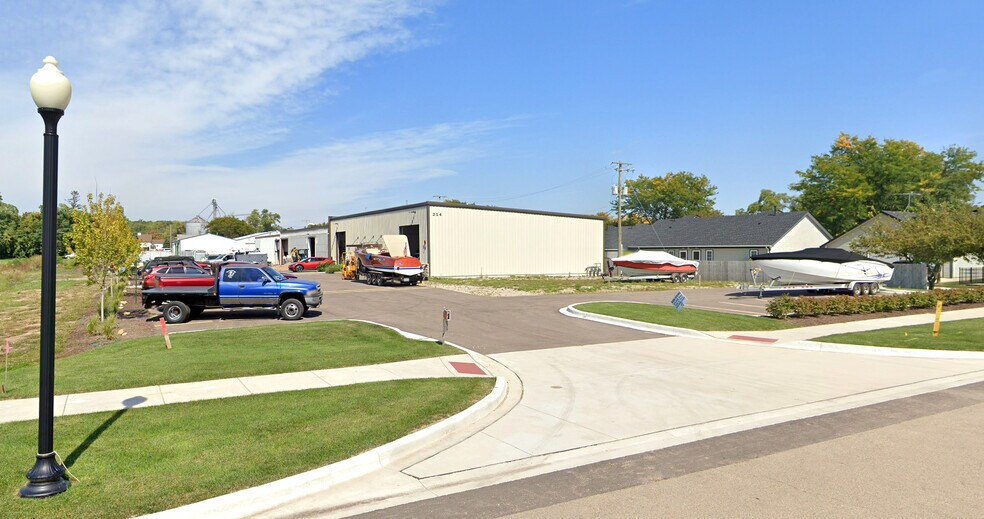
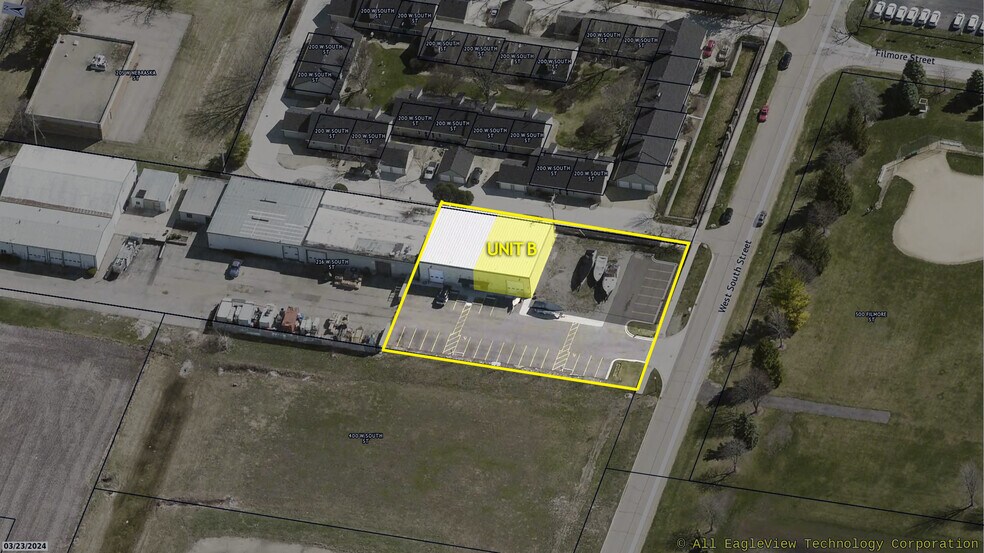
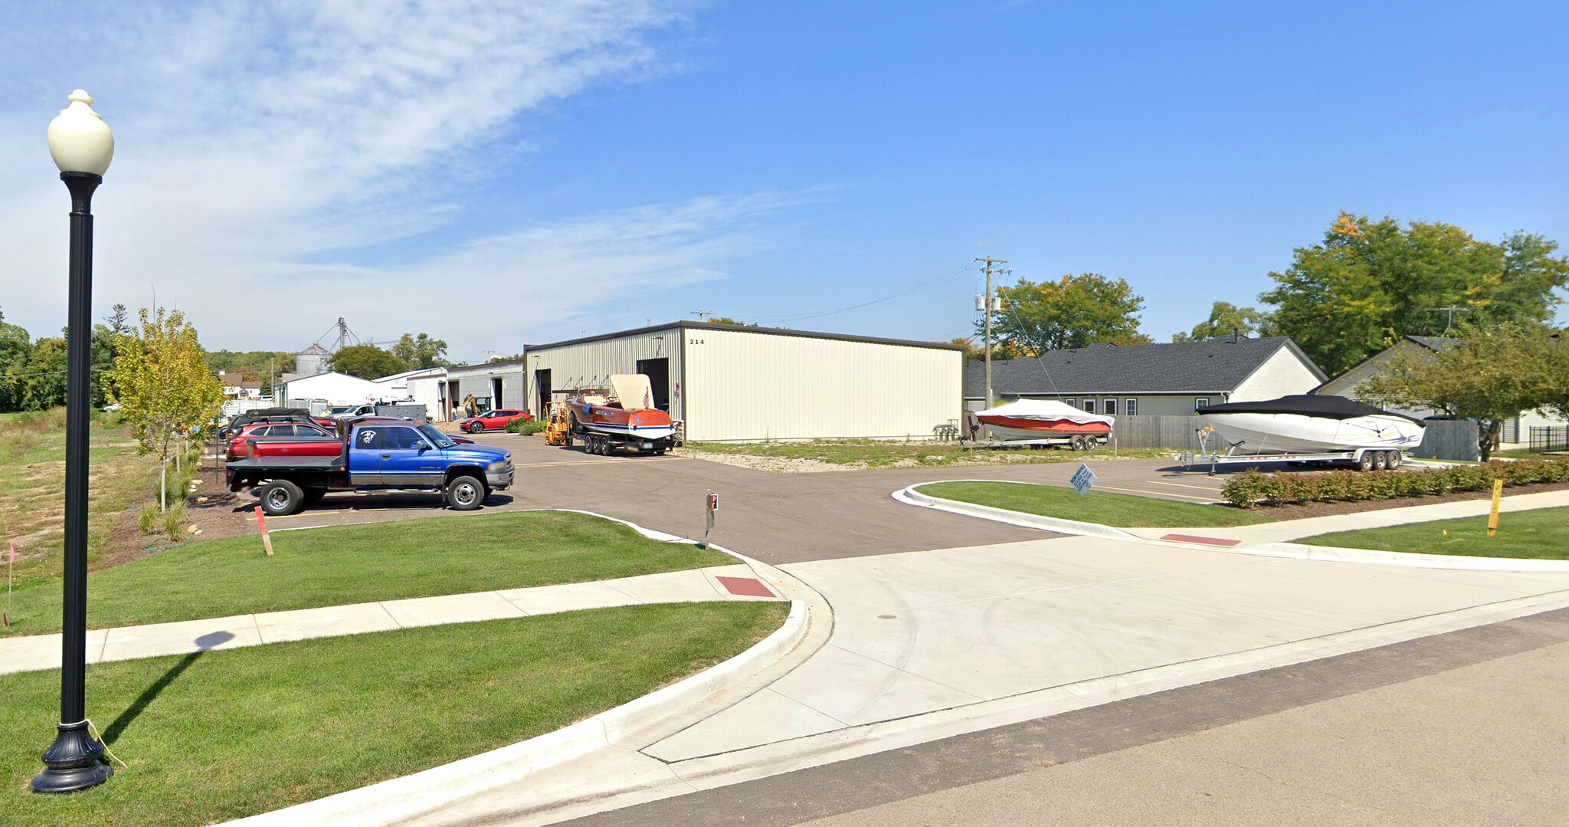
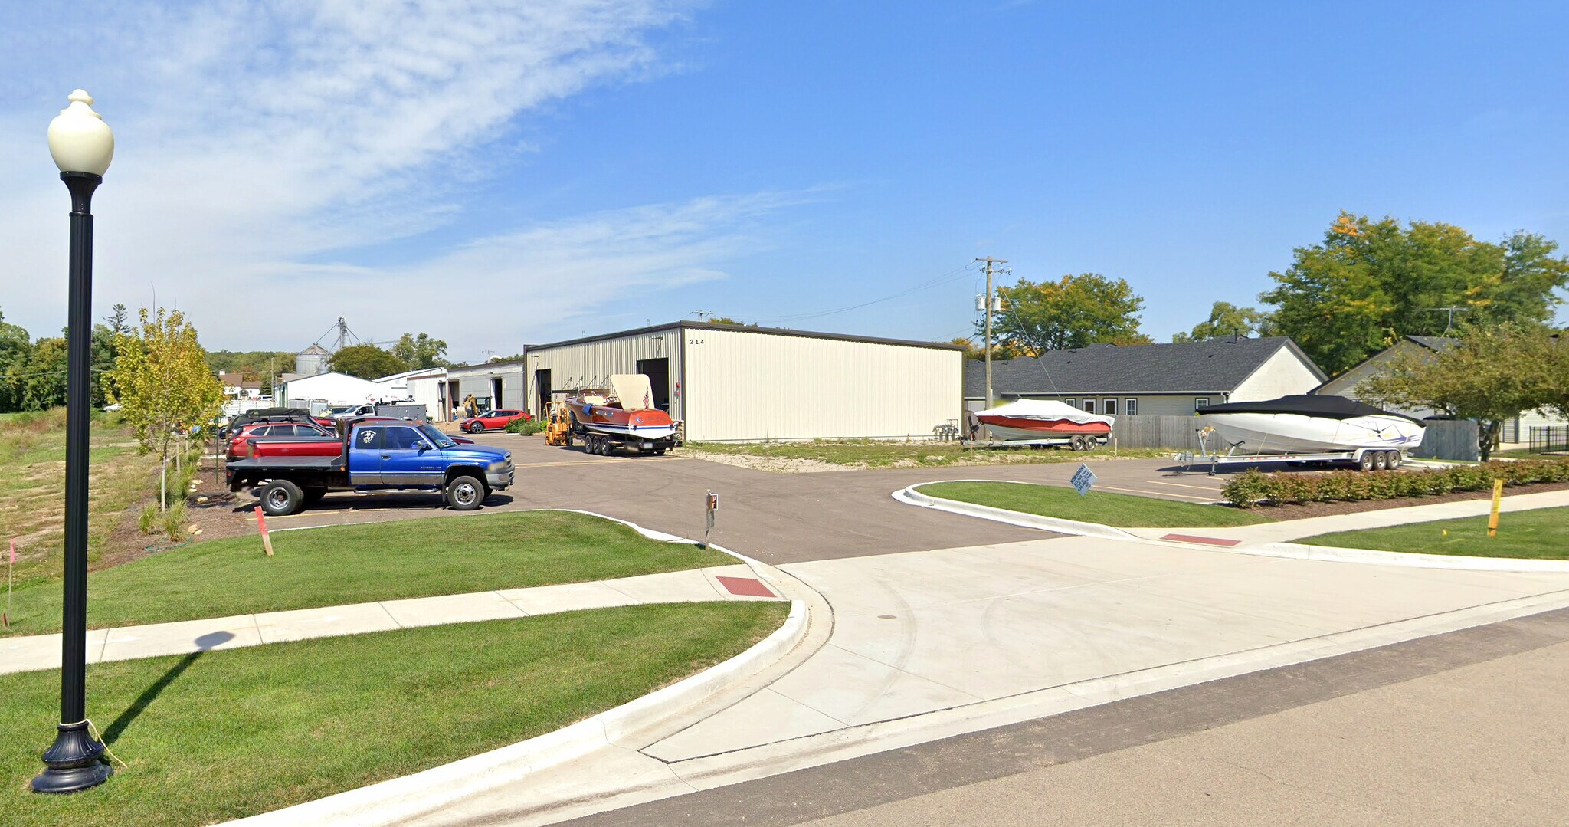
214 W South St 2 767 pi² d'espace disponible • Industriel • Elburn, IL 60119
Certaines informations ont été traduites automatiquement.
Faits saillants
- Ample on-site parking included with immediate availability.
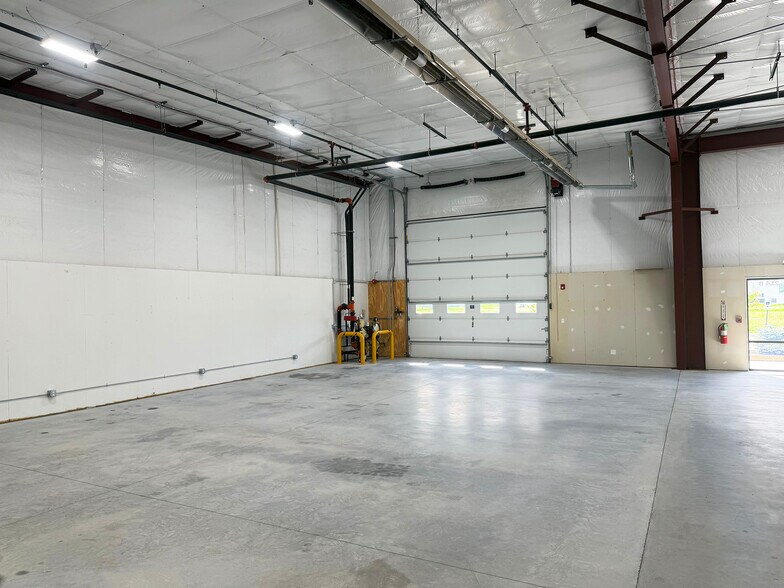
- Equipped with one 14' x 14' drive-in door for efficient loading and unloading.
- Features include LED lighting, sprinklered space, and floor drains for operational support.
- Unit offers 16-18 foot clear interior heights, ideal for industrial and service uses.
Caractéristiques
Tous les espaces disponibles(1)
Afficher les taux de location en
- Espace
- Taille
- Terme
- Taux de location
- Utilisation de l’espace
- Aménagement
- Disponible


2,767 SF Unit 16' - 18' Clear Ceilings Ownership open to adding office depending on lease terms 1 Restroom LED Lights Sprinklered Floor Drains 1 Drive-in Door (14' x 14') Potential for Outside Storage Ample Parking Immediate Occupancy $13.50/SF Modified Gross
- Le taux inscrit peut ne pas comprendre certains services publics, les services de bâtiment et les dépenses immobilières.
- Salle de bains privée
- 1 accès plain-pied
| Espace | Taille | Terme | Taux de location | Utilisation de l’espace | Aménagement | Disponible |
| 1er étage - B | 2 767 pi² | Négociable | 19,16 $ CAD/pi²/an 1,60 $ CAD/pi²/mois 53 028 $ CAD/an 4 419 $ CAD/mois | Industriel | construction complète | Maintenant |
1er étage - B
| Taille |
| 2 767 pi² |
| Terme |
| Négociable |
| Taux de location |
| 19,16 $ CAD/pi²/an 1,60 $ CAD/pi²/mois 53 028 $ CAD/an 4 419 $ CAD/mois |
| Utilisation de l’espace |
| Industriel |
| Aménagement |
| construction complète |
| Disponible |
| Maintenant |
1er étage - B
| Taille | 2 767 pi² |
| Terme | Négociable |
| Taux de location | 19,16 $ CAD/pi²/an |
| Utilisation de l’espace | Industriel |
| Aménagement | construction complète |
| Disponible | Maintenant |
2,767 SF Unit 16' - 18' Clear Ceilings Ownership open to adding office depending on lease terms 1 Restroom LED Lights Sprinklered Floor Drains 1 Drive-in Door (14' x 14') Potential for Outside Storage Ample Parking Immediate Occupancy $13.50/SF Modified Gross
- Le taux inscrit peut ne pas comprendre certains services publics, les services de bâtiment et les dépenses immobilières.
- 1 accès plain-pied
- Salle de bains privée
Aperçu de la propriété
This versatile industrial property in Elburn, Illinois offers immediate occupancy for users seeking streamlined accessibility and functional space. Positioned in a newer industrial area, the property benefits from direct connectivity to major transportation arteries, including Routes 47 and 38, and easy access to I-88. The 2,767 SF unit features clear heights ranging from 16 to 18 feet, making it suitable for light manufacturing, storage, or service-related industries. Amenities include LED lighting, a sprinkler system, and floor drains to support varied operational needs. One oversized drive-in door measuring 14' x 14' enhances logistical efficiency for vehicular access, while ample on-site parking provides convenience for staff and visitors. Ownership is open to adding office space to align with tenant requirements, ensuring flexibility for different business models. Combined with a modified gross lease structure and modern features, this property is an appealing solution for businesses ready to establish or expand operations in the Fox Valley region.
Faits sur l’installation distribution


Présenté par
214 W South St
Hmm, il semble y avoir eu une erreur lors de l’envoi de votre message. Veuillez réessayer.
Merci! Votre message a été envoyé.