Votre courriel a été envoyé.

2140-2192 Bering Dr San Jose, CA 95131 4 466–23 002 pi² d'espace disponible • Flex
Certaines informations ont été traduites automatiquement.
Faits saillants du parc
- The business park is strategically located in North San Jose with immediate access to Highways 880 and 101.
- Flexible office, R&D, laboratory, and warehouse configurations accommodate a broad range of business uses.
- Available suites feature a combination of private offices, conference rooms, open office areas, laboratory space, and warehouse components.
- The property is situated near San José Mineta International Airport, providing convenient access for business travelers and corporate operations.
- Grade-level loading is available throughout the project to support shipping, receiving, and operational requirements.
- The project offers a parking ratio of 3.6 spaces per 1,000 square feet to support employee and visitor parking needs.
Faits sur le parc
Caractéristiques et commodités
- CVCA contrôlé par le locataire
- Climatisation
Tous les espaces disponibles(4)
Afficher les taux de location en
- Espace
- Taille
- Terme
- Taux de location
- Utilisation de l’espace
- Aménagement
- Disponible
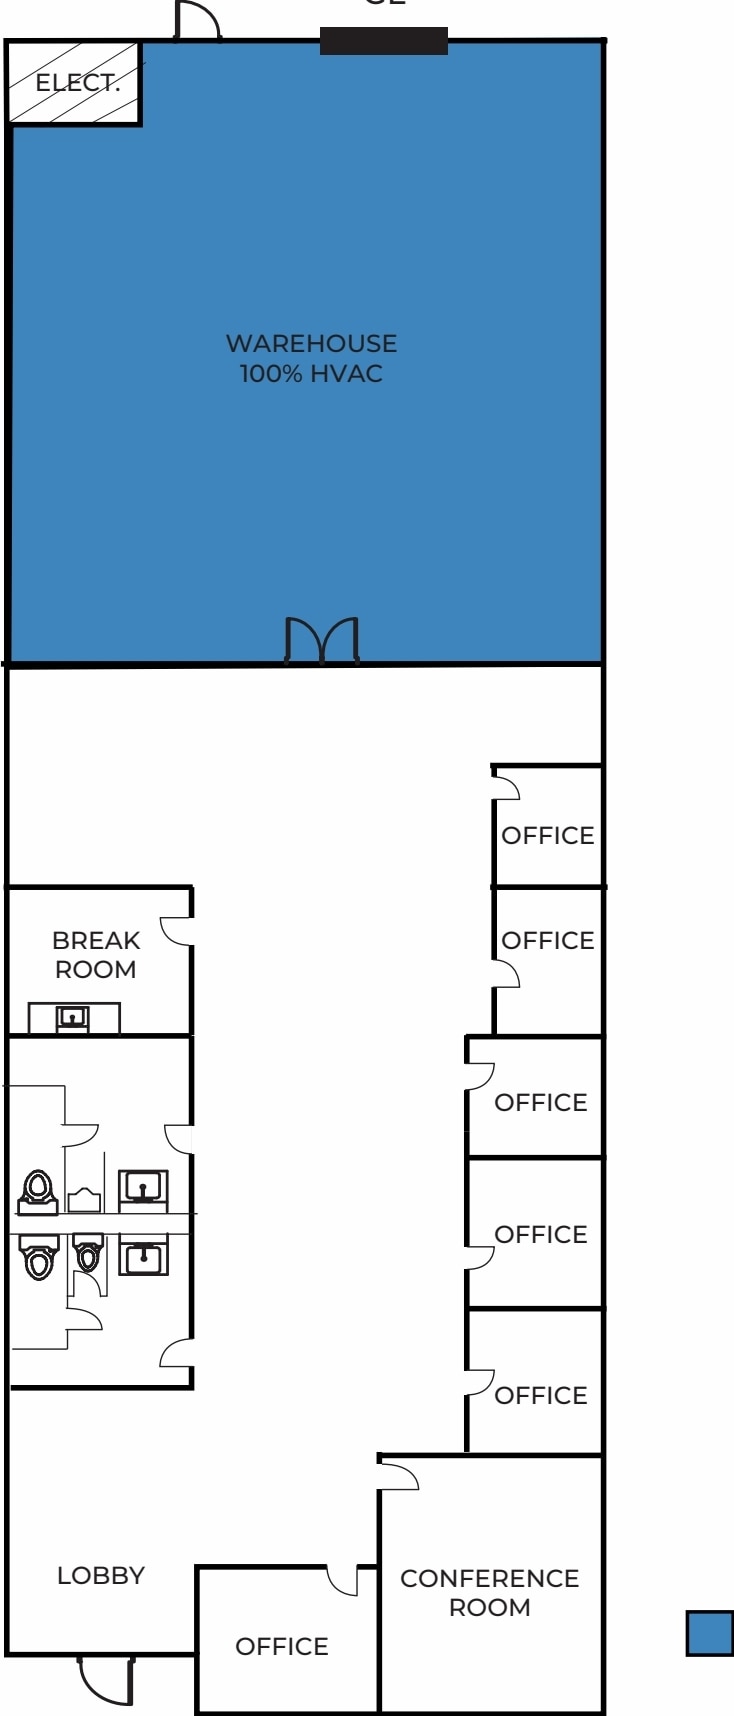
Suite 2144 includes six private offices, one conference room, a break room, warehouse area, and a lobby configuration. The space is fully HVAC served and provides a functional layout suitable for professional, technical, research, and operational users requiring both office and warehouse components.
- 1 accès plain-pied
- CVCA disponible après les heures de travail
- Salle de bains privée
- Salles de conférence
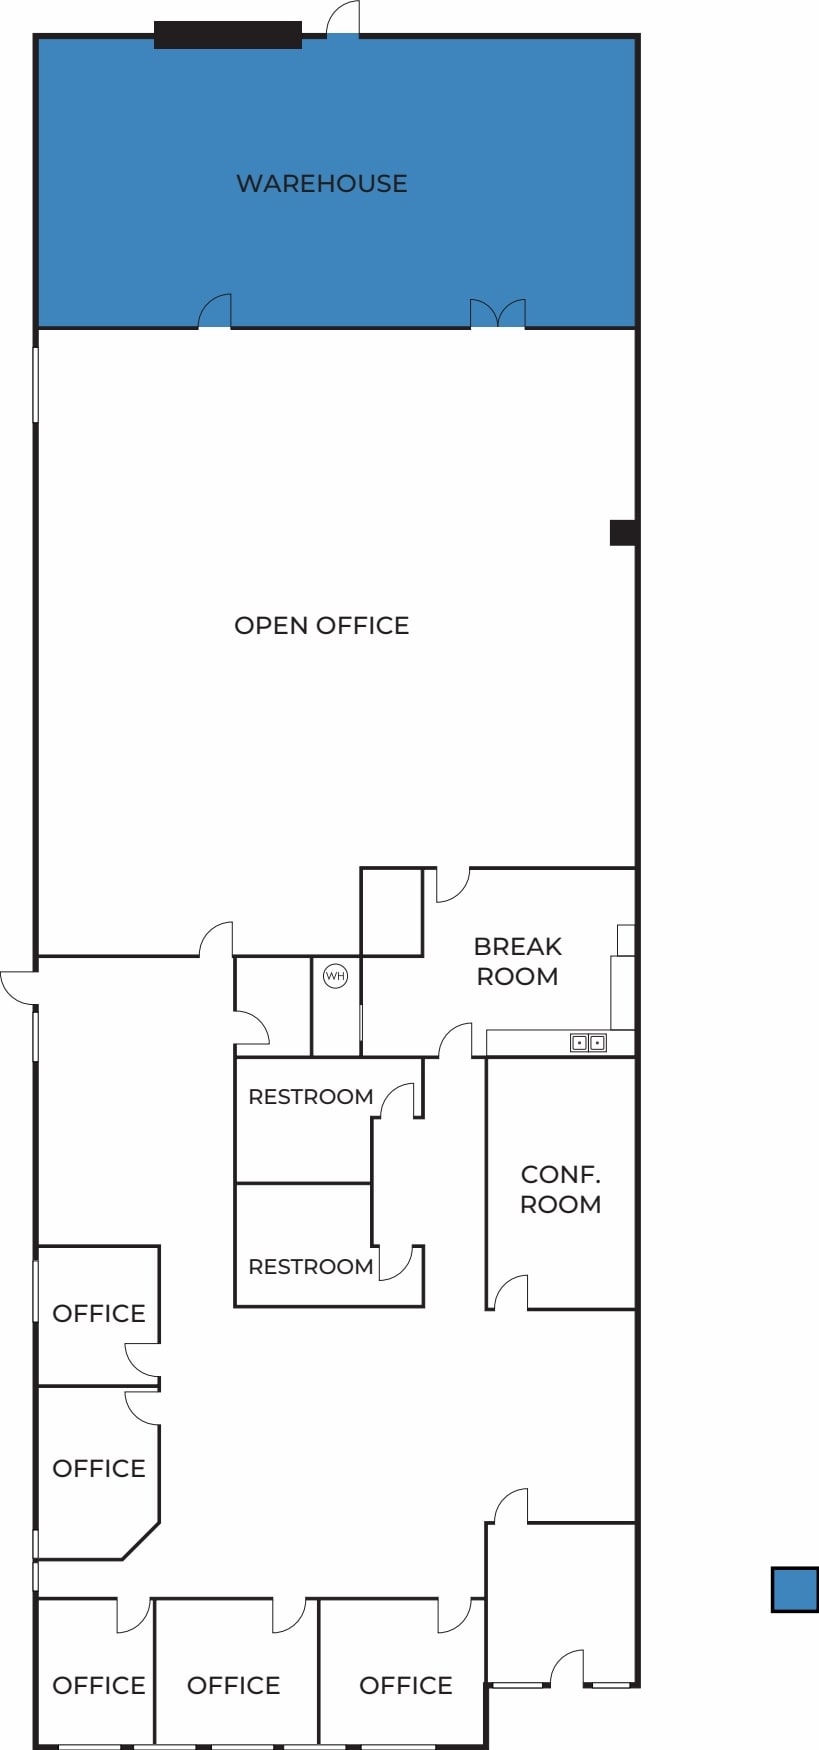
Suite 2150 is a corner unit featuring five private offices, one conference room, open office space, a break room, warehouse area, and in-suite restrooms. The layout supports collaborative office operations while maintaining space for storage, assembly, or light operational activities.
- 1 accès plain-pied
- Salles de conférence
- Salle de bains privée
- Espace en coin
| Espace | Taille | Terme | Taux de location | Utilisation de l’espace | Aménagement | Disponible |
| 1er étage - 2144 | 6 387 pi² | Négociable | Sur demande Sur demande Sur demande Sur demande | Flex | construction complète | Maintenant |
| 1er étage - 2150 | 7 045 pi² | Négociable | Sur demande Sur demande Sur demande Sur demande | Flex | construction complète | Maintenant |
2140-2150 Bering Dr - 1er étage - 2144
2140-2150 Bering Dr - 1er étage - 2150
- Espace
- Taille
- Terme
- Taux de location
- Utilisation de l’espace
- Aménagement
- Disponible
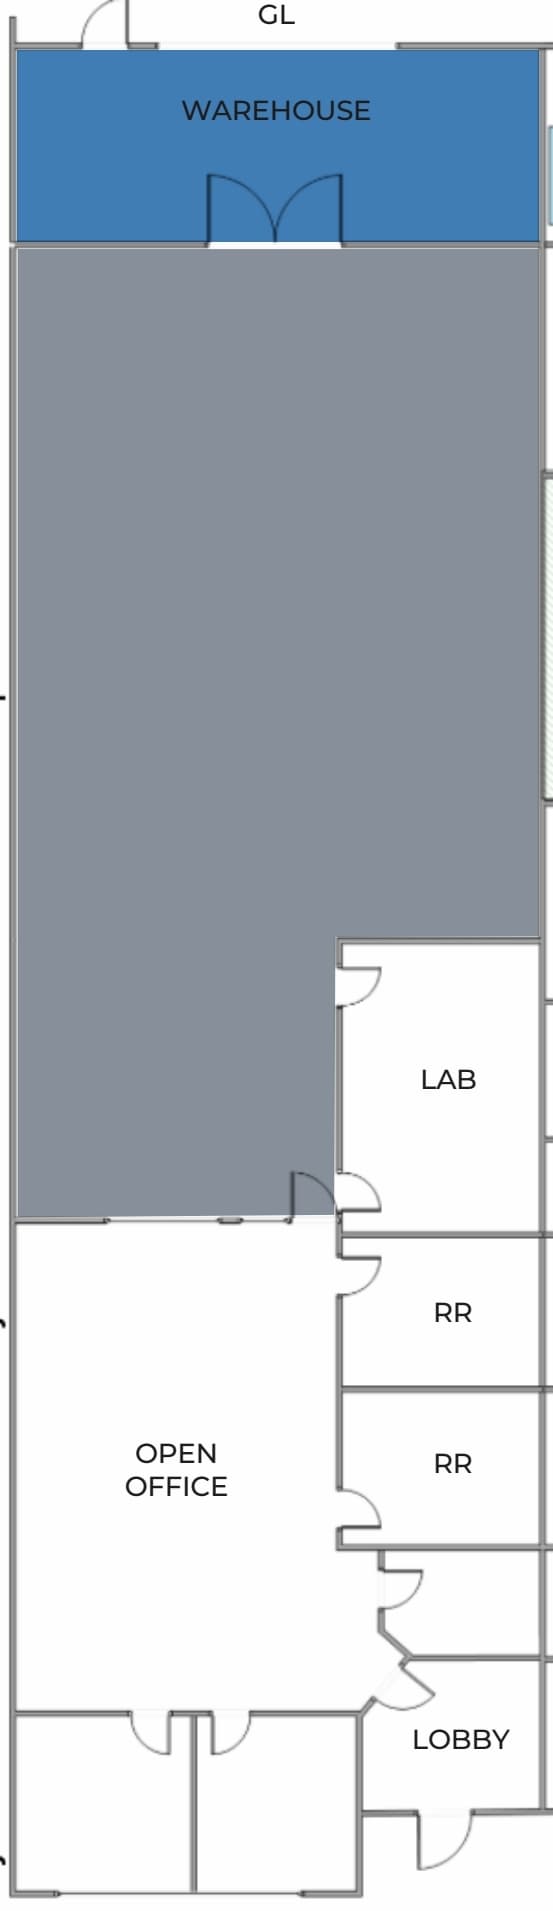
Efficient R&D/flex suite featuring a lab, open office area, warehouse component, approximately 12 tons of air conditioning, and one grade-level loading door. Available December 1, 2026.
- Laboratoire
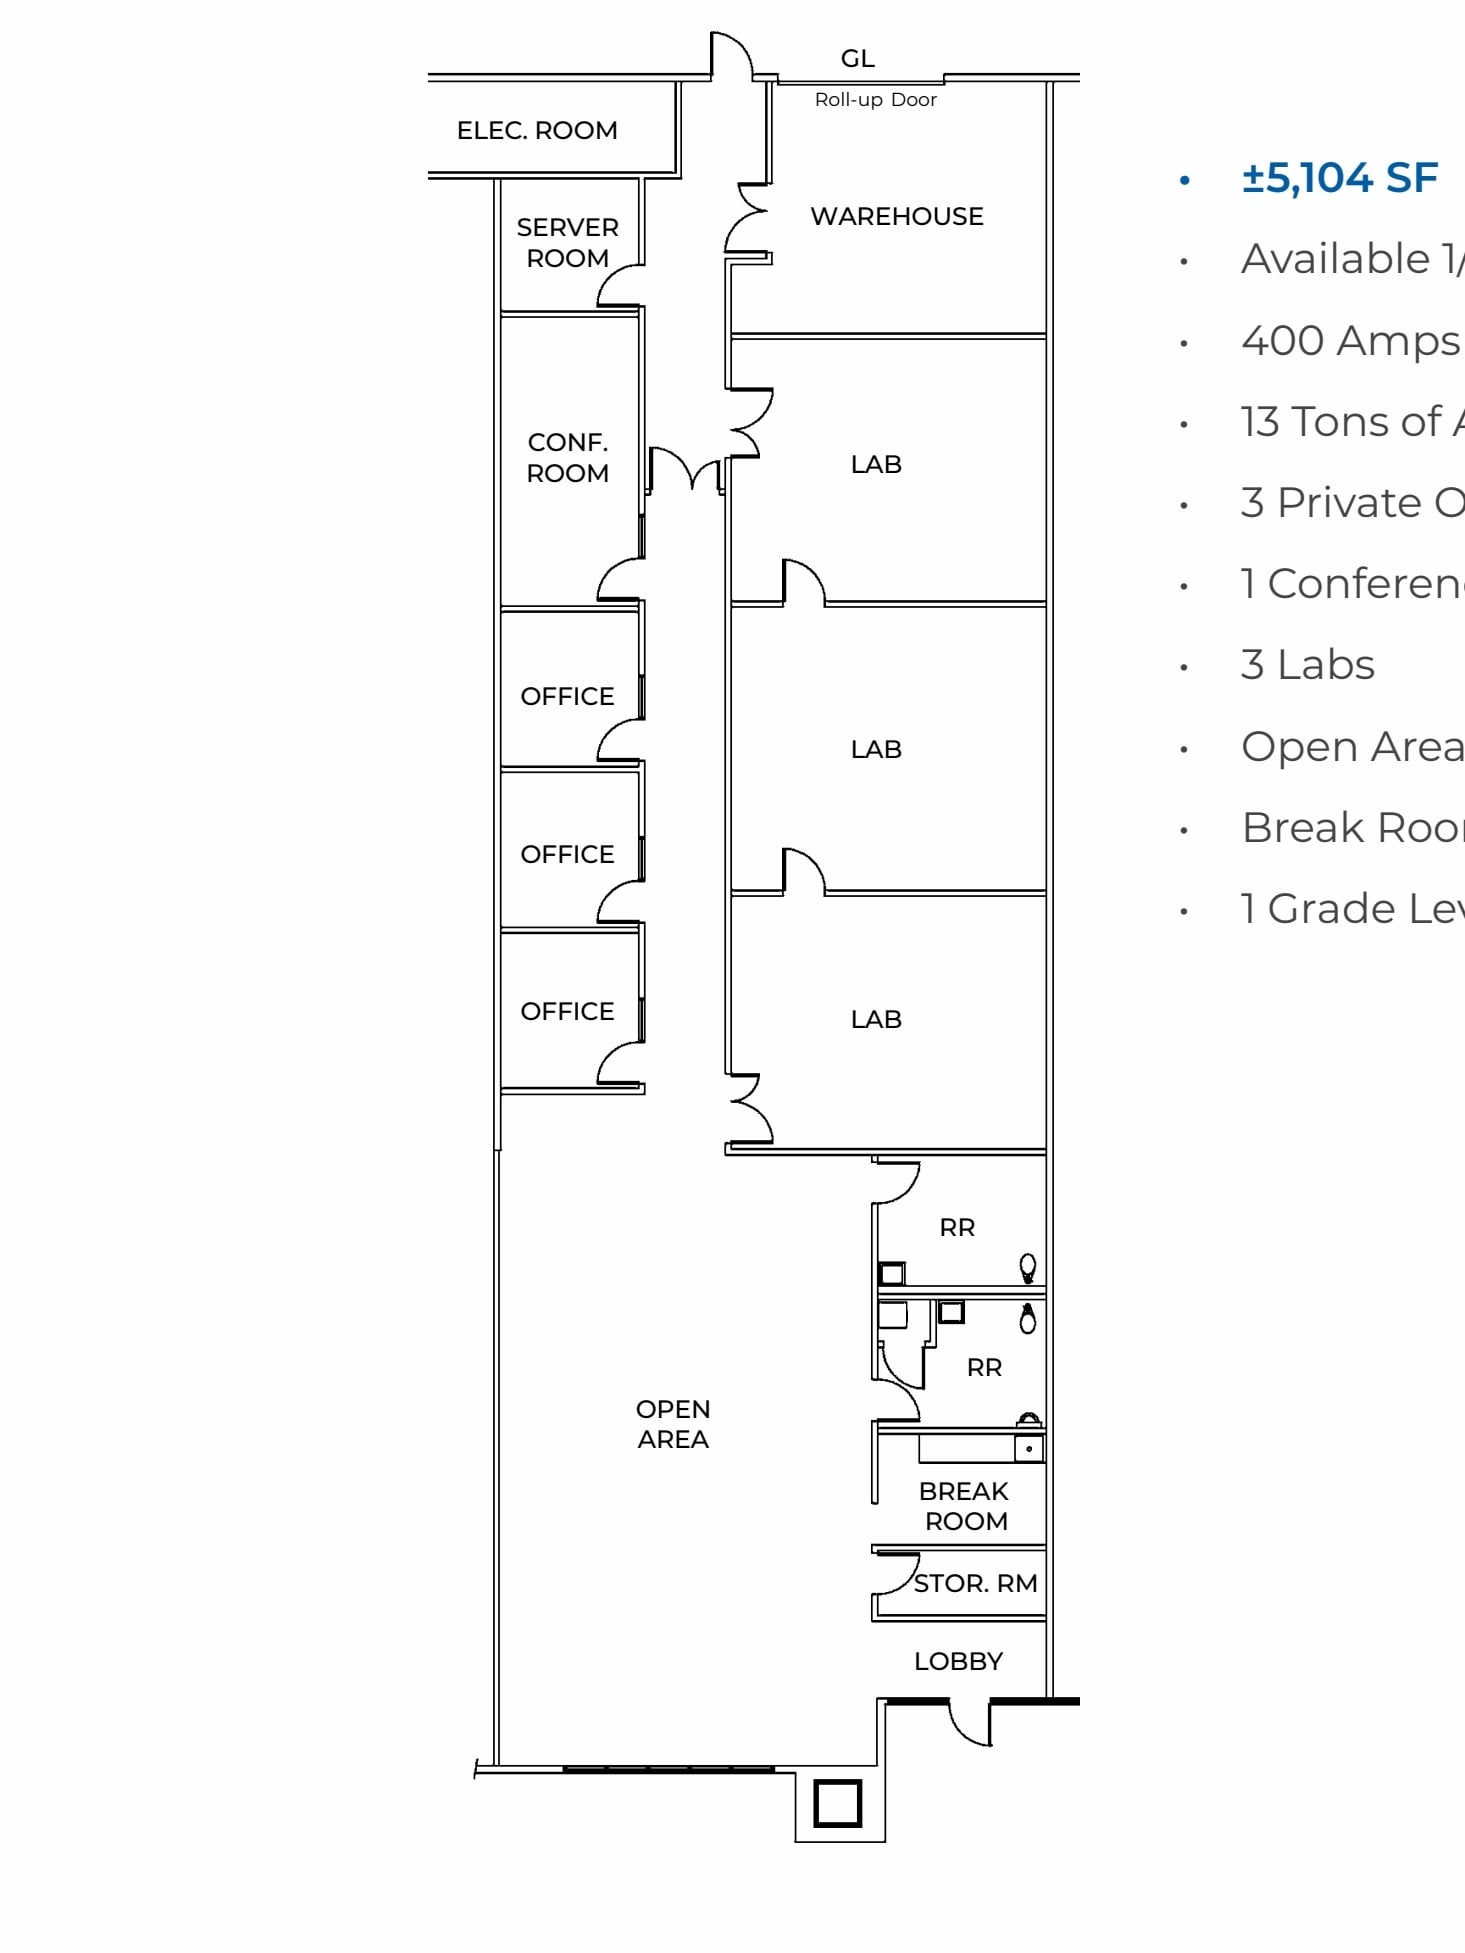
Versatile office/R&D suite with three private offices, conference room, three labs, open work area, break room, server room, warehouse space, 400-amp power service, 13 tons of air conditioning, and one grade-level loading door. Available January 1, 2027.
- Salle de bains privée
- Salles de conférence
- Laboratoire
| Espace | Taille | Terme | Taux de location | Utilisation de l’espace | Aménagement | Disponible |
| 1er étage - 2182 | 4 466 pi² | Négociable | Sur demande Sur demande Sur demande Sur demande | Flex | construction complète | 2026-12-01 |
| 1er étage - 2186 | 5 104 pi² | Négociable | Sur demande Sur demande Sur demande Sur demande | Flex | construction complète | 2027-01-01 |
2180-2192 Bering Dr - 1er étage - 2182
2180-2192 Bering Dr - 1er étage - 2186
2140-2150 Bering Dr - 1er étage - 2144
| Taille | 6 387 pi² |
| Terme | Négociable |
| Taux de location | Sur demande |
| Utilisation de l’espace | Flex |
| Aménagement | construction complète |
| Disponible | Maintenant |
Suite 2144 includes six private offices, one conference room, a break room, warehouse area, and a lobby configuration. The space is fully HVAC served and provides a functional layout suitable for professional, technical, research, and operational users requiring both office and warehouse components.
- 1 accès plain-pied
- Salle de bains privée
- CVCA disponible après les heures de travail
- Salles de conférence
2140-2150 Bering Dr - 1er étage - 2150
| Taille | 7 045 pi² |
| Terme | Négociable |
| Taux de location | Sur demande |
| Utilisation de l’espace | Flex |
| Aménagement | construction complète |
| Disponible | Maintenant |
Suite 2150 is a corner unit featuring five private offices, one conference room, open office space, a break room, warehouse area, and in-suite restrooms. The layout supports collaborative office operations while maintaining space for storage, assembly, or light operational activities.
- 1 accès plain-pied
- Salle de bains privée
- Salles de conférence
- Espace en coin
2180-2192 Bering Dr - 1er étage - 2182
| Taille | 4 466 pi² |
| Terme | Négociable |
| Taux de location | Sur demande |
| Utilisation de l’espace | Flex |
| Aménagement | construction complète |
| Disponible | 2026-12-01 |
Efficient R&D/flex suite featuring a lab, open office area, warehouse component, approximately 12 tons of air conditioning, and one grade-level loading door. Available December 1, 2026.
- Laboratoire
2180-2192 Bering Dr - 1er étage - 2186
| Taille | 5 104 pi² |
| Terme | Négociable |
| Taux de location | Sur demande |
| Utilisation de l’espace | Flex |
| Aménagement | construction complète |
| Disponible | 2027-01-01 |
Versatile office/R&D suite with three private offices, conference room, three labs, open work area, break room, server room, warehouse space, 400-amp power service, 13 tons of air conditioning, and one grade-level loading door. Available January 1, 2027.
- Salle de bains privée
- Laboratoire
- Salles de conférence
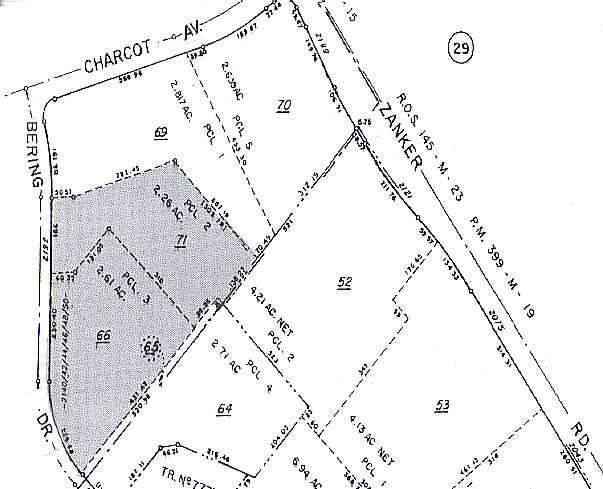
Plan de site

Sélectionner des locataires à cette propriété
- Étage
- Nom du locataire
- Secteur
- 1ᵉʳ
- Advansta
- Services professionnels, scientifiques et techniques
- 1ᵉʳ
- Automated Solutions Group
- Services professionnels, scientifiques et techniques
- 1ᵉʳ
- Balance Professional
- Services administratifs et de soutien
- 1ᵉʳ
- Chief Financial Officer
- Finance et assurances
- 1ᵉʳ
- Hat Contract
- Fabrication
- 1ᵉʳ
- Jamaga Properties LLC
- Immobilier
- 1ᵉʳ
- M. C. Dean
- Construction
- 1ᵉʳ
- OBO Pro. 2 INC
- Détaillant
- 1ᵉʳ
- Skyline ATS
- Services administratifs et de soutien
- 1ᵉʳ
- Tango Systems Inc
- Construction
Aperçu du parc
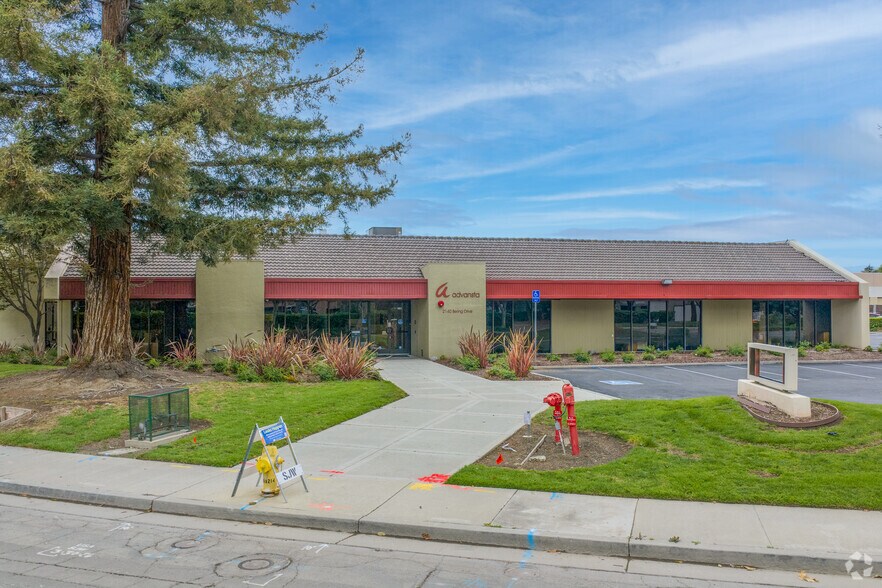
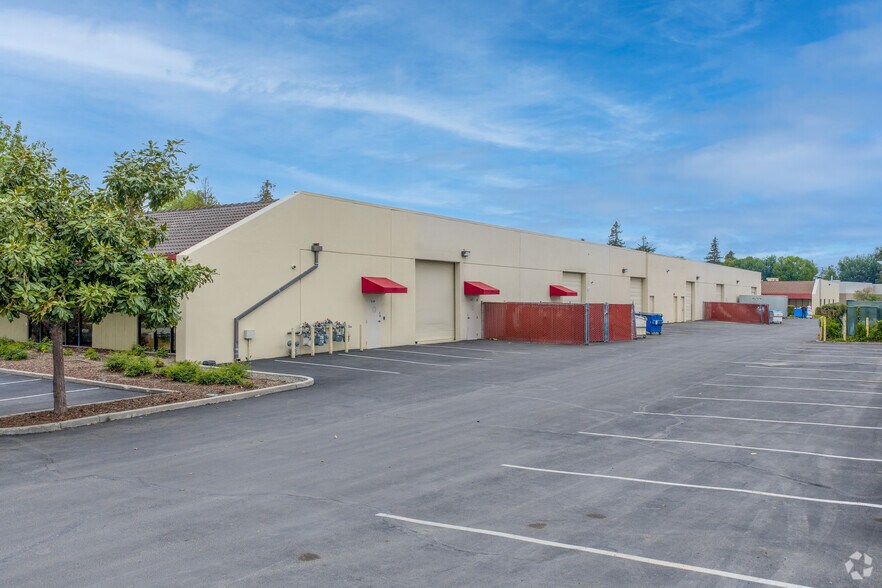
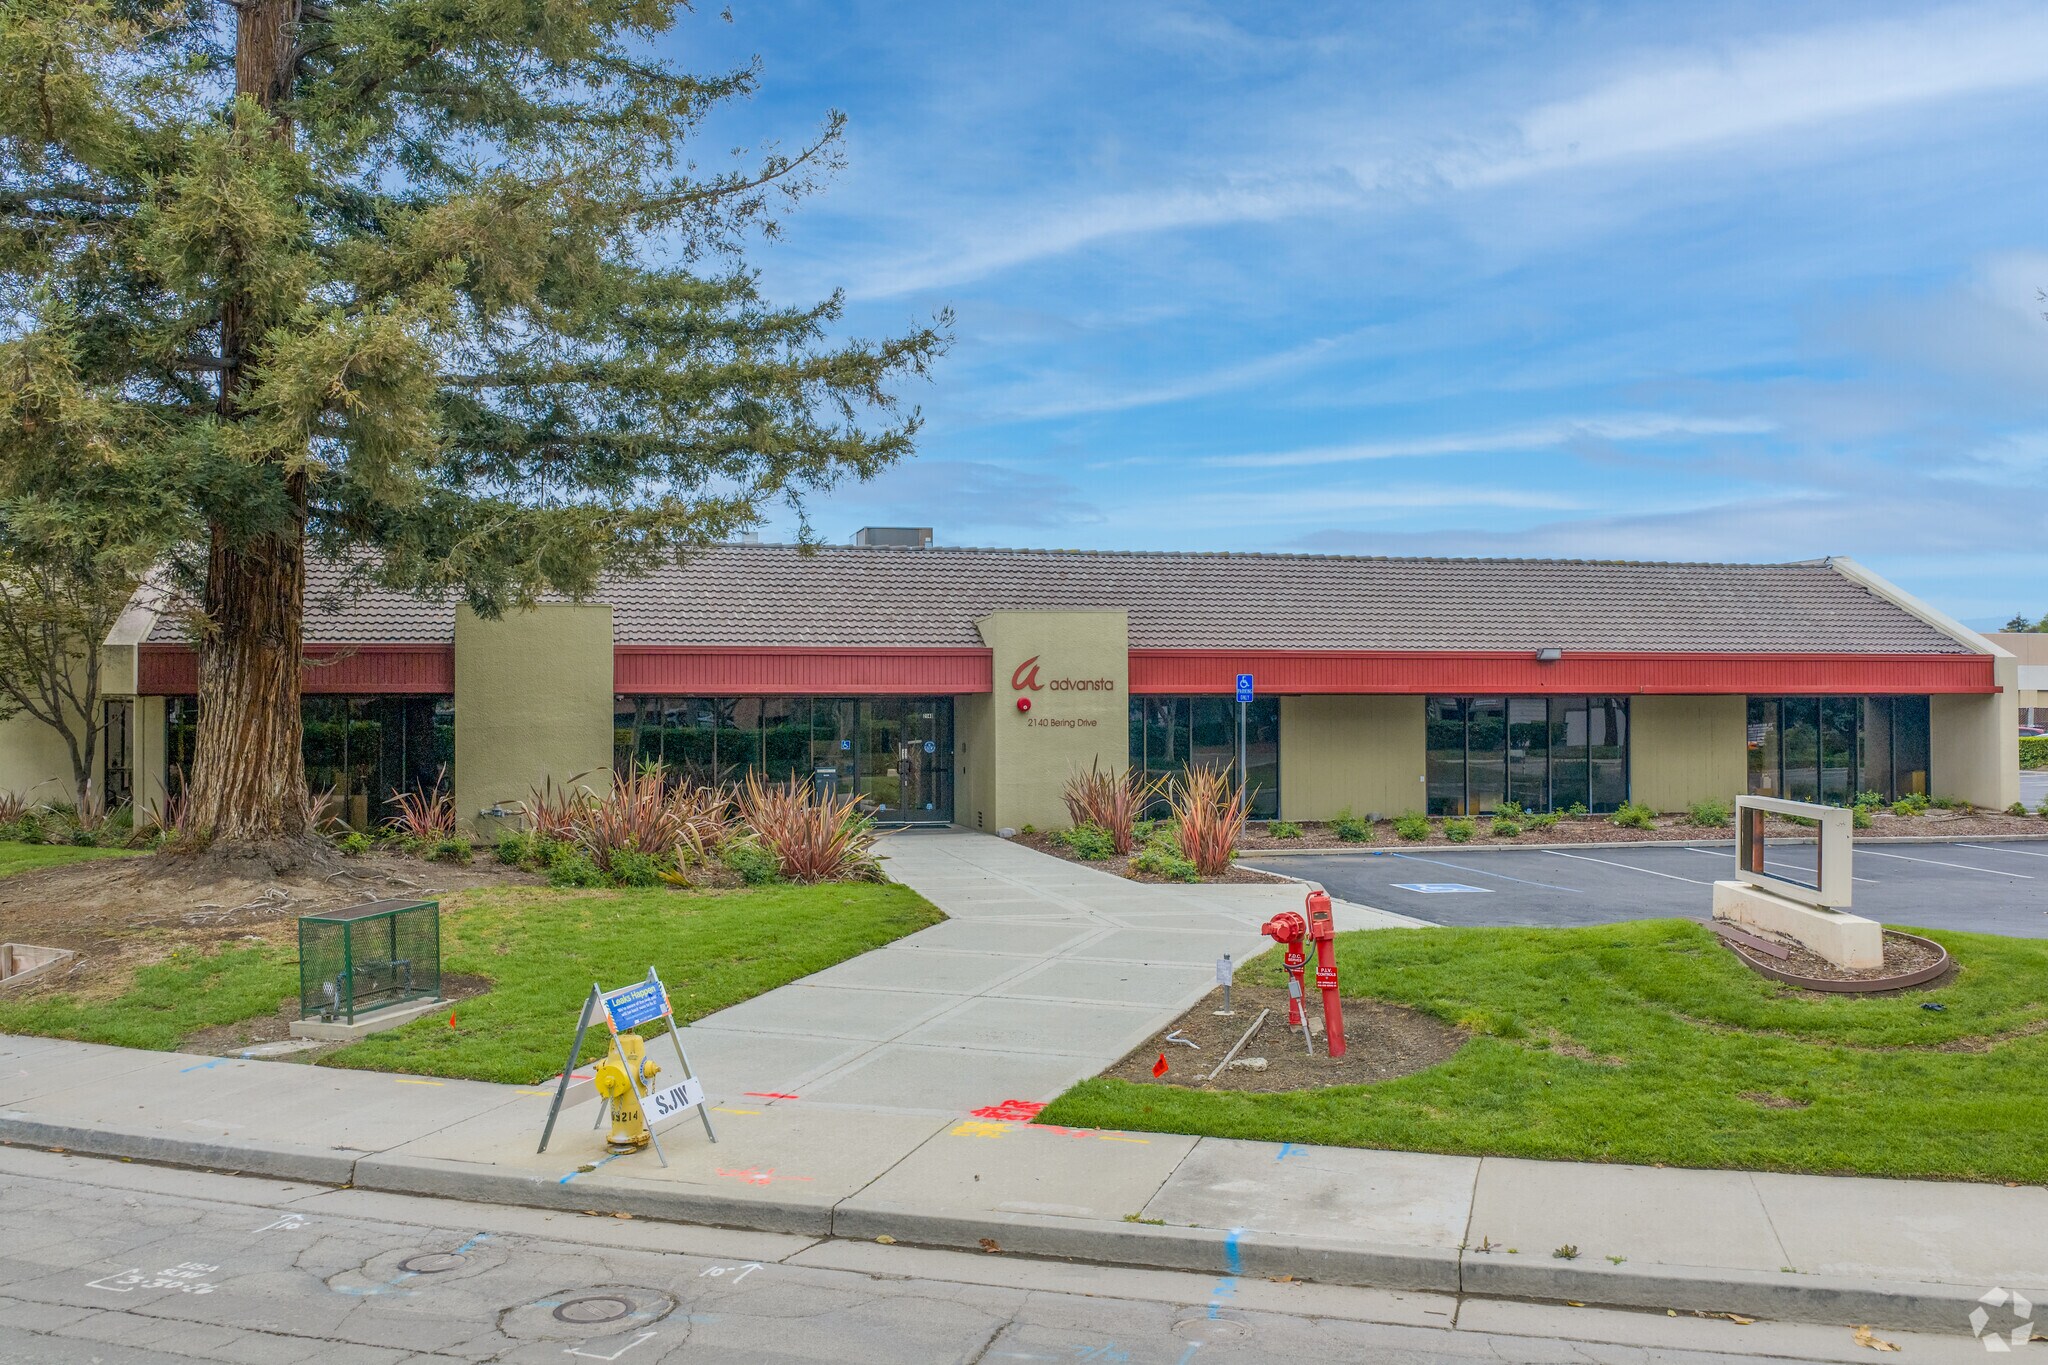
2140-2192 Bering Drive is a professionally maintained office, R&D, and flex business park located in North San Jose, one of Silicon Valley's most established technology and innovation submarkets. The project offers a diverse mix of office, laboratory, warehouse, and research-and-development space designed to accommodate a wide range of users, including technology companies, engineering firms, life science organizations, and light manufacturing operations. Tenants benefit from flexible floor plans, grade-level loading capabilities, strong utility infrastructure, and convenient on-site parking. The property's strategic location provides immediate access to Highways 880 and 101, allowing efficient connectivity throughout Silicon Valley and the greater Bay Area. In addition, the business park is located near San José Mineta International Airport, VTA Light Rail service, and numerous retail, dining, and hospitality amenities, making it an attractive location for companies seeking both operational efficiency and employee convenience.



Présenté par
2140-2192 Bering Dr | San Jose, CA 95131
Hmm, il semble y avoir eu une erreur lors de l’envoi de votre message. Veuillez réessayer.
Merci! Votre message a été envoyé.