Votre courriel a été envoyé.

B 2140 Beaufort Ave 2 365 pi² d'espace disponible • Flex • North Charleston, SC 29405
Certaines informations ont été traduites automatiquement.
Caractéristiques
Tous les espaces disponibles(1)
Afficher les taux de location en
- Espace
- Taille
- Terme
- Taux de location
- Utilisation de l’espace
- Aménagement
- Disponible


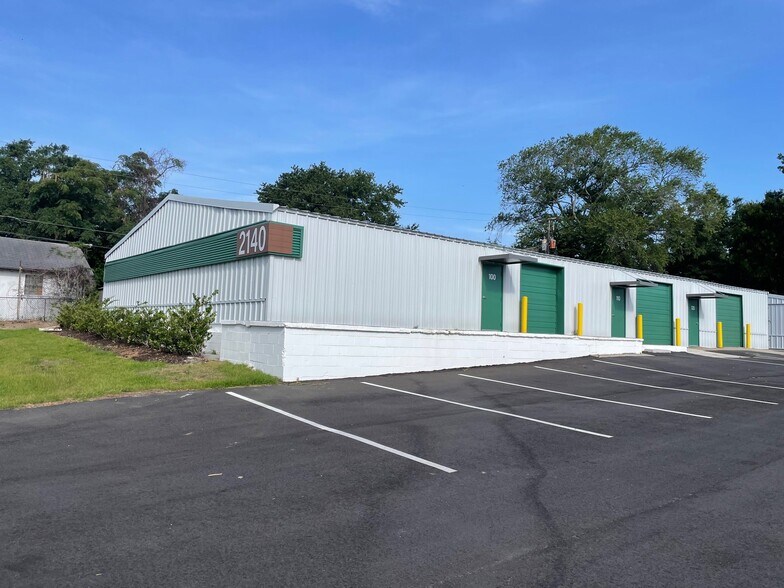
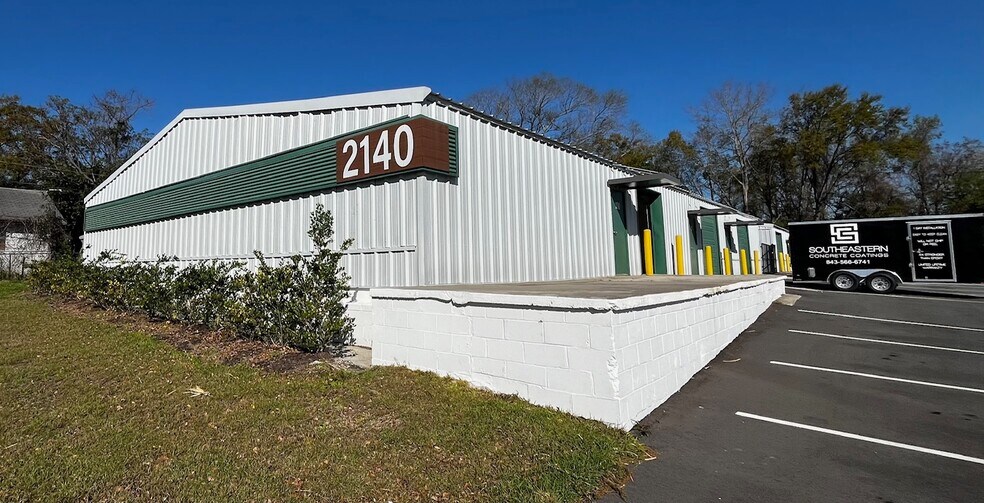
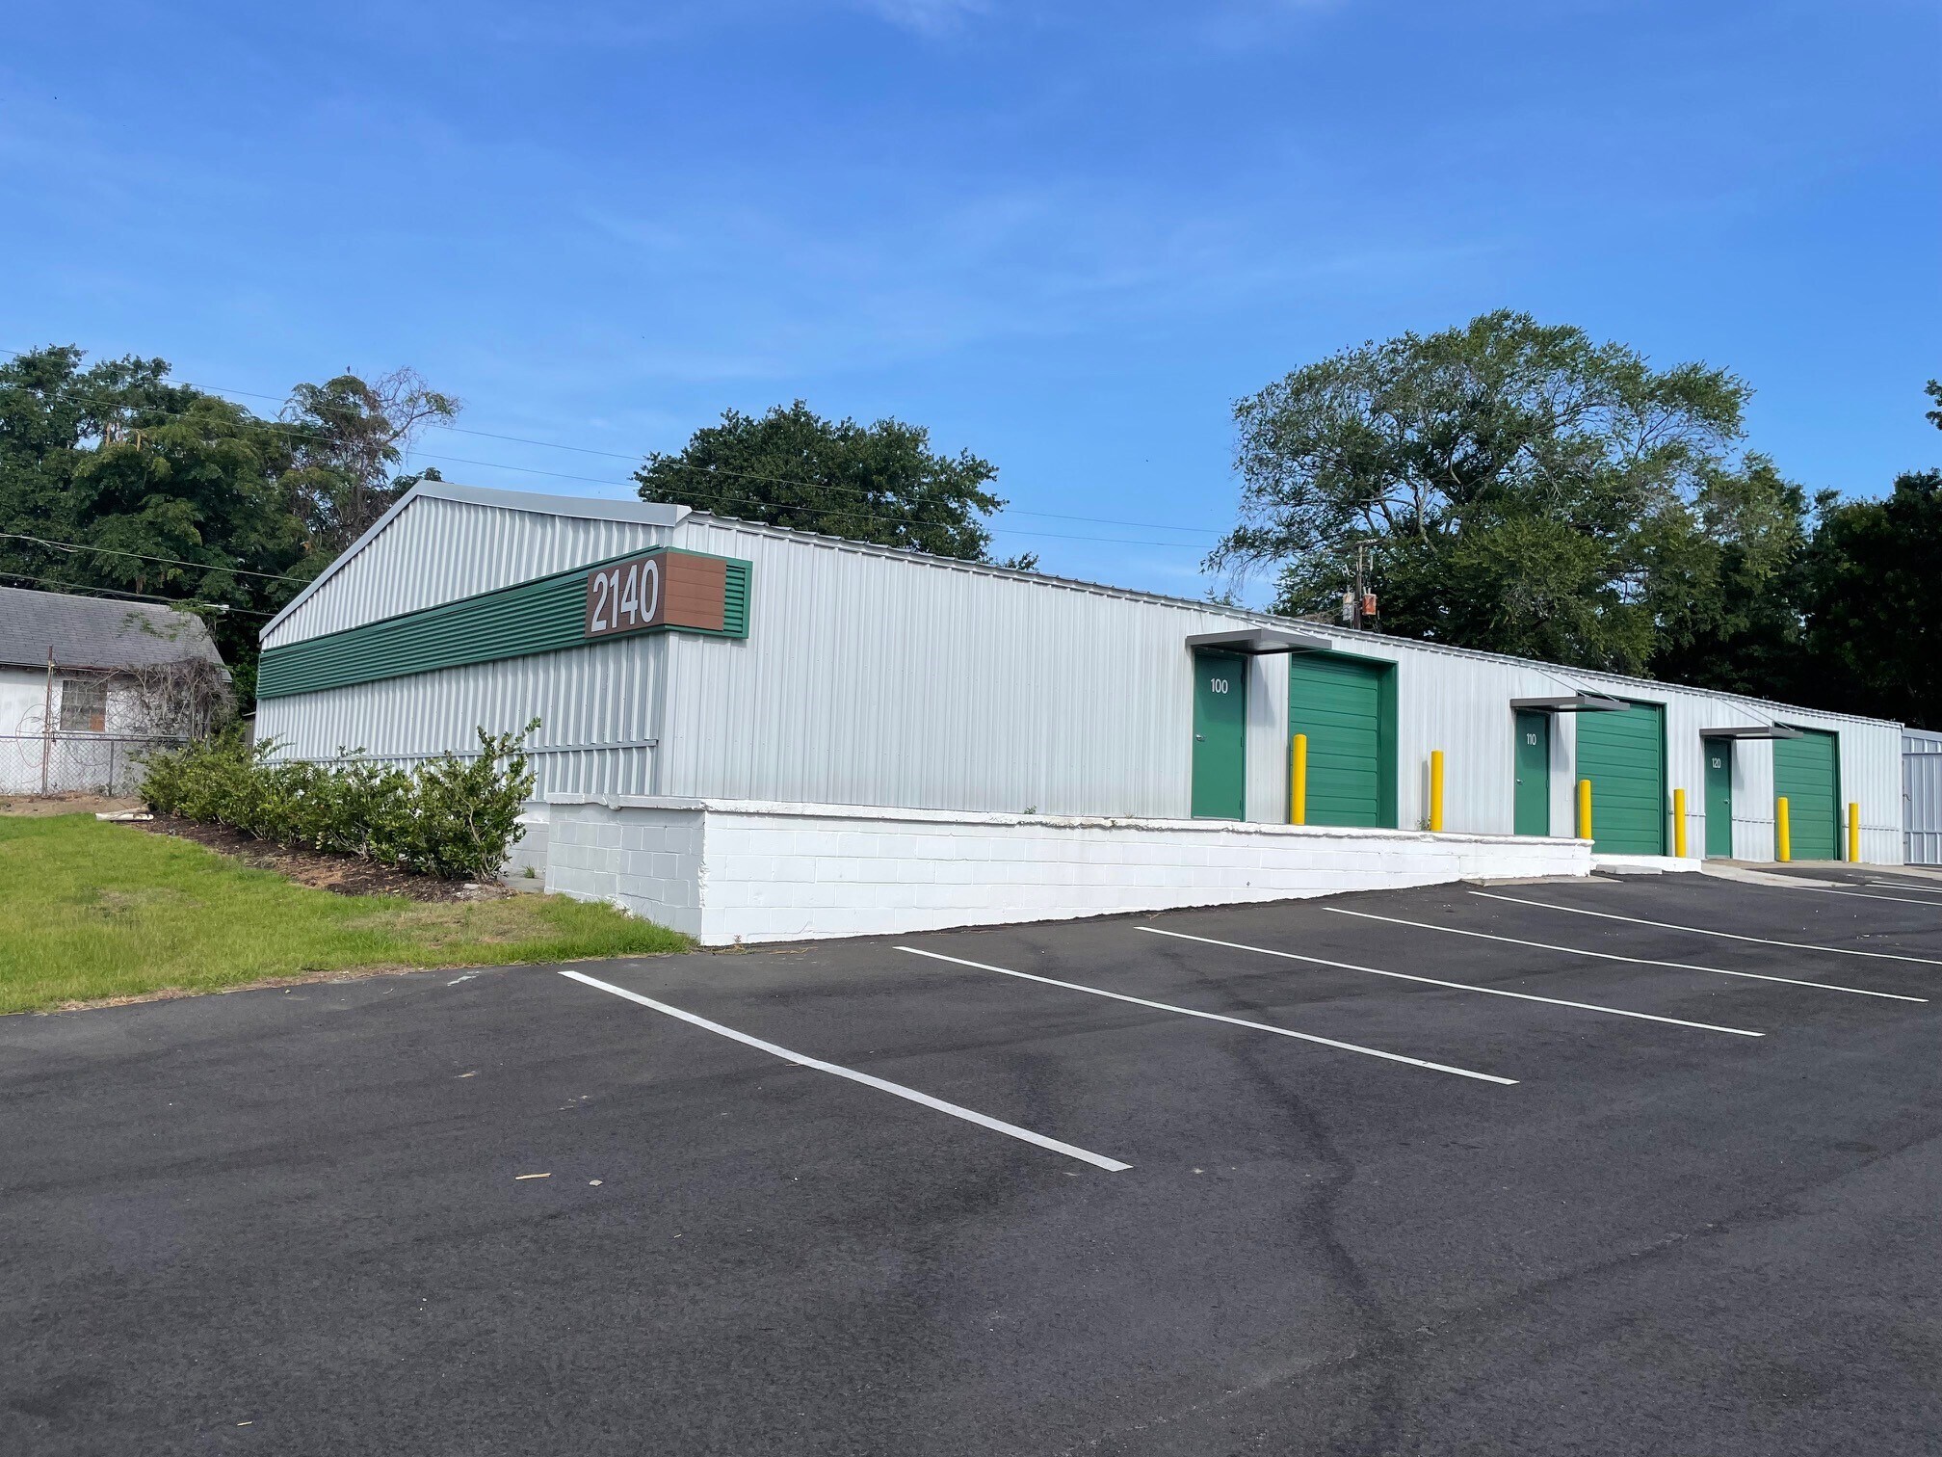
End unit space available in November 2026, great location close to Downtown Charleston and I-26. Part of a fully renovated small-bay flex industrial warehouse park. Unit 100 features roll-up door access via loading dock, with parking in front of the suite on 3-year-old asphalt parking lot that is fully fenced-in. Potential laydown yard adjacent to this unit. Office/restroom was just installed 3 years ago and is in great condition. Roughly 400 sq ft of office/restroom and ~1,950 sq ft warehouse. New LED lighting throughout, metal roof only 4 years old. Base rent at $14.50/sq ft would be $2,857.71/month + $4.41/ sq ft or $869.14 CAM estimate, total $3,726.85/month rent. Excellent tenant mix at this property. List agent is owner.
- Le taux de location ne comprend pas les services publics, les services de bâtiment ou les dépenses immobilières.
- 1 quai de chargement
- Salle de bains privée
- Cour
- End Unit
- Potential Laydown Space
- Fenced-In Parking Lot
- Comprend 400 pi² d’espace de bureau dédié
- Air central et chauffage
- Plafond suspendu
- CVCA disponible après les heures de travail
- Loading Dock
- New Office and Restroom
| Espace | Taille | Terme | Taux de location | Utilisation de l’espace | Aménagement | Disponible |
| 1er étage - 100 | 2 365 pi² | Négociable | 20,32 $ CAD/pi²/an 1,69 $ CAD/pi²/mois 48 060 $ CAD/an 4 005 $ CAD/mois | Flex | construction partielle | 2026-11-01 |
1er étage - 100
| Taille |
| 2 365 pi² |
| Terme |
| Négociable |
| Taux de location |
| 20,32 $ CAD/pi²/an 1,69 $ CAD/pi²/mois 48 060 $ CAD/an 4 005 $ CAD/mois |
| Utilisation de l’espace |
| Flex |
| Aménagement |
| construction partielle |
| Disponible |
| 2026-11-01 |
1er étage - 100
| Taille | 2 365 pi² |
| Terme | Négociable |
| Taux de location | 20,32 $ CAD/pi²/an |
| Utilisation de l’espace | Flex |
| Aménagement | construction partielle |
| Disponible | 2026-11-01 |
End unit space available in November 2026, great location close to Downtown Charleston and I-26. Part of a fully renovated small-bay flex industrial warehouse park. Unit 100 features roll-up door access via loading dock, with parking in front of the suite on 3-year-old asphalt parking lot that is fully fenced-in. Potential laydown yard adjacent to this unit. Office/restroom was just installed 3 years ago and is in great condition. Roughly 400 sq ft of office/restroom and ~1,950 sq ft warehouse. New LED lighting throughout, metal roof only 4 years old. Base rent at $14.50/sq ft would be $2,857.71/month + $4.41/ sq ft or $869.14 CAM estimate, total $3,726.85/month rent. Excellent tenant mix at this property. List agent is owner.
- Le taux de location ne comprend pas les services publics, les services de bâtiment ou les dépenses immobilières.
- Comprend 400 pi² d’espace de bureau dédié
- 1 quai de chargement
- Air central et chauffage
- Salle de bains privée
- Plafond suspendu
- Cour
- CVCA disponible après les heures de travail
- End Unit
- Loading Dock
- Potential Laydown Space
- New Office and Restroom
- Fenced-In Parking Lot
Aperçu de la propriété
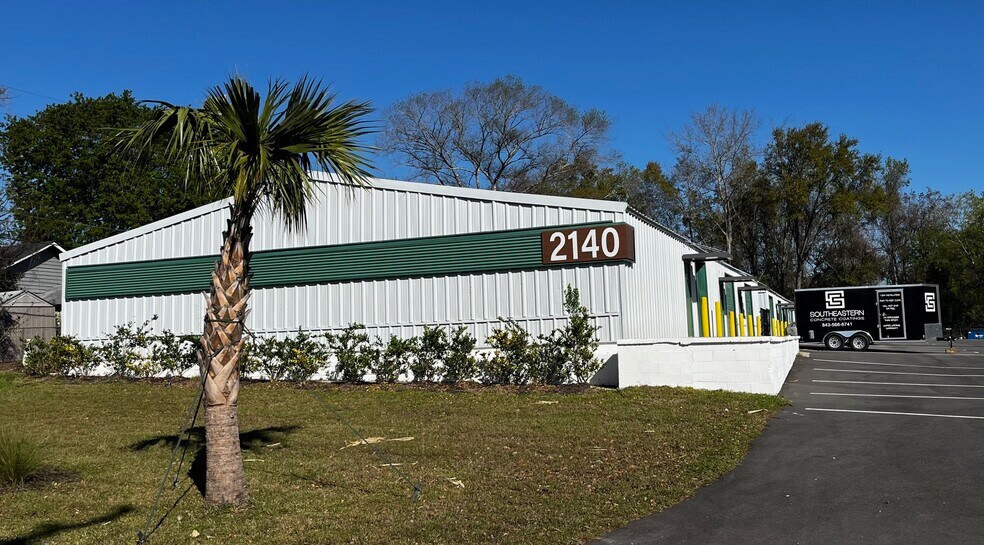
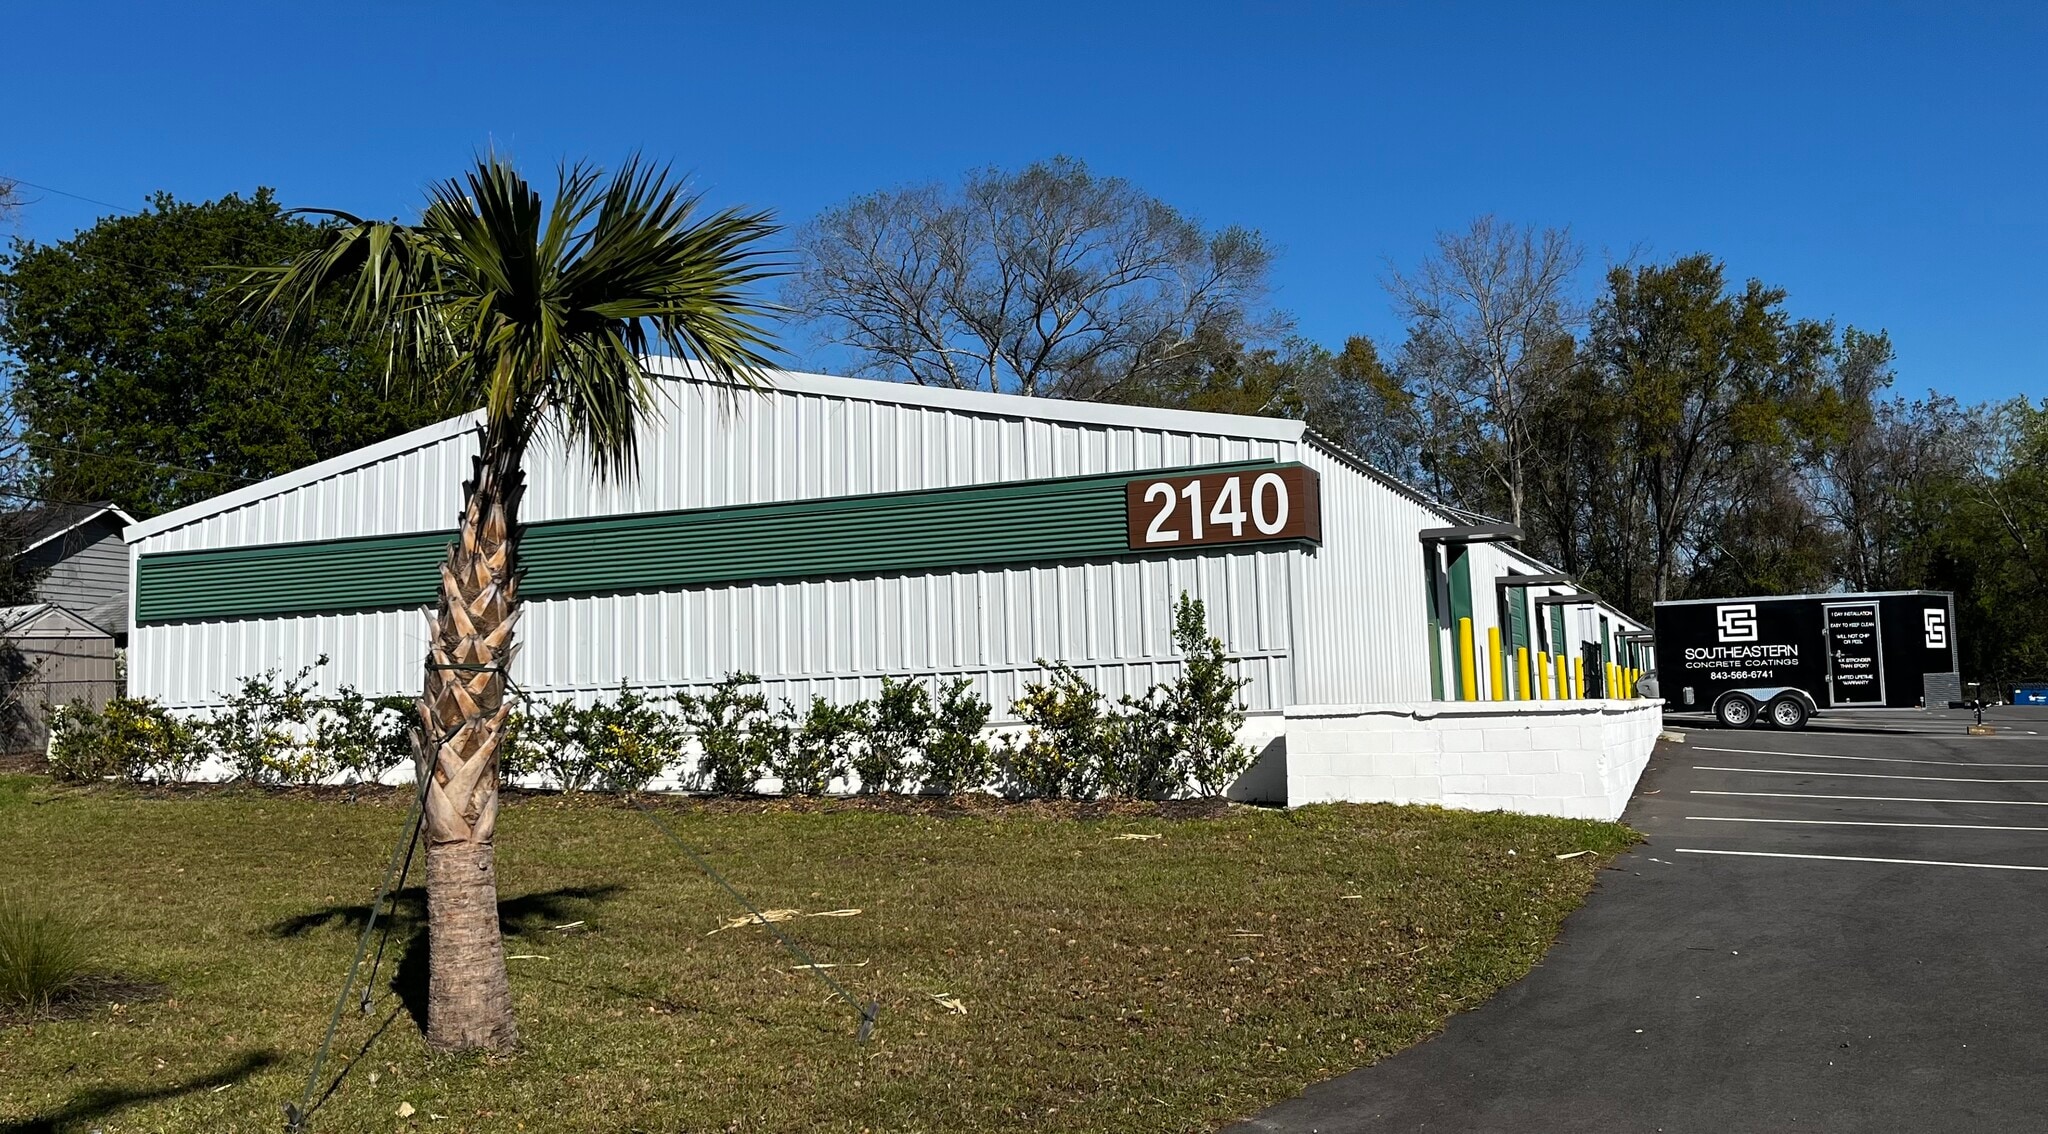
Completely renovated 13,825 square foot flex warehouse park. Located inside I-526 between Rivers Ave and Meeting Street Road - short drive to interstate or Downtown Charleston. Total of 4 separate buildings making up 9 total units. Units range in size from about 1,000 sq ft to 2,265 sq ft. Updates completed in 2023 include: new metal roof, asphalt parking lot, exterior metal replacement and new paint scheme, landscaping, fence, signage, new offices/restrooms in all suites with new ducted mini-split HVAC systems, updated/replaced metal roll-up doors.
Faits sur la propriété


Présenté par
B | 2140 Beaufort Ave
Hmm, il semble y avoir eu une erreur lors de l’envoi de votre message. Veuillez réessayer.
Merci! Votre message a été envoyé.