Se Connecter/S’inscrire
Votre courriel a été envoyé.

2144 45th Rd 3 Unité Immeuble d’appartements 5 215 500 $ CAD (1 738 500 $ CAD/Unité) Long Island City, NY 11101
Certaines informations ont été traduites automatiquement.
Résumé de l'annonce
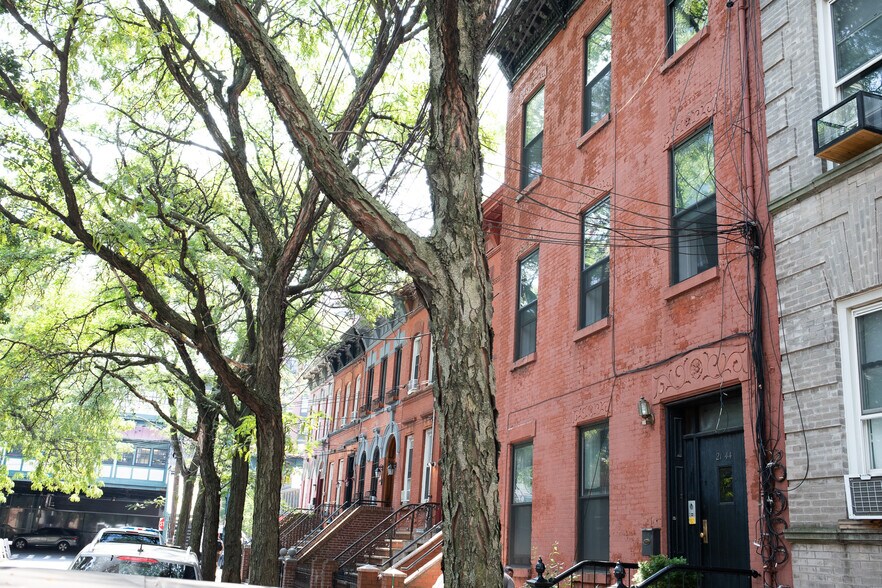
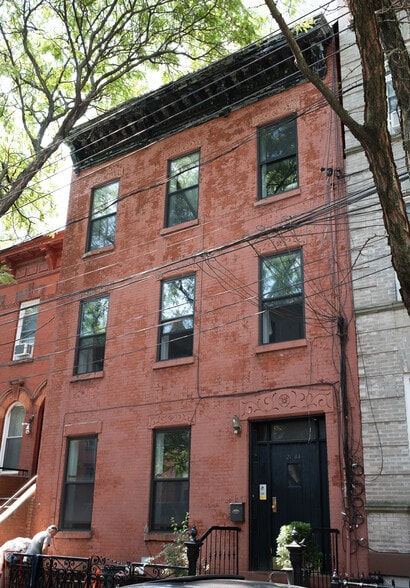
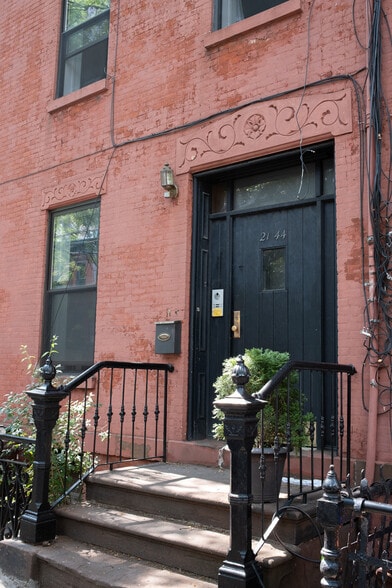
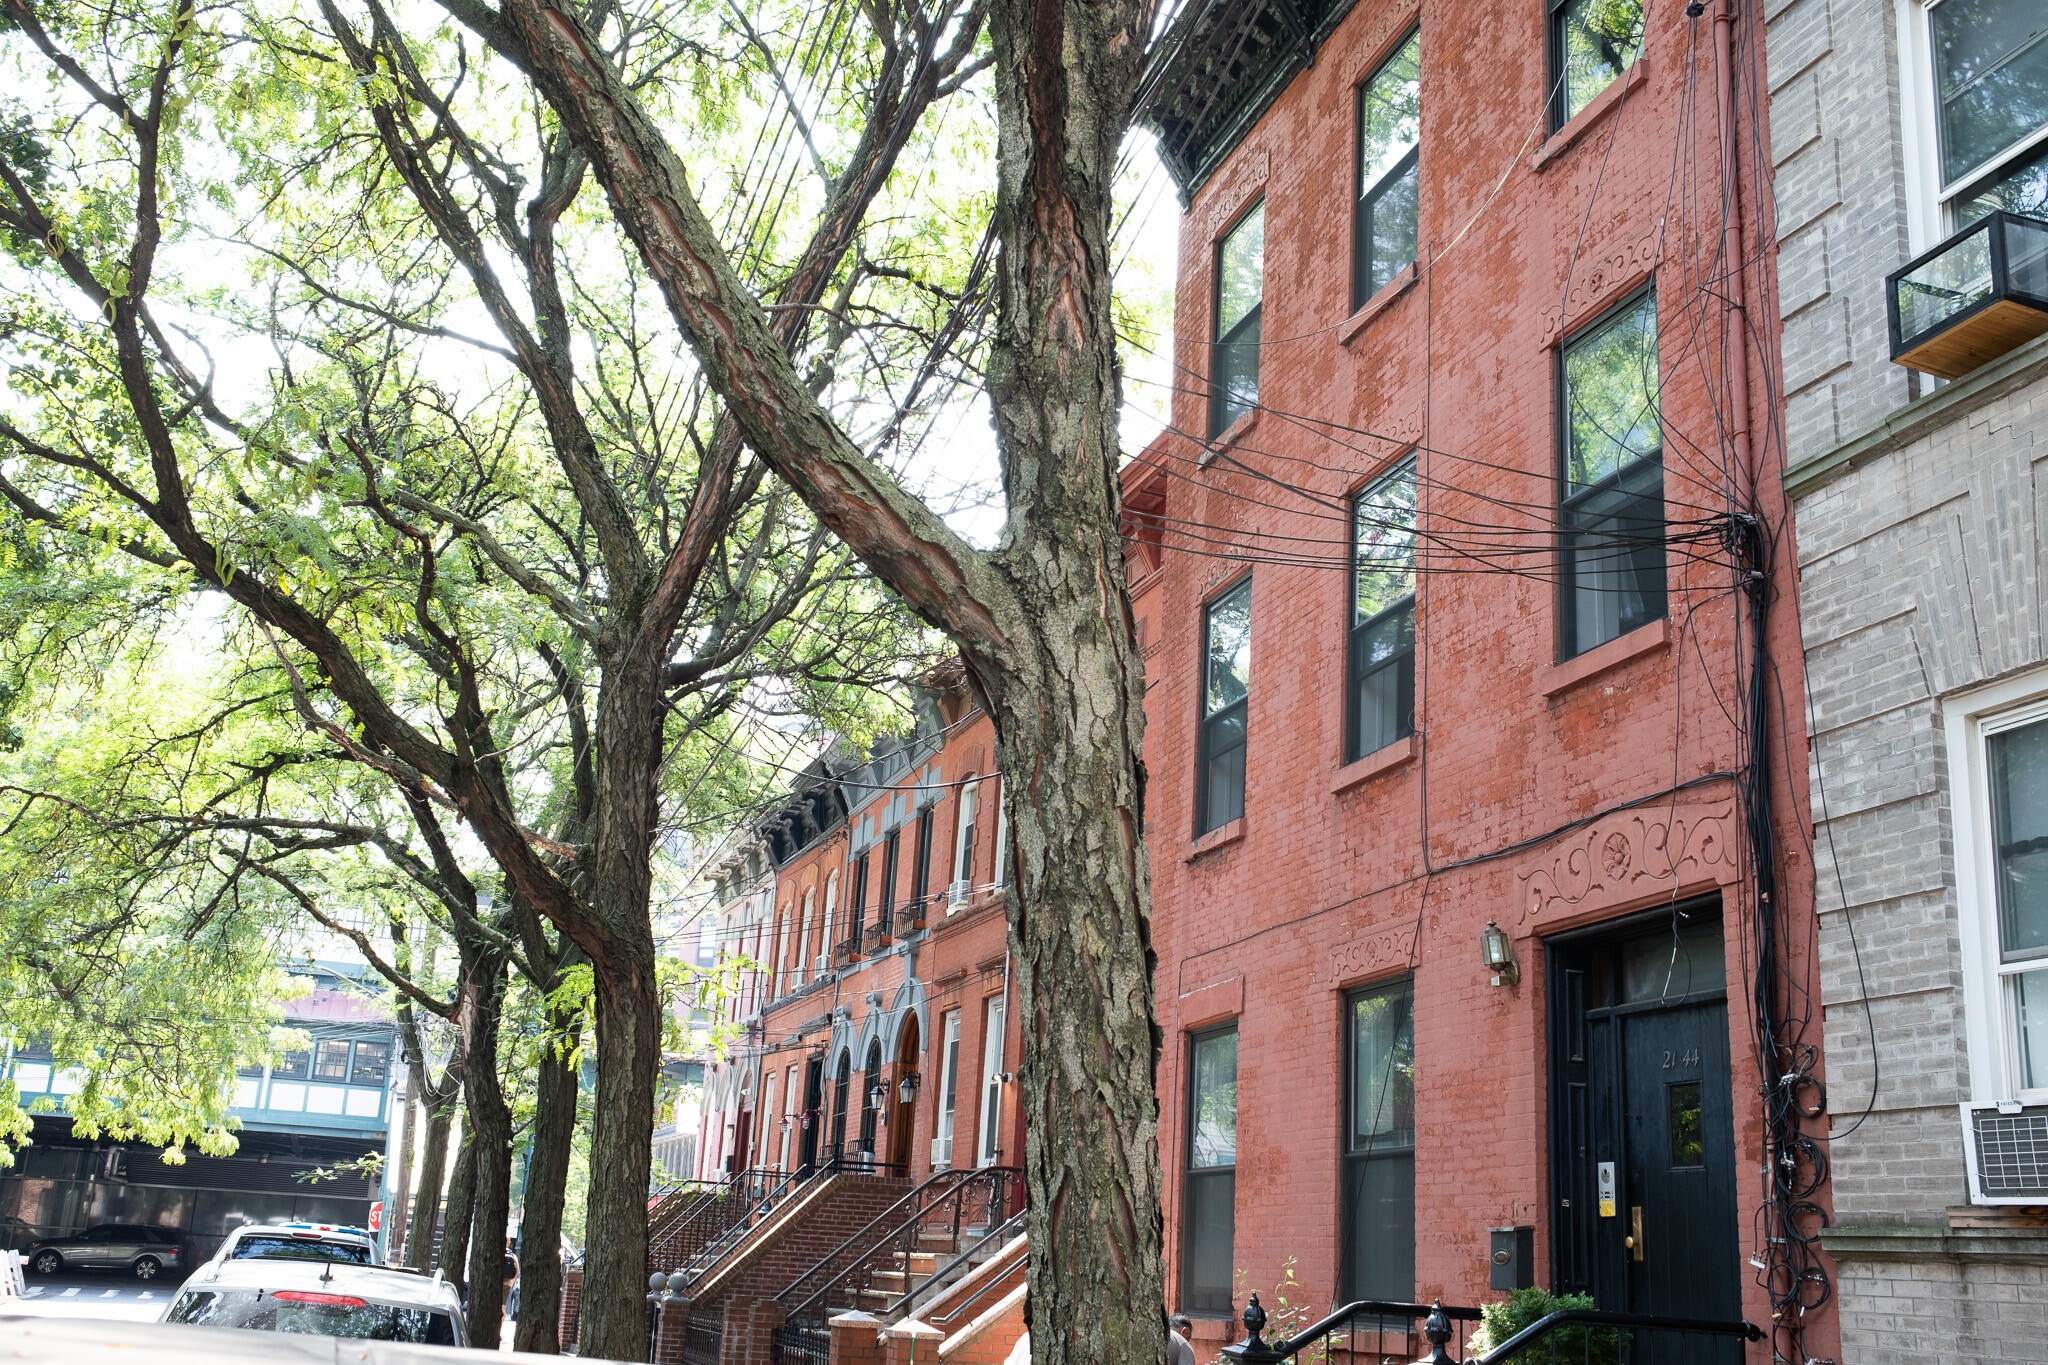
100% Vacant, fully market-rate townhome on brownstone, tree-lined block in LIC. Steps from the Court Square subway station with convenient access to the 7, G, E and M-trains (3 stops from Grand Central Station). The +/-6,000SF (including Lower-level) 3-family home has historic architectural details throughout including multiple fireplaces throughout, wood floors, exposed brick perimeter walls, plaster finishes with molding, original staircase with wood detailing. There are architectural plans to incorporate the Lower-level into the Ground Floor as an oversized duplex unit with a flexible 3-bed/(3) bath layout and a private backyard. The 2nd and 3rd floors are each approximately 1,500SF 3-bed/2-bath units. There are approximately 500SF in unused air rights which could potentially be utilized for a 4th Floor addition - with flexibility to a) add a 4th unit, b) create (2) 3rd Floor units that duplex into the 4th Floor, or b) create (2) 3rd Floor units where (1) unit duplexes into the 4th Floor. Potential to activate additional outdoor space at the 4th Floor.
Please inquire for additional information.
All information contained herein has been obtained from sources deemed reliable; however, Owner, Broker, and their respective agents make no representations or warranties as to the accuracy or completeness of such information. Prospective purchasers should conduct their own independent due diligence and verify all information, including but not limited to rent roll, income, expenses, taxes, zoning, square footage, unit count, building condition, violations, regulatory status, and legal use. This information is subject to errors, omissions, prior sale, withdrawal, change in price, or change in terms without notice.
Please inquire for additional information.
All information contained herein has been obtained from sources deemed reliable; however, Owner, Broker, and their respective agents make no representations or warranties as to the accuracy or completeness of such information. Prospective purchasers should conduct their own independent due diligence and verify all information, including but not limited to rent roll, income, expenses, taxes, zoning, square footage, unit count, building condition, violations, regulatory status, and legal use. This information is subject to errors, omissions, prior sale, withdrawal, change in price, or change in terms without notice.
Faits sur la propriété
| Prix | 5 215 500 $ CAD | Classe d’immeuble | C |
| Prix par unité | 1 738 500 $ CAD | Taille du bâtiment | 6 000 pi² |
| Type de vente | Investissement | Occupation moyenne | 0% |
| Nombre d’unités | 3 | Nombre d’étages | 4 |
| Type de propriété | Immeuble residentiel | Année de construction | 1891 |
| Sous-type de propriété | Appartement |
| Prix | 5 215 500 $ CAD |
| Prix par unité | 1 738 500 $ CAD |
| Type de vente | Investissement |
| Nombre d’unités | 3 |
| Type de propriété | Immeuble residentiel |
| Sous-type de propriété | Appartement |
| Classe d’immeuble | C |
| Taille du bâtiment | 6 000 pi² |
| Occupation moyenne | 0% |
| Nombre d’étages | 4 |
| Année de construction | 1891 |
1 1
Exceptionnellement accessible à pied
100/100
Relativement adapté aux voitures
40/100
Transports en commun exceptionnels
100/100
Moyennement accessible en vélo
60/100
Impôts fonciers
| Numéro de lot | 00076-0033 | Évaluation des bâtiments | 69 571 $ CAD |
| Évaluation du terrain | 11 032 $ CAD | Évaluation totale | 80 602 $ CAD |
Impôts fonciers
Numéro de lot
00076-0033
Évaluation du terrain
11 032 $ CAD
Évaluation des bâtiments
69 571 $ CAD
Évaluation totale
80 602 $ CAD

1 de 17
Vidéos
Visite extérieure 3D Matterport
Visite 3D Matterport
Photos
Vue depuis la rue
Rue
Carte
1 de 1

Présenté par
2144 45th Rd
Vous êtes déjà membre? Connectez-vous
Hmm, il semble y avoir eu une erreur lors de l’envoi de votre message. Veuillez réessayer.
Merci! Votre message a été envoyé.