Votre courriel a été envoyé.

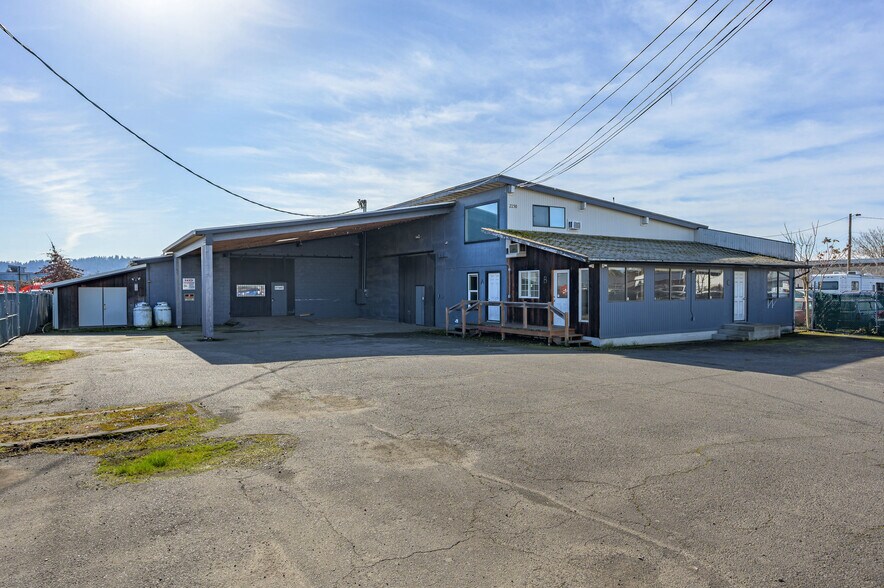
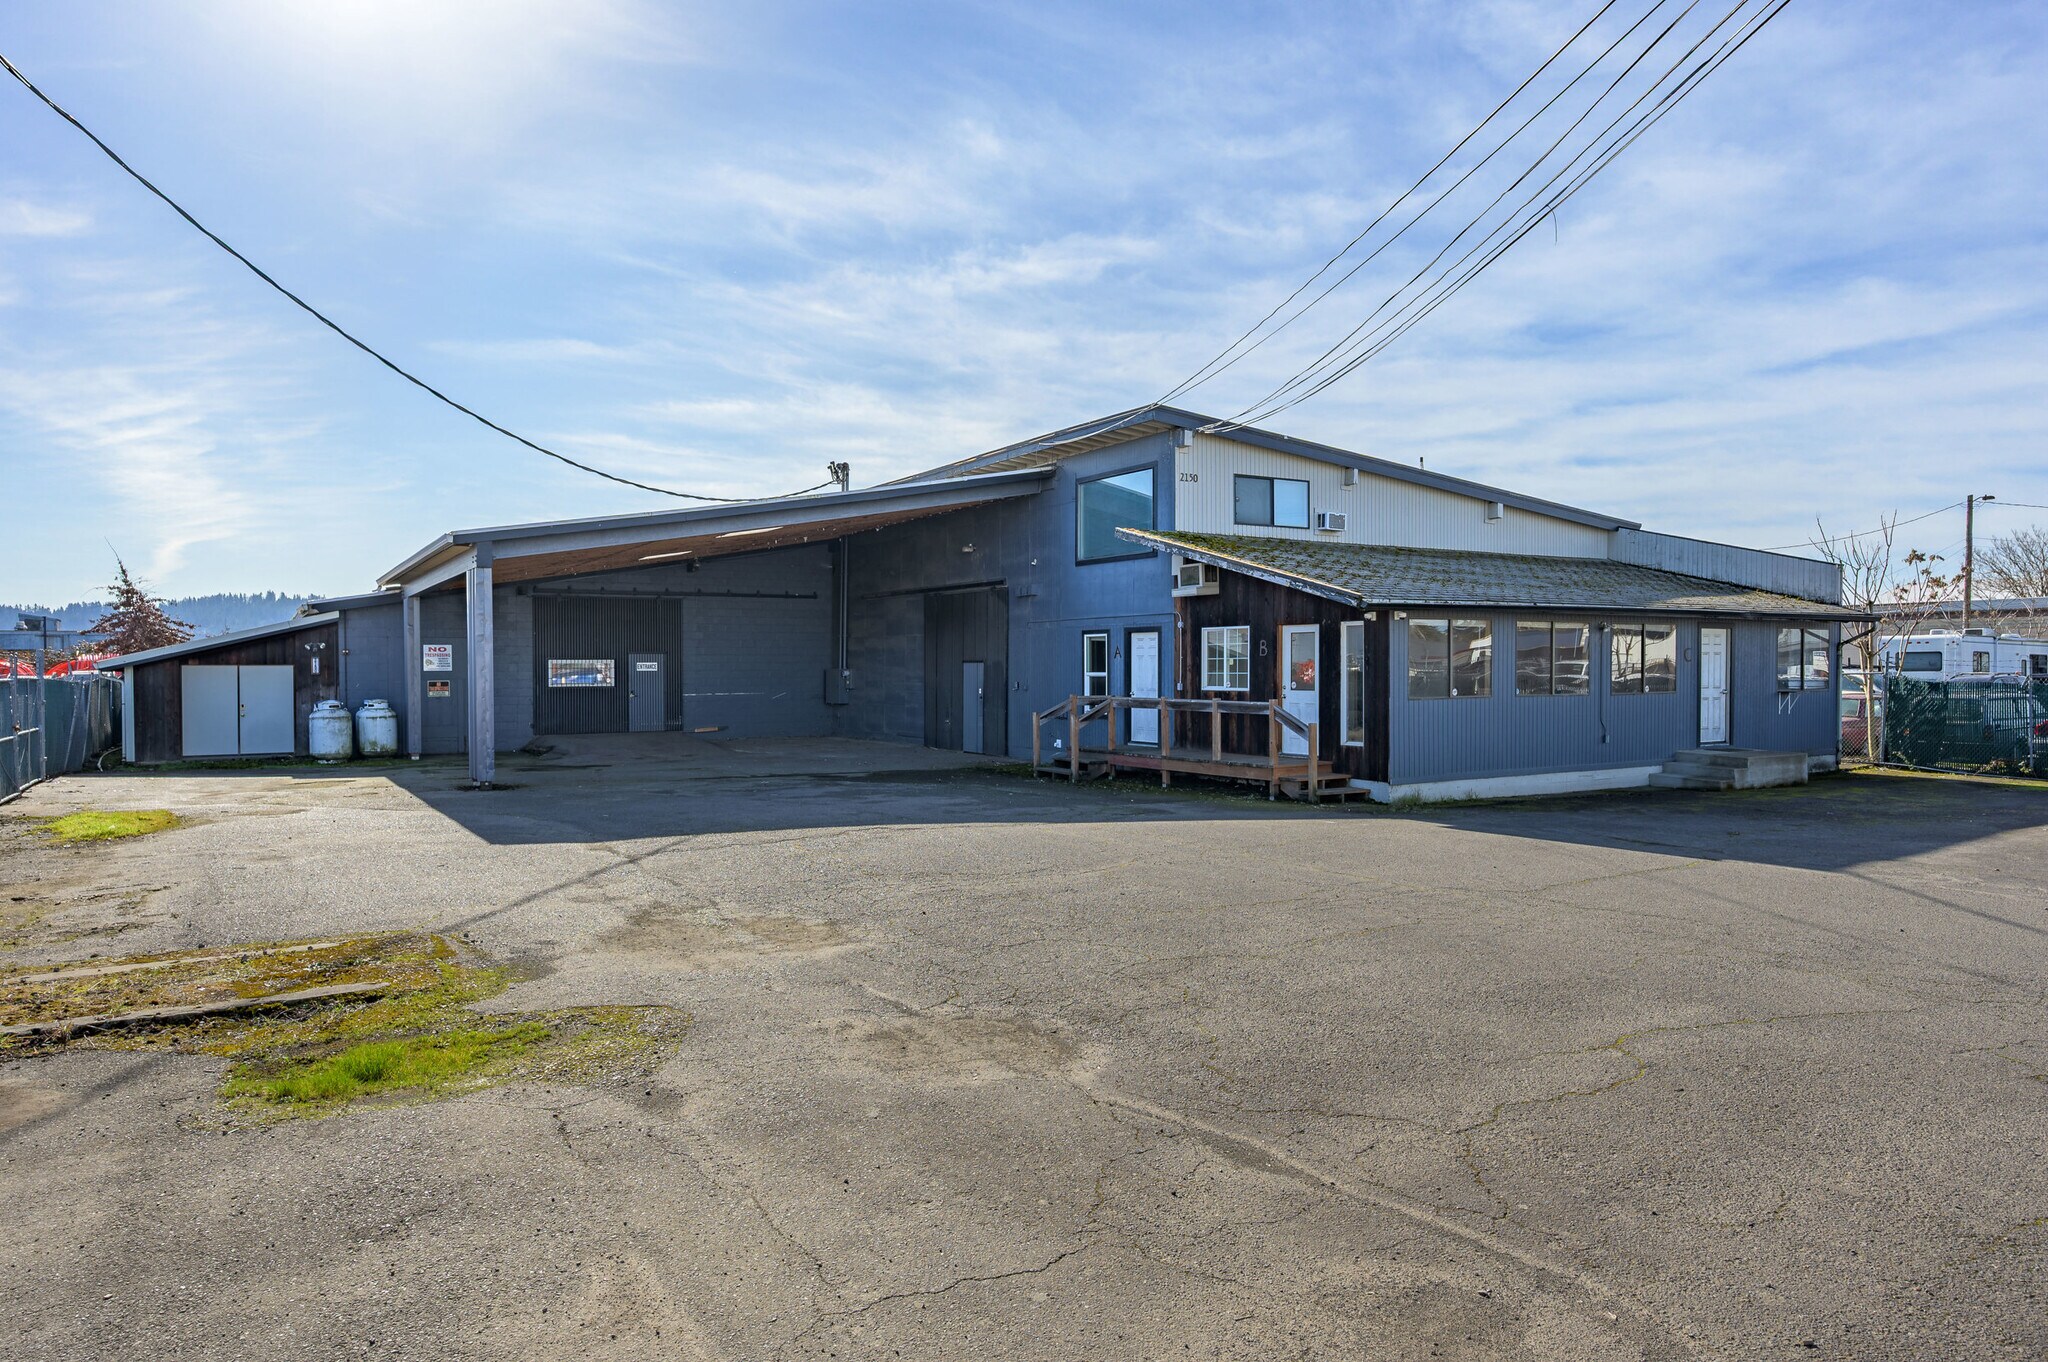
2150 Cross St 12 989 pi² Industriel Immeuble Eugene, OR 97402 1 681 260 $ CAD (129,44 $ CAD/pi²)
Certaines informations ont été traduites automatiquement.
Faits saillants de l'investissement
- Fully fenced lot with secure access and integrated security system for added operational safety
- Flexible layout with ground-level warehouse, mezzanine, and office
- Large industrial facility featuring high ceilings and robust 400-amp powe
- Convenient sliding door access to separate areas within the building for efficient workflow management
Résumé de l'annonce
Taxes et dépenses d’exploitation (Réel - 2026) Cliquez ici pour accéder à |
Annuel (CAD) | Annuel par pi² (CAD) |
|---|---|---|
| Taxes |
-

|
-
|
| Dépenses d’exploitation |
-
|
-
|
| Total des dépenses |
$99,999
|
$9.99
|
Taxes et dépenses d’exploitation (Réel - 2026) Cliquez ici pour accéder à
| Taxes (CAD) | |
|---|---|
| Annuel | - |
| Annuel par pi² | - |
| Dépenses d’exploitation (CAD) | |
|---|---|
| Annuel | - |
| Annuel par pi² | - |
| Total des dépenses (CAD) | |
|---|---|
| Annuel | $99,999 |
| Annuel par pi² | $9.99 |
Faits sur la propriété
Commodités
- Terrain clôturé
Services publics
- Éclairage - Fluorescent
- Gaz - Propane
- Eau - Ville
- Égout - Ville
- Chauffage - Électricité
Disponibilité des espaces
- Espace
- Taille
- Utilisation de l’espace
- Aménagement
- Disponible
Concrete floors, concrete walls, wood beam open span. 22ft ceilings. Heavy Power 3Phase. Mezzanine office space and ground floor office space.
Warehouse space with paint booth and exhaust. 1 warehouse bathroom. Concrete Floors, wood beam span, concrete walls. Excellent for automotive and trucking use.
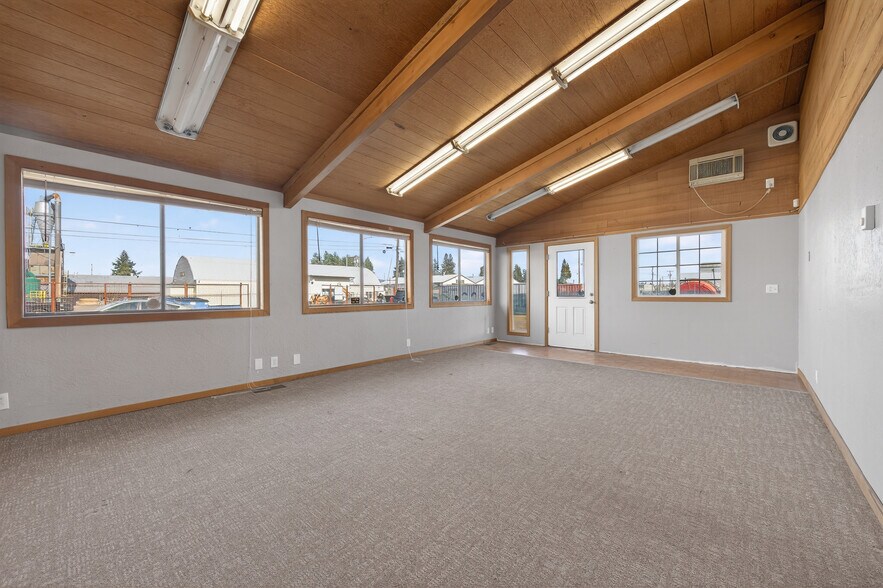
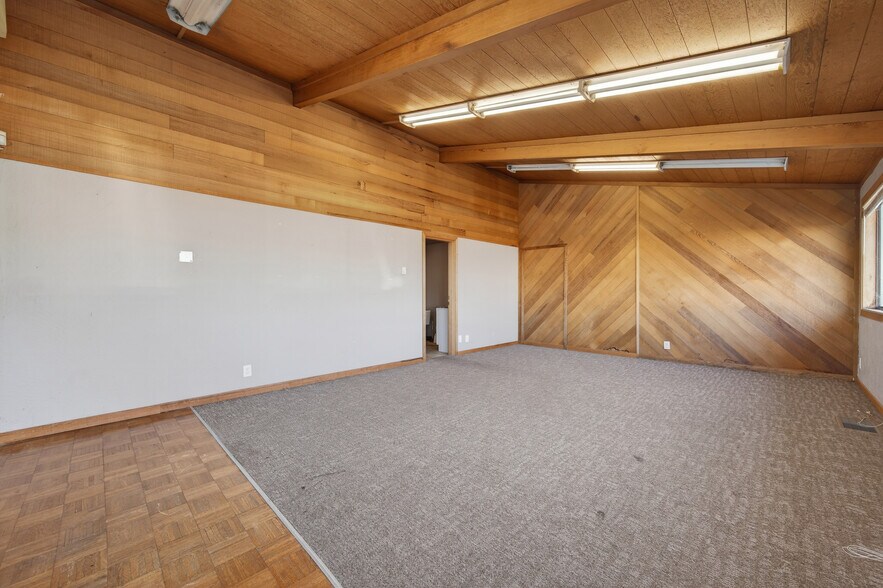
Office space attached to warehouse units. 3 private offices; 2 bathrooms (one shared).
| Espace | Taille | Utilisation de l’espace | Aménagement | Disponible |
| 1er Ét. - A | 8 252 pi² | Industriel | - | Maintenant |
| 1er Ét. - B | 3 810 pi² | Industriel | - | Maintenant |
| 1er Ét.-ste Office | 900 pi² | Bureau | construction complète | Maintenant |
1er Ét. - A
| Taille |
| 8 252 pi² |
| Utilisation de l’espace |
| Industriel |
| Aménagement |
| - |
| Disponible |
| Maintenant |
1er Ét. - B
| Taille |
| 3 810 pi² |
| Utilisation de l’espace |
| Industriel |
| Aménagement |
| - |
| Disponible |
| Maintenant |
1er Ét.-ste Office
| Taille |
| 900 pi² |
| Utilisation de l’espace |
| Bureau |
| Aménagement |
| construction complète |
| Disponible |
| Maintenant |
1er Ét. - A
| Taille | 8 252 pi² |
| Utilisation de l’espace | Industriel |
| Aménagement | - |
| Disponible | Maintenant |
Concrete floors, concrete walls, wood beam open span. 22ft ceilings. Heavy Power 3Phase. Mezzanine office space and ground floor office space.
1er Ét. - B
| Taille | 3 810 pi² |
| Utilisation de l’espace | Industriel |
| Aménagement | - |
| Disponible | Maintenant |
Warehouse space with paint booth and exhaust. 1 warehouse bathroom. Concrete Floors, wood beam span, concrete walls. Excellent for automotive and trucking use.
1er Ét.-ste Office
| Taille | 900 pi² |
| Utilisation de l’espace | Bureau |
| Aménagement | construction complète |
| Disponible | Maintenant |
Office space attached to warehouse units. 3 private offices; 2 bathrooms (one shared).
Impôts fonciers
| Numéro de lot | 0436335 | Évaluation des bâtiments | 0 $ CAD (2025) |
| Évaluation du terrain | 0 $ CAD (2025) | Évaluation totale | 360 799 $ CAD (2025) |
Impôts fonciers


Présenté par
2150 Cross St
Hmm, il semble y avoir eu une erreur lors de l’envoi de votre message. Veuillez réessayer.
Merci! Votre message a été envoyé.