Votre courriel a été envoyé.

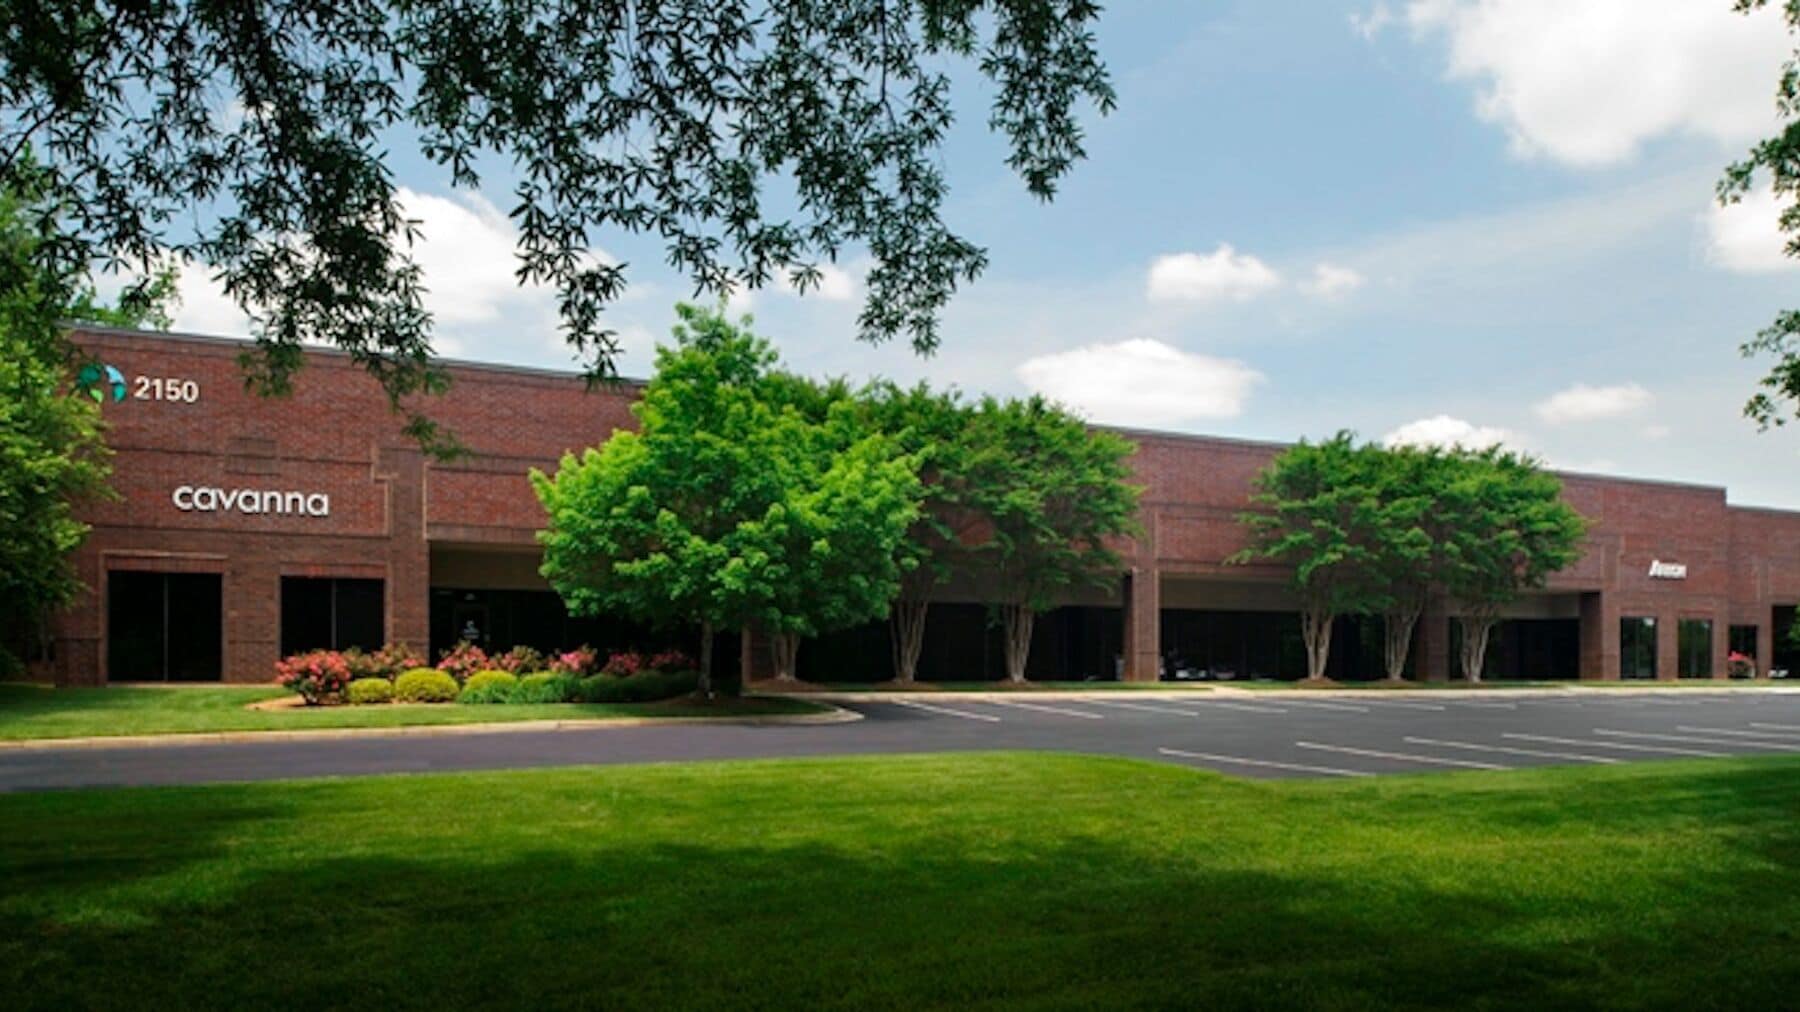
2150 Northmont Pky 21 004 pi² d'espace disponible • Industriel • Duluth, GA 30096
Certaines informations ont été traduites automatiquement.
Faits saillants de la sous-location
- Located minutes from I-85 with direct access to major Gwinnett freight routes.
- 21-foot clear height allows efficient racking and material handling.
- Dedicated parking and HVAC maintenance provided by ownership for tenant convenience.
- Equipped with 25 dock-high doors and two drive-in doors to support distribution operations.
- Heavy power capacity of 277/480V supports manufacturing needs.
- Positioned near strong labor pools, vibrant retail corridors, and the Atlanta metro’s industrial backbone.
Caractéristiques
Tous les espaces disponibles(1)
Afficher les taux de location en
- Espace
- Taille
- Terme
- Taux de location
- Utilisation de l’espace
- Aménagement
- Disponible
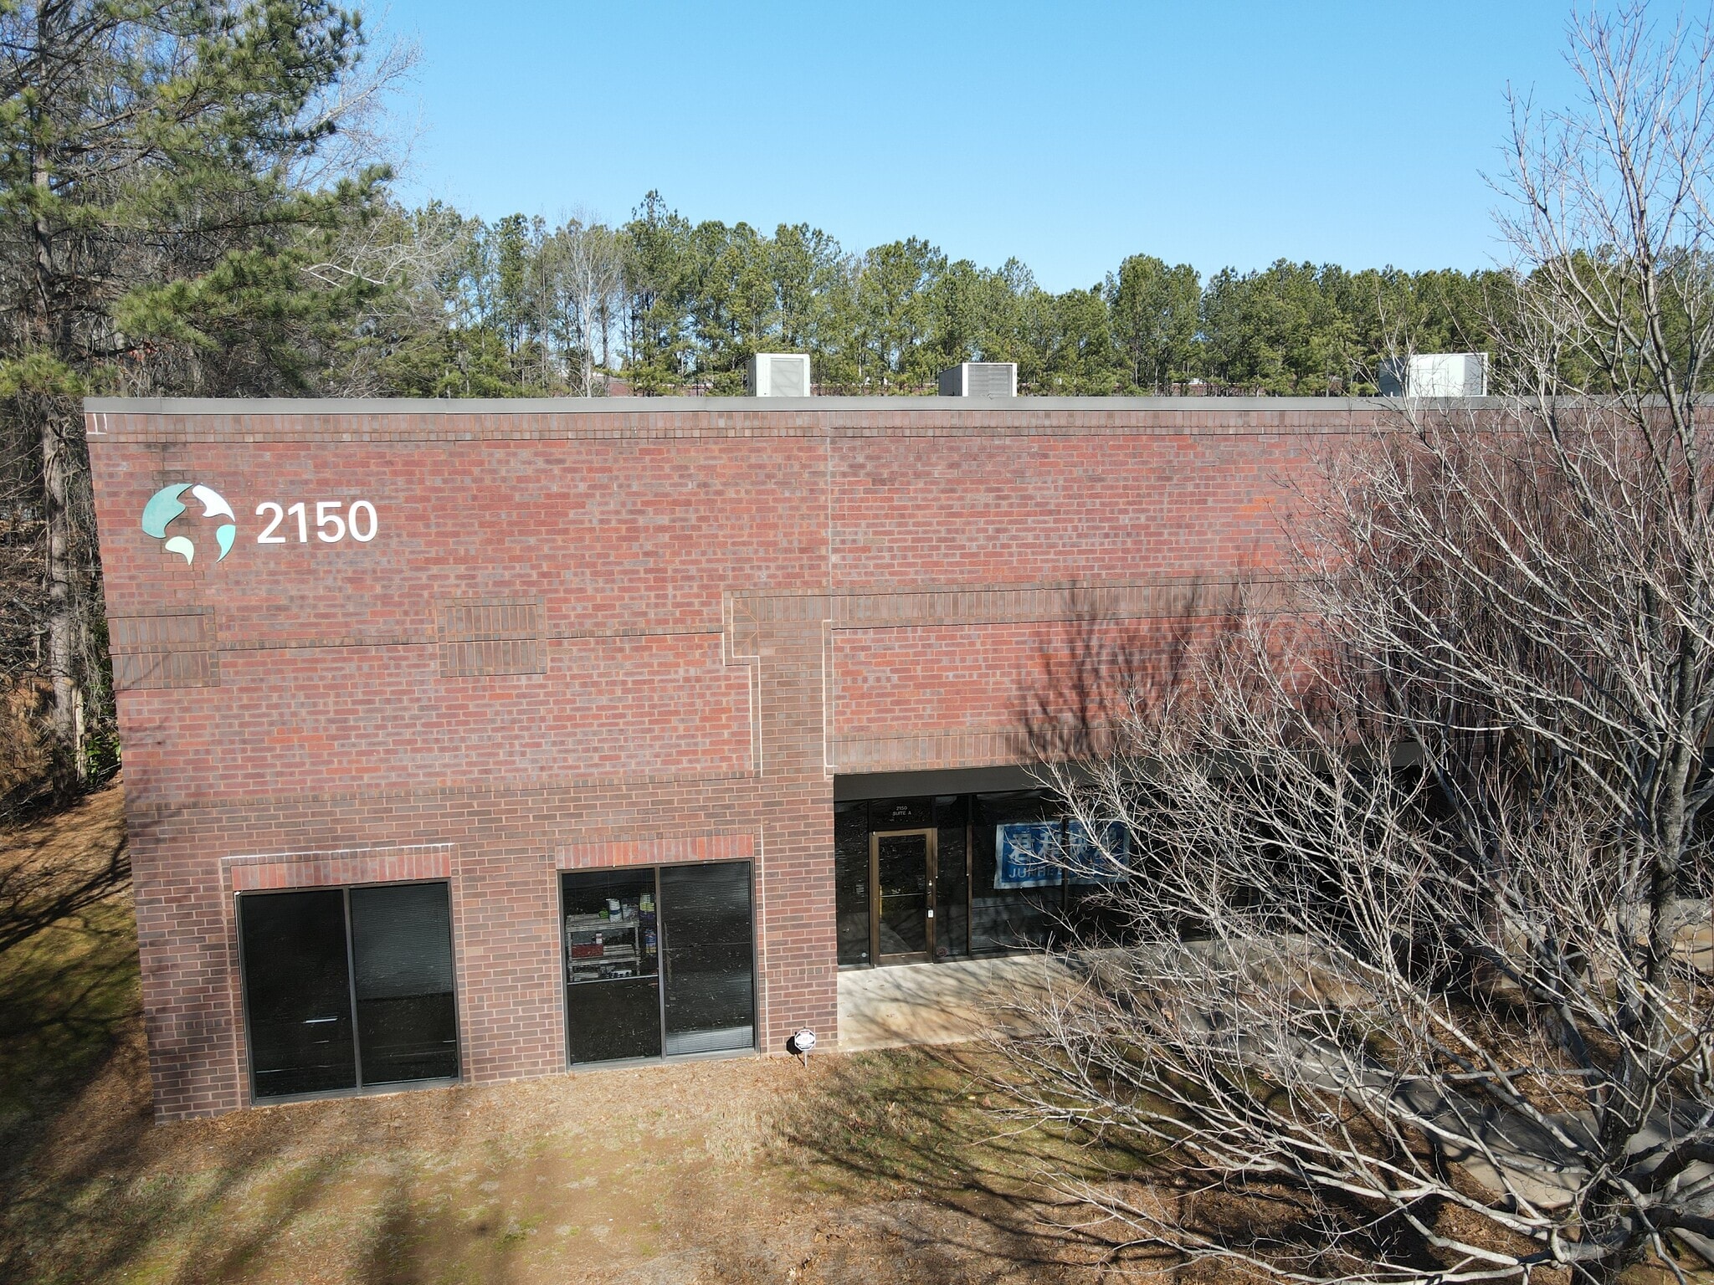


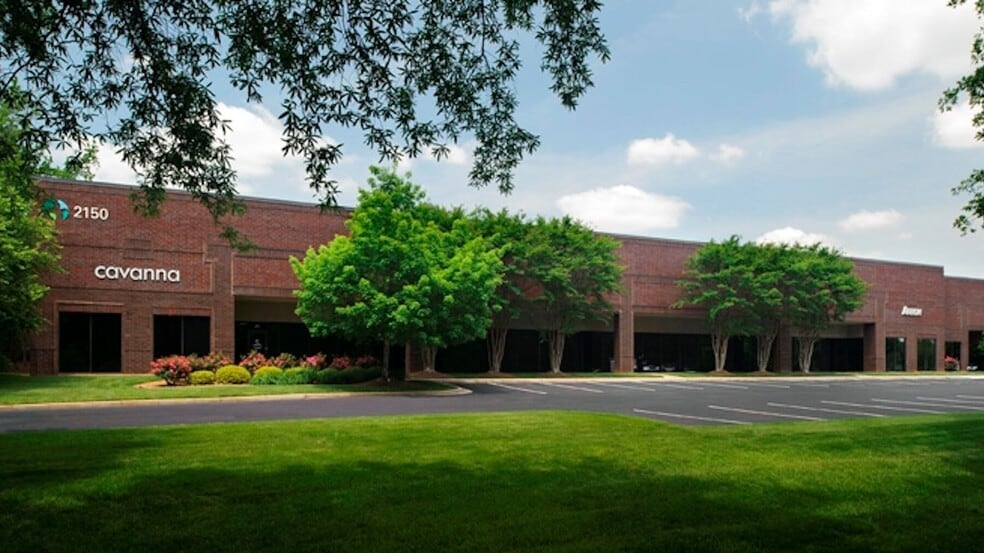
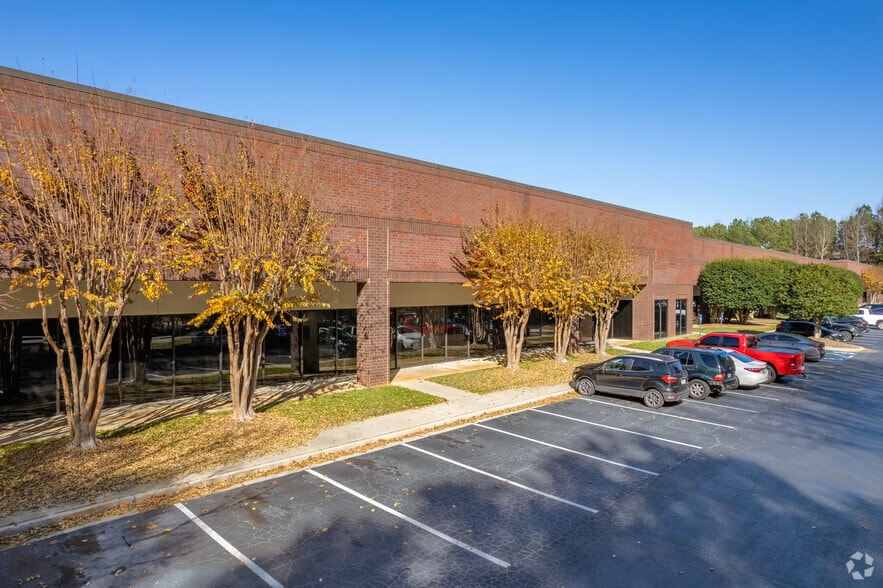
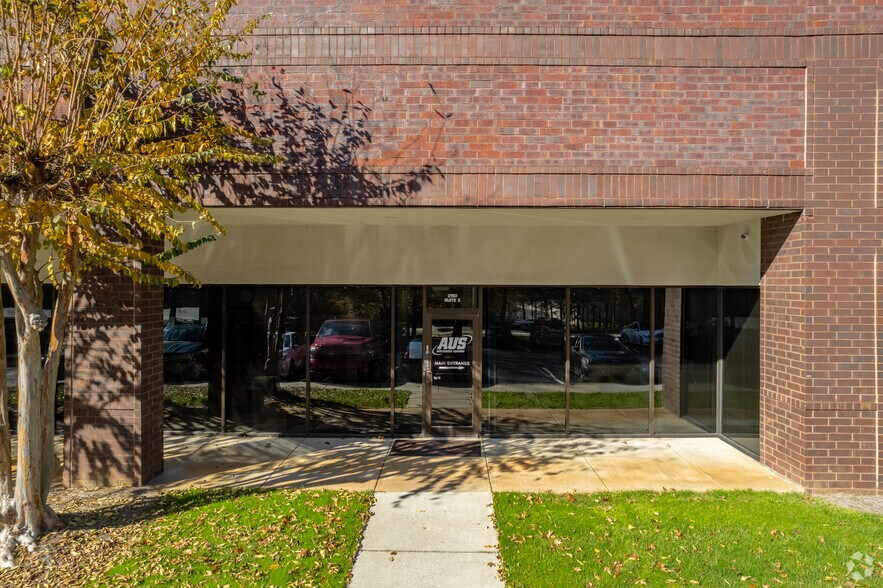
Northmont Industrial Center at 2150 Northmont Parkway in Duluth, GA offers a functional and accessible solution for distribution and logistics operations. This single-story facility delivers a rare combination of robust infrastructure and strategic positioning within the Duluth/Suwanee/Lawrenceville industrial corridor. Featuring a clear ceiling height of approximately 21 feet, multiple dock-high positions, and heavy power capacity (277/480V), the building is optimized for warehousing and manufacturing needs. The property provides excellent ingress and egress with oversized drive-in capabilities and a depth configuration of 100 feet, accommodating efficient material flow and vehicle maneuverability. Situated moments from I-85 and key Gwinnett County thoroughfares, the site grants superior connectivity across the Atlanta metro logistics network, including proximity to Hartsfield-Jackson Atlanta International Airport and regional distribution hubs. On-site parking availability and HVAC maintenance coverage by the landlord enhance overall usability and operational convenience. Anchored within a growing mixed-use market and supported by a diverse tenant base, this asset addresses essential operational requirements for occupiers seeking a well-located, reliable industrial environment.
- Espace de sous-location disponible auprès du locataire actuel
- Comprend 4 967 pi² d’espace de bureau dédié
- 3 quais de chargement
- Prime location
- Le taux de location ne comprend pas les services publics, les services de bâtiment ou les dépenses immobilières.
- 1 accès plain-pied
- Within 10 minutes to I-85 and Highway 316
| Espace | Taille | Terme | Taux de location | Utilisation de l’espace | Aménagement | Disponible |
| 1er étage - A | 21 004 pi² | Sept. 2029 | 16,19 $ CAD/pi²/an 1,35 $ CAD/pi²/mois 340 121 $ CAD/an 28 343 $ CAD/mois | Industriel | construction complète | 30 jours |
1er étage - A
| Taille |
| 21 004 pi² |
| Terme |
| Sept. 2029 |
| Taux de location |
| 16,19 $ CAD/pi²/an 1,35 $ CAD/pi²/mois 340 121 $ CAD/an 28 343 $ CAD/mois |
| Utilisation de l’espace |
| Industriel |
| Aménagement |
| construction complète |
| Disponible |
| 30 jours |
1er étage - A
| Taille | 21 004 pi² |
| Terme | Sept. 2029 |
| Taux de location | 16,19 $ CAD/pi²/an |
| Utilisation de l’espace | Industriel |
| Aménagement | construction complète |
| Disponible | 30 jours |
Northmont Industrial Center at 2150 Northmont Parkway in Duluth, GA offers a functional and accessible solution for distribution and logistics operations. This single-story facility delivers a rare combination of robust infrastructure and strategic positioning within the Duluth/Suwanee/Lawrenceville industrial corridor. Featuring a clear ceiling height of approximately 21 feet, multiple dock-high positions, and heavy power capacity (277/480V), the building is optimized for warehousing and manufacturing needs. The property provides excellent ingress and egress with oversized drive-in capabilities and a depth configuration of 100 feet, accommodating efficient material flow and vehicle maneuverability. Situated moments from I-85 and key Gwinnett County thoroughfares, the site grants superior connectivity across the Atlanta metro logistics network, including proximity to Hartsfield-Jackson Atlanta International Airport and regional distribution hubs. On-site parking availability and HVAC maintenance coverage by the landlord enhance overall usability and operational convenience. Anchored within a growing mixed-use market and supported by a diverse tenant base, this asset addresses essential operational requirements for occupiers seeking a well-located, reliable industrial environment.
- Espace de sous-location disponible auprès du locataire actuel
- Le taux de location ne comprend pas les services publics, les services de bâtiment ou les dépenses immobilières.
- Comprend 4 967 pi² d’espace de bureau dédié
- 1 accès plain-pied
- 3 quais de chargement
- Within 10 minutes to I-85 and Highway 316
- Prime location
Aperçu de la propriété
The property consists of an industrial warehouse and distribution building located in the Duluth/Suwanee/Lawrenceville submarket in Gwinnett County. Developed in 1990, it is a single-story structure with approximately 98,000 SF on a 7-acre site. The building configuration includes multiple loading docks, drive-in access, and connectivity to regional interstates including I-85. The site is within commuting distance of Atlanta and roughly 34.5 miles from Hartsfield-Jackson Atlanta International Airport. The property is zoned M2 and situated in an area with a mix of industrial, commercial, and office uses.
Faits sur l’installation entrepôt
Sélectionner des locataires
- Étage
- Nom du locataire
- Secteur
- 1ᵉʳ
- Beintek, LLC.
- Services
- 1ᵉʳ
- Cavanna Packaging
- Services
- 1ᵉʳ
- EFI Global
- Services professionnels, scientifiques et techniques
- 1ᵉʳ
- Invictus Globe Llc
- Construction
- 1ᵉʳ
- Leuze
- Fabrication




Présenté par
2150 Northmont Pky
Hmm, il semble y avoir eu une erreur lors de l’envoi de votre message. Veuillez réessayer.
Merci! Votre message a été envoyé.