Votre courriel a été envoyé.

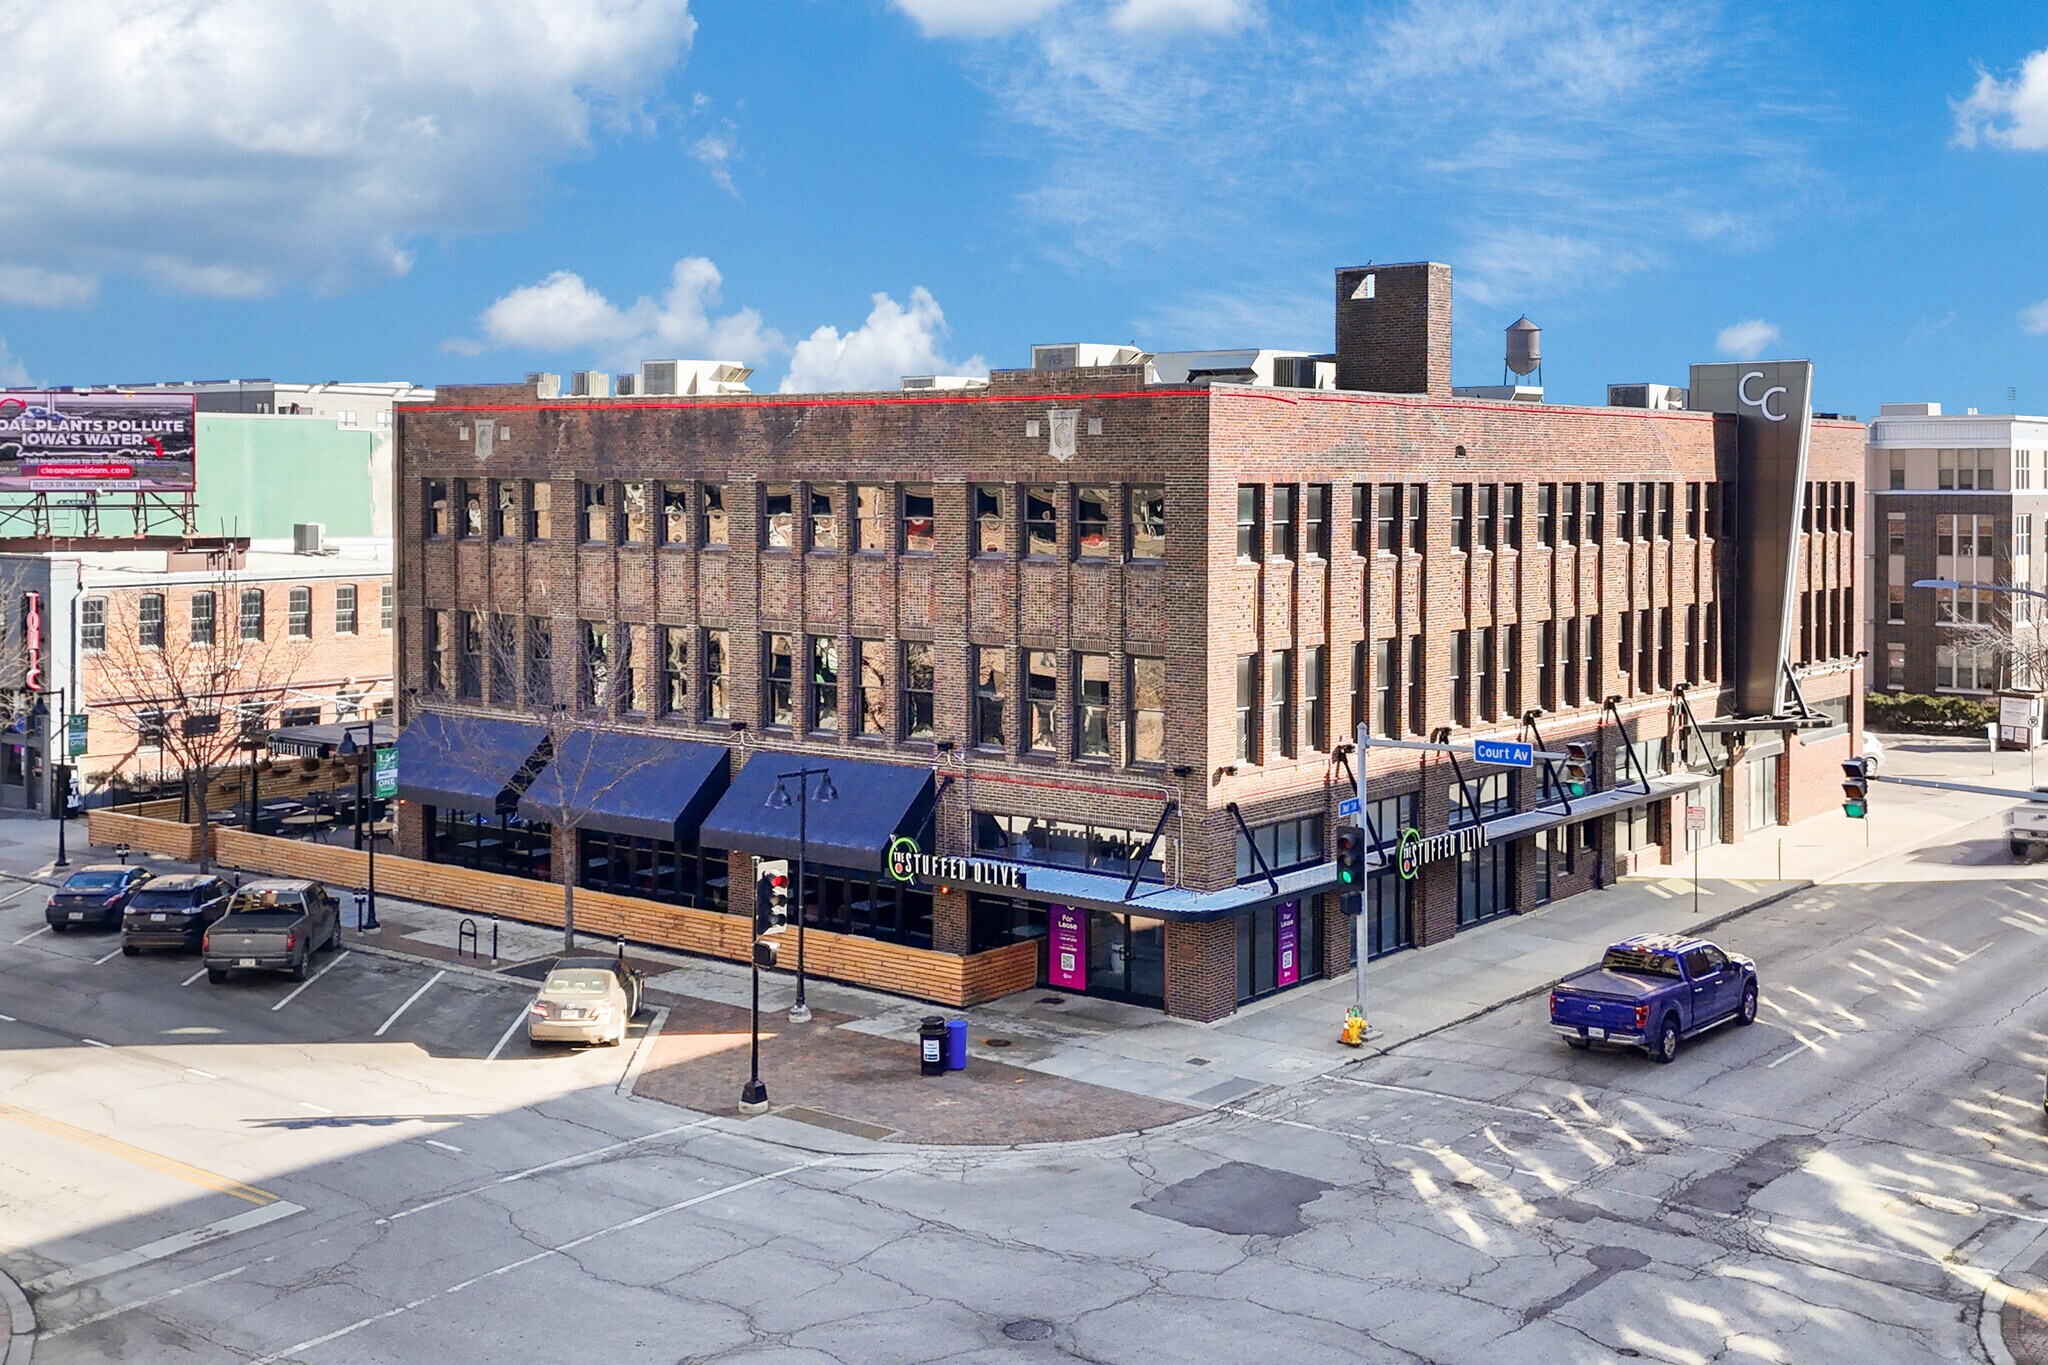
The CC 216 Court Ave 50 757 pi² 45% Loué 4-Étoile Commerce de détail Immeuble Des Moines, IA 50309 7 886 520 $ CAD (155,38 $ CAD/pi²)
Certaines informations ont été traduites automatiquement.
Faits saillants de l'investissement
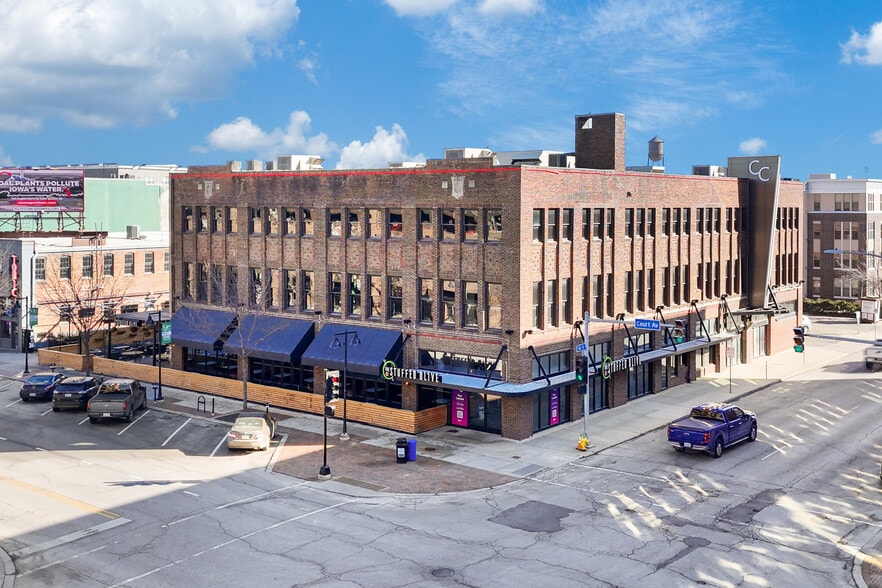
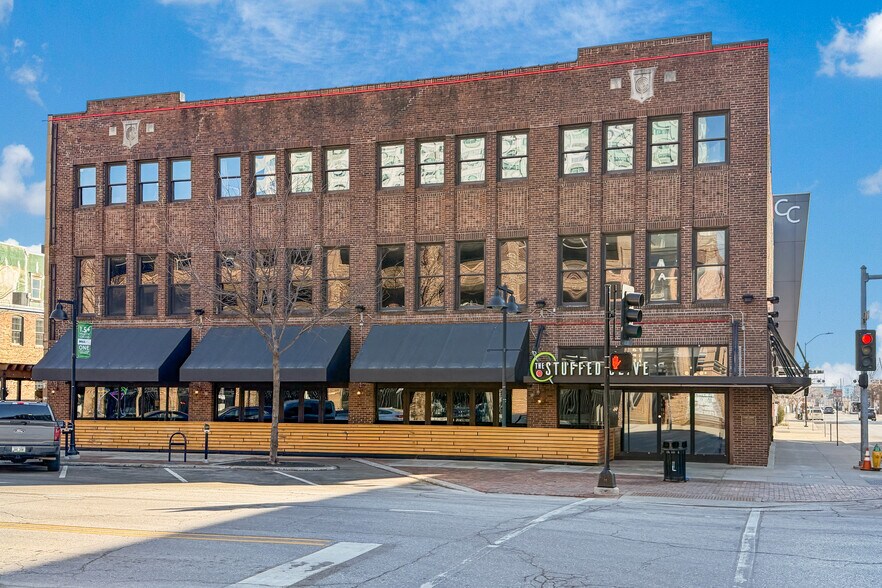
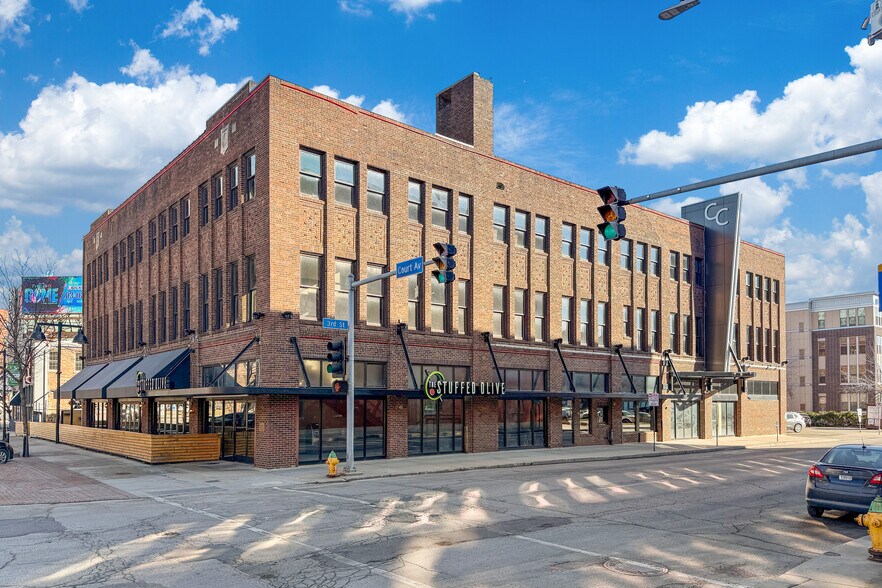
- In-place lease on 1st floor with strong local restauraunt
- Expansive window lines with open floor plans & exposed brick
- Excellent visibility within Historic Court Avenue District
- Street Level Space eligible for potential City of DSM Incentive Program (Restore the Core)
Résumé de l'annonce
Faits sur la propriété
Commodités
- Restaurant
- Affichage
- Éclairage accentué
- Climatisation
Principaux locataires
- Locataire
- Secteur
- pi² Occupé
- Loyer/pi²
- Type de bail
- Fin du bail
- The Stuffed Olive
- Hébergement et services alimentaires
- -
- -
- Loyer hypernet
- -
| Locataire | Secteur | pi² Occupé | Loyer/pi² | Type de bail | Fin du bail | |
| The Stuffed Olive | Hébergement et services alimentaires | - | - | Loyer hypernet | - |
Disponibilité des espaces
- Espace
- Taille
- Utilisation de l’espace
- Poste
- Disponible
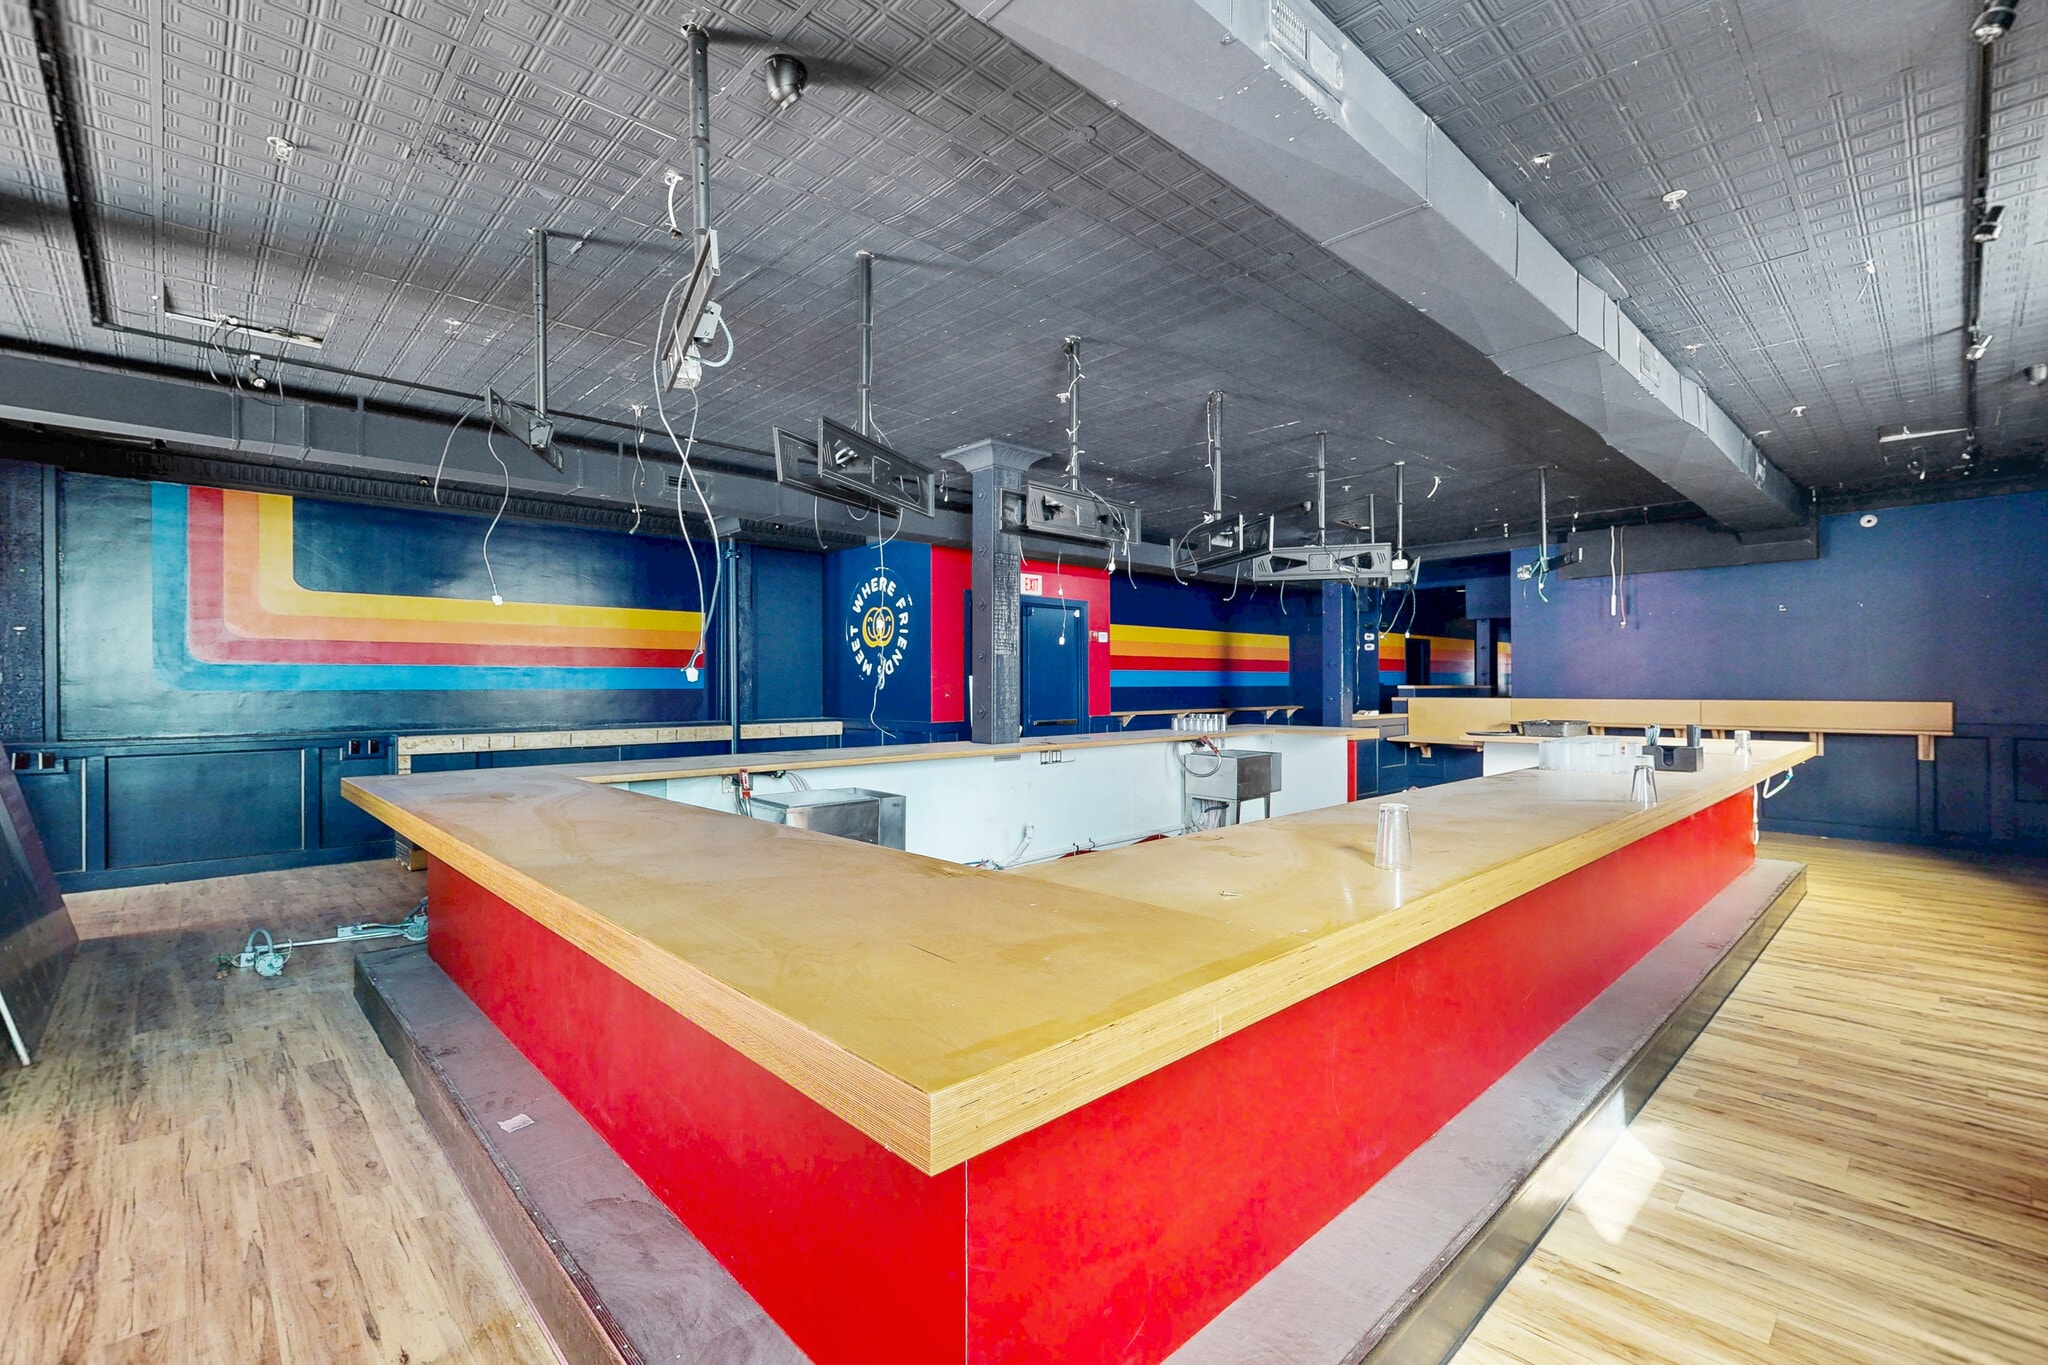


This ground-floor space offers excellent visibility along Court Avenue with direct street frontage and an outdoor patio. The layout includes an existing bar, open seating areas, and restrooms, making it ideal for a restaurant or bar concept. Expansive windows provide natural light and strong exposure to pedestrian traffic in one of Downtown Des Moines’ most active districts.
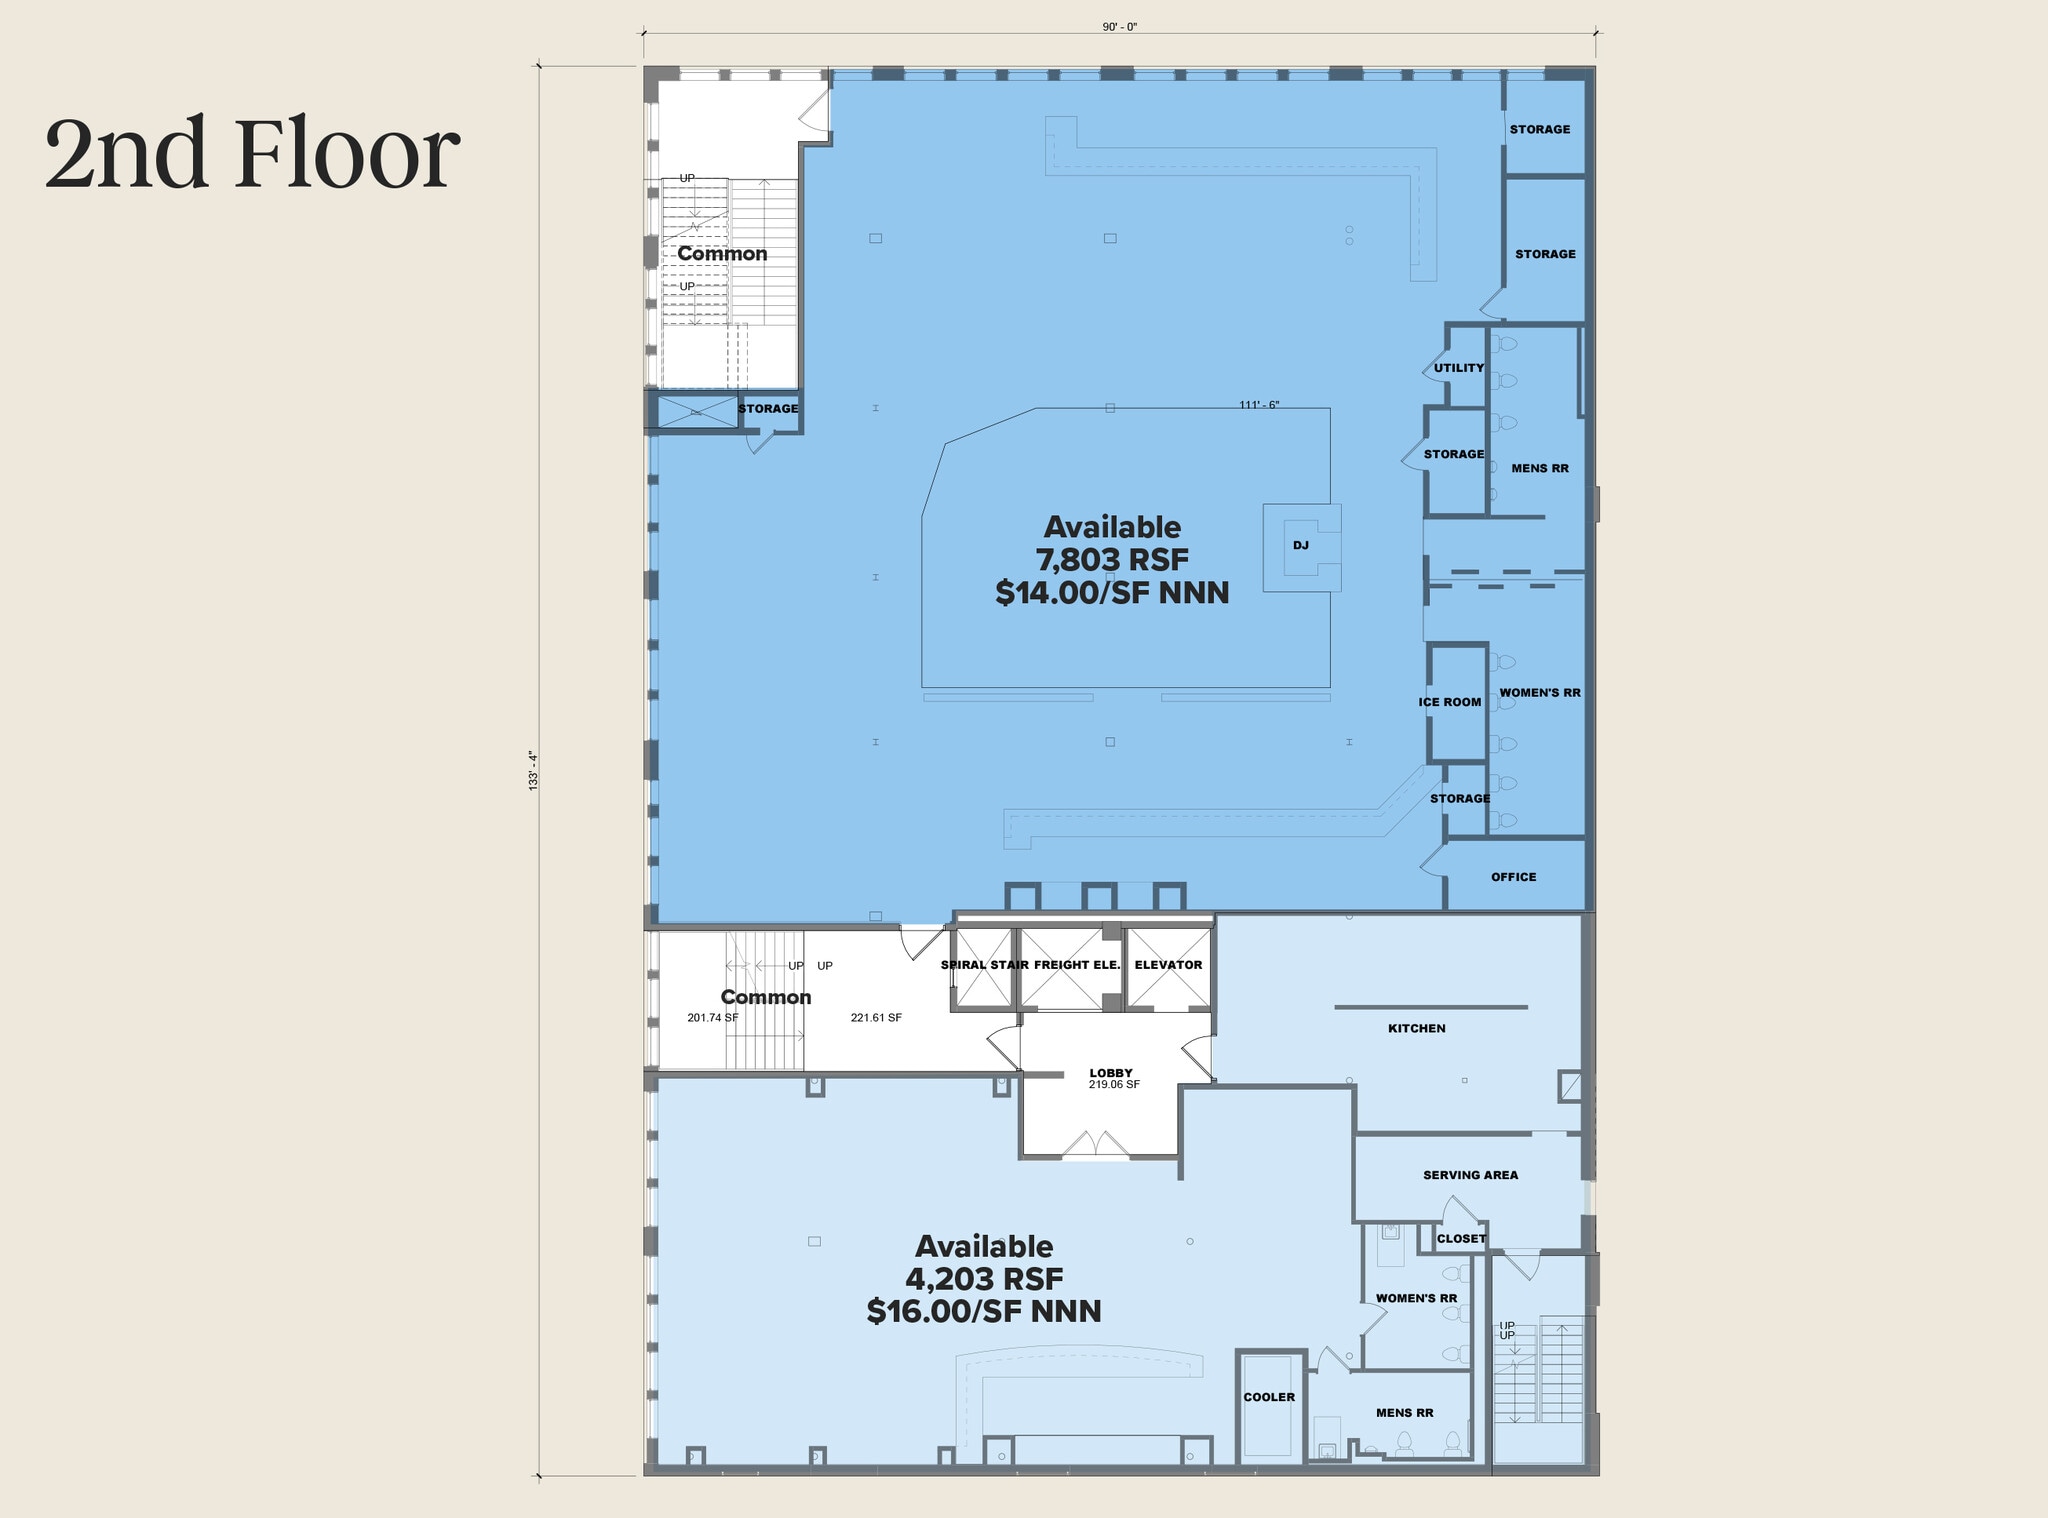
The north section of the second floor features a large open floor plan with exposed brick walls and expansive window lines. The space includes a full bar setup, multiple storage rooms, and restrooms, creating a versatile environment for dining, entertainment, or event-driven concepts. Its size and layout allow for flexible seating arrangements and creative design options.
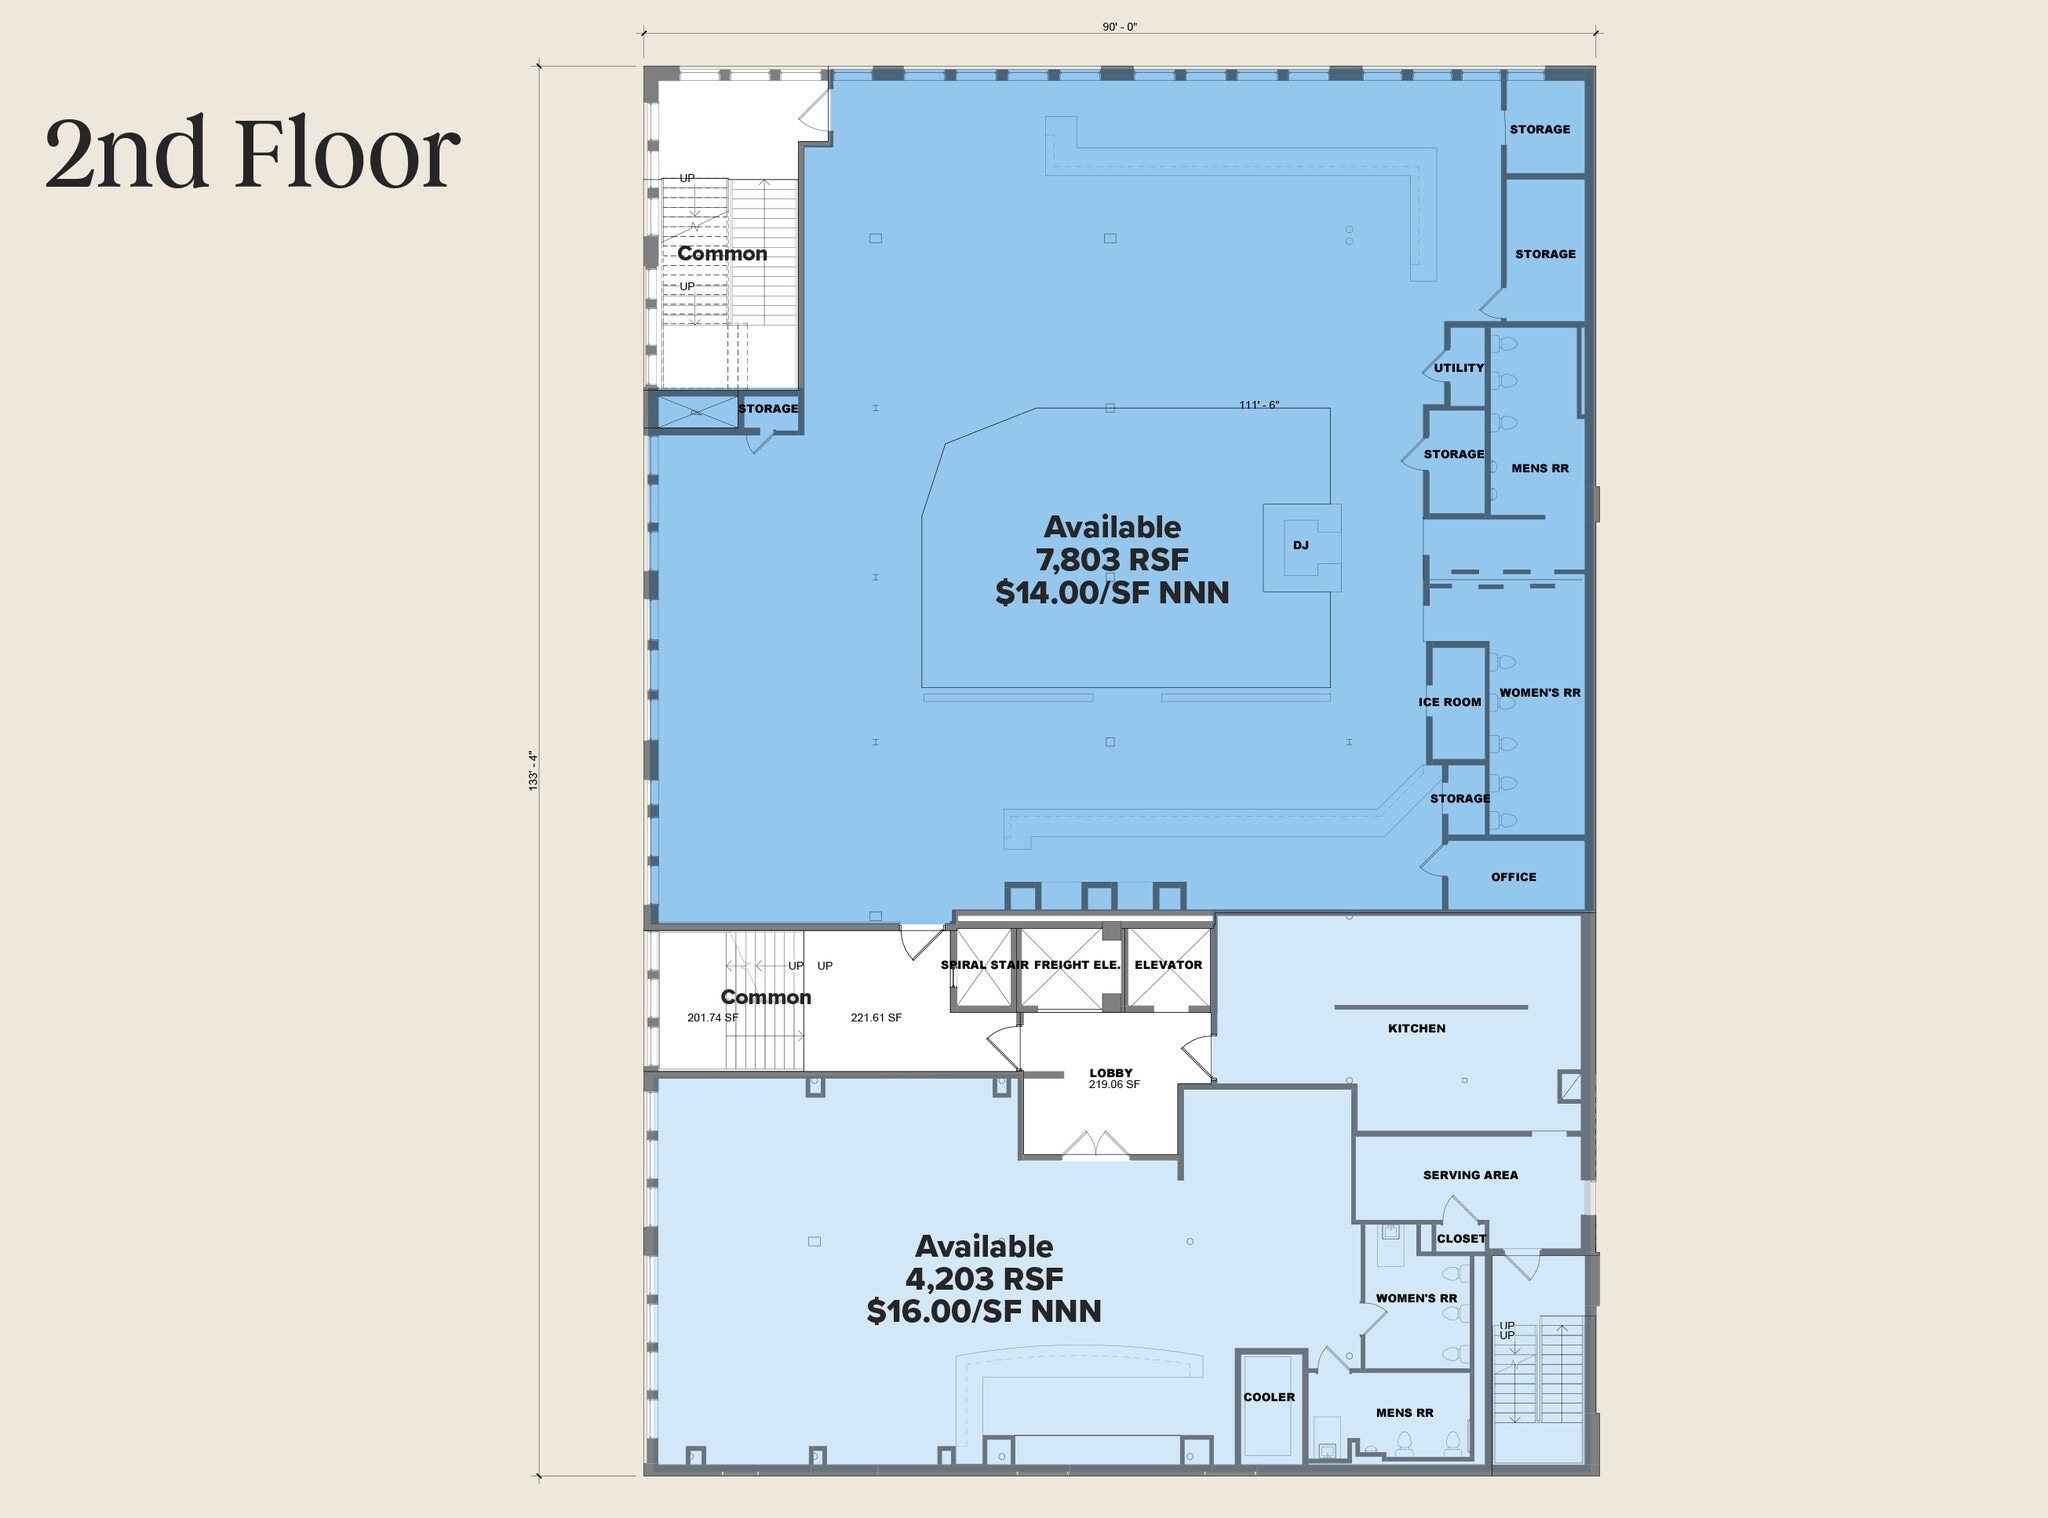
This second-floor south space offers a warm, inviting setting with wood finishes, a built-in bar, and a fully equipped kitchen. The layout includes a serving area, restrooms, and storage, making it well-suited for full-service dining operations or private event use. Large windows provide abundant natural light and views of the surrounding Historic Court Avenue District.
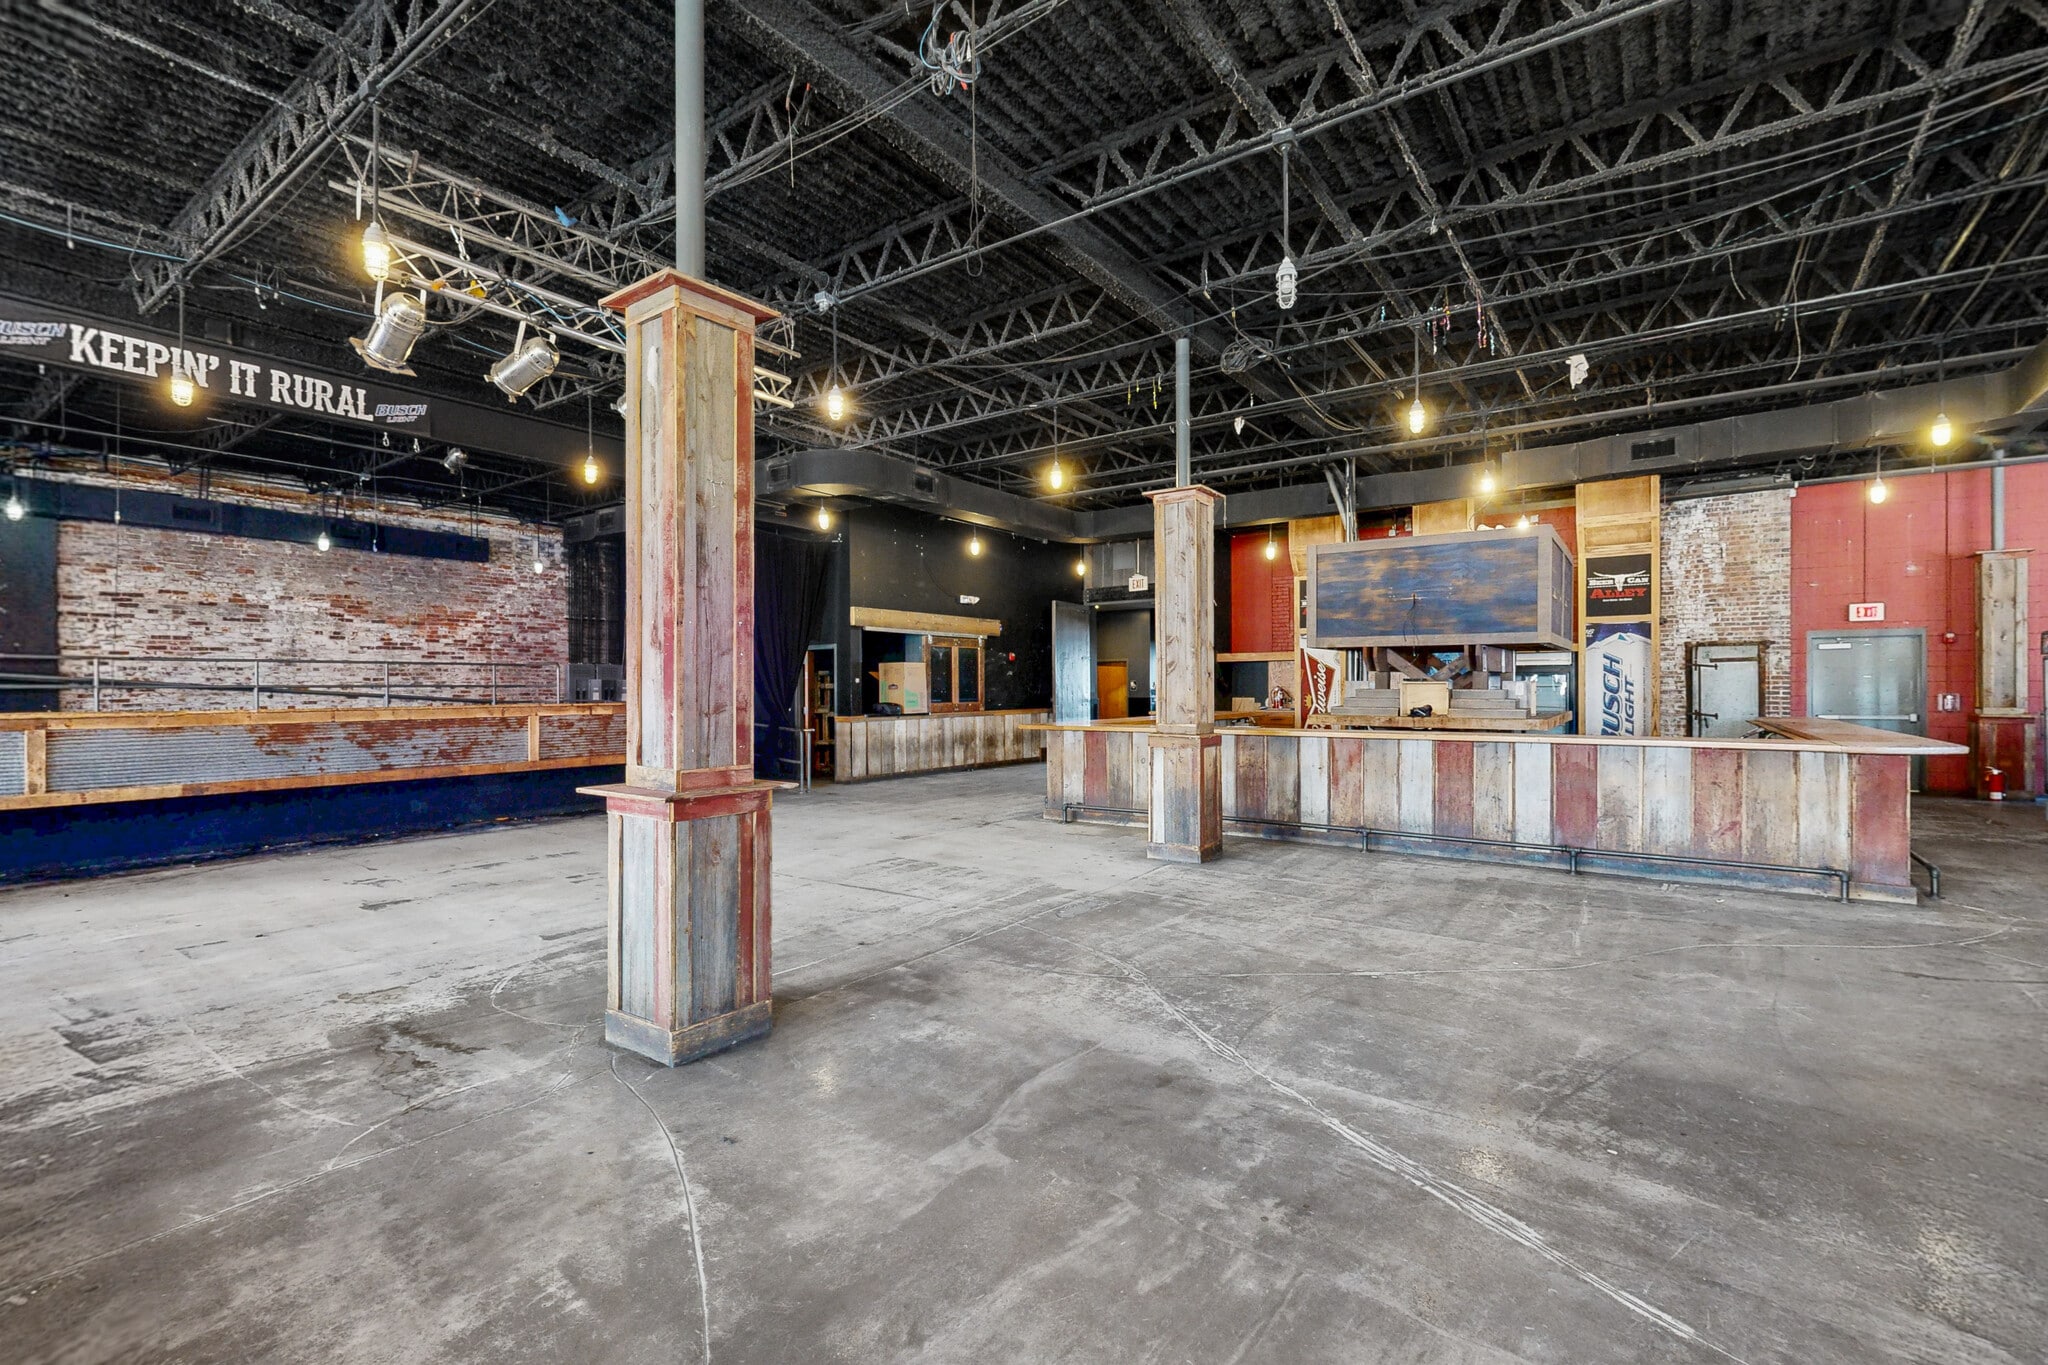


The third floor provides a unique opportunity for entertainment or event concepts, featuring an expansive open layout with exposed brick, open ceilings, and a dedicated stage area. The space includes multiple restrooms, storage areas, and office spaces, offering flexibility for large gatherings, live performances, or creative uses. Its top-floor location delivers a distinctive setting within a vibrant downtown environment.
| Espace | Taille | Utilisation de l’espace | Poste | Disponible |
| (South) | 3 716 pi² | Commerce de détail | - | Maintenant |
| (North) | 7 803 pi² | Commerce de détail | - | Maintenant |
| (South) | 4 203 pi² | Commerce de détail | - | Maintenant |
| (Entire Floor) | 4 203 à 12 007 pi² | Commerce de détail | - | Maintenant |
(South)
| Taille |
| 3 716 pi² |
| Utilisation de l’espace |
| Commerce de détail |
| Poste |
| - |
| Disponible |
| Maintenant |
(North)
| Taille |
| 7 803 pi² |
| Utilisation de l’espace |
| Commerce de détail |
| Poste |
| - |
| Disponible |
| Maintenant |
(South)
| Taille |
| 4 203 pi² |
| Utilisation de l’espace |
| Commerce de détail |
| Poste |
| - |
| Disponible |
| Maintenant |
(Entire Floor)
| Taille |
| 4 203 à 12 007 pi² |
| Utilisation de l’espace |
| Commerce de détail |
| Poste |
| - |
| Disponible |
| Maintenant |
(South)
| Taille | 3 716 pi² |
| Utilisation de l’espace | Commerce de détail |
| Poste | - |
| Disponible | Maintenant |
This ground-floor space offers excellent visibility along Court Avenue with direct street frontage and an outdoor patio. The layout includes an existing bar, open seating areas, and restrooms, making it ideal for a restaurant or bar concept. Expansive windows provide natural light and strong exposure to pedestrian traffic in one of Downtown Des Moines’ most active districts.
(North)
| Taille | 7 803 pi² |
| Utilisation de l’espace | Commerce de détail |
| Poste | - |
| Disponible | Maintenant |
The north section of the second floor features a large open floor plan with exposed brick walls and expansive window lines. The space includes a full bar setup, multiple storage rooms, and restrooms, creating a versatile environment for dining, entertainment, or event-driven concepts. Its size and layout allow for flexible seating arrangements and creative design options.
(South)
| Taille | 4 203 pi² |
| Utilisation de l’espace | Commerce de détail |
| Poste | - |
| Disponible | Maintenant |
This second-floor south space offers a warm, inviting setting with wood finishes, a built-in bar, and a fully equipped kitchen. The layout includes a serving area, restrooms, and storage, making it well-suited for full-service dining operations or private event use. Large windows provide abundant natural light and views of the surrounding Historic Court Avenue District.
(Entire Floor)
| Taille | 4 203 à 12 007 pi² |
| Utilisation de l’espace | Commerce de détail |
| Poste | - |
| Disponible | Maintenant |
The third floor provides a unique opportunity for entertainment or event concepts, featuring an expansive open layout with exposed brick, open ceilings, and a dedicated stage area. The space includes multiple restrooms, storage areas, and office spaces, offering flexibility for large gatherings, live performances, or creative uses. Its top-floor location delivers a distinctive setting within a vibrant downtown environment.

Principaux détaillants à proximité









Impôts fonciers
| Numéro de lot | 020-01338001000 | Évaluation des bâtiments | 7 320 412 $ CAD |
| Évaluation du terrain | 810 301 $ CAD | Évaluation totale | 8 130 713 $ CAD |
Impôts fonciers




Présenté par
The CC | 216 Court Ave
Hmm, il semble y avoir eu une erreur lors de l’envoi de votre message. Veuillez réessayer.
Merci! Votre message a été envoyé.