Se Connecter/S’inscrire
Votre courriel a été envoyé.
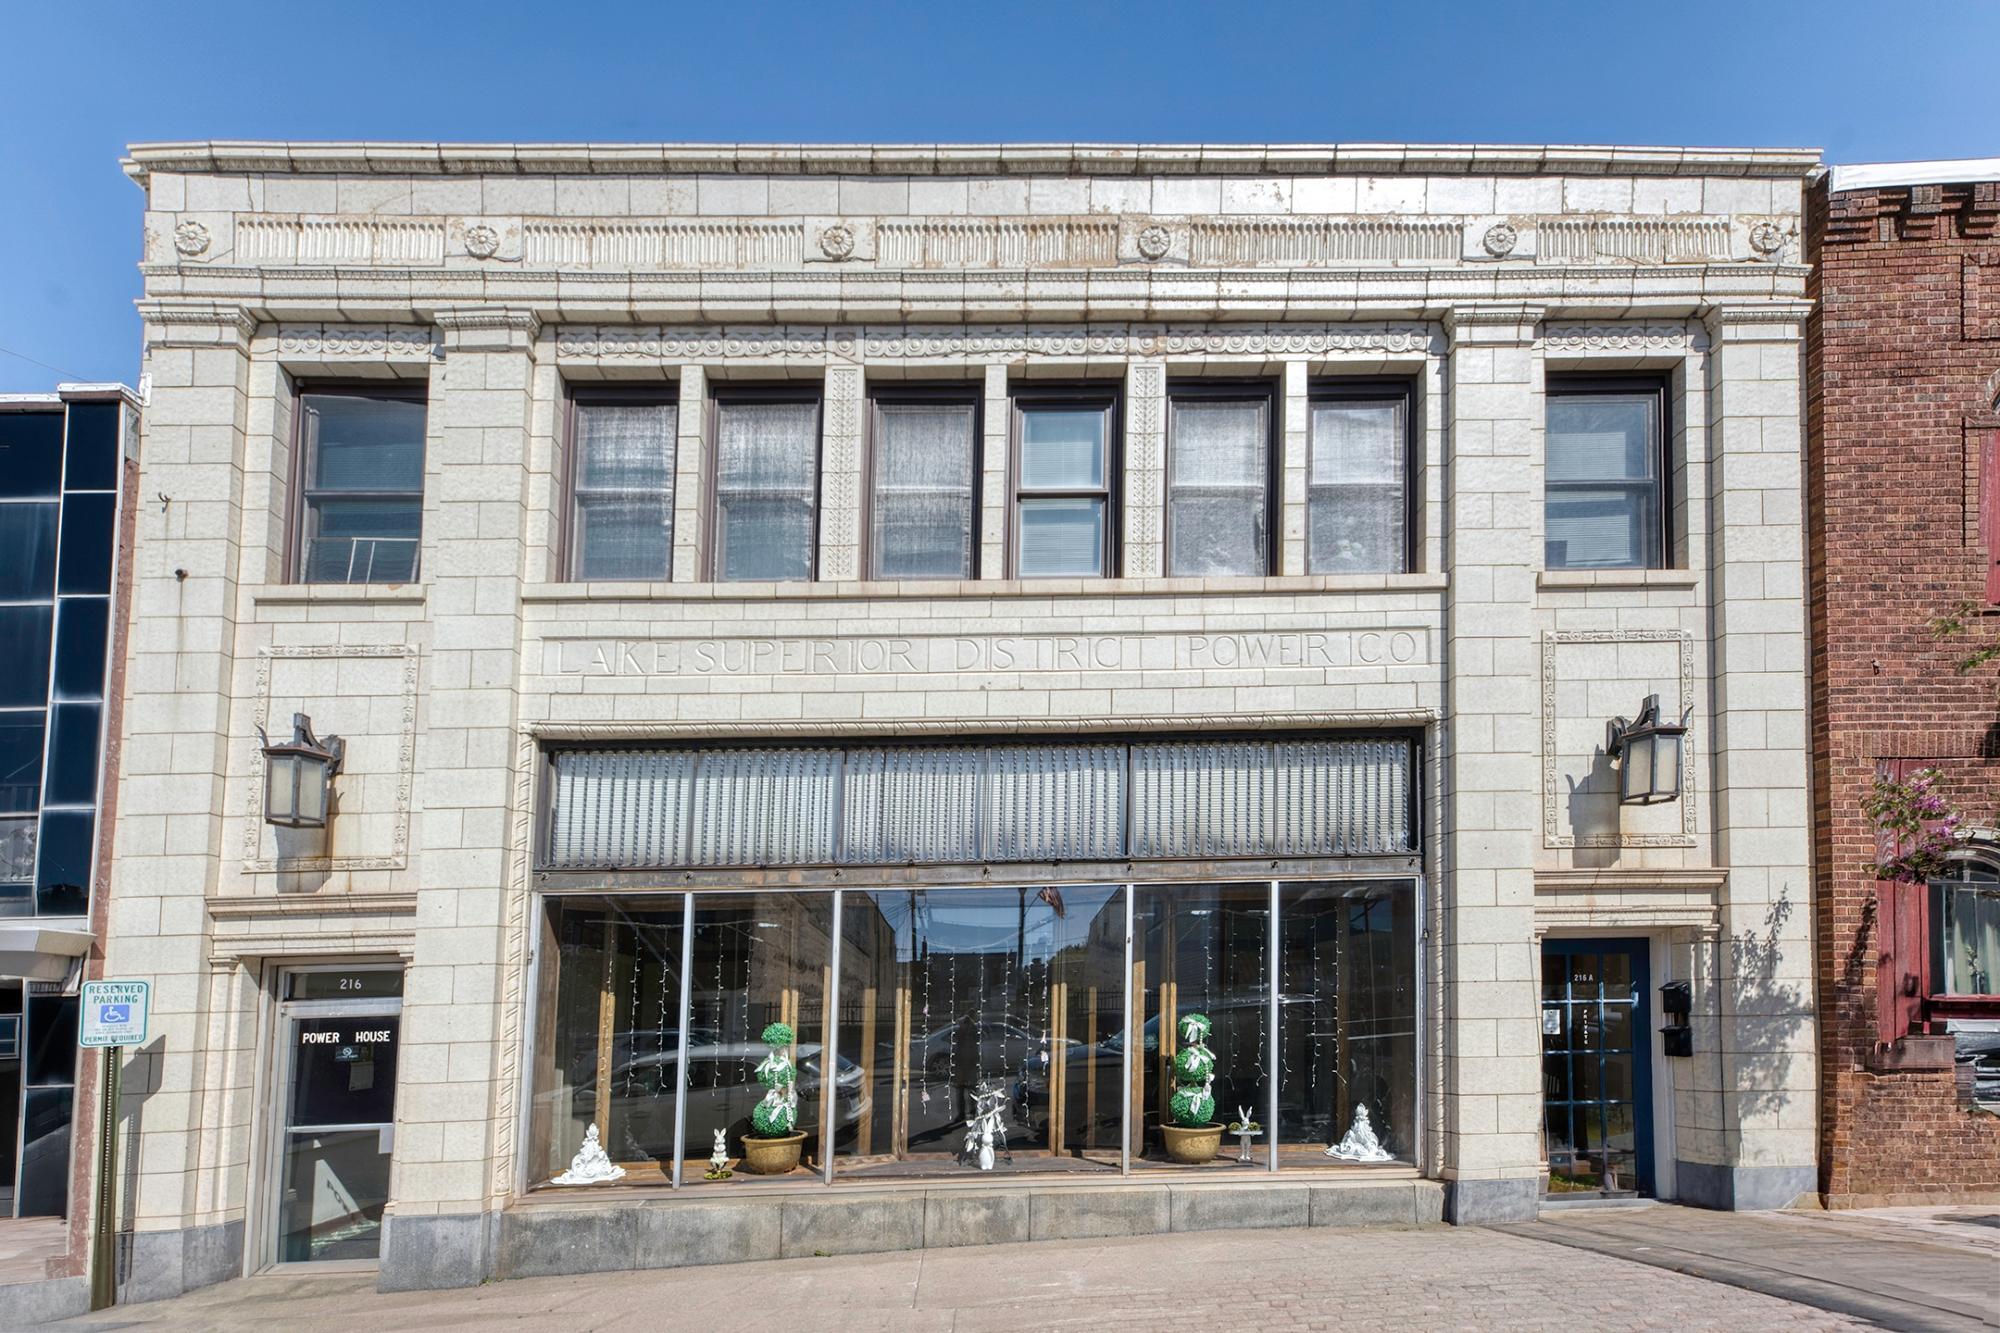
216 E Aurora St
Ironwood, MI 49938
Commerce de détail Propriété À vendre
Certaines informations ont été traduites automatiquement.
Faits saillants de l'investissement
- Historic multi-purpose building in Ironwood.
- New updates in the living quarters.
- Space for offices, retail opportunities, and residential rentals.
Résumé de l'annonce
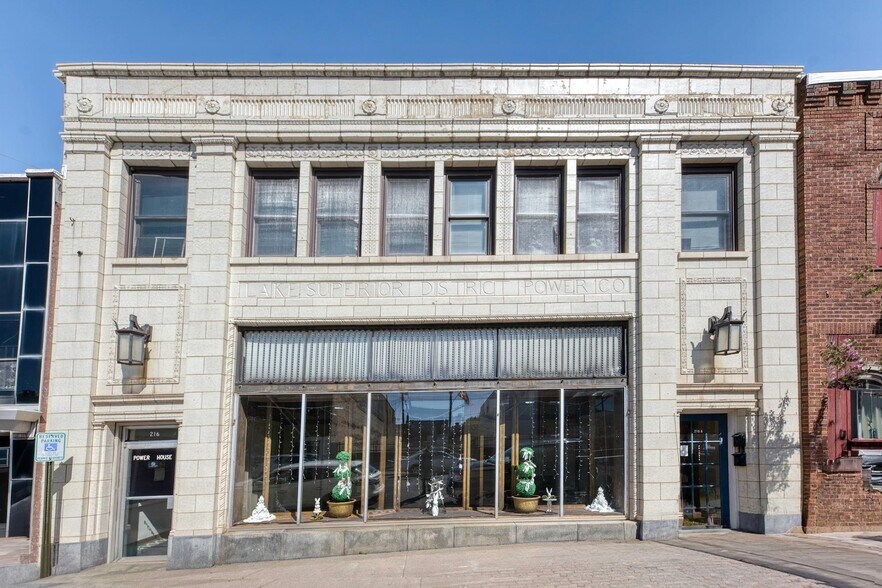
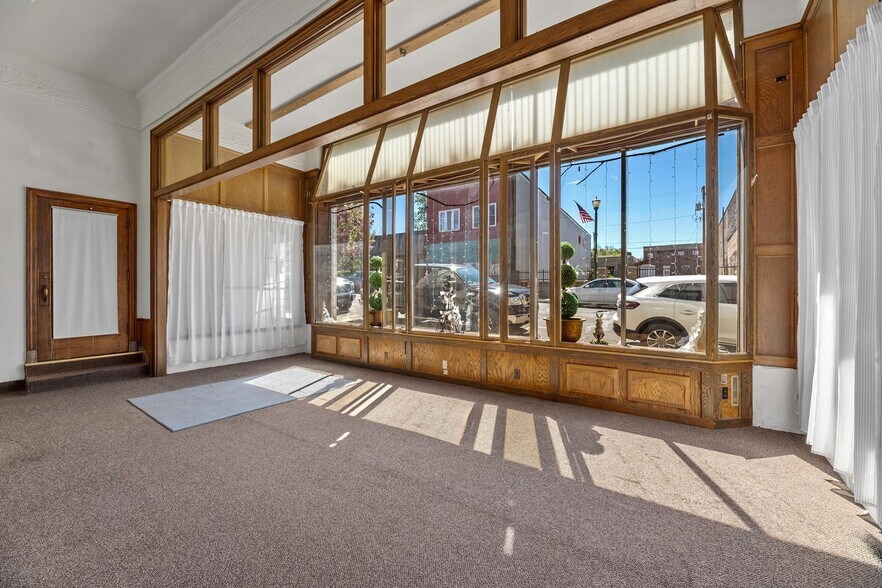
This historic & multi-purpose building has served as a home to numerous businesses over the years & now presents an opportunity for a new business entrepreneur to introduce their innovative ideas and plans. The building has undergone a comprehensive renovation of its interior, such as electric, lighting & a complete remodel of the elegant loft area on the 2nd level. The main level offers over 4,200 sq ft of functionality,terrazzo flooring (under carpet) & has multiple office spaces available for rent or lease.These spaces can be easily reconfigured to accommodate various business ventures. A shared hall provides access for the businesses. The 2nd level has a separate entrance, & the fully renovated loft & 2BD, 1 BA apartment(long term renter) are conveniently accessible via a restored staircase. Upon entering the loft, you will be captivated by the abundance of natural light glistening from the skylights, complemented by soothing neutral colors, the intricate architectural details of the ceilings & crown molding, rich red oak flooring, & the expansive and promising potential of the loft. The loft has 3 bedrooms, 1.5 bathrooms, laundry room, spacious living area & a newly designed kitchen equipped with newer appliances, lighting, and island with a butcher block countertop. The dining area and a hot tub room provide easy access to a patio & green area, creating an inviting space for guests to gather and unwind after exploring the area’s activities and recreational offerings. Currently, the loft is rented on a nightly basis and could serve as accommodations if an entrepreneur decided to design the lower level as a reception hall for family reunions, weddings or large gatherings. The drive-in garage and basement are accessible from two locations on the main level and can be utilized for parking and storage purposes for tenants or as additional rental income for future business locations. The property stands as a blank canvas & offers opportunities for growth & success.
Faits sur la propriété
Type de vente
Investissement ou propriétaire utilisateur
Type de propriété
Commerce de détail
Sous-type de propriété
Commerce pied immeuble
Taille du bâtiment
7 093 pi²
Classe d’immeuble
B
Année de construction
1928
Prix
773 709 $ CAD
Prix par pi²
109,08 $ CAD
Pourcentage loué
100%
Location
Multiples
Hauteur du bâtiment
2 étages
Coefficient d’occupation des sols de l’immeuble
1,25
Taille du lot
0,13 AC
Zone de développement économique
Oui
Zonage
C-2
Stationnement
4 places (0,56 places par 1 000 pi² loué)
Façade
Commodités
- Terrasse sur le toit
- Climatisation
Impôts fonciers
| Numéro de lot | 52-22-329-090 | Évaluation des bâtiments | 114 247 $ CAD |
| Évaluation du terrain | 21 077 $ CAD | Évaluation totale | 135 324 $ CAD |
Impôts fonciers
Numéro de lot
52-22-329-090
Évaluation du terrain
21 077 $ CAD
Évaluation des bâtiments
114 247 $ CAD
Évaluation totale
135 324 $ CAD
1 de 12
Vidéos
Visite extérieure 3D Matterport
Visite 3D Matterport
Photos
Vue depuis la rue
Rue
Carte