Votre courriel a été envoyé.

216 E Poplar St 1 500 pi² d'espace disponible • Bureau • Rogers, AR 72756
Certaines informations ont été traduites automatiquement.
Faits saillants
- The Current tenant is going to have the place cleaned and freshened back up for the new tenant.
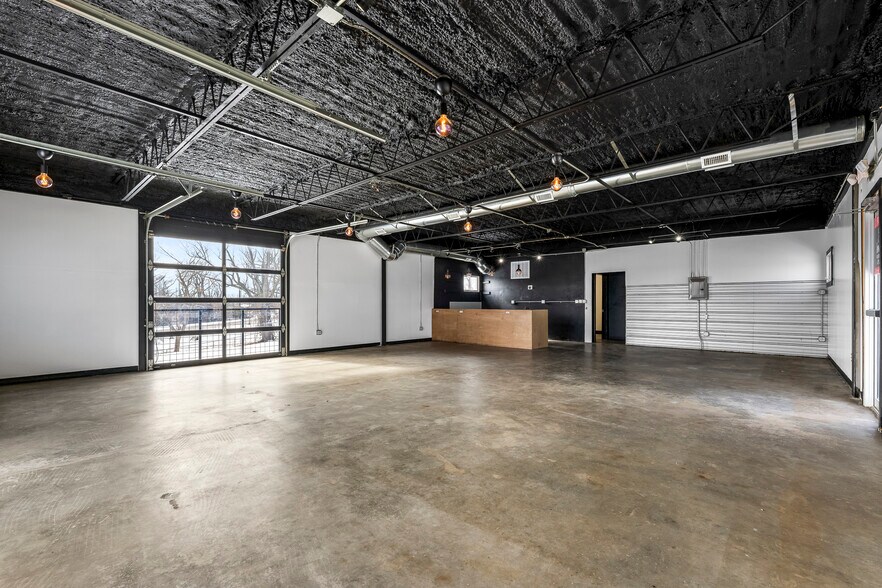
- Two expansive glass garage doors create a bright, open environment with seamless indoor-outdoor flow.
- Flexible open floor plan suitable for retail, office, fitness, or exhibit space.
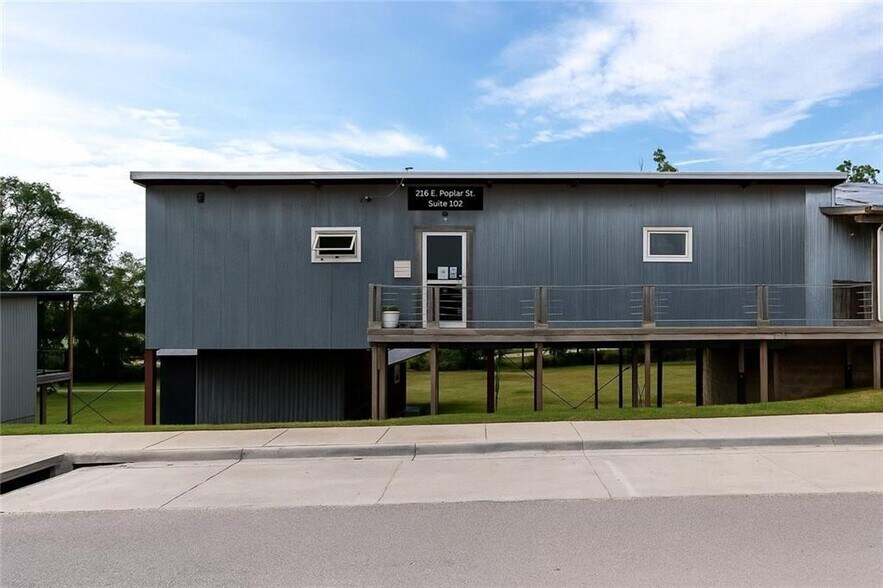
- Positioned across from The Railyard and adjacent to the Razorback Greenway bike trail for maximum visibility and foot traffic.
- Contemporary interior design featuring a modern black ceiling and upgraded lighting throughout.
- Zoning T5.2 supports a wide range of commercial uses, enhancing tenant versatility.
Tous les espaces disponibles(1)
Afficher les taux de location en
- Espace
- Taille
- Terme
- Taux de location
- Utilisation de l’espace
- Aménagement
- Disponible
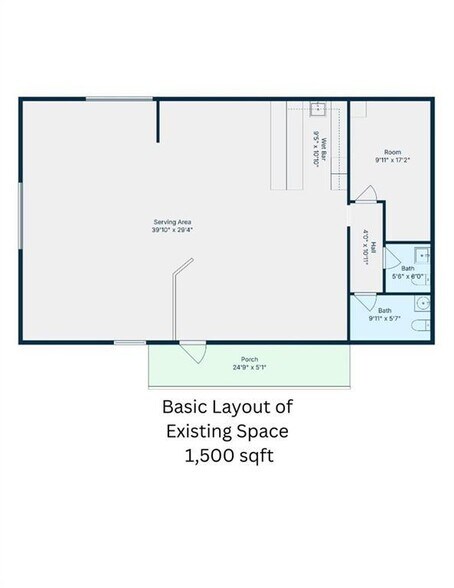
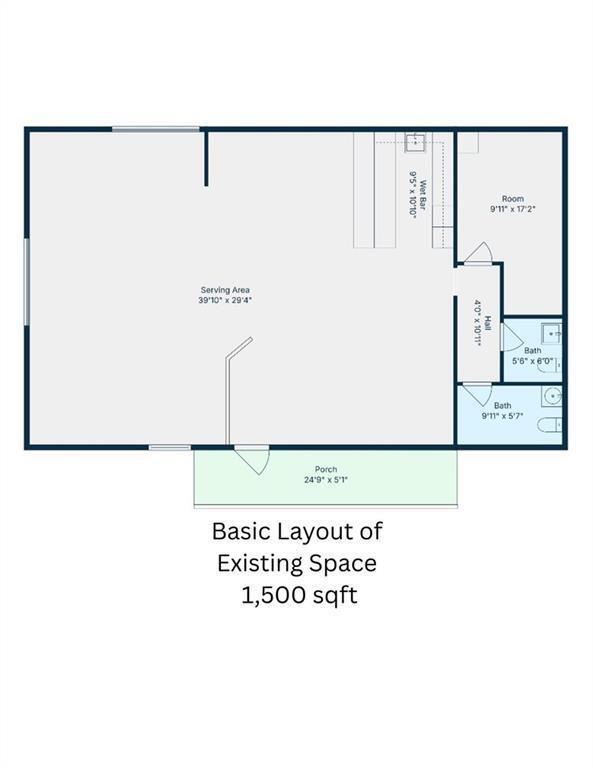
The space is located across from The Railyard and adjacent to the Razorback Greenway bike trail, offering excellent visibility and accessibility. The current build-out could be used for a yoga and spin studio, retail space, office space, exhibit area and has two large glass garage doors, a modern black ceiling with upgraded lighting, and two restrooms. The open floorplan allows for flexible uses, along with the Zoning of T5.2, this location supports a wide range of commercial uses. Showings will be scheduled once the current tenant has vacated.
- Le taux inscrit peut ne pas comprendre certains services publics, les services de bâtiment et les dépenses immobilières.
- Disposition du plan d’étage ouverte en général
- Espace en excellent état
- Entièrement construit comme Bureau standard
- Convient pour 4 à 12 personnes
- Climatisation centrale
| Espace | Taille | Terme | Taux de location | Utilisation de l’espace | Aménagement | Disponible |
| 1er étage | 1 500 pi² | Négociable | 38,56 $ CAD/pi²/an 3,21 $ CAD/pi²/mois 57 838 $ CAD/an 4 820 $ CAD/mois | Bureau | construction complète | Maintenant |
1er étage
| Taille |
| 1 500 pi² |
| Terme |
| Négociable |
| Taux de location |
| 38,56 $ CAD/pi²/an 3,21 $ CAD/pi²/mois 57 838 $ CAD/an 4 820 $ CAD/mois |
| Utilisation de l’espace |
| Bureau |
| Aménagement |
| construction complète |
| Disponible |
| Maintenant |
1er étage
| Taille | 1 500 pi² |
| Terme | Négociable |
| Taux de location | 38,56 $ CAD/pi²/an |
| Utilisation de l’espace | Bureau |
| Aménagement | construction complète |
| Disponible | Maintenant |
The space is located across from The Railyard and adjacent to the Razorback Greenway bike trail, offering excellent visibility and accessibility. The current build-out could be used for a yoga and spin studio, retail space, office space, exhibit area and has two large glass garage doors, a modern black ceiling with upgraded lighting, and two restrooms. The open floorplan allows for flexible uses, along with the Zoning of T5.2, this location supports a wide range of commercial uses. Showings will be scheduled once the current tenant has vacated.
- Le taux inscrit peut ne pas comprendre certains services publics, les services de bâtiment et les dépenses immobilières.
- Entièrement construit comme Bureau standard
- Disposition du plan d’étage ouverte en général
- Convient pour 4 à 12 personnes
- Espace en excellent état
- Climatisation centrale
Aperçu de la propriété
The space is located across from The Railyard and adjacent to the Razorback Greenway bike trail, offering excellent visibility and accessibility. The current build-out could be used for a yoga and spin studio, retail space, office space, exhibit area and has two large glass garage doors, a modern black ceiling with upgraded lighting, and two restrooms. The open floorplan allows for flexible uses, along with the Zoning of T5.2, this location supports a wide range of commercial uses. Showings will be scheduled once the current tenant has vacated.
- Affichage
- Espace d'entreposage
- Climatisation
- Détecteur de fumée
Faits sur la propriété
Sélectionner des locataires
- Étage
- Nom du locataire
- Secteur
- 1ᵉʳ
- Doc4
- Services professionnels, scientifiques et techniques


Présenté par
216 E Poplar St
Hmm, il semble y avoir eu une erreur lors de l’envoi de votre message. Veuillez réessayer.
Merci! Votre message a été envoyé.