Votre courriel a été envoyé.

2169 Centennial Dr 31 586 pi² d'espace disponible • Industriel • Gainesville, GA 30504
Certaines informations ont été traduites automatiquement.
Faits saillants
- Convenient access to I-985
- 3,250 SF of professional office buildout
- Dock height & Drive in doors
- 4,138 SF of conditioned workspace
- 1,650 SF flex space addition w/ roll up door
Caractéristiques
Tous les espaces disponibles(1)
Afficher les taux de location en
- Espace
- Taille
- Terme
- Taux de location
- Utilisation de l’espace
- Aménagement
- Disponible
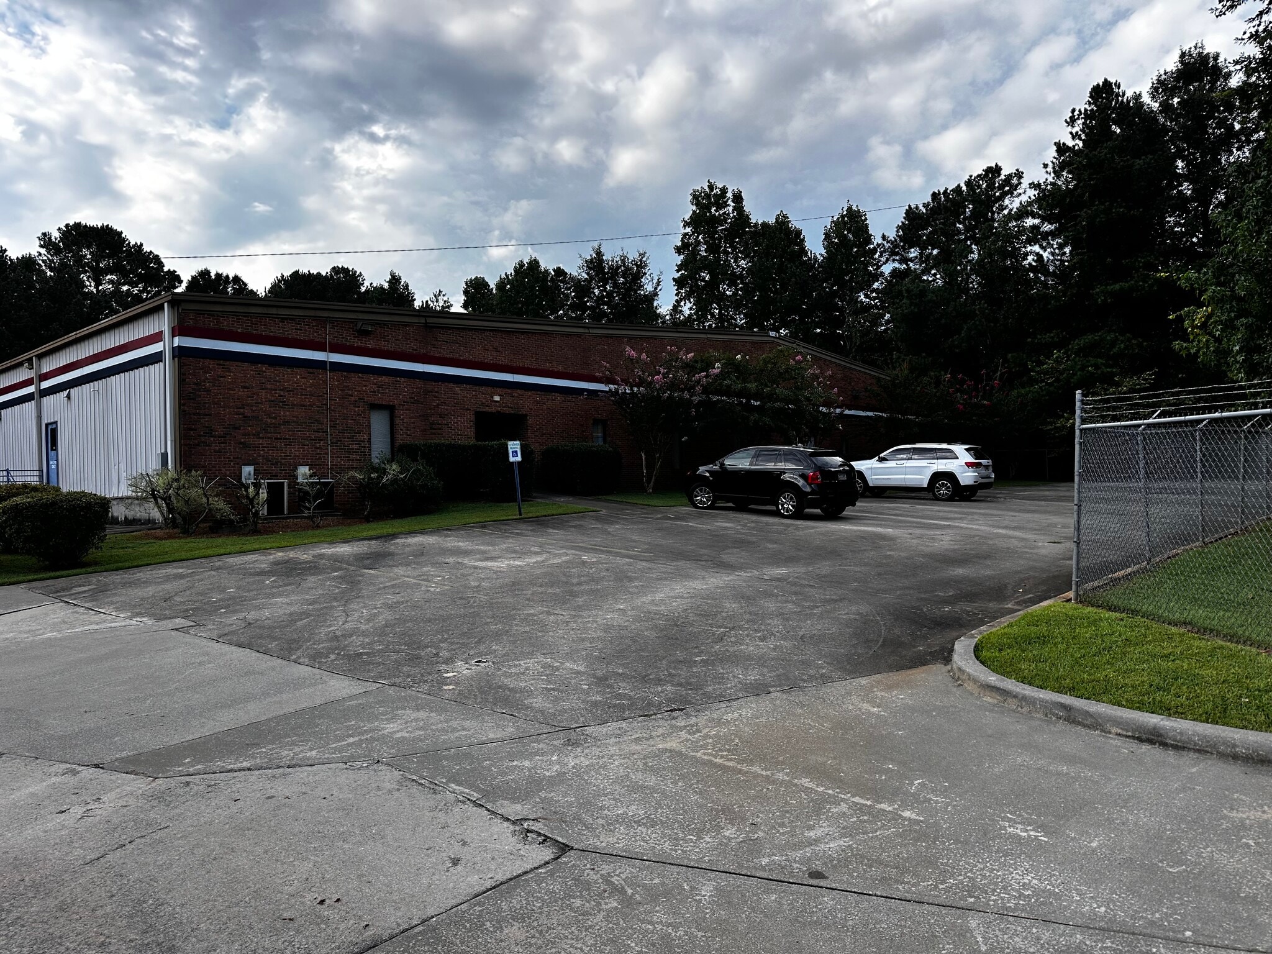


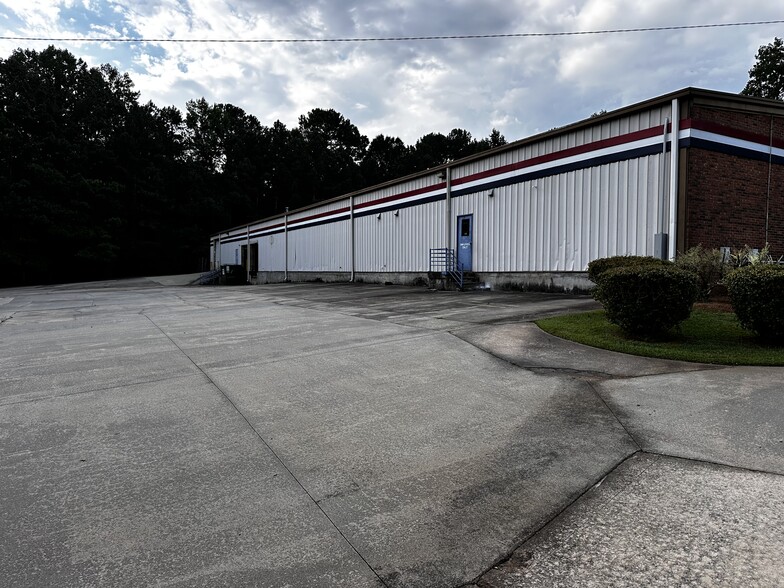
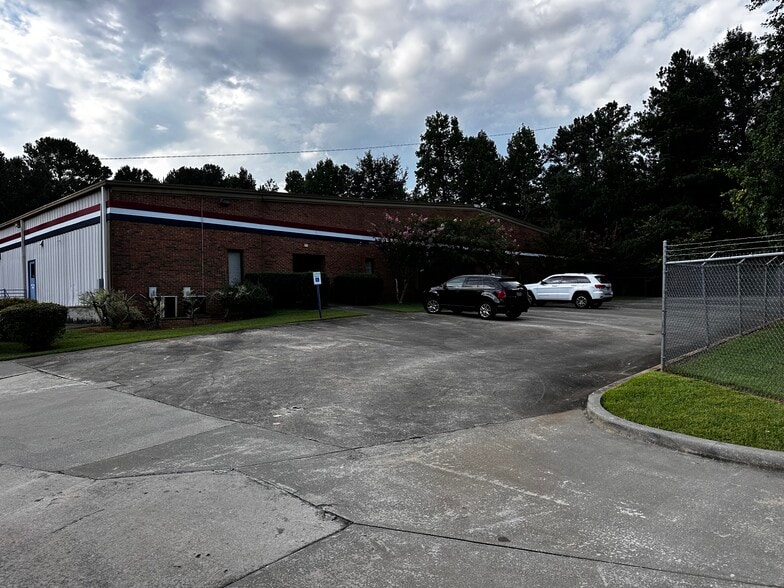
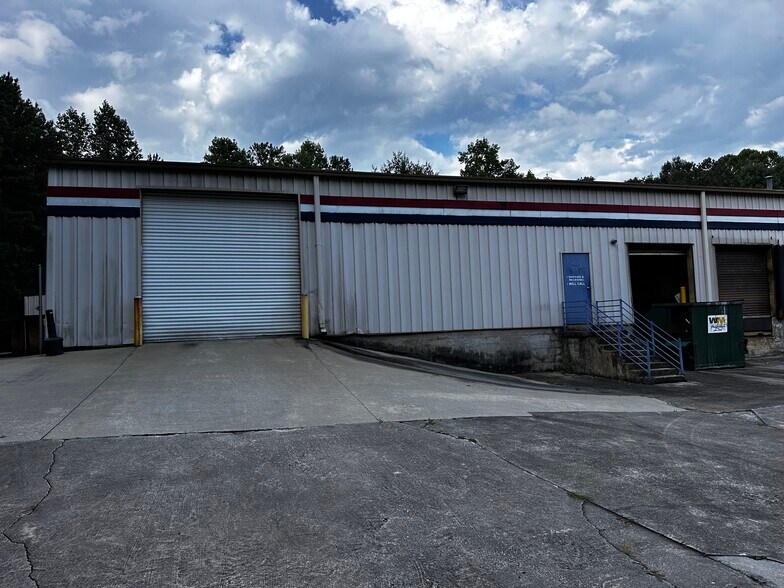
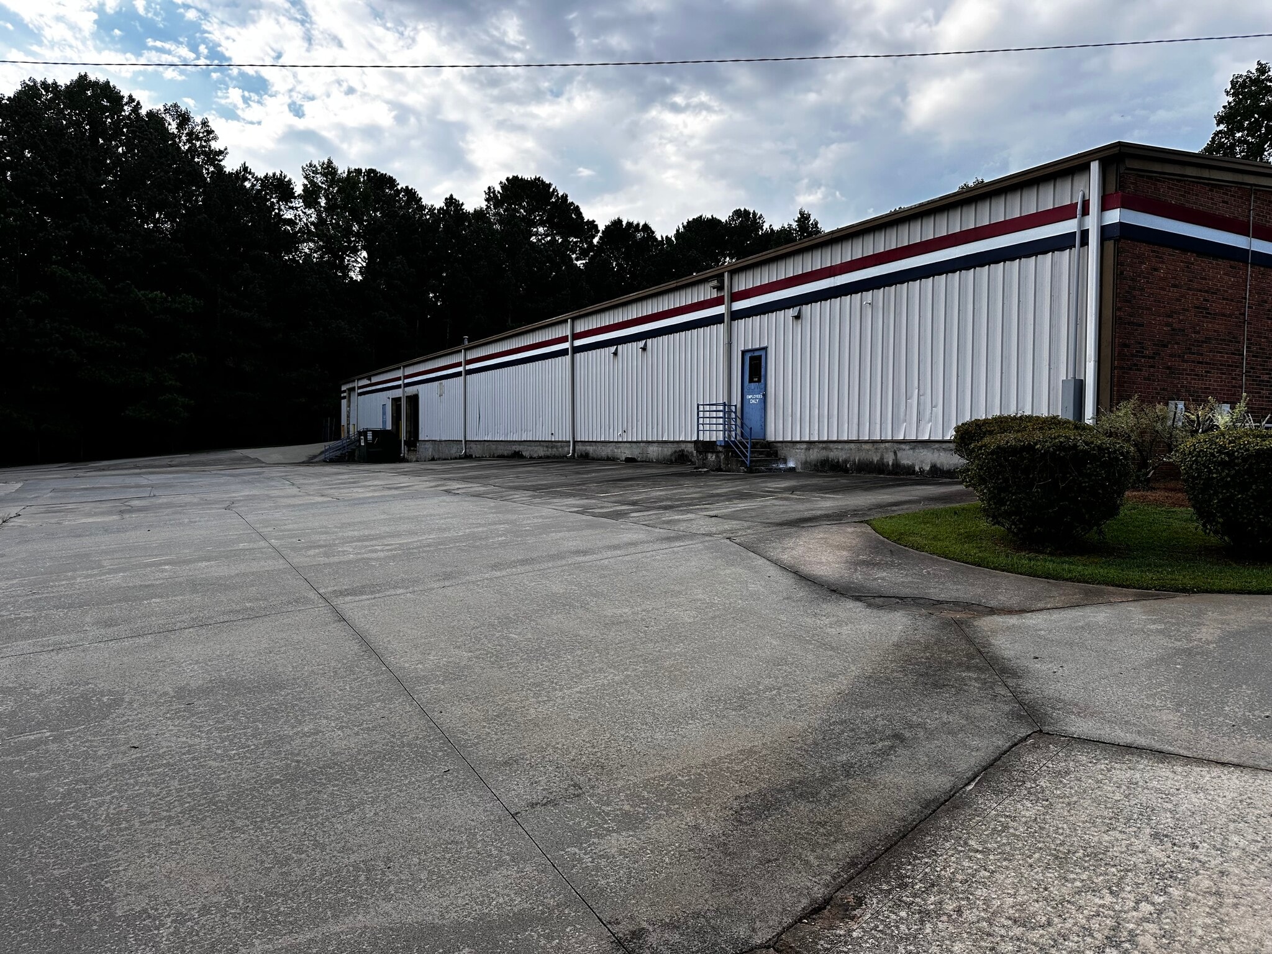
2169 Centennial Dr offers a practical mix of office, warehouse, and conditioned workspace in one facility. The building features 3,250-square-foot office buildout and the 22,333-square-foot warehouse provides open floor space with two dock-height doors and a drive-in for flexible loading. A 4,138-square-foot air-conditioned assembly area with full buildout sets this building apart. This space is ideal for light manufacturing, precision work, or any use that requires a climate-controlled production environment. A 1,650-square-foot rear addition with a roll-up ground level door rounds out the layout with extra staging or receiving capacity.
- Le taux de location ne comprend pas les services publics, les services de bâtiment ou les dépenses immobilières.
- 1 accès plain-pied
- 2 quais de chargement
- Connectivity to I-985
- 3,250 SF professional office buildout
- Comprend 3 250 pi² d’espace de bureau dédié
- Espace en excellent état
- Warehouse space with shop locker room and bathroom
- Air conditioned work space for specialty uses
- 1,600 SF flex space addition w/ roll up door
| Espace | Taille | Terme | Taux de location | Utilisation de l’espace | Aménagement | Disponible |
| 1er étage | 31 586 pi² | Négociable | 13,20 $ CAD/pi²/an 1,10 $ CAD/pi²/mois 416 949 $ CAD/an 34 746 $ CAD/mois | Industriel | - | Maintenant |
1er étage
| Taille |
| 31 586 pi² |
| Terme |
| Négociable |
| Taux de location |
| 13,20 $ CAD/pi²/an 1,10 $ CAD/pi²/mois 416 949 $ CAD/an 34 746 $ CAD/mois |
| Utilisation de l’espace |
| Industriel |
| Aménagement |
| - |
| Disponible |
| Maintenant |
1er étage
| Taille | 31 586 pi² |
| Terme | Négociable |
| Taux de location | 13,20 $ CAD/pi²/an |
| Utilisation de l’espace | Industriel |
| Aménagement | - |
| Disponible | Maintenant |
2169 Centennial Dr offers a practical mix of office, warehouse, and conditioned workspace in one facility. The building features 3,250-square-foot office buildout and the 22,333-square-foot warehouse provides open floor space with two dock-height doors and a drive-in for flexible loading. A 4,138-square-foot air-conditioned assembly area with full buildout sets this building apart. This space is ideal for light manufacturing, precision work, or any use that requires a climate-controlled production environment. A 1,650-square-foot rear addition with a roll-up ground level door rounds out the layout with extra staging or receiving capacity.
- Le taux de location ne comprend pas les services publics, les services de bâtiment ou les dépenses immobilières.
- Comprend 3 250 pi² d’espace de bureau dédié
- 1 accès plain-pied
- Espace en excellent état
- 2 quais de chargement
- Warehouse space with shop locker room and bathroom
- Connectivity to I-985
- Air conditioned work space for specialty uses
- 3,250 SF professional office buildout
- 1,600 SF flex space addition w/ roll up door
Aperçu de la propriété
2169 Centennial Drive offers a practical mix of office, warehouse, and conditioned workspace in one facility. The 3,250-square-foot office buildout handles administrative or customer-facing needs, while the 22,333-square-foot warehouse provides open floor space with two dock-height doors and a drive-in for flexible loading. A 4,138-square-foot air-conditioned assembly area with full buildout sets this building apart. The space is ideal for light manufacturing, precision work, or any use that requires a climate-controlled production environment. A 1,650-square-foot rear addition with a roll-up door rounds out the layout with extra staging or receiving capacity.
Faits sur l’installation entrepôt


Présenté par
2169 Centennial Dr
Hmm, il semble y avoir eu une erreur lors de l’envoi de votre message. Veuillez réessayer.
Merci! Votre message a été envoyé.