Votre courriel a été envoyé.

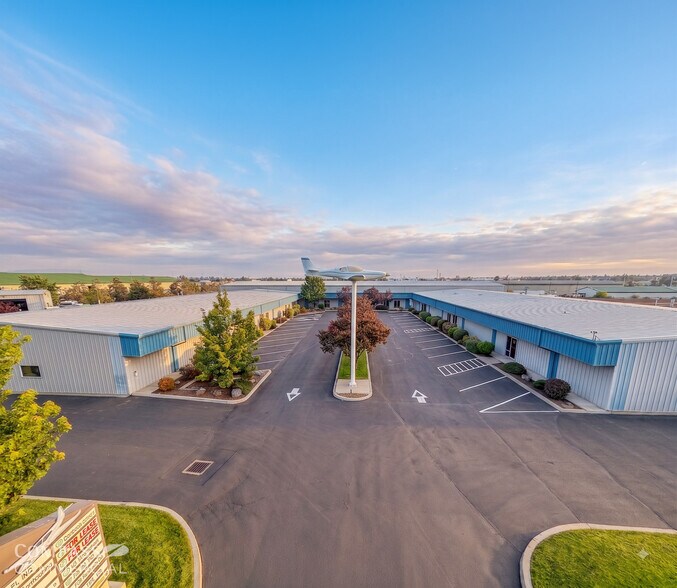
217 Pumice Ave 42 000 pi² 50% Loué Industriel Immeuble Redmond, OR 97756 9 131 760 $ CAD (217,42 $ CAD/pi²) 6% Taux de capitalisation
Certaines informations ont été traduites automatiquement.
Faits saillants de l'investissement
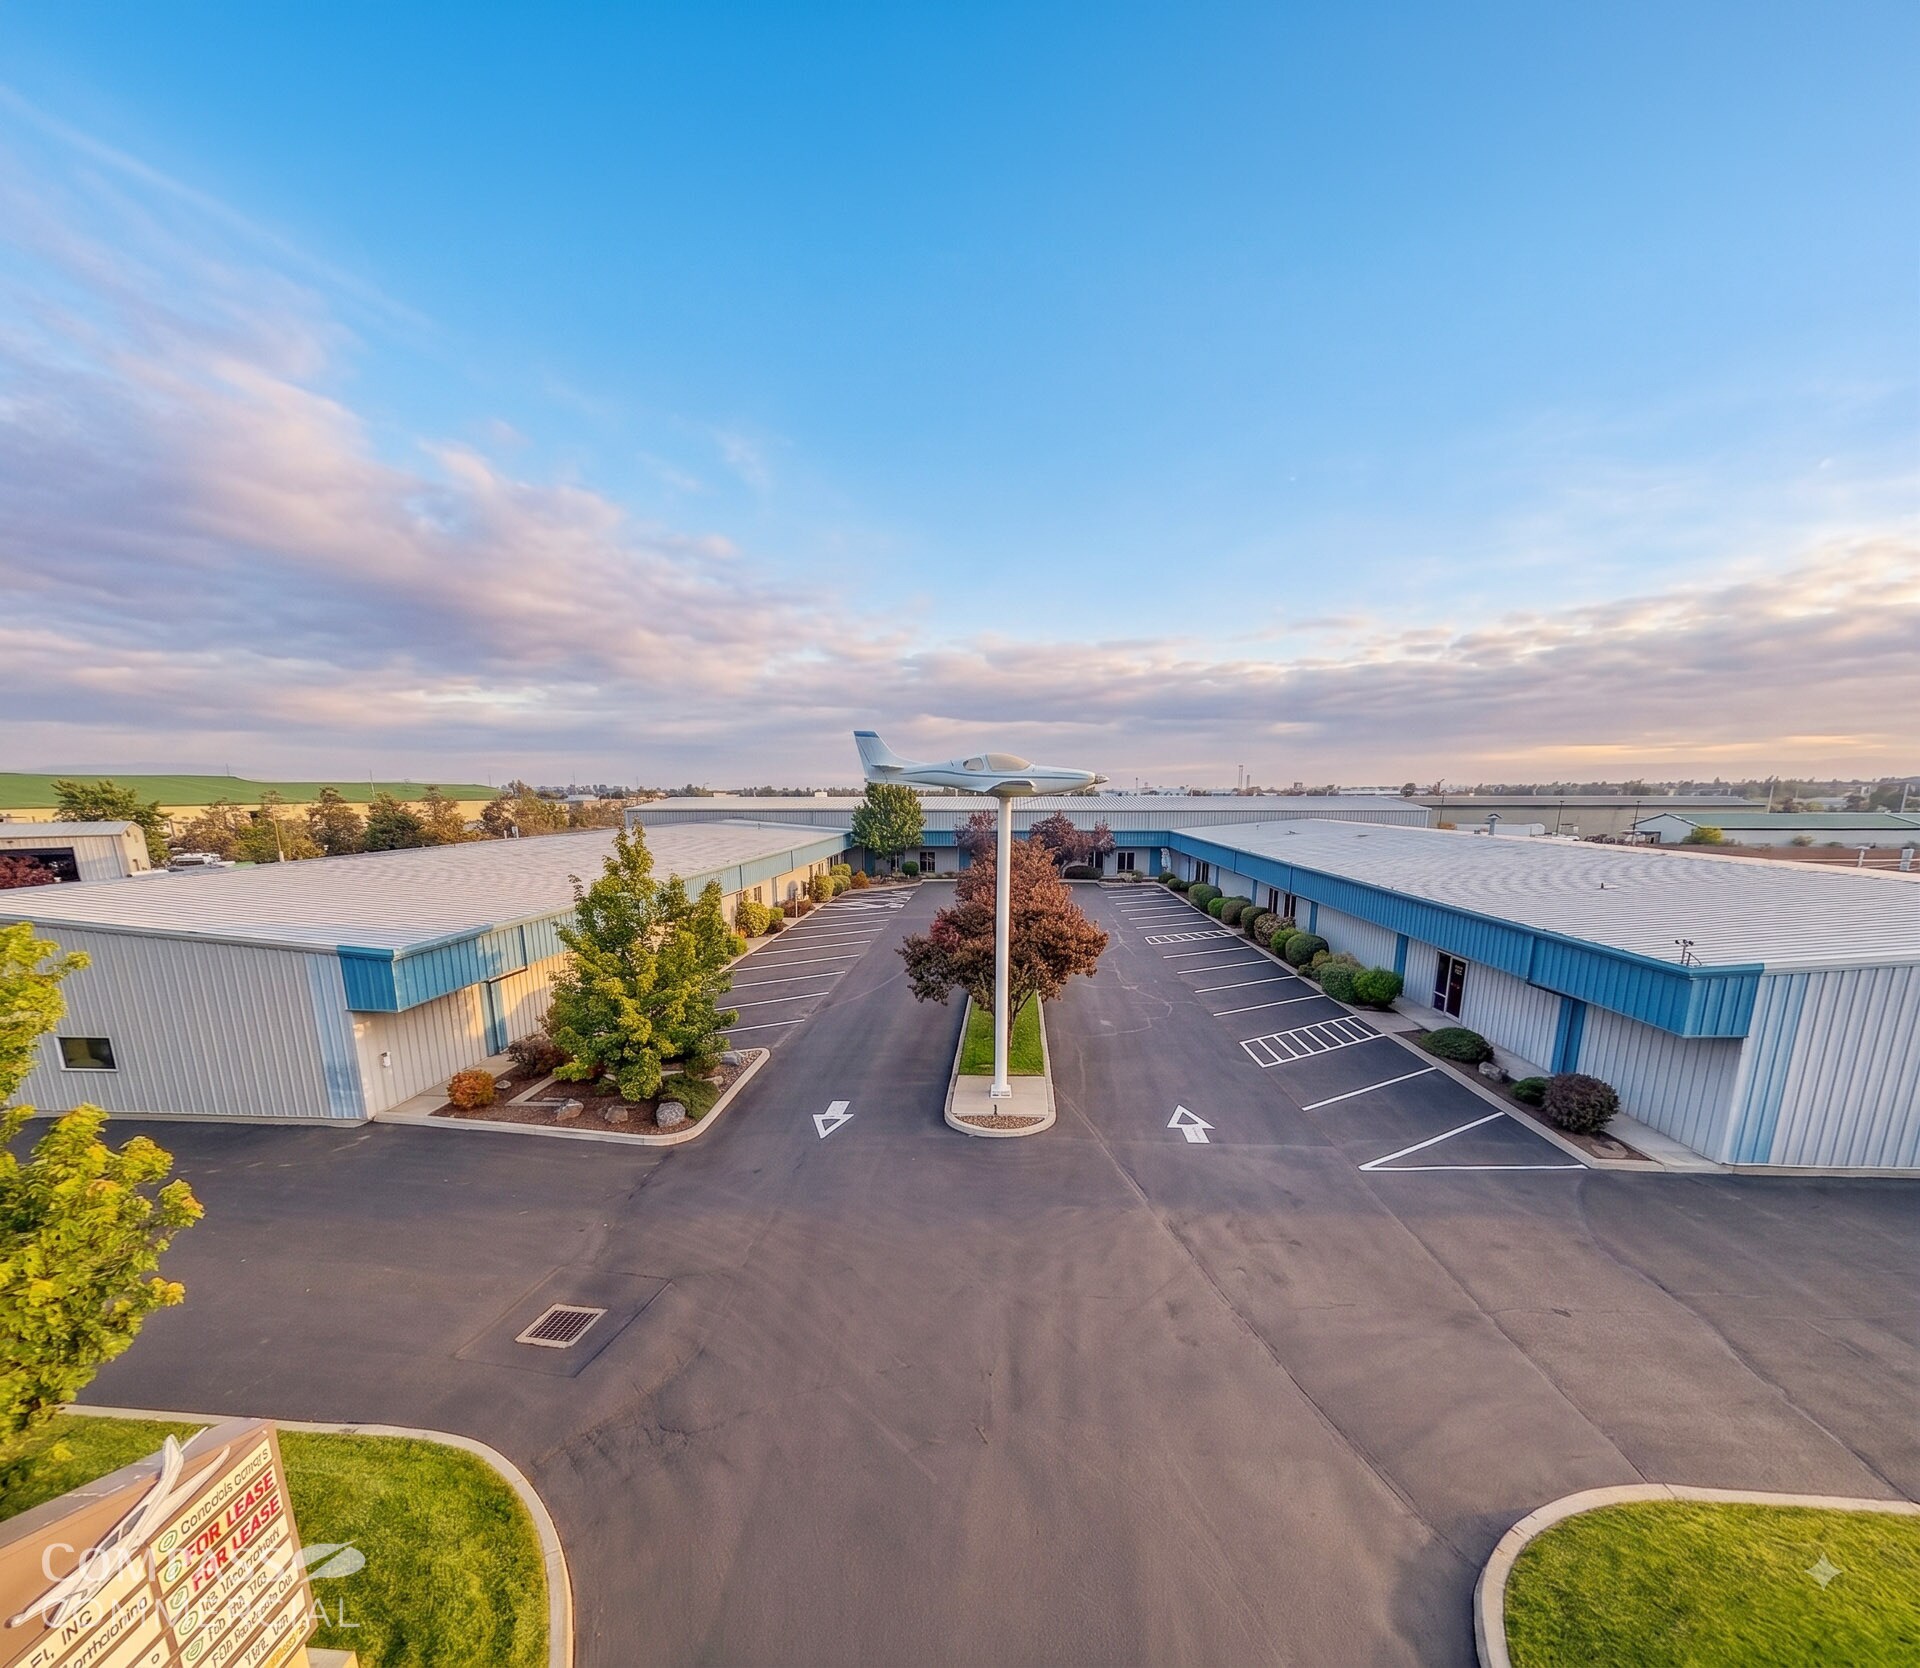
- FULLY LEASED: 100% occupied across four quality tenants
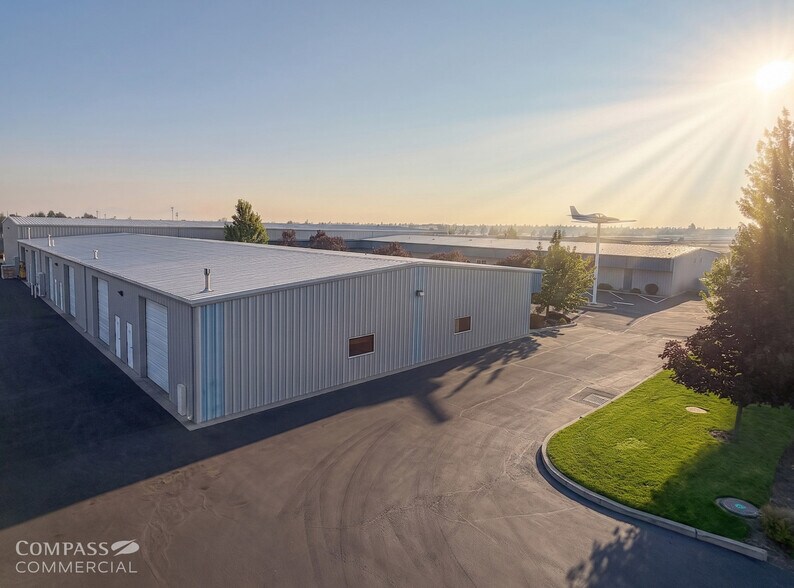
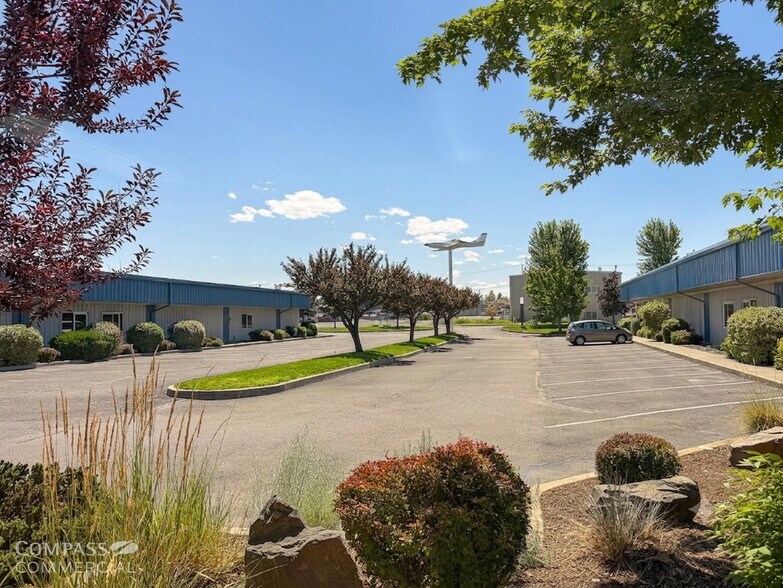
- 14 INDUSTRIAL UNITS: Suite sizes range from 2,100– 6,300 SF
- M1 ZONING: Light Industrial zoning supports a range of business uses
- NNN INVESTMENT: Lower owner exposure to operating costs
- NEAR AIRPORT: Less than one mile from the Redmond Airport
- 3-PHASE POWER: Electrical capacity for production and shop use
Résumé de l'annonce
Faits sur la propriété
| Prix | 9 131 760 $ CAD | Aire du bâtiment louable | 42 000 pi² |
| Prix par pi² | 217,42 $ CAD | Nombre d’étages | 1 |
| Type de vente | Investissement ou propriétaire utilisateur | Année de construction | 1996 |
| Taux de capitalisation | 6% | Ratio de stationnement | 1,67/1 000 pi² |
| Type de propriété | Industriel | Effacer hauteur du plafond | 14’ |
| Classe d’immeuble | C | Zone de développement économique |
Oui
|
| Taille du lot | 2,47 AC | ||
| Zonage | M1 - Industriel léger | ||
| Prix | 9 131 760 $ CAD |
| Prix par pi² | 217,42 $ CAD |
| Type de vente | Investissement ou propriétaire utilisateur |
| Taux de capitalisation | 6% |
| Type de propriété | Industriel |
| Classe d’immeuble | C |
| Taille du lot | 2,47 AC |
| Aire du bâtiment louable | 42 000 pi² |
| Nombre d’étages | 1 |
| Année de construction | 1996 |
| Ratio de stationnement | 1,67/1 000 pi² |
| Effacer hauteur du plafond | 14’ |
| Zone de développement économique |
Oui |
| Zonage | M1 - Industriel léger |
Principaux locataires Cliquez ici pour accéder à
- Locataire
- Secteur
- pi² Occupé
- Loyer/pi²
- Type de bail
- Fin du bail
- AGM Construction
- Services professionnels, scientifiques et techniques
- -
-
$9.99

-
Lorem Ipsum
- -
- CMA Construction
- Services professionnels, scientifiques et techniques
- -
- -
-
Lorem Ipsum
-
Jan 0000
- PCC Schlosser
- Fabrication
- -
- -
-
Lorem Ipsum
-
Jan 0000
| Locataire | Secteur | pi² Occupé | Loyer/pi² | Type de bail | Fin du bail | |
| AGM Construction | Services professionnels, scientifiques et techniques | - | $9.99 | Lorem Ipsum | - | |
| CMA Construction | Services professionnels, scientifiques et techniques | - | - | Lorem Ipsum | Jan 0000 | |
| PCC Schlosser | Fabrication | - | - | Lorem Ipsum | Jan 0000 |
Disponibilité des espaces
- Espace
- Taille
- Utilisation de l’espace
- Aménagement
- Disponible
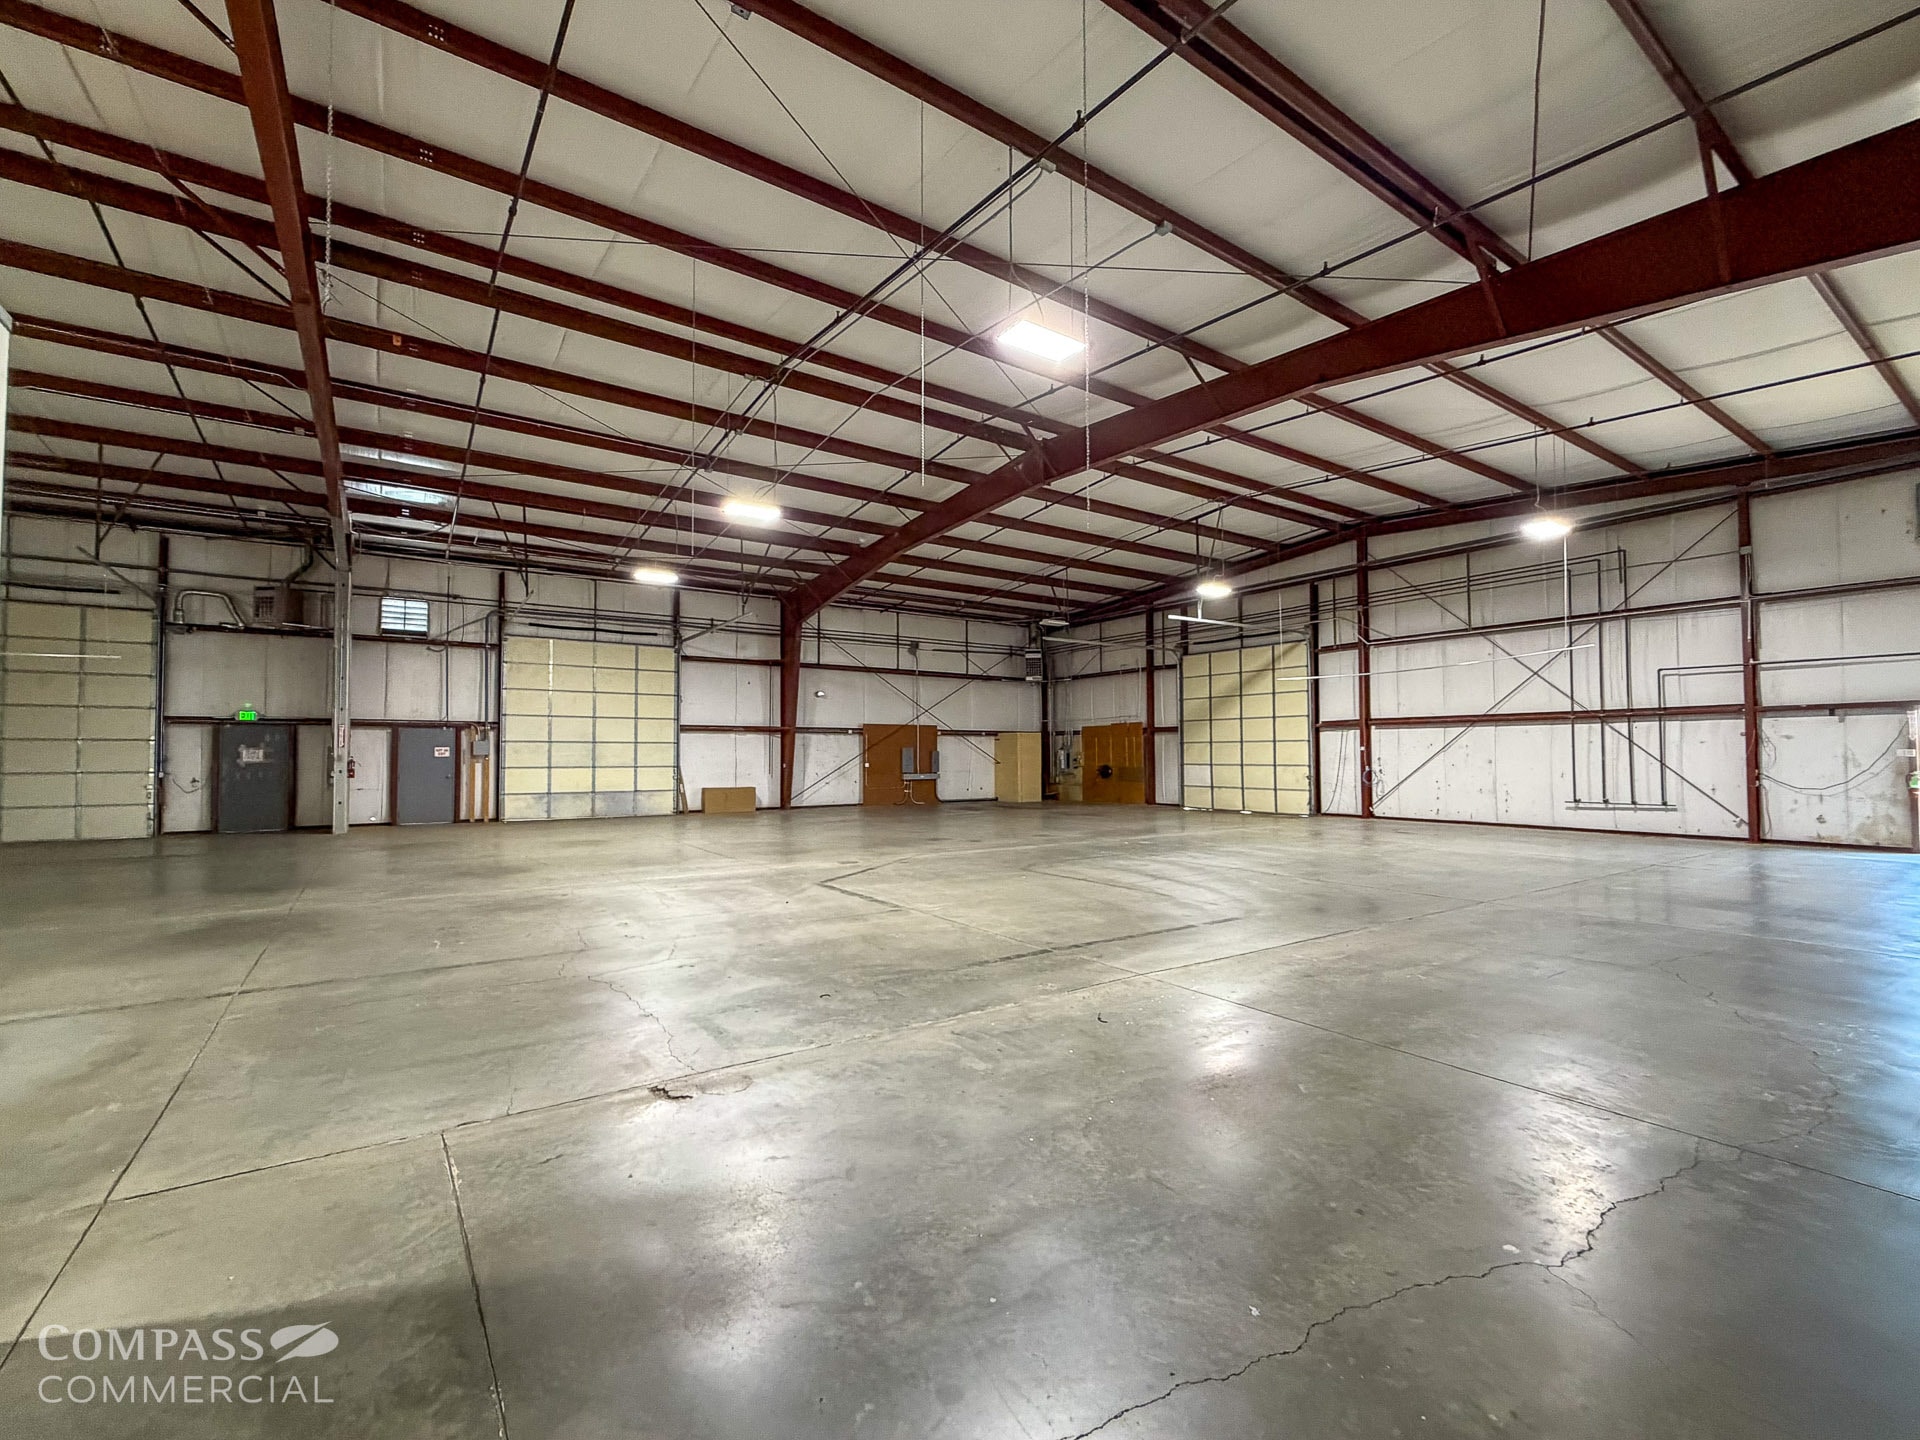


Unit G & F offers 6,300 SF of light industrial space within the Aero Park West Complex. The suite features a 14 ft. roll-up door, 3-phase power, LED lighting throughout, fire sprinkler protection, and semi-truck access around the building perimeter. Pass-thru doors allow this suite to be combined with adjacent available units if additional space is needed. The property is professionally managed and zoned Light Industrial (M1), with availability beginning August 1, 2026.
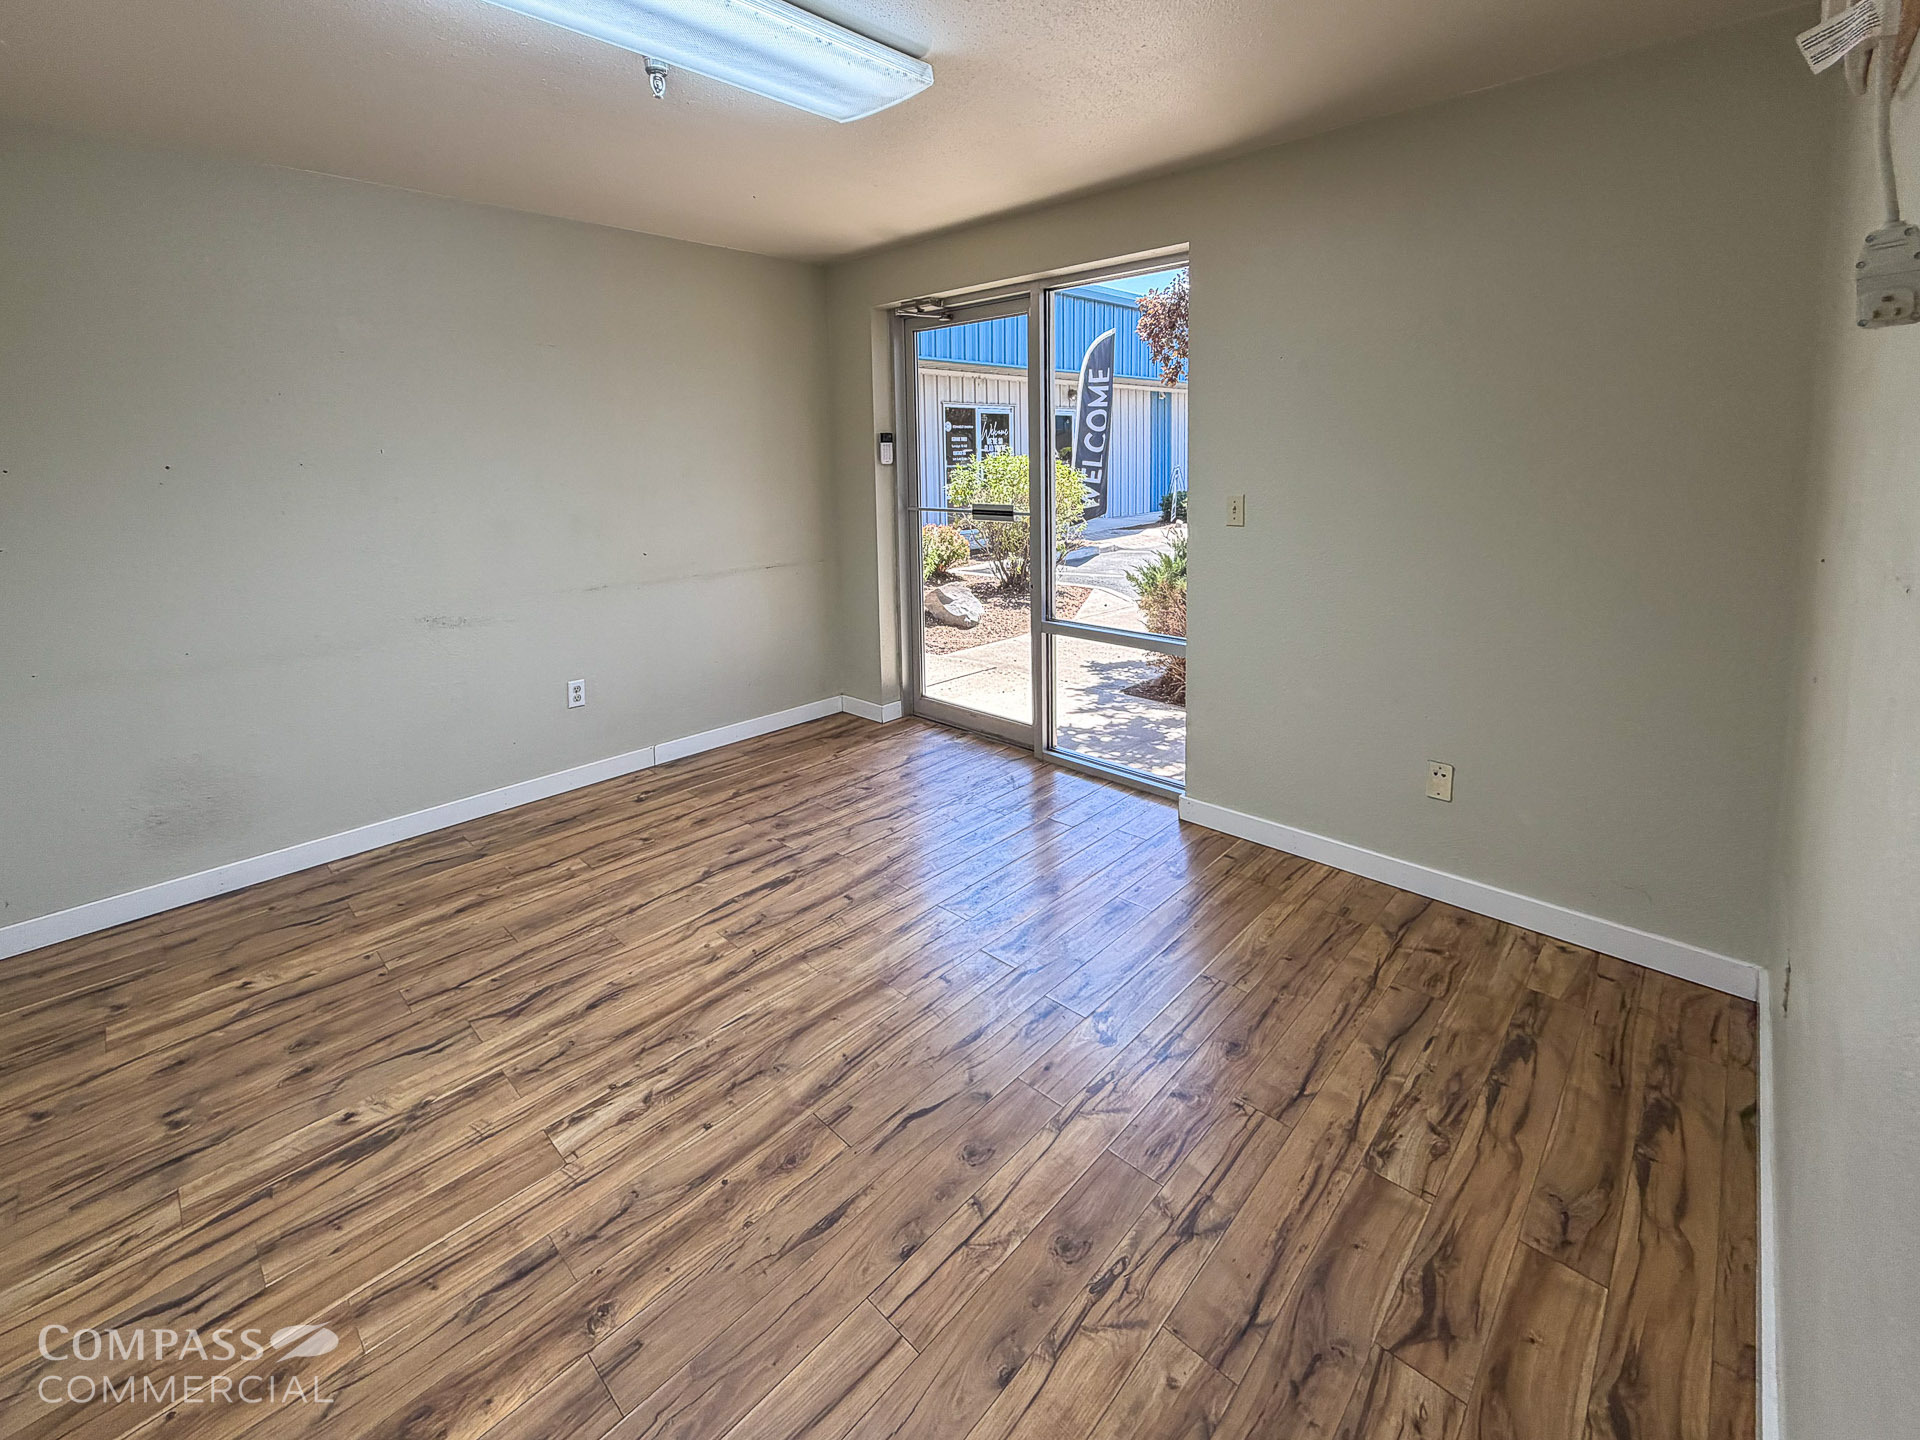
Unit H offers 2,100 SF of light industrial space in the Aero Park West Complex. The suite includes a 14 ft. roll-up door, 3-phase power, LED lighting throughout, fire sprinkler protection, and access for semi-trucks around the building perimeter. Pass-thru doors provide the ability to combine this suite with adjacent available space. The property is professionally managed, zoned Light Industrial (M1), and available beginning August 1, 2026.
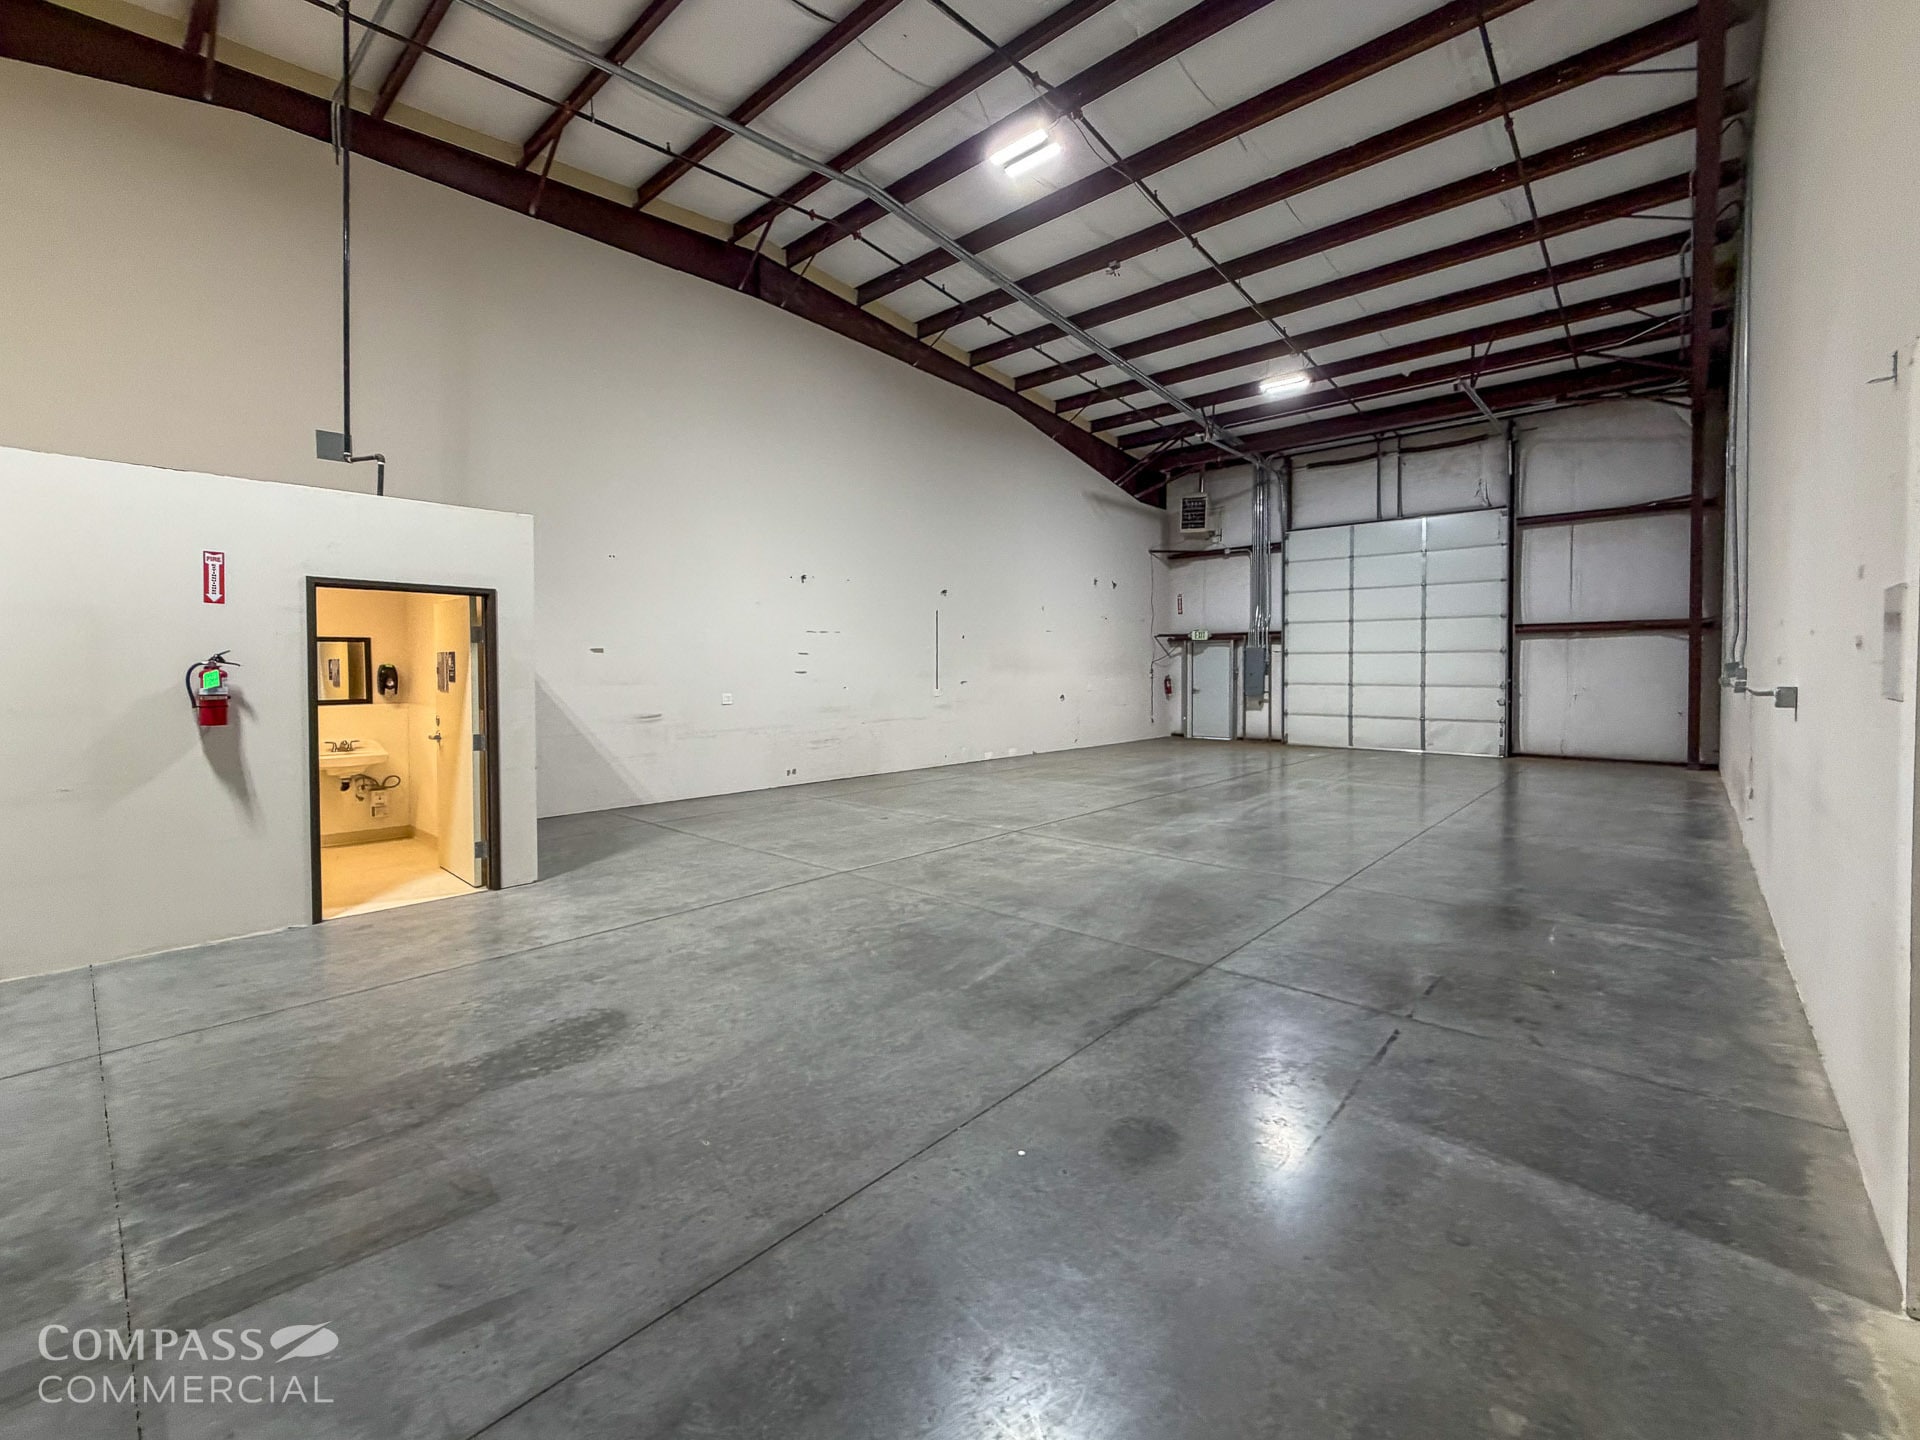

Unit I offers 2,100 SF of light industrial space within the professionally managed Aero Park West Complex. The suite features a 14 ft. roll-up door, 3-phase power, LED lighting throughout, fire sprinkler protection, and convenient semi-truck circulation around the building. Pass-thru doors allow the suite to be combined with neighboring available units for expanded occupancy. Zoned Light Industrial (M1), the space is available August 1, 2026.
| Espace | Taille | Utilisation de l’espace | Aménagement | Disponible |
| 1er Ét. - G&F | 6 300 pi² | Industriel | - | Maintenant |
| 1er Ét. - H | 2 100 pi² | Industriel | - | Maintenant |
| 1er Ét. - Unit I | 2 100 pi² | Industriel | - | Maintenant |
1er Ét. - G&F
| Taille |
| 6 300 pi² |
| Utilisation de l’espace |
| Industriel |
| Aménagement |
| - |
| Disponible |
| Maintenant |
1er Ét. - H
| Taille |
| 2 100 pi² |
| Utilisation de l’espace |
| Industriel |
| Aménagement |
| - |
| Disponible |
| Maintenant |
1er Ét. - Unit I
| Taille |
| 2 100 pi² |
| Utilisation de l’espace |
| Industriel |
| Aménagement |
| - |
| Disponible |
| Maintenant |
1er Ét. - G&F
| Taille | 6 300 pi² |
| Utilisation de l’espace | Industriel |
| Aménagement | - |
| Disponible | Maintenant |
Unit G & F offers 6,300 SF of light industrial space within the Aero Park West Complex. The suite features a 14 ft. roll-up door, 3-phase power, LED lighting throughout, fire sprinkler protection, and semi-truck access around the building perimeter. Pass-thru doors allow this suite to be combined with adjacent available units if additional space is needed. The property is professionally managed and zoned Light Industrial (M1), with availability beginning August 1, 2026.
1er Ét. - H
| Taille | 2 100 pi² |
| Utilisation de l’espace | Industriel |
| Aménagement | - |
| Disponible | Maintenant |
Unit H offers 2,100 SF of light industrial space in the Aero Park West Complex. The suite includes a 14 ft. roll-up door, 3-phase power, LED lighting throughout, fire sprinkler protection, and access for semi-trucks around the building perimeter. Pass-thru doors provide the ability to combine this suite with adjacent available space. The property is professionally managed, zoned Light Industrial (M1), and available beginning August 1, 2026.
1er Ét. - Unit I
| Taille | 2 100 pi² |
| Utilisation de l’espace | Industriel |
| Aménagement | - |
| Disponible | Maintenant |
Unit I offers 2,100 SF of light industrial space within the professionally managed Aero Park West Complex. The suite features a 14 ft. roll-up door, 3-phase power, LED lighting throughout, fire sprinkler protection, and convenient semi-truck circulation around the building. Pass-thru doors allow the suite to be combined with neighboring available units for expanded occupancy. Zoned Light Industrial (M1), the space is available August 1, 2026.
Impôts fonciers
| Numéro de lot | 187451 | Évaluation des bâtiments | 0 $ CAD |
| Évaluation du terrain | 0 $ CAD | Évaluation totale | 2 539 280 $ CAD |
Impôts fonciers



Présenté par
217 Pumice Ave
Hmm, il semble y avoir eu une erreur lors de l’envoi de votre message. Veuillez réessayer.
Merci! Votre message a été envoyé.