Se Connecter/S’inscrire
Votre courriel a été envoyé.

New 4-Unit, 1 Mi from $10B Rams Village 21719 Hart St 4 Unité Immeuble d’appartements 3 393 569 $ CAD (848 392 $ CAD/Unité) 5,47% Taux de capitalisation Canoga Park, CA 91303
Certaines informations ont été traduites automatiquement.
Faits saillants de l'investissement
- ±1 Mile from Rams Village at Warner Center
- Exempt from LA Rent Control & the State Cap
- 100% Leased at 5.47%, 6.04% Pro Forma
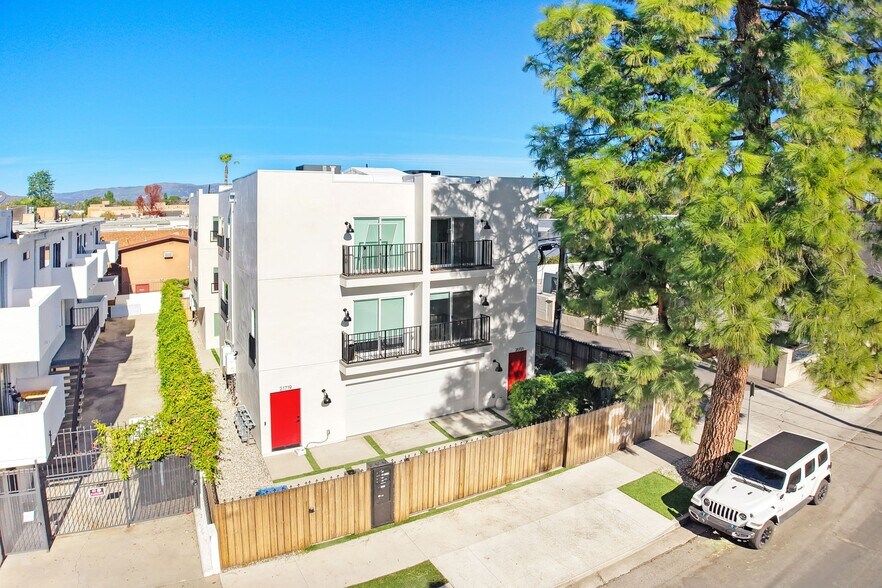
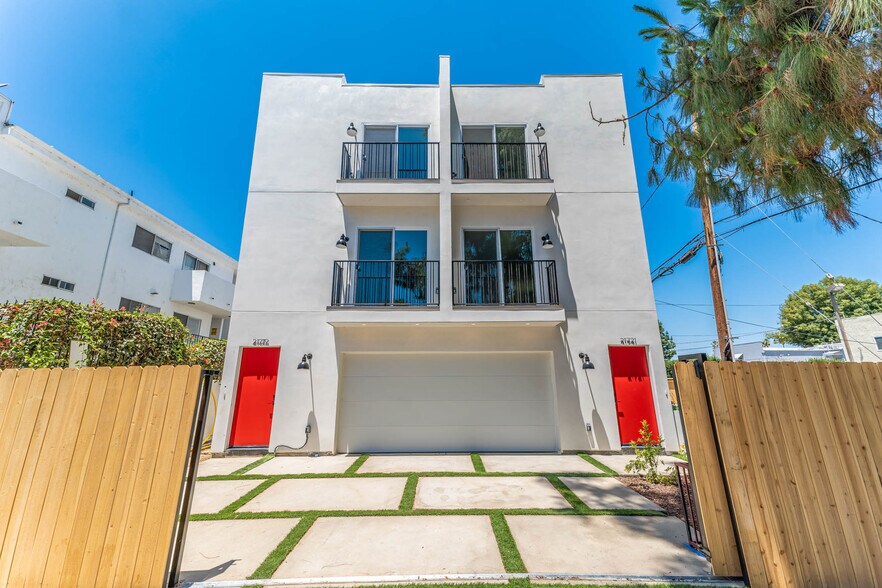
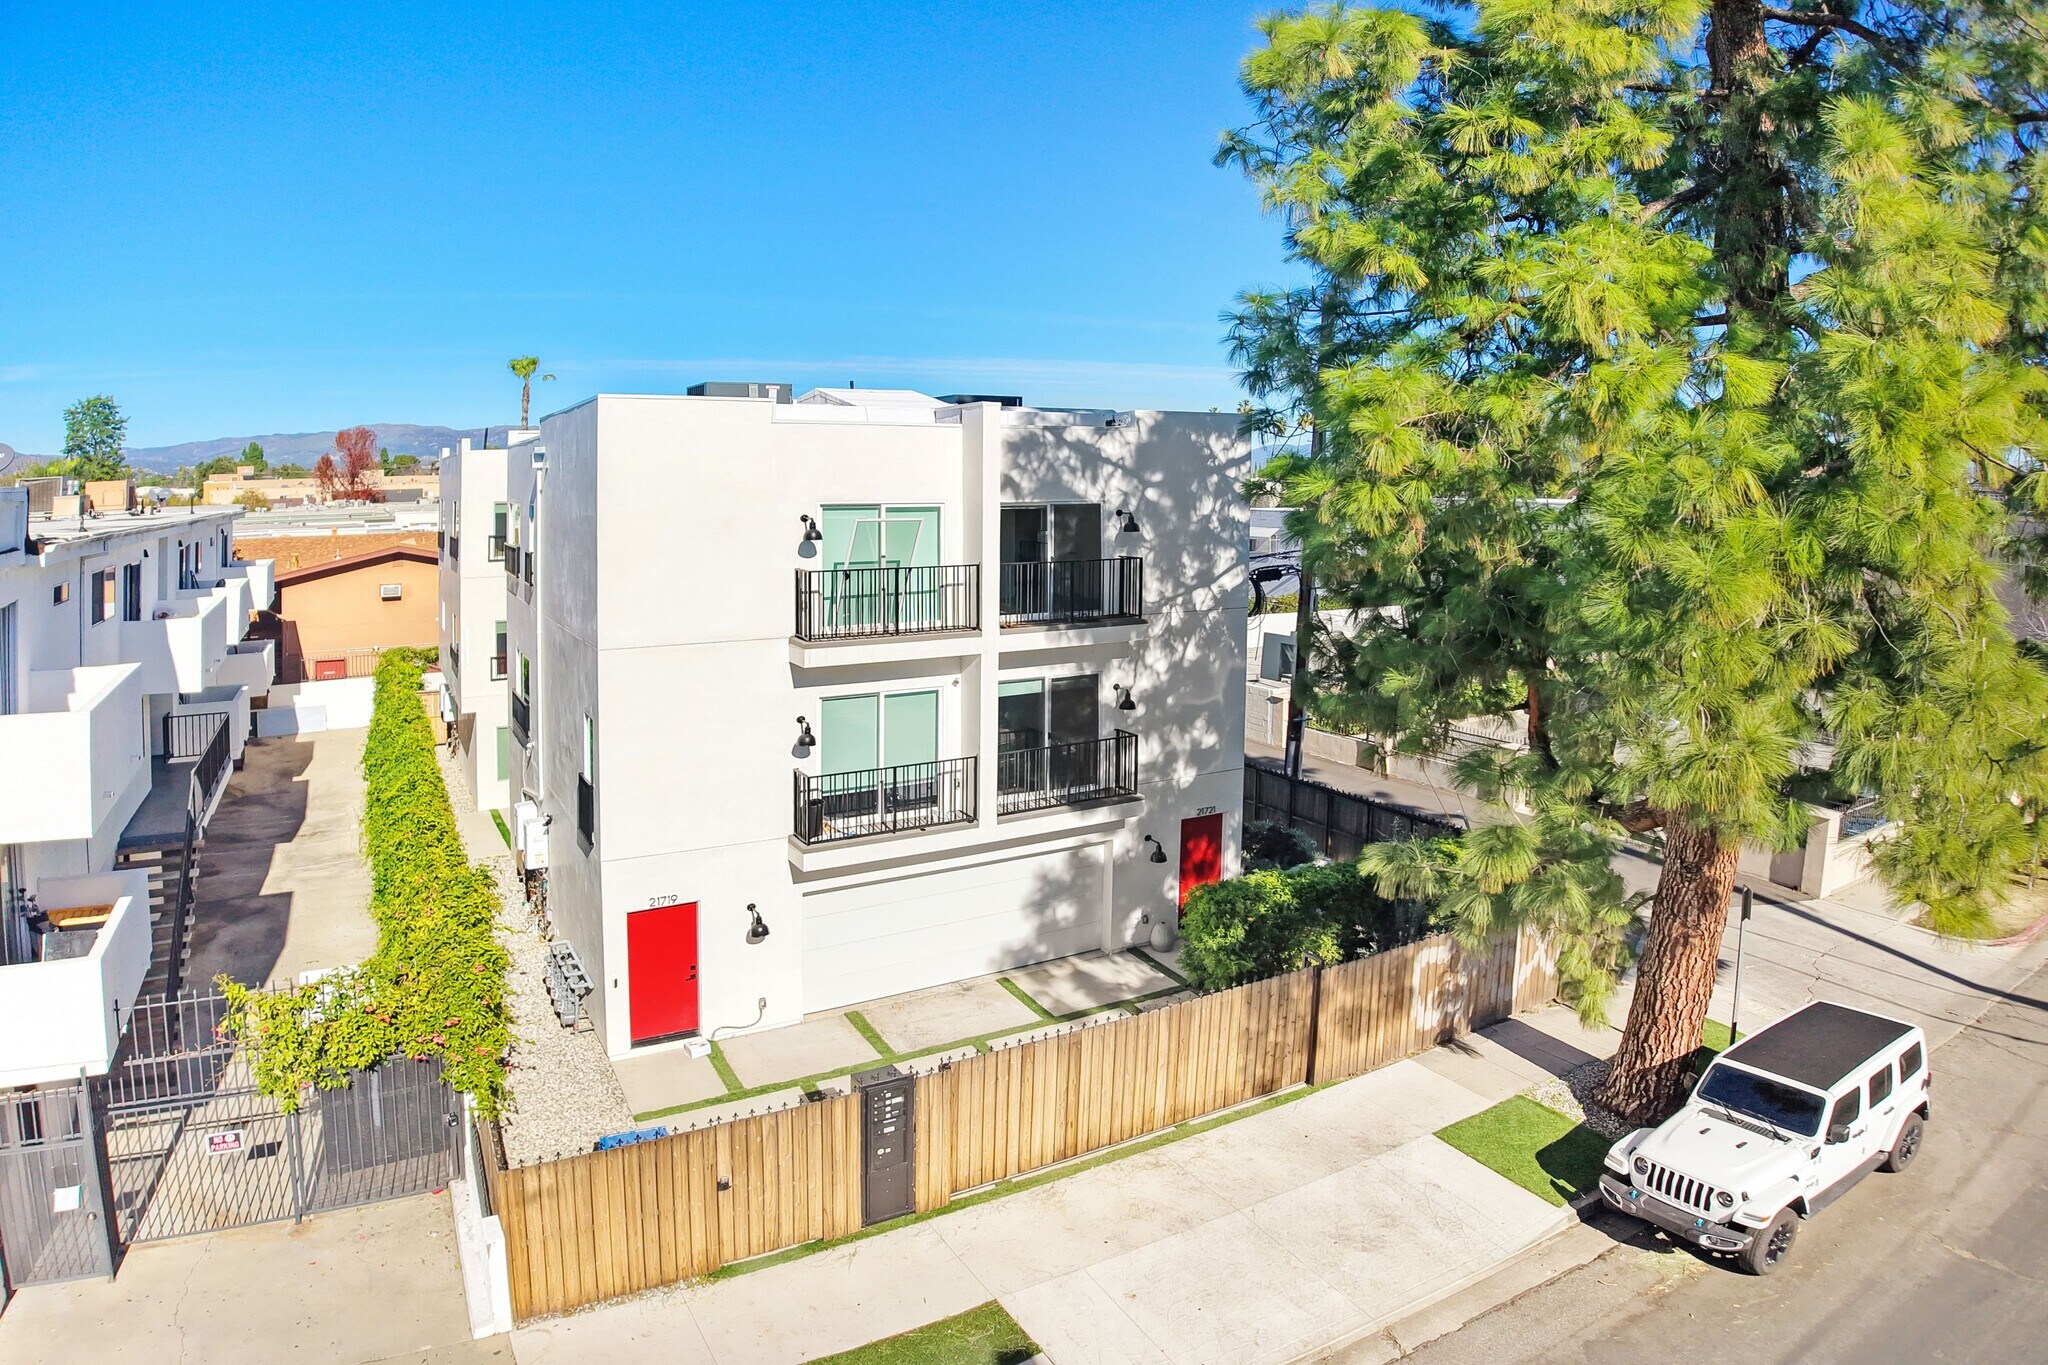
- 2023 Construction — No Deferred Maintenance
- Residential Financing + No ULA Transfer Tax
Résumé de l'annonce
21721 Hart Street is a 2023-built, four-unit apartment building on a 5,000 square foot lot in Canoga Park, approximately one mile from the site where the Kroenke organization intends to build the permanent home of the Los Angeles Rams.
That single fact reframes the underwriting. The West Valley has spent a decade absorbing incremental infill development under the Warner Center 2035 Specific Plan. What is now proposed one mile south of this property is not incremental: a 52-acre district carrying an estimated $10 billion of private capital, more than 3,000 homes, roughly two million square feet of retail and office, two indoor performance venues, and a 350,000 square foot NFL headquarters and training campus.
Demolition of the former Promenade mall began in January 2026 and site clearing is underway today. Vertical construction is targeted for 2027, beginning with the Rams headquarters. The land is assembled and the entitlement path runs through an already-adopted specific plan.
An investor buying at $2,450,000 today is acquiring a fully stabilized, institutional-quality residential asset at a 5.47% going-in yield that steps to 6.04% at market rents — while holding an option on a submarket that is being rebuilt around it. The income covers the wait. The district creates the upside.
That single fact reframes the underwriting. The West Valley has spent a decade absorbing incremental infill development under the Warner Center 2035 Specific Plan. What is now proposed one mile south of this property is not incremental: a 52-acre district carrying an estimated $10 billion of private capital, more than 3,000 homes, roughly two million square feet of retail and office, two indoor performance venues, and a 350,000 square foot NFL headquarters and training campus.
Demolition of the former Promenade mall began in January 2026 and site clearing is underway today. Vertical construction is targeted for 2027, beginning with the Rams headquarters. The land is assembled and the entitlement path runs through an already-adopted specific plan.
An investor buying at $2,450,000 today is acquiring a fully stabilized, institutional-quality residential asset at a 5.47% going-in yield that steps to 6.04% at market rents — while holding an option on a submarket that is being rebuilt around it. The income covers the wait. The district creates the upside.
Faits sur la propriété
| Prix | 3 393 569 $ CAD | Classe d’immeuble | B |
| Prix par unité | 848 392 $ CAD | Taille du lot | 0,11 AC |
| Type de vente | Investissement | Taille du bâtiment | 6 642 pi² |
| Taux de capitalisation | 5,47% | Occupation moyenne | 100% |
| Multiplicateur du loyer brut | 13.81 | Nombre d’étages | 3 |
| Nombre d’unités | 4 | Année de construction | 2023 |
| Type de propriété | Immeuble residentiel | Ratio de stationnement | 1,2/1 000 pi² |
| Sous-type de propriété | Appartement | Zone de développement économique |
Oui
|
| Style d’appartement | Maison en ville | ||
| Zonage | LA-R3 - 1 unité par 800 SF de terrain par droit | ||
| Prix | 3 393 569 $ CAD |
| Prix par unité | 848 392 $ CAD |
| Type de vente | Investissement |
| Taux de capitalisation | 5,47% |
| Multiplicateur du loyer brut | 13.81 |
| Nombre d’unités | 4 |
| Type de propriété | Immeuble residentiel |
| Sous-type de propriété | Appartement |
| Style d’appartement | Maison en ville |
| Classe d’immeuble | B |
| Taille du lot | 0,11 AC |
| Taille du bâtiment | 6 642 pi² |
| Occupation moyenne | 100% |
| Nombre d’étages | 3 |
| Année de construction | 2023 |
| Ratio de stationnement | 1,2/1 000 pi² |
| Zone de développement économique |
Oui |
| Zonage | LA-R3 - 1 unité par 800 SF de terrain par droit |
Commodités
Commodités des unités
- Climatisation
- Balcon
- Lave-vaisselle
- Espace d'entreposage
- Laveuse/Sécheuse
- Connexions pour laveuse/Sécheuse
- Chauffage
- Cuisine avec coin repas
- Cuisine
- Réfrigérateur
- Four
- Fourchette
- Bain/Douche
- Vues
- Walk-in
- Cour
- Congélateur
- Jardin
- Rampes
- Îlot de cuisine
- Pelouse
- Patio
- Plancher de vinyle
Unité renseignements sur le mélange
| Description | Nombre d’unités | Loyer moyen/mois | pi² |
|---|---|---|---|
| 3+2 | 2 | - | 1 362 - 1 380 |
| 3+2.5 | 2 | - | 1 403 - 1 407 |
1 1
Moyennement accessible à pied
70/100
Moyennement adapté aux voitures
70/100
Transports en commun relativement accessibles
40/100
Moyennement accessible en vélo
60/100
Impôts fonciers
| Numéro de lot | 2138-004-010 | Évaluation des bâtiments | 1 959 881 $ CAD |
| Évaluation du terrain | 1 614 020 $ CAD | Évaluation totale | 3 573 901 $ CAD |
Impôts fonciers
Numéro de lot
2138-004-010
Évaluation du terrain
1 614 020 $ CAD
Évaluation des bâtiments
1 959 881 $ CAD
Évaluation totale
3 573 901 $ CAD


1 de 88
Vidéos
Visite extérieure 3D Matterport
Visite 3D Matterport
Photos
Vue depuis la rue
Rue
Carte
1 de 1

Présenté par
New 4-Unit, 1 Mi from $10B Rams Village | 21719 Hart St
Vous êtes déjà membre? Connectez-vous
Hmm, il semble y avoir eu une erreur lors de l’envoi de votre message. Veuillez réessayer.
Merci! Votre message a été envoyé.