Votre courriel a été envoyé.

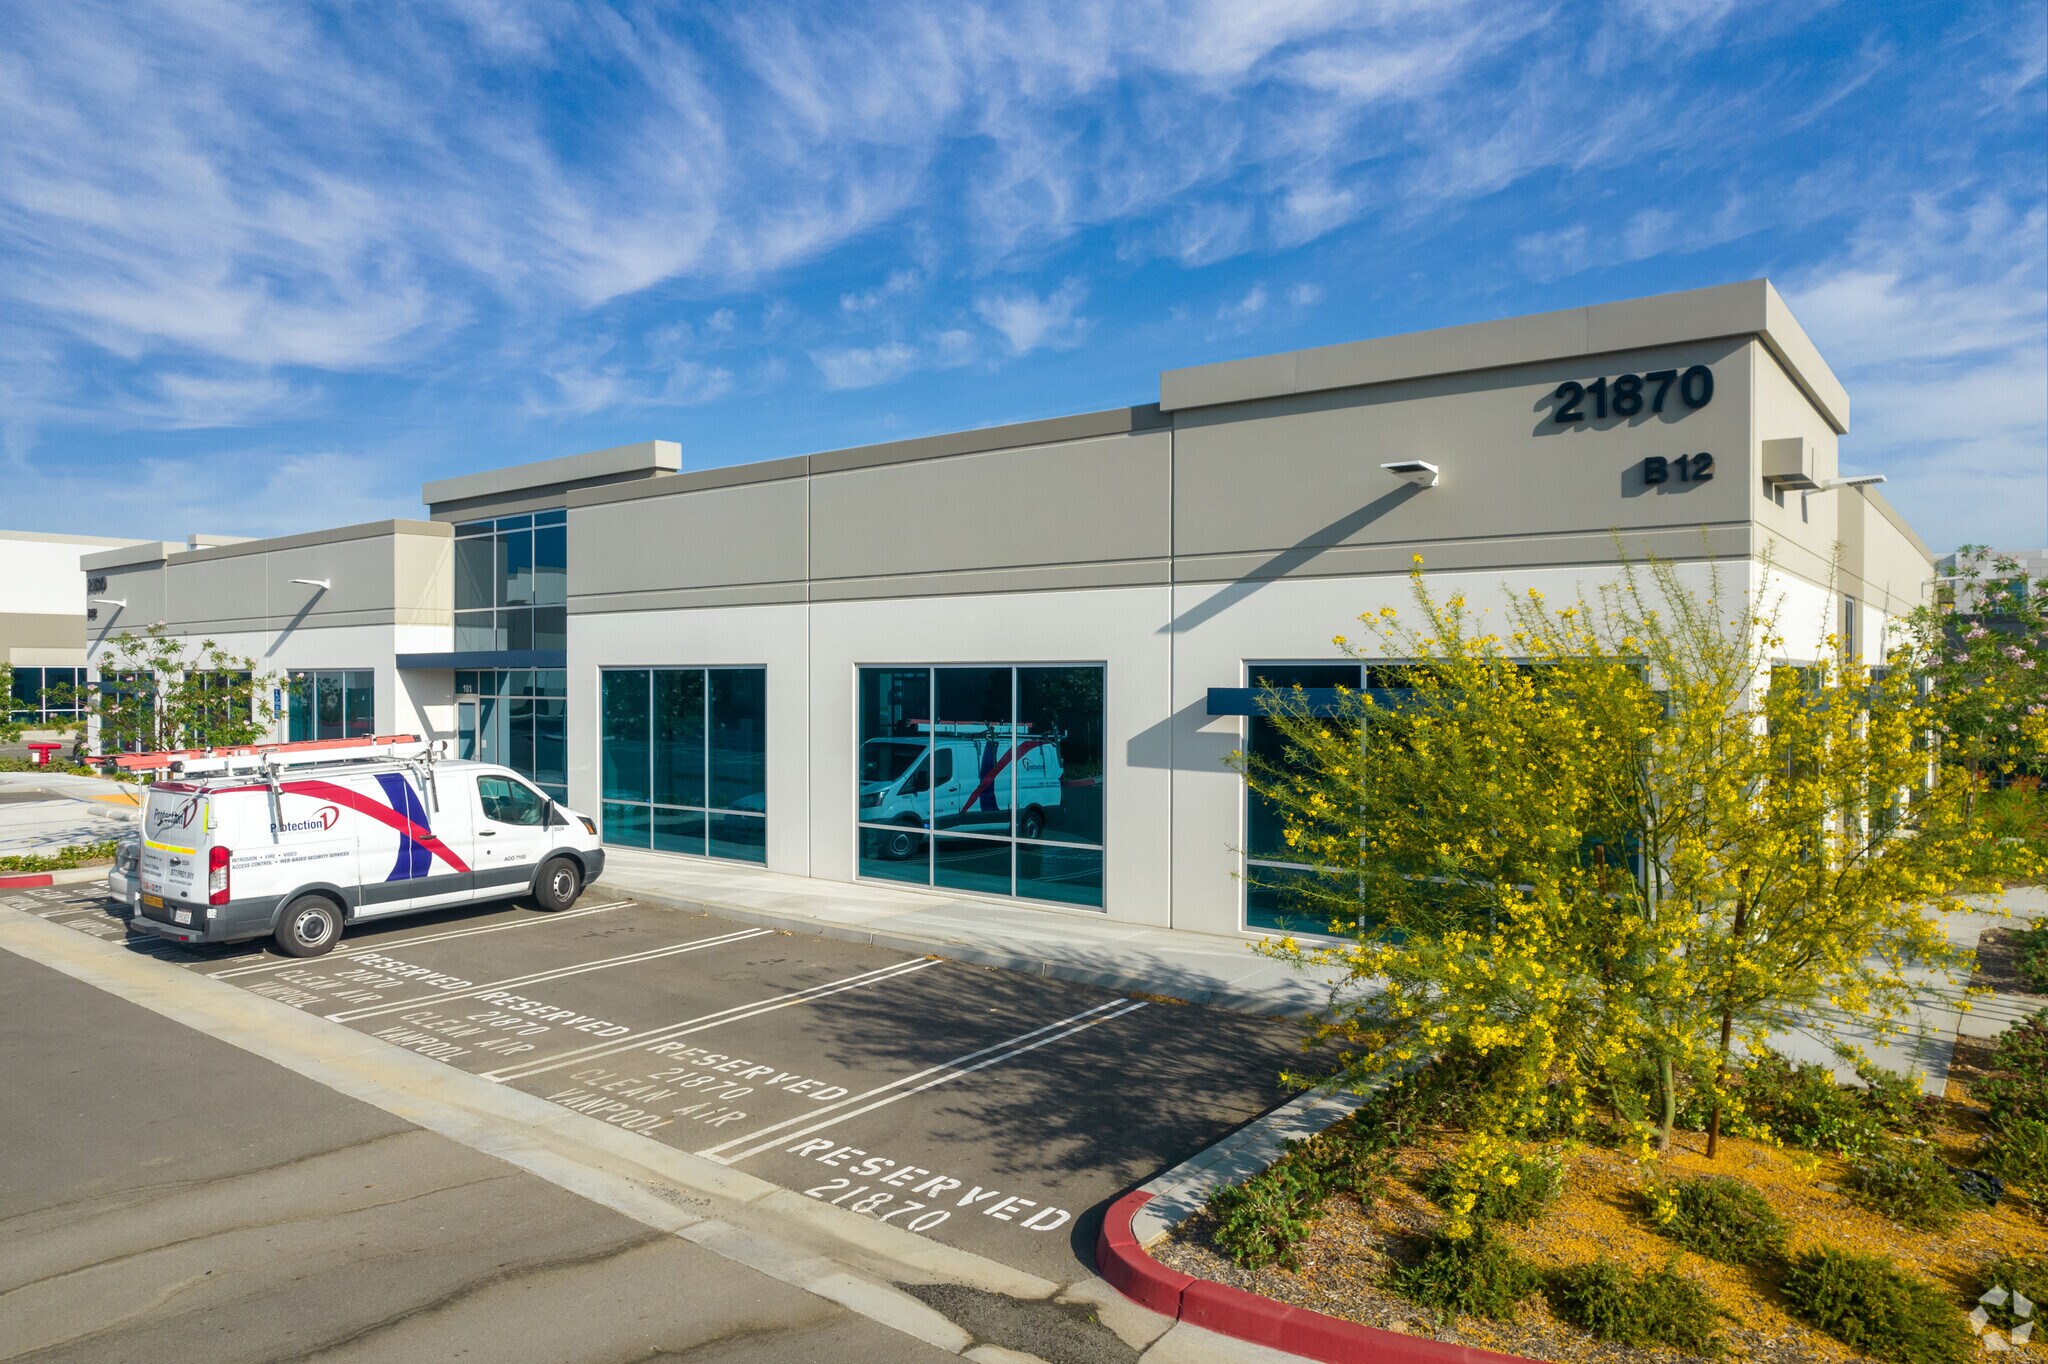
Building 12 21870 Van Buren Blvd 12 520 pi² Industriel Immeuble Riverside, CA 92518 4 575 047 $ CAD (365,42 $ CAD/pi²)
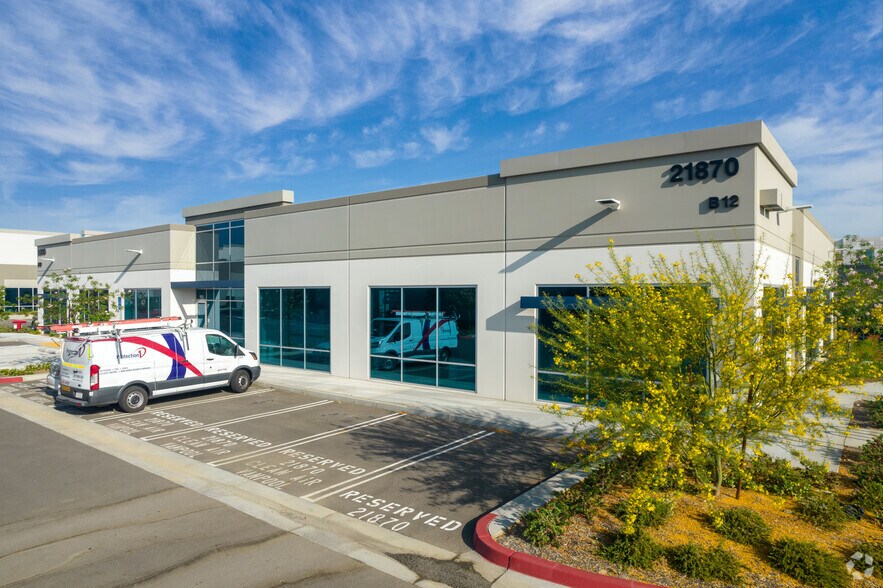
Certaines informations ont été traduites automatiquement.
Faits saillants de l'investissement
- Modern office configuration with reception, multiple work areas, and kitchenette designed for professionalism and customer-facing operations
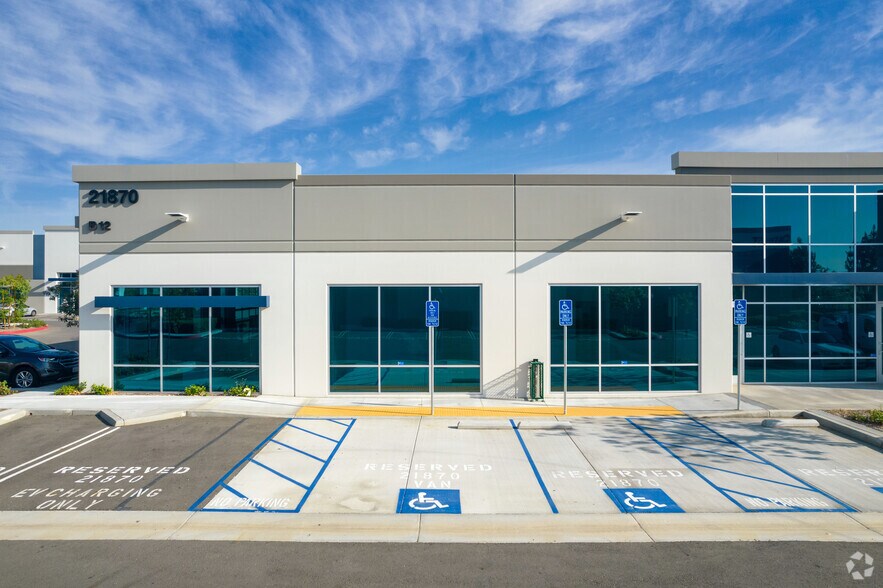
- Glass ground-level loading door providing functional access with a polished appearance
- Strategic Inland Empire location with direct access to regional freeway corridors
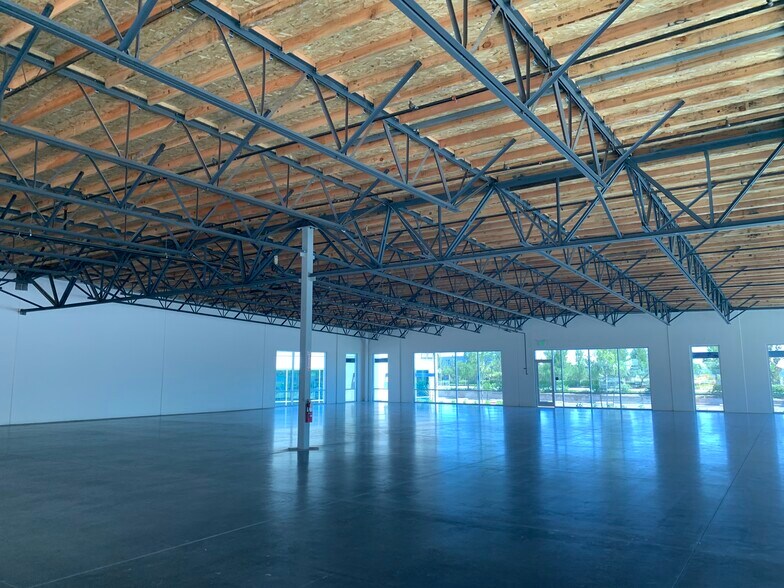
- Clear height environment supporting production, storage, or hybrid showroom use
- Power capacity and fire-sprinklered warehouse suitable for a wide range of users
Résumé de l'annonce
The building features a professionally planned office area including reception, multiple enclosed offices, open workspace sections, restrooms, and a kitchenette, creating a polished customer-facing environment. The warehouse area benefits from 14 to 16 feet of clear height, fire sprinklers, 400-amp power (verification recommended), and a glass-panel ground-level loading door that enhances both appearance and utility. This combination supports commuter-serving businesses, distribution users, creative tech firms, and specialty retail-warehouse hybrids.
Located near the CA-91, I-215, and CA-60 freeway network, the property provides regional connectivity throughout the Inland Empire’s logistics and service economy. Proximity to strong residential neighborhoods, heavy commercial activity along Van Buren Boulevard, and the growing employment centers around Meridian Parkway provide long-term demand drivers for both owner-users and investors targeting stable occupancy.
With its balanced office-warehouse mix, accessible utility profile, and high-visibility business park setting, 21870 Van Buren Boulevard presents a compelling opportunity for buyers seeking an adaptable asset with enduring appeal in a supply-constrained Inland Empire submarket.
Faits sur la propriété
| Prix | 4 575 047 $ CAD | Nombre d’étages | 1 |
| Prix par pi² | 365,42 $ CAD | Année de construction | 2020 |
| Type de vente | Propriétaire utilisateur | Location | Unique |
| Type de propriété | Industriel | Ratio de stationnement | 4,31/1 000 pi² |
| Sous-type de propriété | Showroom | Effacer hauteur du plafond | 14’ |
| Classe d’immeuble | B | Nbre d’entrées dans les portes/au niveau du sol | 1 |
| Aire du bâtiment louable | 12 520 pi² | ||
| Zonage | MU - Usages mixtes/Bureau/Flex/Industriel | ||
| Prix | 4 575 047 $ CAD |
| Prix par pi² | 365,42 $ CAD |
| Type de vente | Propriétaire utilisateur |
| Type de propriété | Industriel |
| Sous-type de propriété | Showroom |
| Classe d’immeuble | B |
| Aire du bâtiment louable | 12 520 pi² |
| Nombre d’étages | 1 |
| Année de construction | 2020 |
| Location | Unique |
| Ratio de stationnement | 4,31/1 000 pi² |
| Effacer hauteur du plafond | 14’ |
| Nbre d’entrées dans les portes/au niveau du sol | 1 |
| Zonage | MU - Usages mixtes/Bureau/Flex/Industriel |
Disponibilité des espaces
- Espace
- Taille
- Utilisation de l’espace
- Aménagement
- Disponible
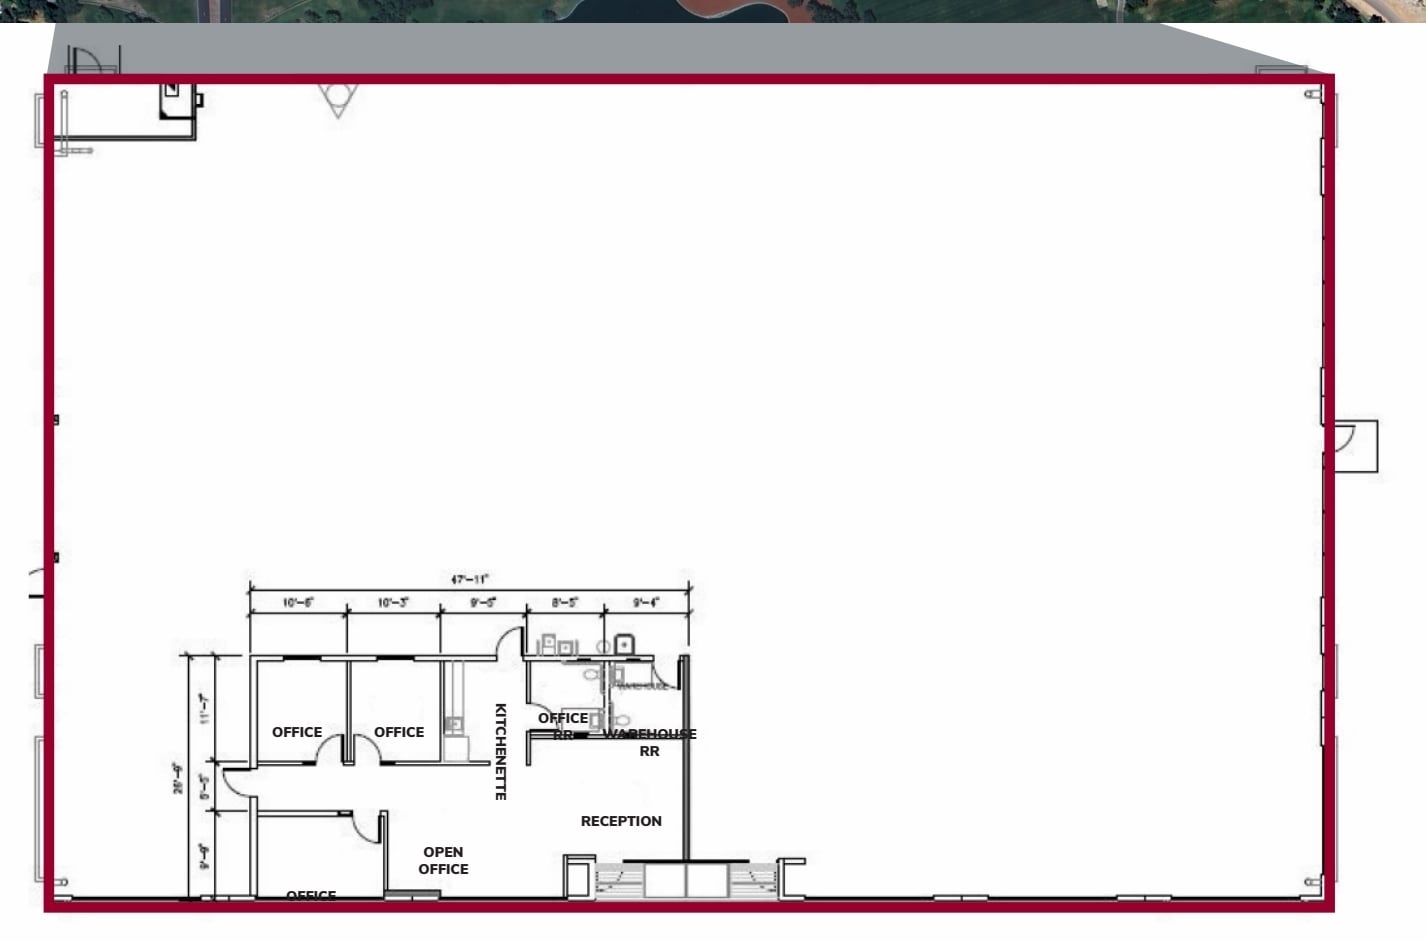

Available starting February 1, 2027, this premium flex/showroom space delivers exceptional utility for tenants seeking a blend of office and functional warehouse needs. Positioned for convenience, the property supports an efficient layout with upgraded power service and loading door access, providing operational flexibility within the region’s major commercial hub.
| Espace | Taille | Utilisation de l’espace | Aménagement | Disponible |
| 1er étage | 12 520 pi² | Industriel | construction complète | Févr. 2027 |
1er étage
| Taille |
| 12 520 pi² |
| Utilisation de l’espace |
| Industriel |
| Aménagement |
| construction complète |
| Disponible |
| Févr. 2027 |
1er étage
| Taille | 12 520 pi² |
| Utilisation de l’espace | Industriel |
| Aménagement | construction complète |
| Disponible | Févr. 2027 |
Available starting February 1, 2027, this premium flex/showroom space delivers exceptional utility for tenants seeking a blend of office and functional warehouse needs. Positioned for convenience, the property supports an efficient layout with upgraded power service and loading door access, providing operational flexibility within the region’s major commercial hub.

Impôts fonciers
| Numéro de lot | 294-701-016 | Évaluation des bâtiments | 3 908 394 $ CAD |
| Évaluation du terrain | 529 874 $ CAD | Évaluation totale | 4 438 269 $ CAD |
Impôts fonciers
Contacts
-
 John Martin
 -
 Christopher Coyte
 -
Lee & Associates Commercial Real Estate Services

Présenté par
Building 12 | 21870 Van Buren Blvd
Hmm, il semble y avoir eu une erreur lors de l’envoi de votre message. Veuillez réessayer.
Merci! Votre message a été envoyé.