Votre courriel a été envoyé.

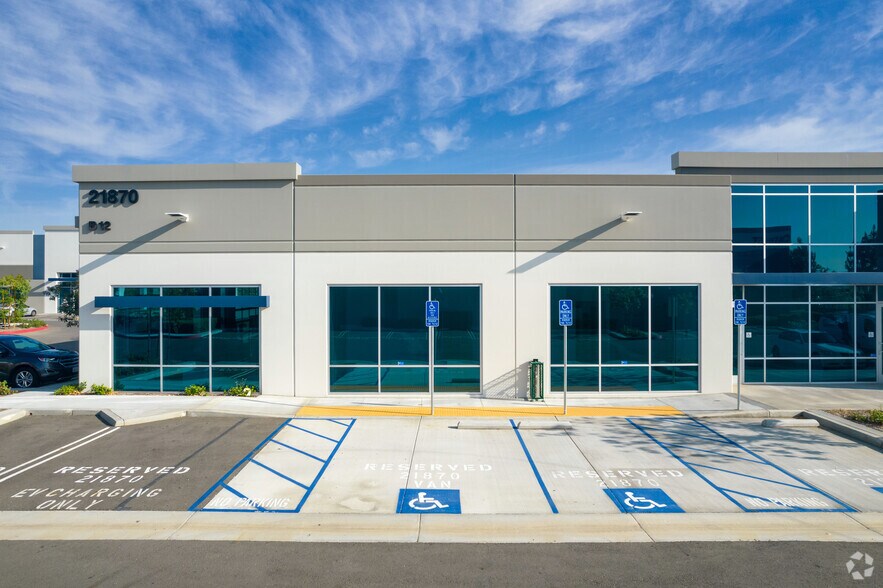
Building 12 21870 Van Buren Blvd 12 520 pi² d'espace disponible • Industriel • Riverside, CA 92518

Certaines informations ont été traduites automatiquement.
Faits saillants
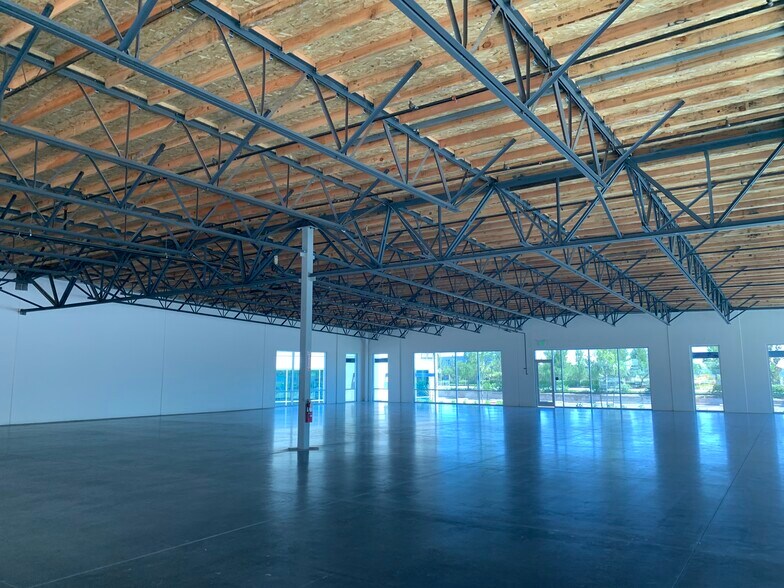
- ±12,520 SF building combining office and warehouse space.
- 400-amp power supply to support industrial requirements.
- Fire sprinkler system installed for added protection.
- 14–16 ft clear height suitable for flexible operations.
- Glass ground-level door for efficient loading access.
- Located near I-215 and CA-91 corridors for unmatched connectivity.
Caractéristiques
Tous les espaces disponibles(1)
Afficher les taux de location en
- Espace
- Taille
- Terme
- Taux de location
- Utilisation de l’espace
- Aménagement
- Disponible
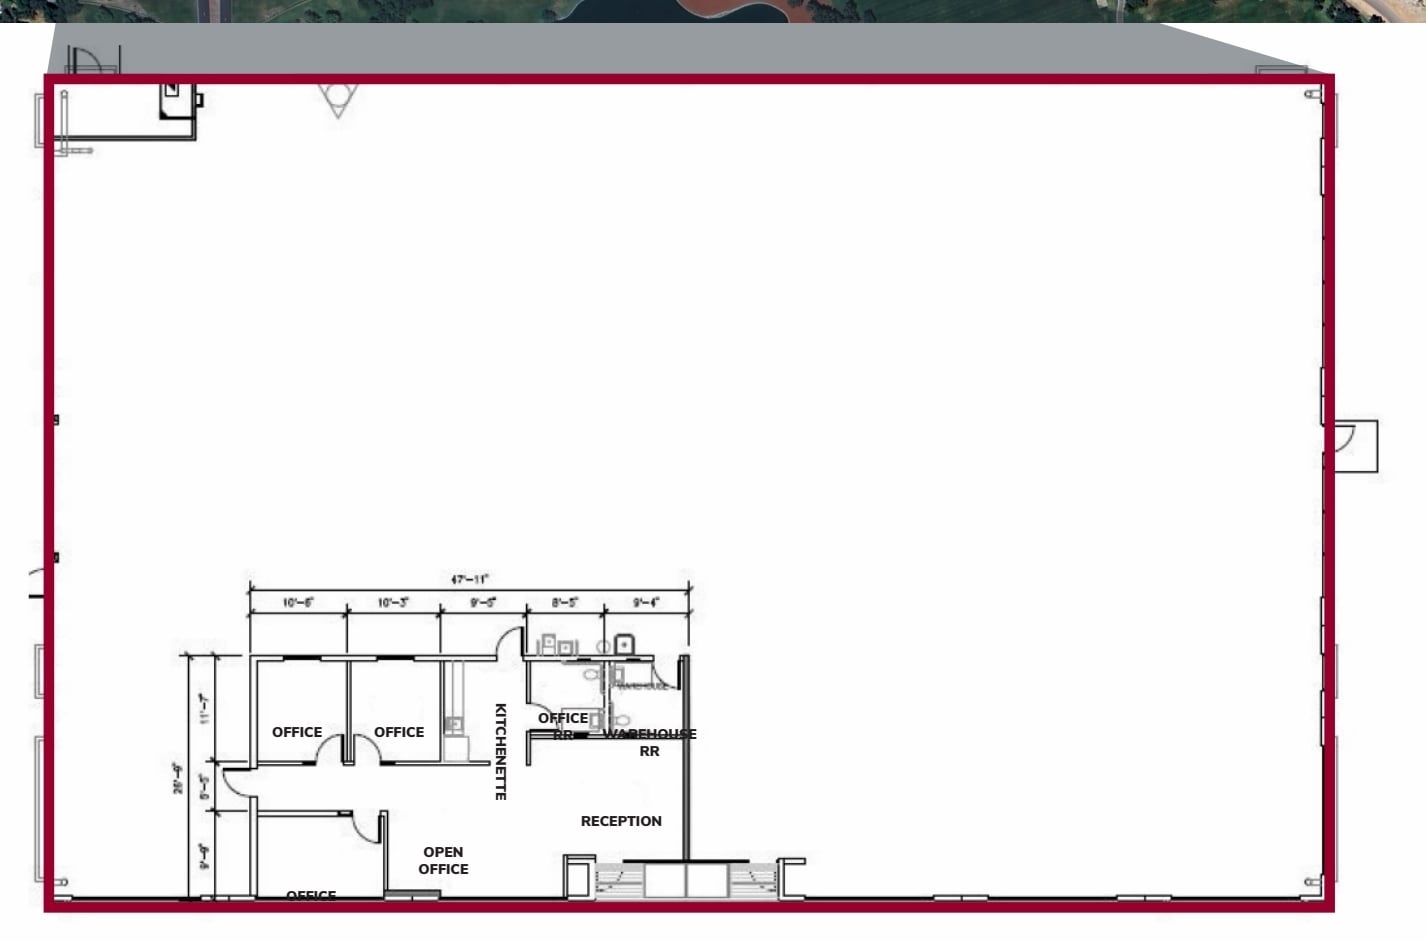

Available starting February 1, 2027, this premium flex/showroom space delivers exceptional utility for tenants seeking a blend of office and functional warehouse needs. Positioned for convenience, the property supports an efficient layout with upgraded power service and loading door access, providing operational flexibility within the region’s major commercial hub.
- Le taux de location ne comprend pas les services publics, les services de bâtiment ou les dépenses immobilières.
- 1 accès plain-pied
- Flexible showroom and warehouse use
- Comprend 1 244 pi² d’espace de bureau dédié
- Available February 1, 2027
- Strong regional freeway connectivity
| Espace | Taille | Terme | Taux de location | Utilisation de l’espace | Aménagement | Disponible |
| 1er étage | 12 520 pi² | Négociable | 19,86 $ CAD/pi²/an 1,65 $ CAD/pi²/mois 248 606 $ CAD/an 20 717 $ CAD/mois | Industriel | construction complète | 2027-02-01 |
1er étage
| Taille |
| 12 520 pi² |
| Terme |
| Négociable |
| Taux de location |
| 19,86 $ CAD/pi²/an 1,65 $ CAD/pi²/mois 248 606 $ CAD/an 20 717 $ CAD/mois |
| Utilisation de l’espace |
| Industriel |
| Aménagement |
| construction complète |
| Disponible |
| 2027-02-01 |
1er étage
| Taille | 12 520 pi² |
| Terme | Négociable |
| Taux de location | 19,86 $ CAD/pi²/an |
| Utilisation de l’espace | Industriel |
| Aménagement | construction complète |
| Disponible | 2027-02-01 |
Available starting February 1, 2027, this premium flex/showroom space delivers exceptional utility for tenants seeking a blend of office and functional warehouse needs. Positioned for convenience, the property supports an efficient layout with upgraded power service and loading door access, providing operational flexibility within the region’s major commercial hub.
- Le taux de location ne comprend pas les services publics, les services de bâtiment ou les dépenses immobilières.
- Comprend 1 244 pi² d’espace de bureau dédié
- 1 accès plain-pied
- Available February 1, 2027
- Flexible showroom and warehouse use
- Strong regional freeway connectivity
Aperçu de la propriété
This ±12,520 SF flex/showroom warehouse offers a modern and functional design, blending office, showroom, and warehouse capabilities within a well-structured layout. Featuring an efficient clear height range of 14–16 feet, the property is equipped for diverse operational needs, from storage to display. The interior includes a defined office area spanning ±1,244 SF, ensuring administrative convenience alongside warehouse functionality. With robust infrastructure such as 400-amp power capacity and fire sprinklers, safety and adaptability are prioritized. The facility includes one glass ground-level loading door to support smooth logistics operations. Situated on Van Buren Boulevard with excellent visibility, the site benefits from immediate access to major transportation corridors, including I-215, CA-60, and CA-91, ensuring strong regional connectivity for businesses serving Southern California markets.
Faits sur l’installation salle d’exposition

Contacts
-
 John Martin
 -
 Christopher Coyte
 -
Lee & Associates Commercial Real Estate Services


Présenté par
Building 12 | 21870 Van Buren Blvd
Hmm, il semble y avoir eu une erreur lors de l’envoi de votre message. Veuillez réessayer.
Merci! Votre message a été envoyé.