Votre courriel a été envoyé.

MET Building 22-24 Percy St 4 523 pi² d'espace disponible • Bureau • 4 étoiles • Londres W1T 2BU
Certaines informations ont été traduites automatiquement.
Faits saillants
- Property manager onsite
- Excellent location and connectivity
- 24 hour access
Tous les espaces disponibles(1)
Afficher les taux de location en
- Espace
- Taille
- Terme
- Taux de location
- Utilisation de l’espace
- Aménagement
- Disponible
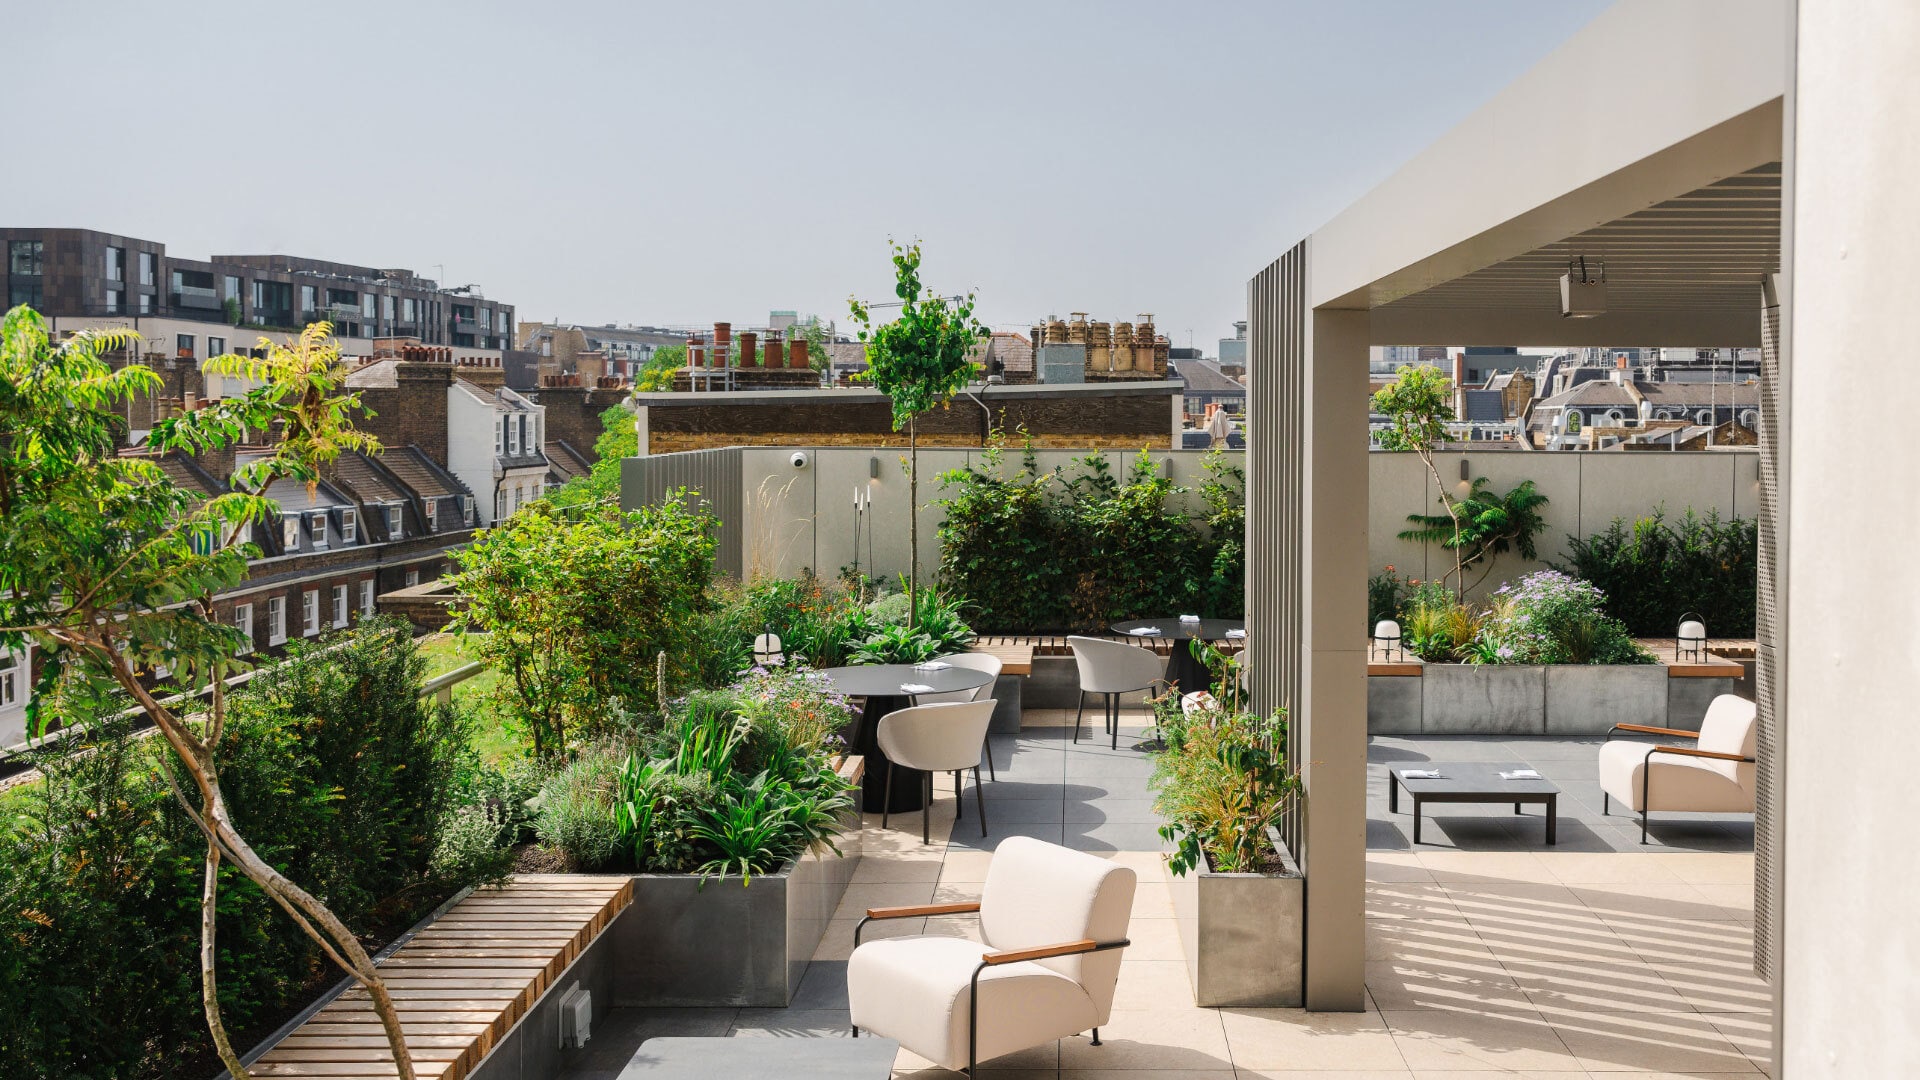


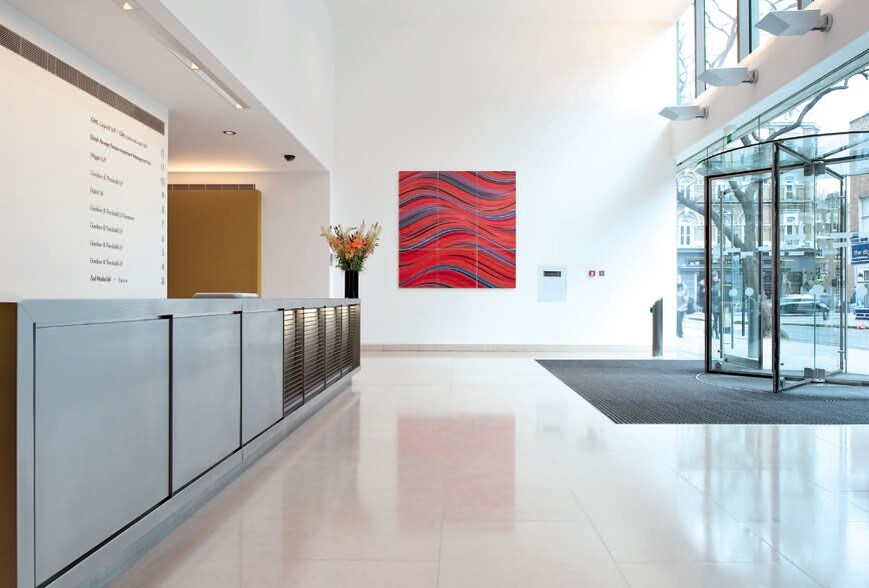
12th floor is full managed at £285.00 inclusive rent per sf. The redesigned Met Building also features an expansive podium reception, a dramatic spiral staircase connecting office floors to rooftop terraces, and enhanced amenities. The Met Building is a testament to the value of sustainability, design excellence, and the art of reimagining an iconic structure for the future.
- Classe d’utilisation : E
- Convient pour 12 à 37 personnes
- Accès aux ascenseurs
- Conforme DDA
- Plan ouvert
- Excellent natural light
- Disposition du plan d’étage ouverte en général
- Espace en excellent état
- Lumière naturelle
- Installations WC abandonnées
- Expansive podium reception
- Open plan
| Espace | Taille | Terme | Taux de location | Utilisation de l’espace | Aménagement | Disponible |
| 12e étage | 4 523 pi² | Négociable | Sur demande Sur demande Sur demande Sur demande | Bureau | selon spécifications | Maintenant |
12e étage
| Taille |
| 4 523 pi² |
| Terme |
| Négociable |
| Taux de location |
| Sur demande Sur demande Sur demande Sur demande |
| Utilisation de l’espace |
| Bureau |
| Aménagement |
| selon spécifications |
| Disponible |
| Maintenant |
12e étage
| Taille | 4 523 pi² |
| Terme | Négociable |
| Taux de location | Sur demande |
| Utilisation de l’espace | Bureau |
| Aménagement | selon spécifications |
| Disponible | Maintenant |
12th floor is full managed at £285.00 inclusive rent per sf. The redesigned Met Building also features an expansive podium reception, a dramatic spiral staircase connecting office floors to rooftop terraces, and enhanced amenities. The Met Building is a testament to the value of sustainability, design excellence, and the art of reimagining an iconic structure for the future.
- Classe d’utilisation : E
- Disposition du plan d’étage ouverte en général
- Convient pour 12 à 37 personnes
- Espace en excellent état
- Accès aux ascenseurs
- Lumière naturelle
- Conforme DDA
- Installations WC abandonnées
- Plan ouvert
- Expansive podium reception
- Excellent natural light
- Open plan
Aperçu de la propriété
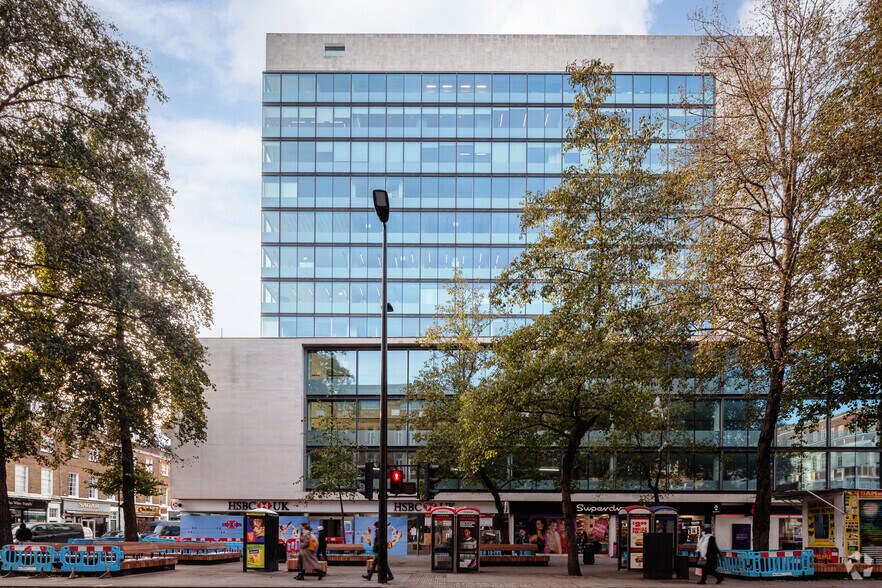
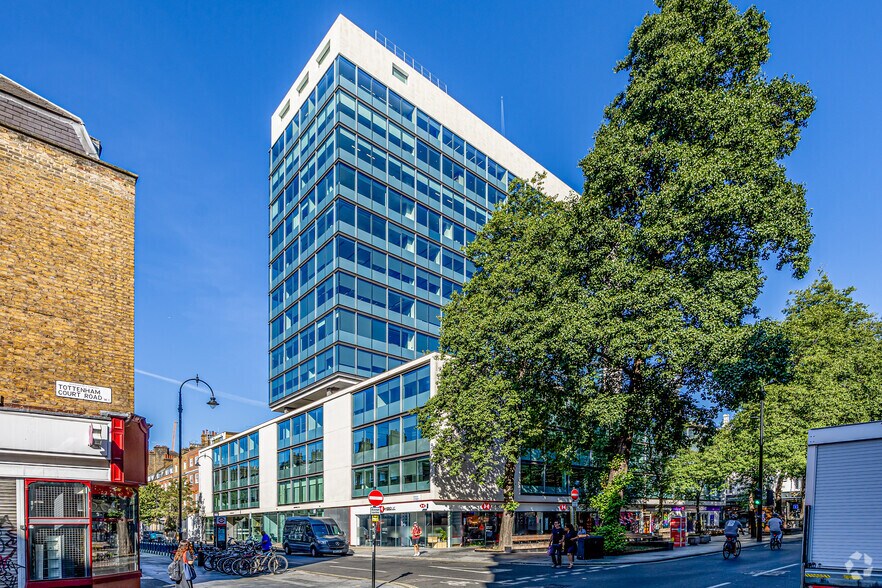
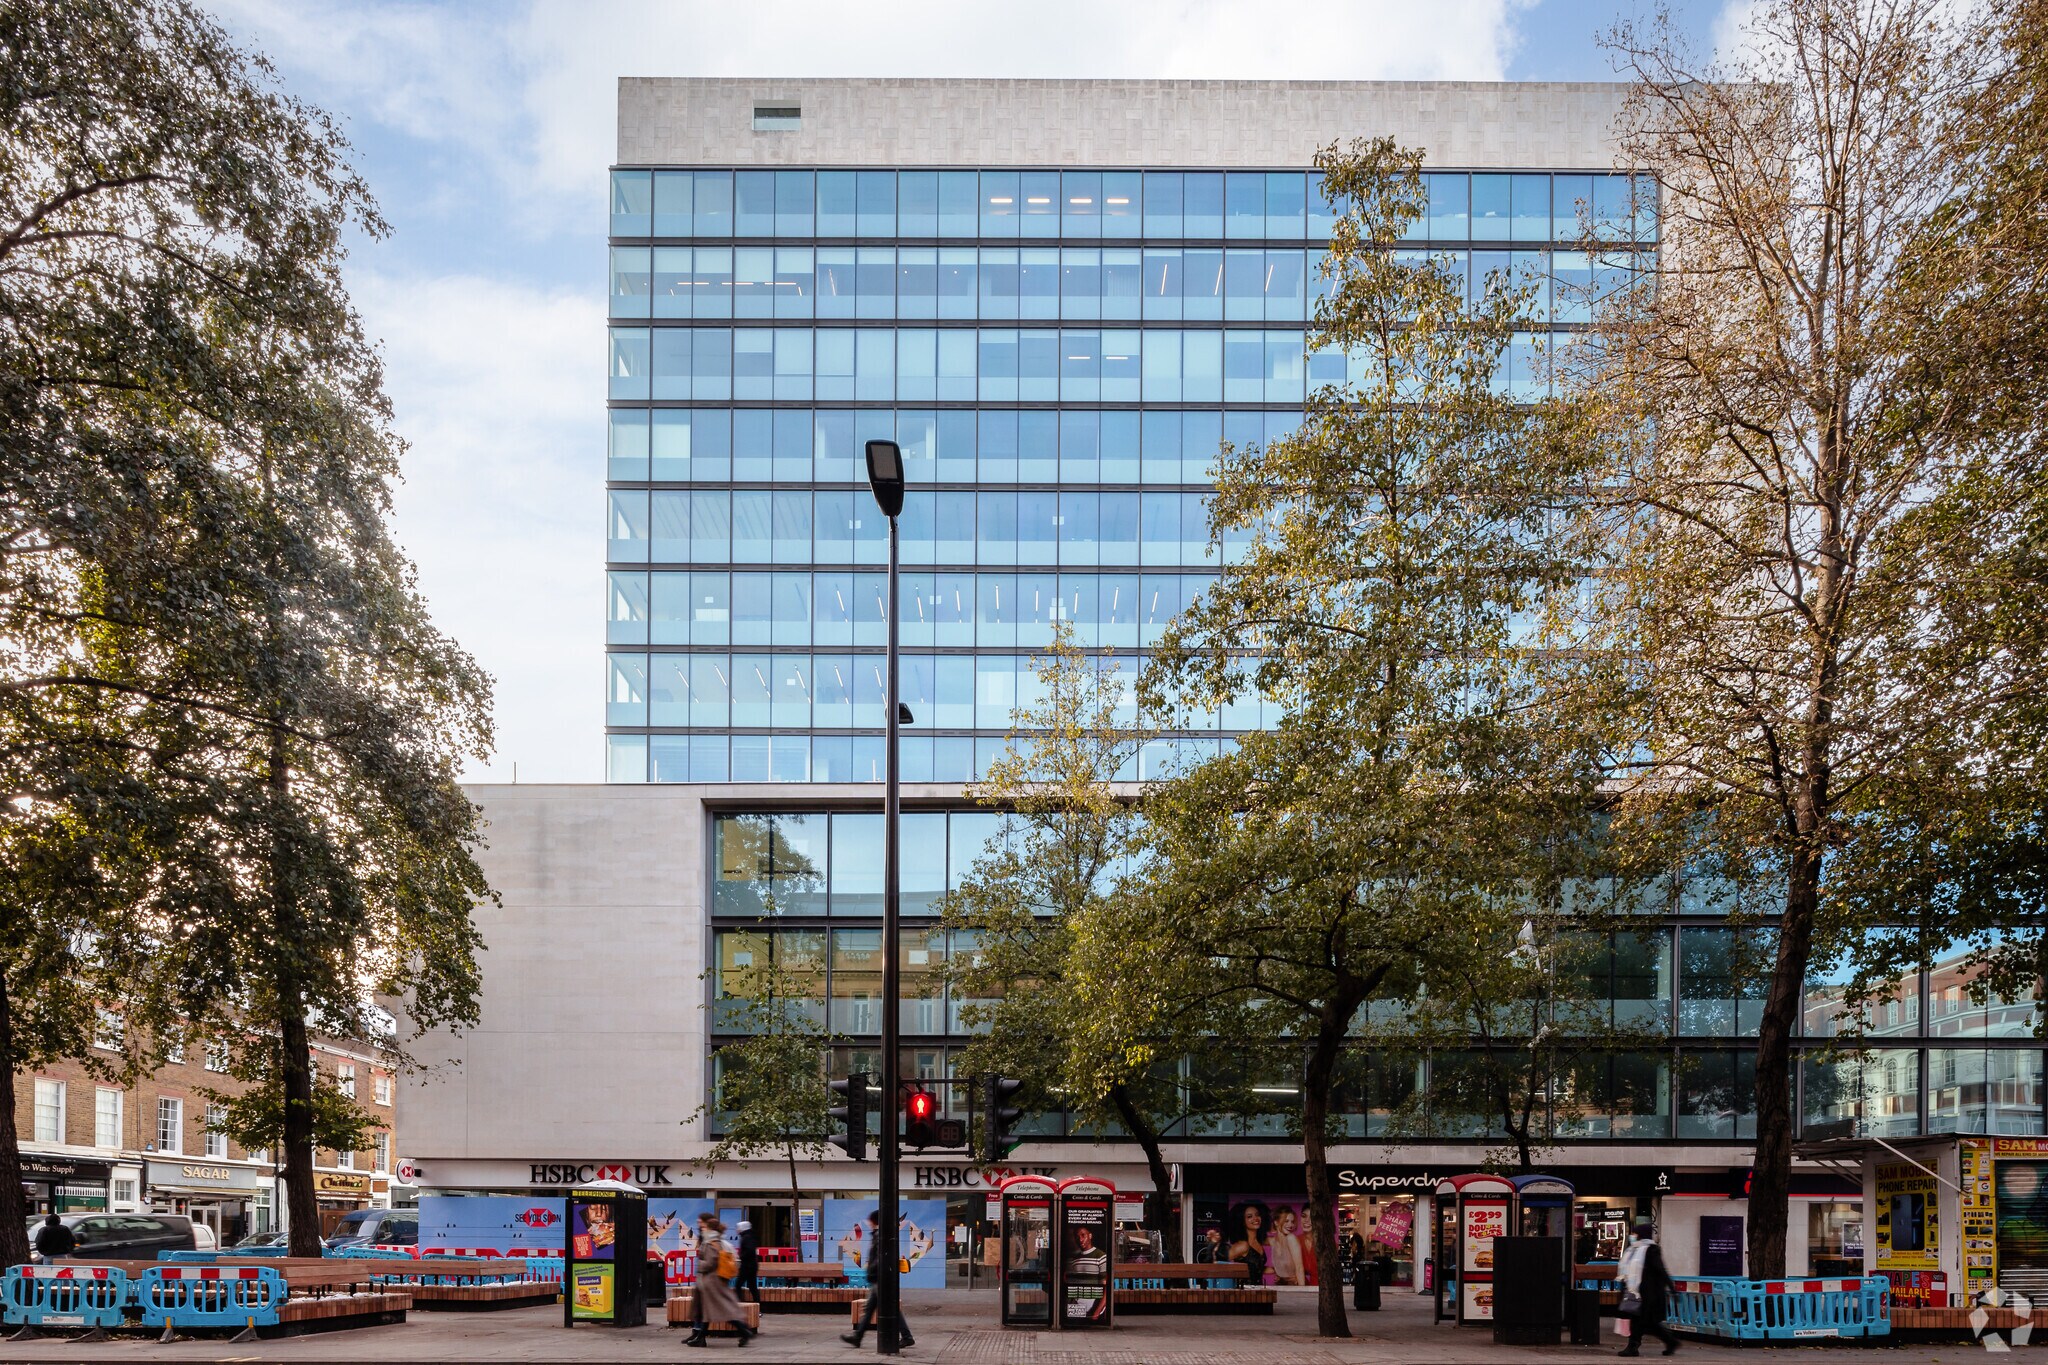
The Met Building’s podium-and-tower form was inspired by the spectacular Lever Building in New York, while the refined interiors are designed to appeal to corporates and creatives alike. At 11 levels in height, towers are few and far between in the West End
- Accès 24 heures
- Banque
- Ligne d'autobus
- Métro
- Gestionnaire d'immeuble sur place
- Système de sécurité
- Affichage
- Cuisine
- Cote de rendement énergétique - B
- Espace d'entreposage
- Chauffage central
- Lumière naturelle
- Plan ouvert
- Bureaux partitionnés
- Entreposage sécurisé
- Climatisation
- Détecteur de fumée
- Système de plancher surélevé
Faits sur la propriété



Présenté par
MET Building | 22-24 Percy St
Hmm, il semble y avoir eu une erreur lors de l’envoi de votre message. Veuillez réessayer.
Merci! Votre message a été envoyé.