Votre courriel a été envoyé.
Dinnages Business Park 22 Wivelsfield Rd 2 431–8 247 pi² d'espace disponible • Industriel • Haywards Heath RH16 4EG
Certaines informations ont été traduites automatiquement.
Faits saillants
- Located on small business estate
- Road communications via A272 and A23
- Excellent transport links
Caractéristiques
Tous les espaces disponibles(3)
Afficher les taux de location en
- Espace
- Taille
- Terme
- Taux de location
- Utilisation de l’espace
- Aménagement
- Disponible
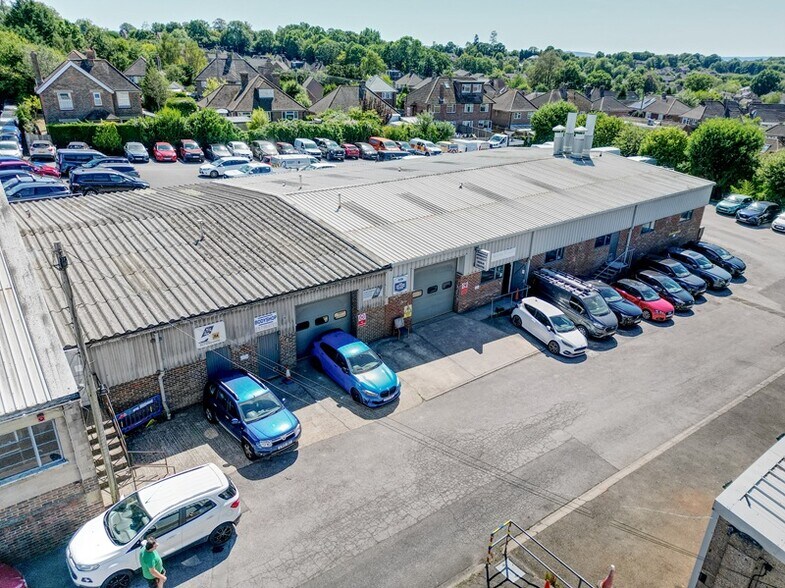
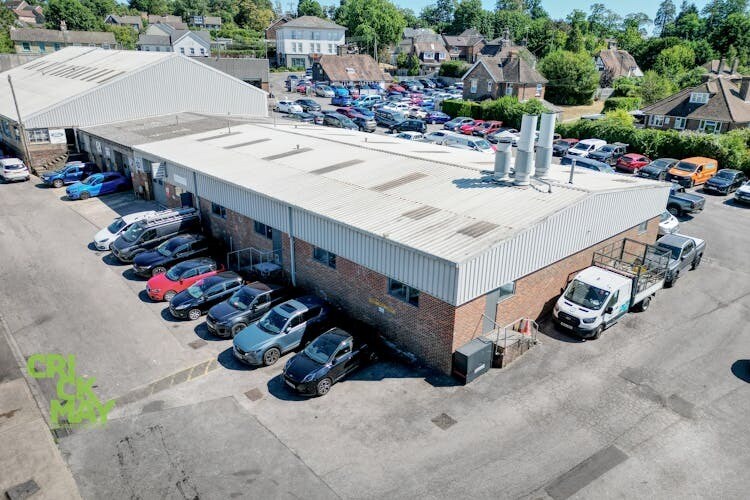
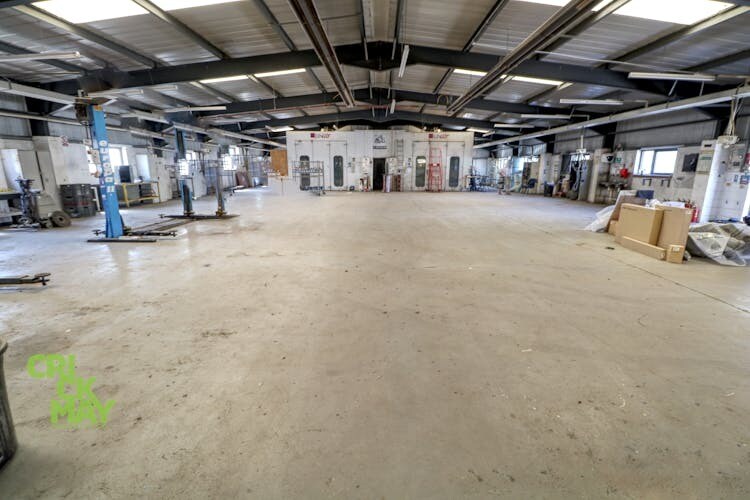
The premises comprise a light industrial/workshop unit of metal portal frame construction with insulated, composite profile cladding to the elevations and roof. Currently the unit is split into two sections with Units 9 & 10 forming a large open plan area with Unit 11 being accessed either via an internal opening or an external loading door. If required Unit 9 and 10 can be separated. It benefits from a 3 phase power supply onsite parking. The units have maximum eaves height of 4.64m, minimum eaves of 3.7m. The premises currently provides a single open plan space with a roller shutter door and multiple pedestrian access points, however the unit could be split to provide two self contained units, each with their own roller shutter door and pedestrian access. On site parking is available.
- Classe d’utilisation : B2
- Peut être associé à un ou plusieurs espaces supplémentaires pour obtenir jusqu’à 8 247 pi² d’espace adjacent.
- 2 car parking spaces
- Minimum Eaves 3.7m, maximum eaves 4.64m
- 1 accès plain-pied
- Stores automatiques
- 3-phase
The premises comprise a light industrial/workshop unit of metal portal frame construction with insulated, composite profile cladding to the elevations and roof. Currently the unit is split into two sections with Units 9 & 10 forming a large open plan area with Unit 11 being accessed either via an internal opening or an external loading door. If required Unit 9 and 10 can be separated. It benefits from a 3 phase power supply onsite parking. The units have maximum eaves height of 4.64m, minimum eaves of 3.7m. The premises currently provides a single open plan space with a roller shutter door and multiple pedestrian access points, however the unit could be split to provide two self contained units, each with their own roller shutter door and pedestrian access. On site parking is available.
- Classe d’utilisation : B2
- Peut être associé à un ou plusieurs espaces supplémentaires pour obtenir jusqu’à 8 247 pi² d’espace adjacent.
- 2 car parking spaces
- Minimum Eaves 3.7m, maximum eaves 4.64m
- 1 accès plain-pied
- Stores automatiques
- 3-phase


The premises comprise a light industrial/workshop unit of metal portal frame construction with insulated, composite profile cladding to the elevations and roof. Currently the unit is split into two sections with Units 9 & 10 forming a large open plan area with Unit 11 being accessed either via an internal opening or an external loading door. If required Unit 9 and 10 can be separated. It benefits from a 3 phase power supply onsite parking. The units have maximum eaves height of 4.64m, minimum eaves of 3.7m. The premises currently provides a single open plan space with a roller shutter door and multiple pedestrian access points, however the unit could be split to provide two self contained units, each with their own roller shutter door and pedestrian access. On site parking is available.
- Classe d’utilisation : B2
- Peut être associé à un ou plusieurs espaces supplémentaires pour obtenir jusqu’à 8 247 pi² d’espace adjacent.
- 2 car parking spaces
- Minimum Eaves 3.7m, maximum eaves 4.64m
- 1 accès plain-pied
- Stores automatiques
- 3-phase
| Espace | Taille | Terme | Taux de location | Utilisation de l’espace | Aménagement | Disponible |
| RDC - Unit 10 | 2 908 pi² | Négociable | 22,68 $ CAD/pi²/an 1,89 $ CAD/pi²/mois 65 940 $ CAD/an 5 495 $ CAD/mois | Industriel | espace cloisonné | 2026-09-01 |
| RDC - Unit 11 | 2 431 pi² | Négociable | 22,47 $ CAD/pi²/an 1,87 $ CAD/pi²/mois 54 620 $ CAD/an 4 552 $ CAD/mois | Industriel | espace cloisonné | 2026-09-01 |
| RDC - Unit 9 | 2 908 pi² | Négociable | 22,68 $ CAD/pi²/an 1,89 $ CAD/pi²/mois 65 940 $ CAD/an 5 495 $ CAD/mois | Industriel | espace cloisonné | 2026-09-01 |
RDC - Unit 10
| Taille |
| 2 908 pi² |
| Terme |
| Négociable |
| Taux de location |
| 22,68 $ CAD/pi²/an 1,89 $ CAD/pi²/mois 65 940 $ CAD/an 5 495 $ CAD/mois |
| Utilisation de l’espace |
| Industriel |
| Aménagement |
| espace cloisonné |
| Disponible |
| 2026-09-01 |
RDC - Unit 11
| Taille |
| 2 431 pi² |
| Terme |
| Négociable |
| Taux de location |
| 22,47 $ CAD/pi²/an 1,87 $ CAD/pi²/mois 54 620 $ CAD/an 4 552 $ CAD/mois |
| Utilisation de l’espace |
| Industriel |
| Aménagement |
| espace cloisonné |
| Disponible |
| 2026-09-01 |
RDC - Unit 9
| Taille |
| 2 908 pi² |
| Terme |
| Négociable |
| Taux de location |
| 22,68 $ CAD/pi²/an 1,89 $ CAD/pi²/mois 65 940 $ CAD/an 5 495 $ CAD/mois |
| Utilisation de l’espace |
| Industriel |
| Aménagement |
| espace cloisonné |
| Disponible |
| 2026-09-01 |
RDC - Unit 10
| Taille | 2 908 pi² |
| Terme | Négociable |
| Taux de location | 22,68 $ CAD/pi²/an |
| Utilisation de l’espace | Industriel |
| Aménagement | espace cloisonné |
| Disponible | 2026-09-01 |
The premises comprise a light industrial/workshop unit of metal portal frame construction with insulated, composite profile cladding to the elevations and roof. Currently the unit is split into two sections with Units 9 & 10 forming a large open plan area with Unit 11 being accessed either via an internal opening or an external loading door. If required Unit 9 and 10 can be separated. It benefits from a 3 phase power supply onsite parking. The units have maximum eaves height of 4.64m, minimum eaves of 3.7m. The premises currently provides a single open plan space with a roller shutter door and multiple pedestrian access points, however the unit could be split to provide two self contained units, each with their own roller shutter door and pedestrian access. On site parking is available.
- Classe d’utilisation : B2
- 1 accès plain-pied
- Peut être associé à un ou plusieurs espaces supplémentaires pour obtenir jusqu’à 8 247 pi² d’espace adjacent.
- Stores automatiques
- 2 car parking spaces
- 3-phase
- Minimum Eaves 3.7m, maximum eaves 4.64m
RDC - Unit 11
| Taille | 2 431 pi² |
| Terme | Négociable |
| Taux de location | 22,47 $ CAD/pi²/an |
| Utilisation de l’espace | Industriel |
| Aménagement | espace cloisonné |
| Disponible | 2026-09-01 |
The premises comprise a light industrial/workshop unit of metal portal frame construction with insulated, composite profile cladding to the elevations and roof. Currently the unit is split into two sections with Units 9 & 10 forming a large open plan area with Unit 11 being accessed either via an internal opening or an external loading door. If required Unit 9 and 10 can be separated. It benefits from a 3 phase power supply onsite parking. The units have maximum eaves height of 4.64m, minimum eaves of 3.7m. The premises currently provides a single open plan space with a roller shutter door and multiple pedestrian access points, however the unit could be split to provide two self contained units, each with their own roller shutter door and pedestrian access. On site parking is available.
- Classe d’utilisation : B2
- 1 accès plain-pied
- Peut être associé à un ou plusieurs espaces supplémentaires pour obtenir jusqu’à 8 247 pi² d’espace adjacent.
- Stores automatiques
- 2 car parking spaces
- 3-phase
- Minimum Eaves 3.7m, maximum eaves 4.64m
RDC - Unit 9
| Taille | 2 908 pi² |
| Terme | Négociable |
| Taux de location | 22,68 $ CAD/pi²/an |
| Utilisation de l’espace | Industriel |
| Aménagement | espace cloisonné |
| Disponible | 2026-09-01 |
The premises comprise a light industrial/workshop unit of metal portal frame construction with insulated, composite profile cladding to the elevations and roof. Currently the unit is split into two sections with Units 9 & 10 forming a large open plan area with Unit 11 being accessed either via an internal opening or an external loading door. If required Unit 9 and 10 can be separated. It benefits from a 3 phase power supply onsite parking. The units have maximum eaves height of 4.64m, minimum eaves of 3.7m. The premises currently provides a single open plan space with a roller shutter door and multiple pedestrian access points, however the unit could be split to provide two self contained units, each with their own roller shutter door and pedestrian access. On site parking is available.
- Classe d’utilisation : B2
- 1 accès plain-pied
- Peut être associé à un ou plusieurs espaces supplémentaires pour obtenir jusqu’à 8 247 pi² d’espace adjacent.
- Stores automatiques
- 2 car parking spaces
- 3-phase
- Minimum Eaves 3.7m, maximum eaves 4.64m
Aperçu de la propriété
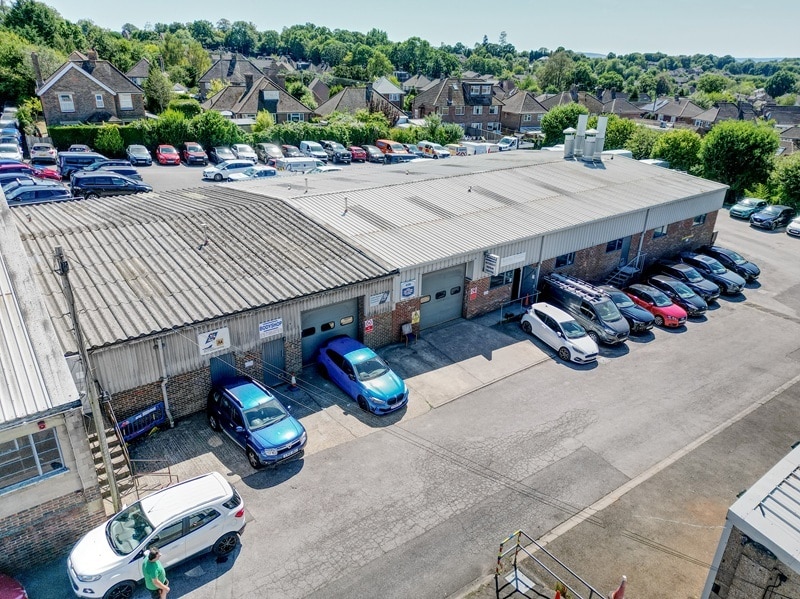
This industrial unit forms part of the established Dinnages dealership on Wivelsfield Road, in the centre of Haywards Heath. The town is an affluent commuter hub in Mid Sussex, benefiting from excellent transport connections. The location provides easy access to the A272, which links directly to the A23 and the wider motorway network, ensuring strong connectivity to Brighton, Gatwick and London. Haywards Heath's railway station is located approximately one mile from the site and offers fast services to the south coast as well as London destinations in as little as 44 minutes.
Faits sur l’installation entrepôt



Présenté par

Dinnages Business Park | 22 Wivelsfield Rd
Hmm, il semble y avoir eu une erreur lors de l’envoi de votre message. Veuillez réessayer.
Merci! Votre message a été envoyé.