Votre courriel a été envoyé.

11,089 Sq Ft 220 Lawrence Ave 12 016 pi² d'espace disponible • Industriel • Lawrence, NY 11559
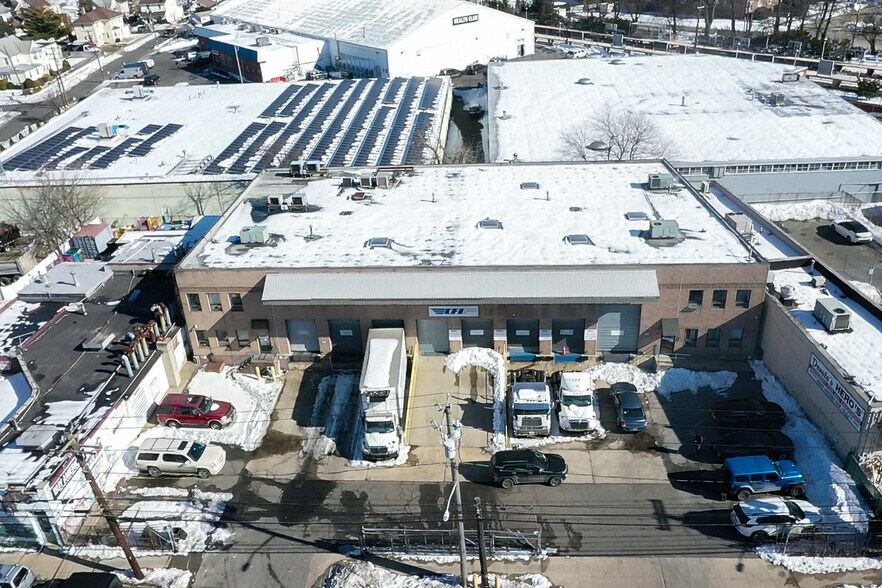
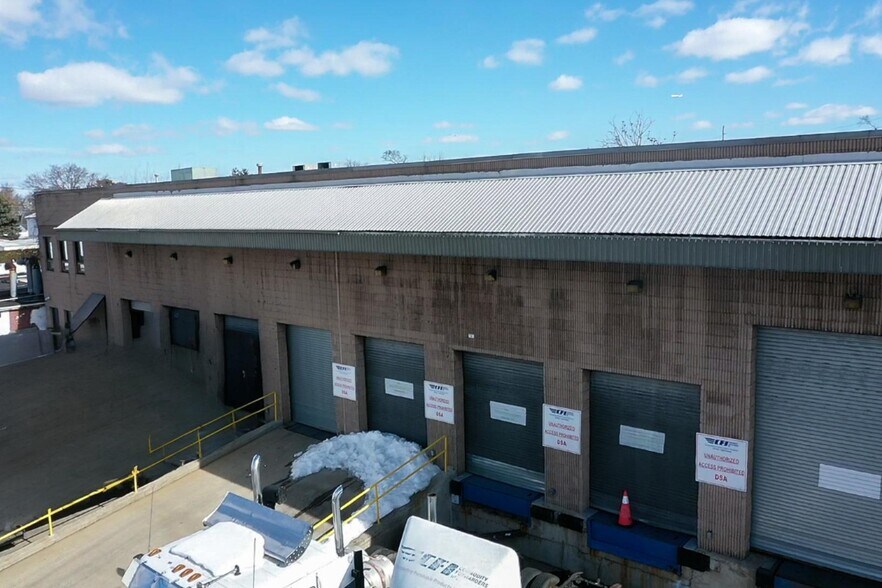
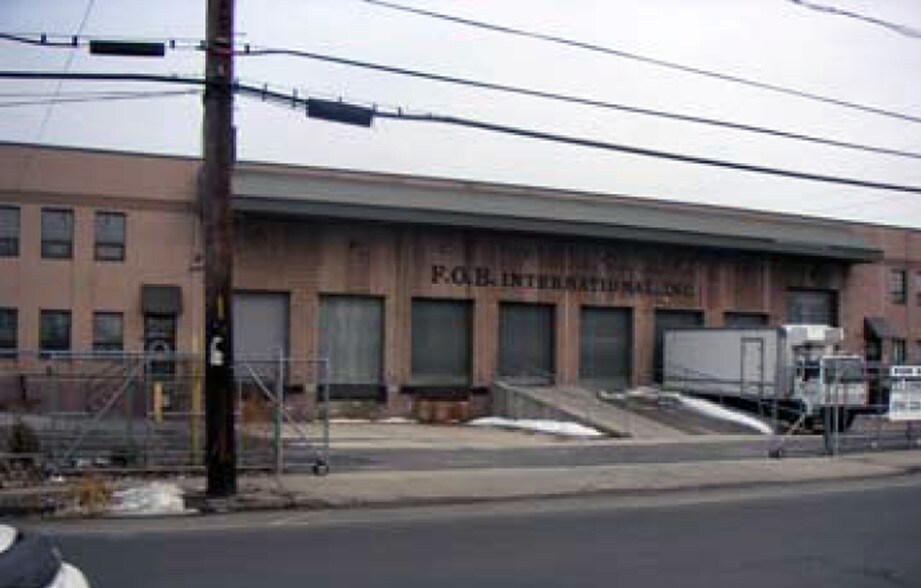
Certaines informations ont été traduites automatiquement.
Faits saillants
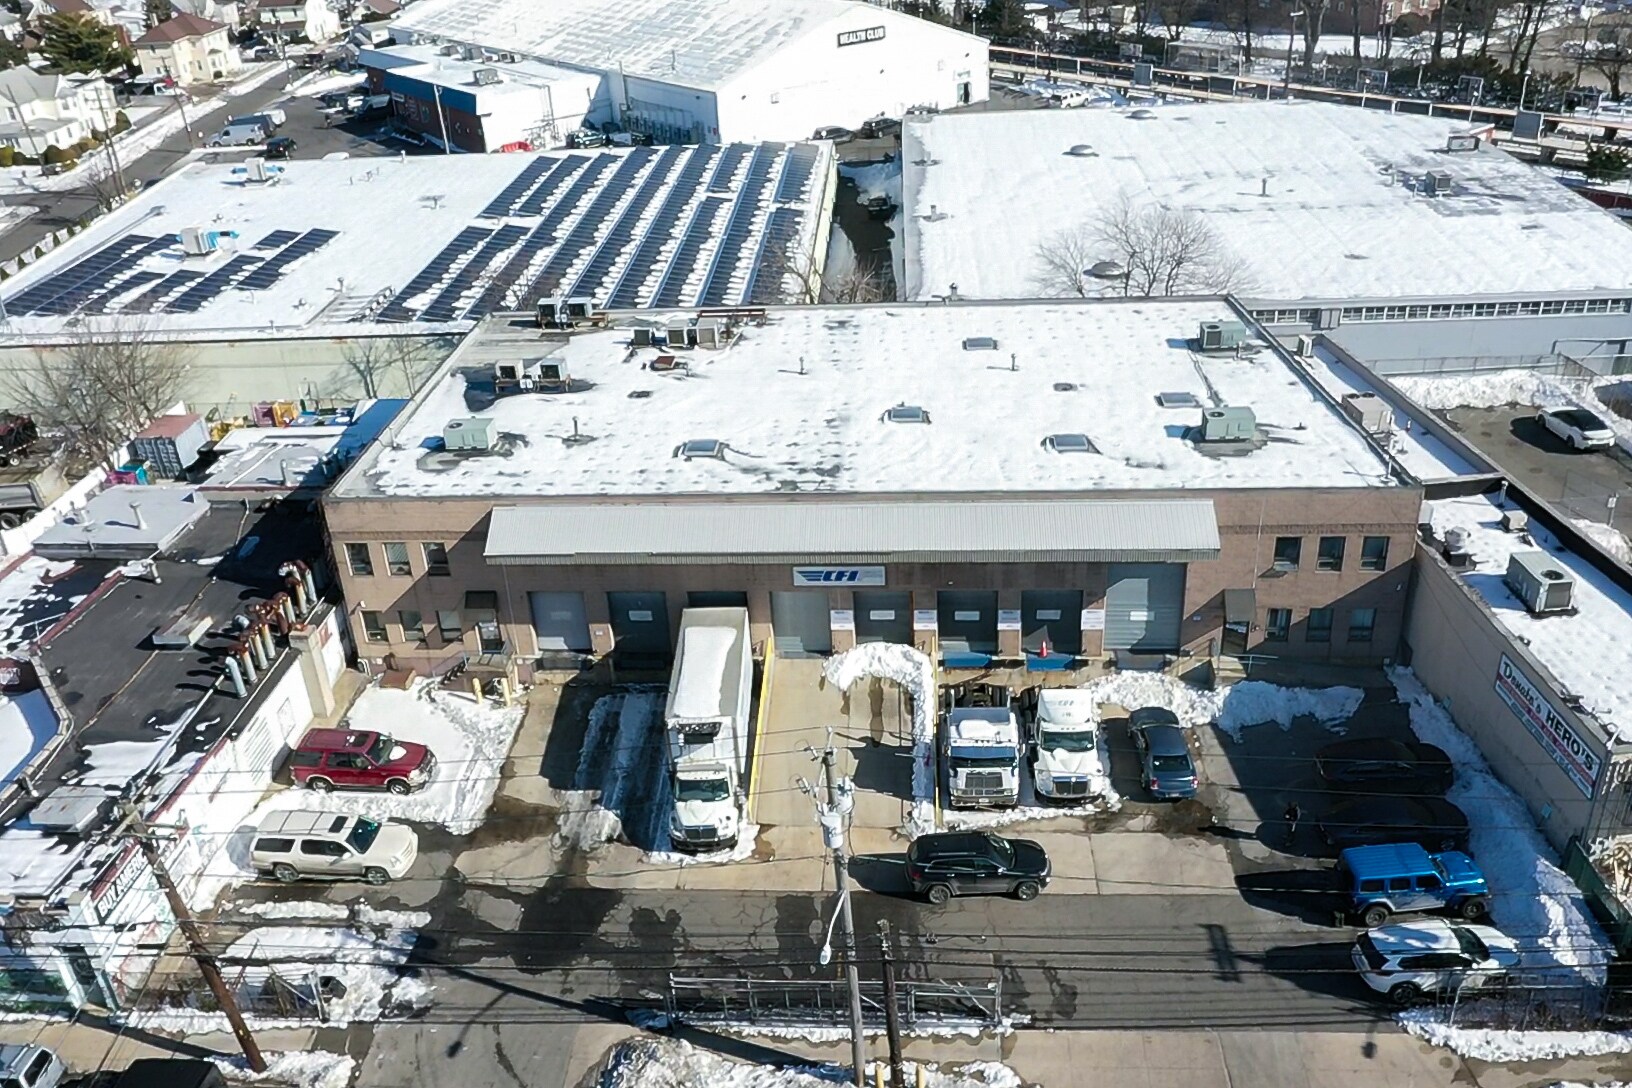
- 11,089 SF building on a 20,139 SF lot
- Approximately 5 miles from JFK International Airport
- Administrative Offices, Staff Room, Break Room w/Kitchen, Private on site parking
- 8 Overhead doors, 6 Loading Docks, 3 Levelers, Drive in Ramp, 22' Clear Ceiling Height
- Industrial zoning
- Ideal for logistics, distribution, and industrial users
Caractéristiques
Tous les espaces disponibles(1)
Afficher les taux de location en
- Espace
- Taille
- Terme
- Taux de location
- Utilisation de l’espace
- Aménagement
- Disponible
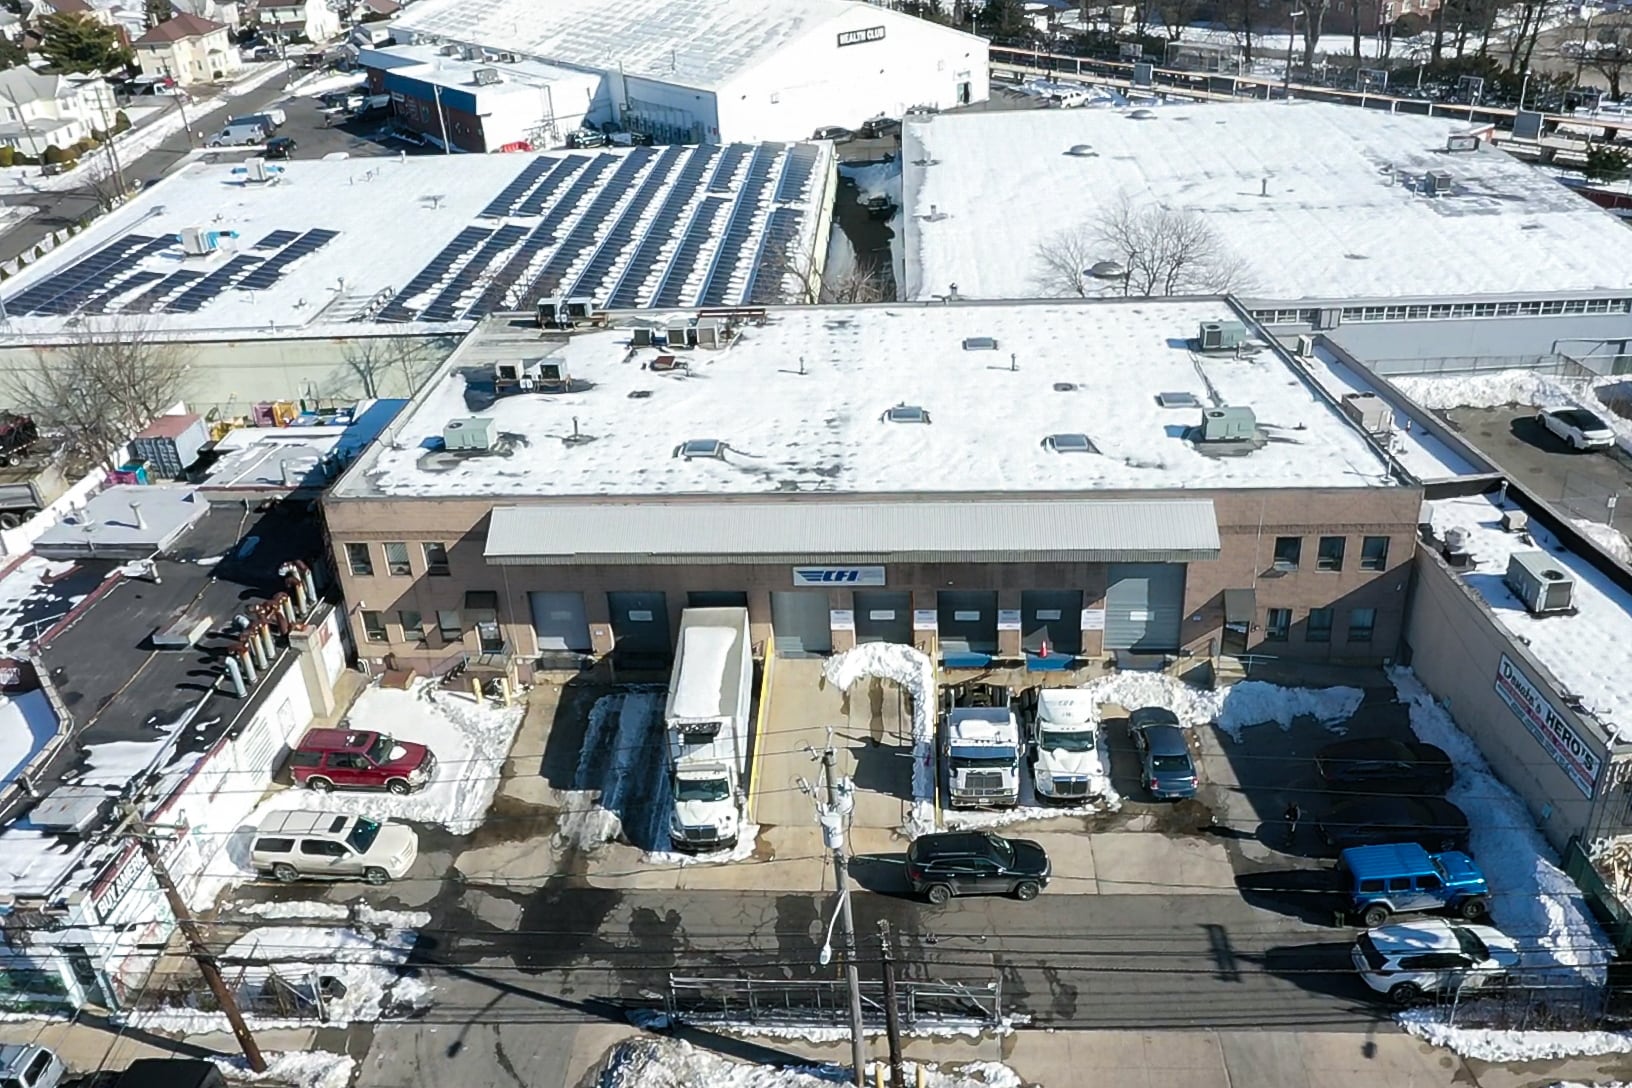


Highly functional warehouse .5 Miles from JFK and Logistic Hub. Strategically located with convenient access to major roadways. Strong connectivity throughout Long Island and the greater NYC Metro Area. Eight (8)overhead doors, Six (6) Loading Docks, Three (3) mechanical dock levelers, Two (2) Drive in Ramps OPTIONAL REFRIGERATION/FREEZER EQIPMENT: Existing refrigeration and freezer equipment is available on site and may be used by the tenant, it desired. The equipment is provided AS IS, with no warranties or landlord maintenance.( the existing refrigeration & freezer equipment was recently in use by prior tenant and was fully operational at the time the systems were shut down). Interior Space is will balances between 10,000 SQFT of warehouse space w/22 Foot clear ceiling heights, in addition a full office buildout, including private administrative offices, conference rooms, staff room, break-room w/kitchen and bathrooms.
- Le taux de location ne comprend pas les services publics, les services de bâtiment ou les dépenses immobilières.
- 2 accès plain-pied
- 6 quais de chargement
- Aire de réception
- Chambres de congélation
- Accessible aux fauteuils roulants
- 8 Overhead Doors
- 2 Drive In Ramps
- Comprend 2 000 pi² d’espace de bureau dédié
- Espace en excellent état
- Climatisation centrale
- Salle de bains privée
- Lumière naturelle
- 22' Clear Ceiling Height
- 6 Loading Docks, 3 Mechanical Dock Levelers,
- Approx.28,000cu.ft.Freezer,30,000cu.ft.Refridera
| Espace | Taille | Terme | Taux de location | Utilisation de l’espace | Aménagement | Disponible |
| 1er étage | 12 016 pi² | Négociable | 38,57 $ CAD/pi²/an 3,21 $ CAD/pi²/mois 463 491 $ CAD/an 38 624 $ CAD/mois | Industriel | construction complète | Maintenant |
1er étage
| Taille |
| 12 016 pi² |
| Terme |
| Négociable |
| Taux de location |
| 38,57 $ CAD/pi²/an 3,21 $ CAD/pi²/mois 463 491 $ CAD/an 38 624 $ CAD/mois |
| Utilisation de l’espace |
| Industriel |
| Aménagement |
| construction complète |
| Disponible |
| Maintenant |
1er étage
| Taille | 12 016 pi² |
| Terme | Négociable |
| Taux de location | 38,57 $ CAD/pi²/an |
| Utilisation de l’espace | Industriel |
| Aménagement | construction complète |
| Disponible | Maintenant |
Highly functional warehouse .5 Miles from JFK and Logistic Hub. Strategically located with convenient access to major roadways. Strong connectivity throughout Long Island and the greater NYC Metro Area. Eight (8)overhead doors, Six (6) Loading Docks, Three (3) mechanical dock levelers, Two (2) Drive in Ramps OPTIONAL REFRIGERATION/FREEZER EQIPMENT: Existing refrigeration and freezer equipment is available on site and may be used by the tenant, it desired. The equipment is provided AS IS, with no warranties or landlord maintenance.( the existing refrigeration & freezer equipment was recently in use by prior tenant and was fully operational at the time the systems were shut down). Interior Space is will balances between 10,000 SQFT of warehouse space w/22 Foot clear ceiling heights, in addition a full office buildout, including private administrative offices, conference rooms, staff room, break-room w/kitchen and bathrooms.
- Le taux de location ne comprend pas les services publics, les services de bâtiment ou les dépenses immobilières.
- Comprend 2 000 pi² d’espace de bureau dédié
- 2 accès plain-pied
- Espace en excellent état
- 6 quais de chargement
- Climatisation centrale
- Aire de réception
- Salle de bains privée
- Chambres de congélation
- Lumière naturelle
- Accessible aux fauteuils roulants
- 22' Clear Ceiling Height
- 8 Overhead Doors
- 6 Loading Docks, 3 Mechanical Dock Levelers,
- 2 Drive In Ramps
- Approx.28,000cu.ft.Freezer,30,000cu.ft.Refridera
Aperçu de la propriété
Rare opportunity to lease a highly functional warehouse. 5 miles to JFK Logistics Centers. Strategically located with convenient access to major roadways, this 11,089 SQ/FT industrial zoned property sits on an 20,139 SQFT lot with 137' feet of frontage equipped with 8 overhead doors 6 loading docks, 3 mechanical dock levelers, drive in ramps, allowing for seamless loading & unloading. Optional Refrigeration May Remain in Place. 1500 sqft of Refrigeration, 900 sqft Freezer with additional / 500 sqft of Deepfreeze. Interior space is well-balanced between 10,000sqft of warehouse space with 22 foot clear ceilings heights with additional full office buildout, including private administrative offices, conference rooms, staff room, break-room w/kitchen, and bathrooms. making it ideal for tenants seeking both warehouse and administrative functionality in a single location.
Faits sur l’installation distribution
Sélectionner des locataires
- Étage
- Nom du locataire
- Secteur
- 1ᵉʳ
- Commodity Forwarders Inc
- Transport et entreposage




Présenté par
11,089 Sq Ft | 220 Lawrence Ave
Hmm, il semble y avoir eu une erreur lors de l’envoi de votre message. Veuillez réessayer.
Merci! Votre message a été envoyé.