Votre courriel a été envoyé.

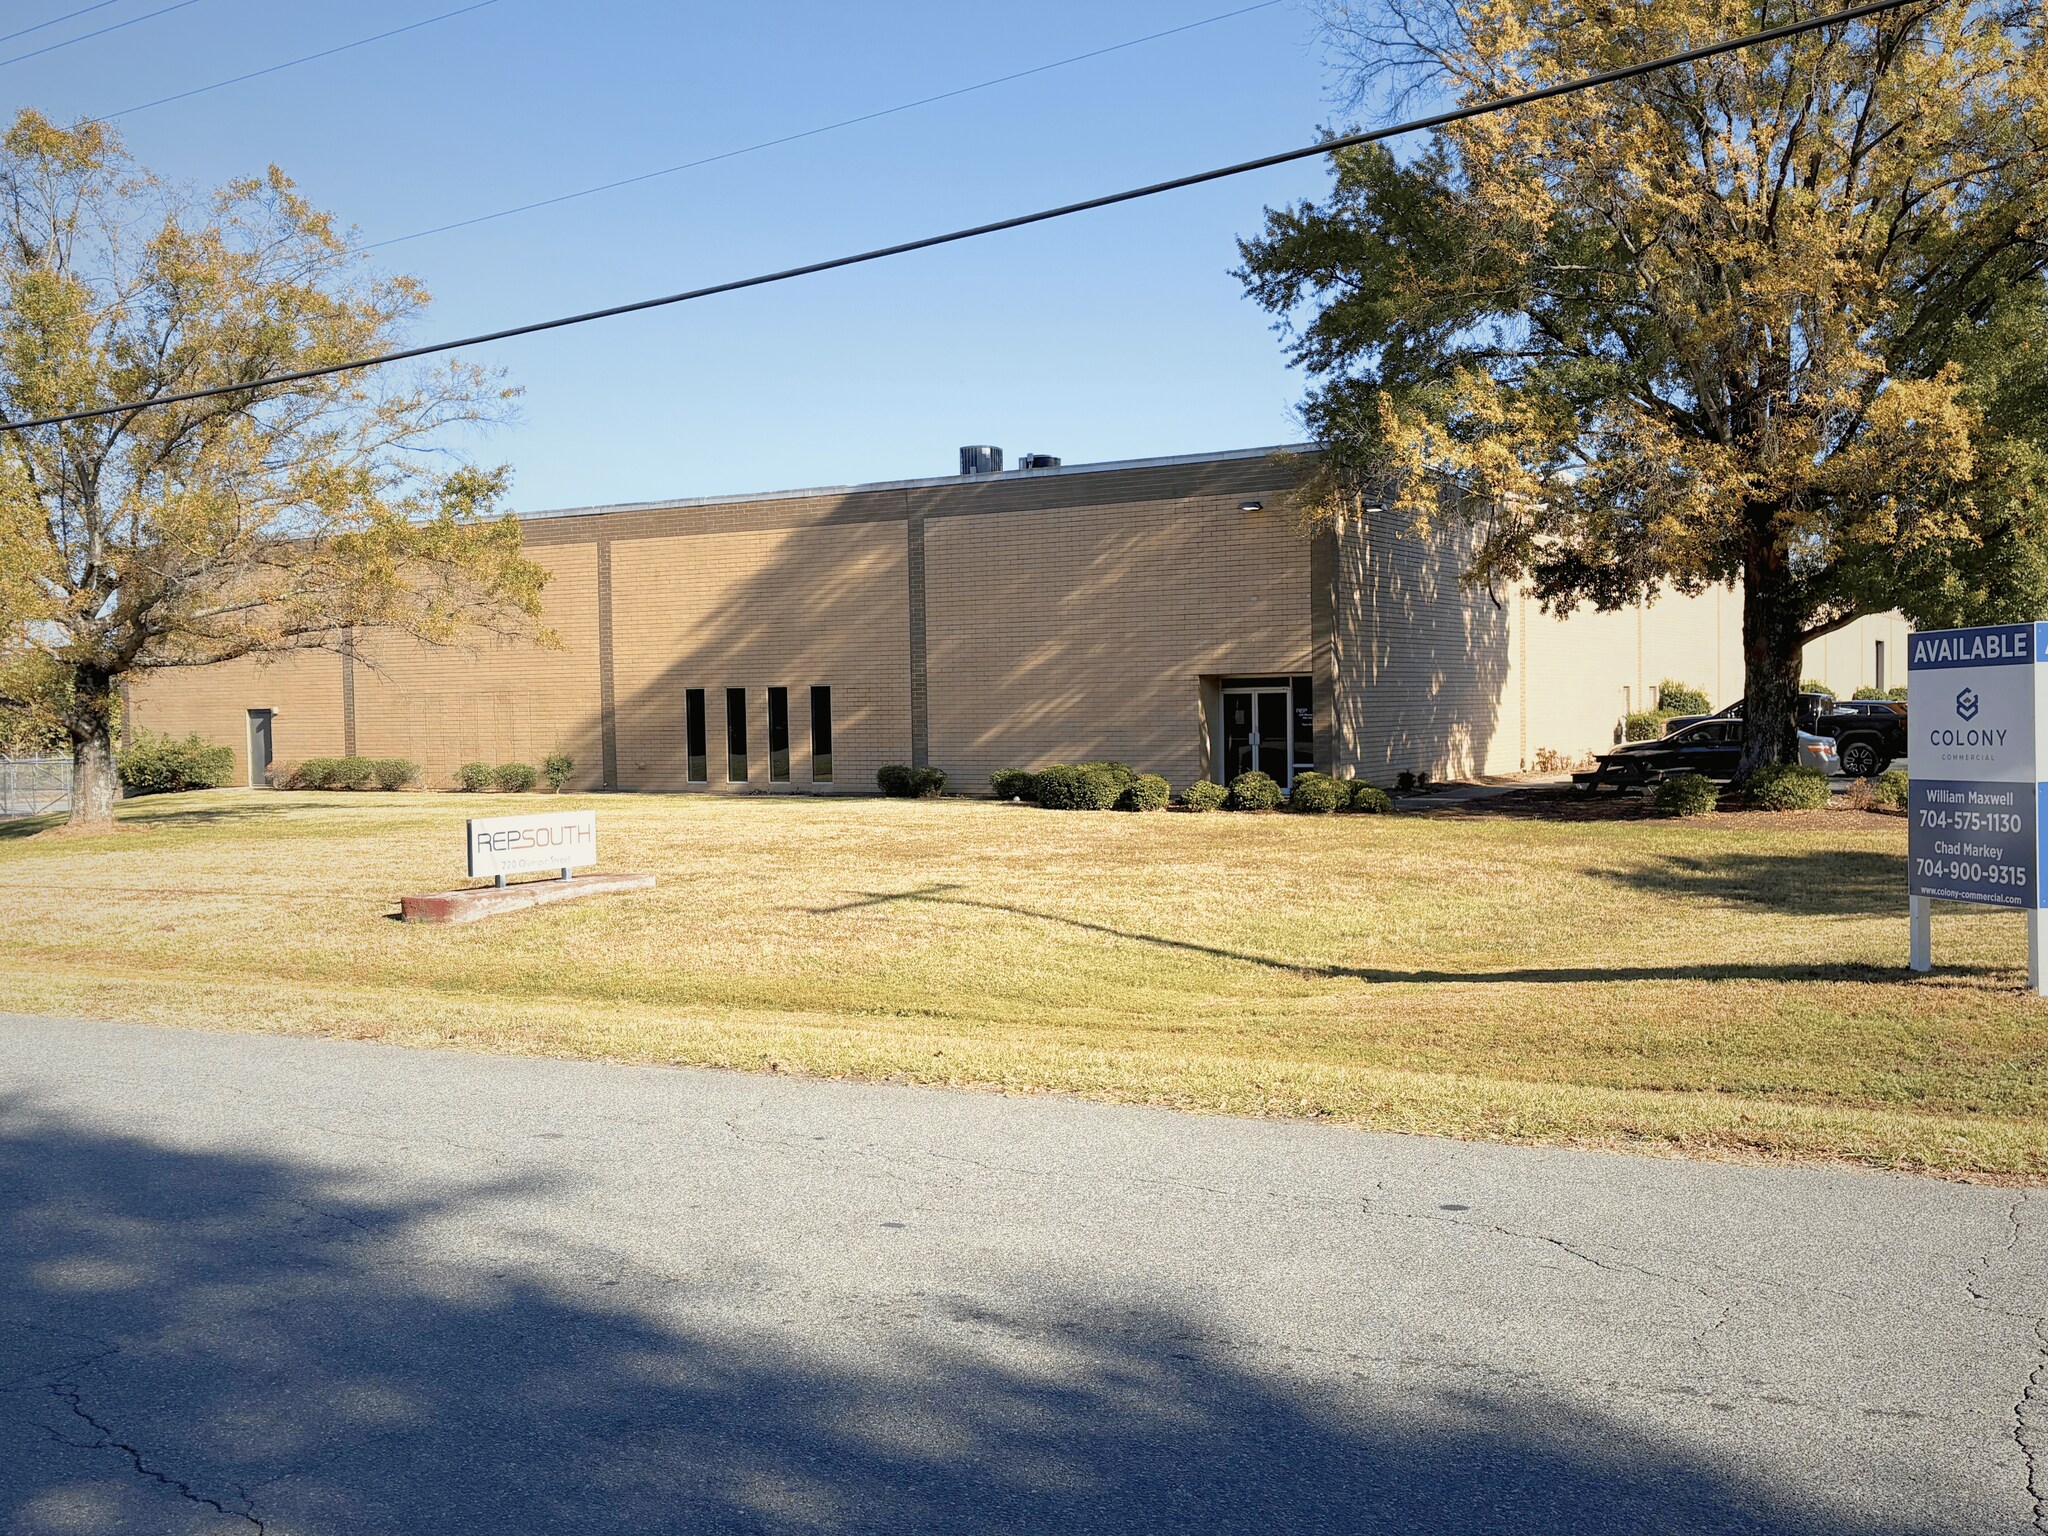
220 Olympic St 10 000–40 000 pi² d'espace disponible • Industriel • Charlotte, NC 28273
Certaines informations ont été traduites automatiquement.
Faits saillants
- Close proximity to I-77 and I-485
- flexible loading
Caractéristiques
Tous les espaces disponibles(1)
Afficher les taux de location en
- Espace
- Taille
- Terme
- Taux de location
- Utilisation de l’espace
- Aménagement
- Disponible
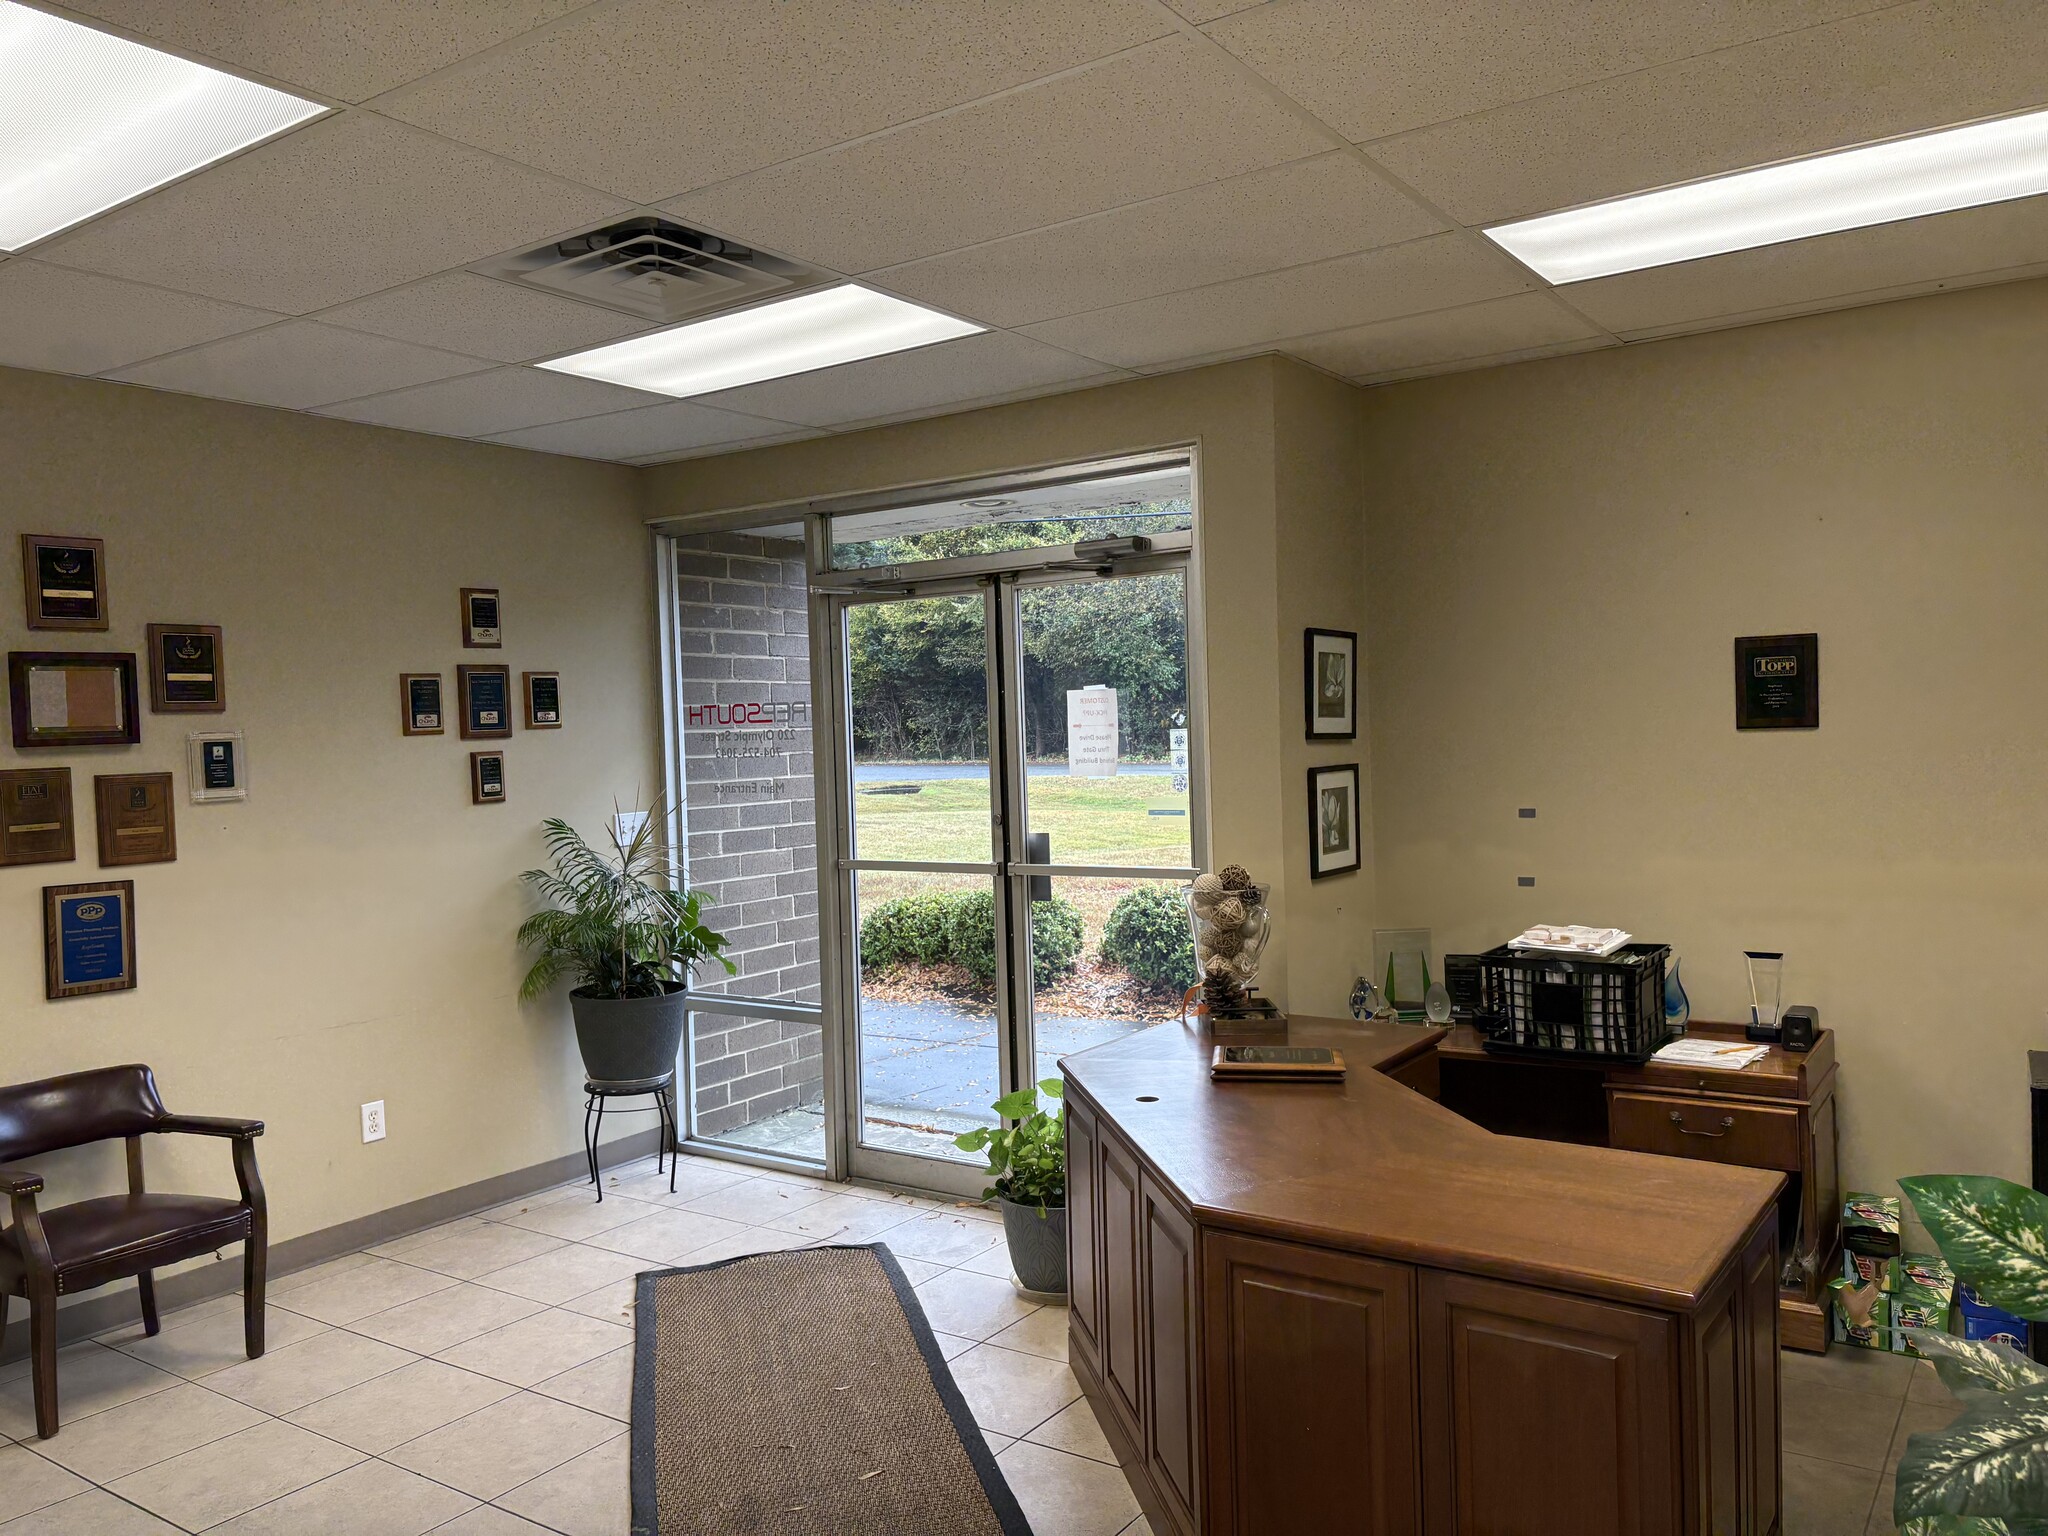


The building is 40,000 SF in total. We have the ability to dmise the property in 10,000 SF increments offering 10,000 SF; 20,000 SF; 30,000 SF and 40,000 SF options. Various office pods throughout the building total approximately 11,000 including second story office SF which is NOT included in the total rentable SF calculation. Dock high and grade level drive in access via oversized doors. 240v and 480v power within the building. Close access to I-77 and I-485. ~19' minimum clear heights.
- Le taux de location ne comprend pas les services publics, les services de bâtiment ou les dépenses immobilières.
- 7 quais de chargement
- Comprend 11 000 pi² d’espace de bureau dédié
| Espace | Taille | Terme | Taux de location | Utilisation de l’espace | Aménagement | Disponible |
| 1er étage | 10 000 à 40 000 pi² | Négociable | Sur demande Sur demande Sur demande Sur demande | Industriel | construction complète | Maintenant |
1er étage
| Taille |
| 10 000 à 40 000 pi² |
| Terme |
| Négociable |
| Taux de location |
| Sur demande Sur demande Sur demande Sur demande |
| Utilisation de l’espace |
| Industriel |
| Aménagement |
| construction complète |
| Disponible |
| Maintenant |
1er étage
| Taille | 10 000 à 40 000 pi² |
| Terme | Négociable |
| Taux de location | Sur demande |
| Utilisation de l’espace | Industriel |
| Aménagement | construction complète |
| Disponible | Maintenant |
The building is 40,000 SF in total. We have the ability to dmise the property in 10,000 SF increments offering 10,000 SF; 20,000 SF; 30,000 SF and 40,000 SF options. Various office pods throughout the building total approximately 11,000 including second story office SF which is NOT included in the total rentable SF calculation. Dock high and grade level drive in access via oversized doors. 240v and 480v power within the building. Close access to I-77 and I-485. ~19' minimum clear heights.
- Le taux de location ne comprend pas les services publics, les services de bâtiment ou les dépenses immobilières.
- Comprend 11 000 pi² d’espace de bureau dédié
- 7 quais de chargement
Aperçu de la propriété

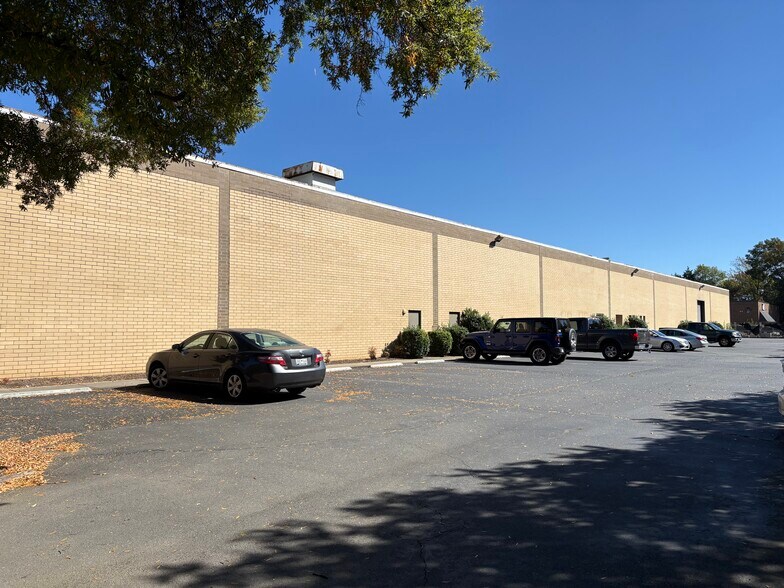
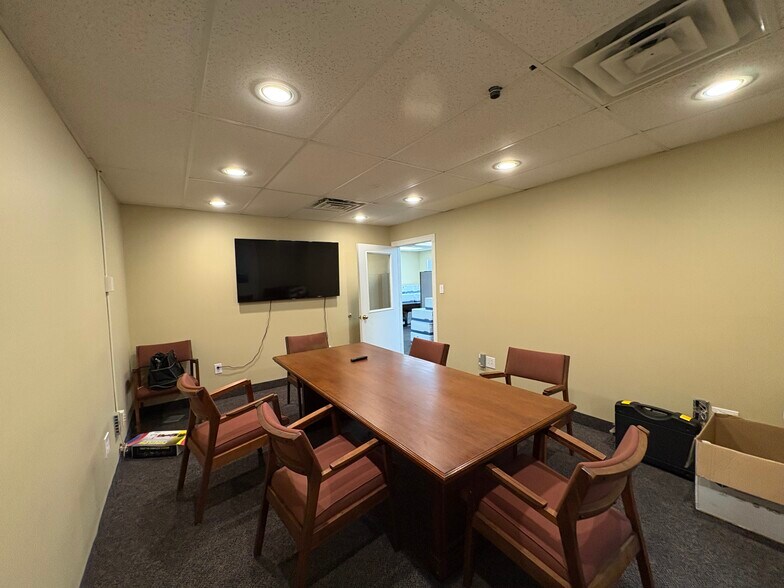
40,000 SF industrial building demisable down to 10,000 SF; 20,000 SF; 30,000 SF and 40,000 SF spaces. The property is zoned heavy industrial allowing up to 1 acre of fenced outdoor storage. It is located in Charlotte’s premier Southwest industrial corridor just off of Westinghouse Blvd. The property offers excellent access to I-77 and I-485 (both within 0.55 mile) and can accommodate multiple size users ranging from 10,000 SF-40,000 SF Features include 7 dock-high doors, 4 drive-in doors, 19'6" clear height, estimated 800-amps of heavy power including 480V service, ±11,000 SF of office (spread over 3 separate office pods), mezzanine storage, and 52 parking spaces. Ideal for distribution, service, contractors, light manufacturing, showroom uses or users needing outdoor storage and exceptional highway proximity.
Faits sur l’installation entrepôt
Sélectionner des locataires
- Étage
- Nom du locataire
- Secteur
- 1ᵉʳ
- RepSouth, Inc.
- Grossiste



Présenté par
220 Olympic St
Hmm, il semble y avoir eu une erreur lors de l’envoi de votre message. Veuillez réessayer.
Merci! Votre message a été envoyé.