Se Connecter/S’inscrire
Votre courriel a été envoyé.

The Hill on West 220 West St 2 936 pi² Bureau Immeuble Annapolis, MD 21401 1 226 136 $ CAD (417,62 $ CAD/pi²)
Certaines informations ont été traduites automatiquement.
Faits saillants de l'investissement
- Heavy Daytime Traffic
- Gut Renovated 2024
Résumé de l'annonce
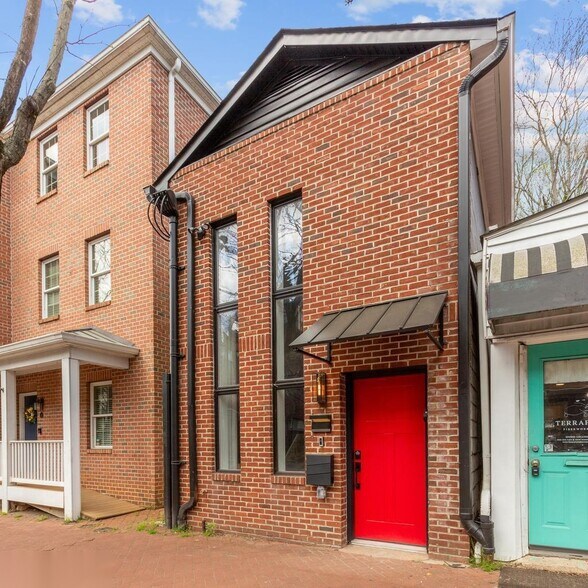
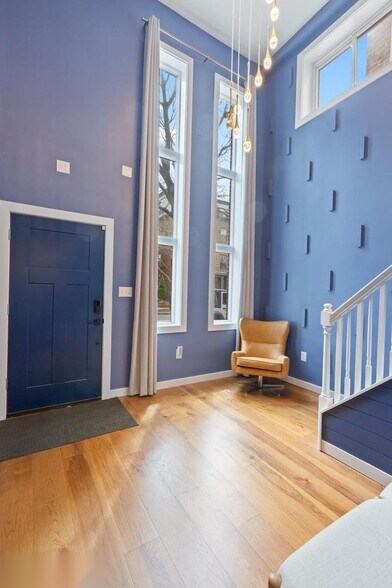
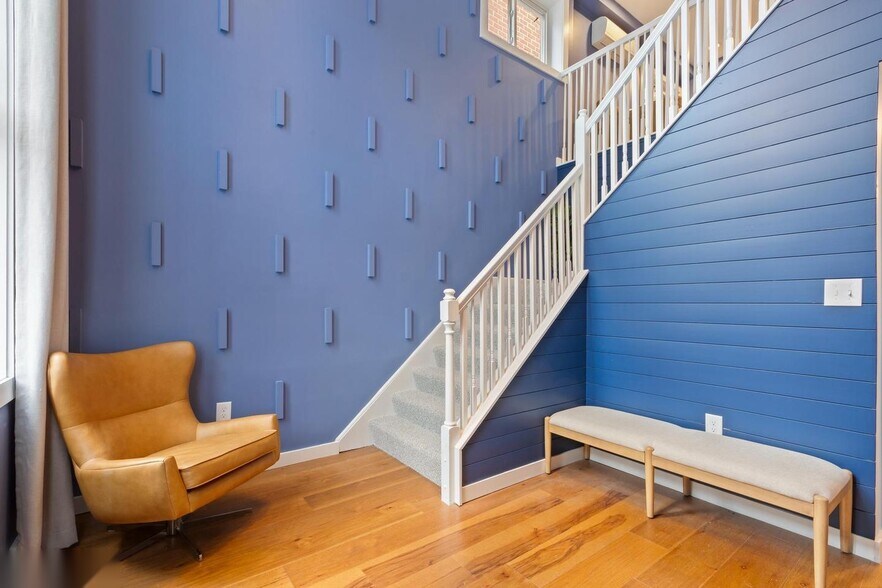
Welcome to 220 West Street in Annapolis, Maryland: a rare, fully gut-renovated detached property in the heart of the Downtown Arts District, offered at a row home's price and carrying MX mixed-use zoning that opens the door to residential, commercial, and income-producing use alike. Completed in 2024, the property has been transformed from top to bottom. Every major system and finish has been replaced, delivering a true turnkey opportunity for a buyer seeking a lifestyle home, an investment asset, or a business address in one of the most walkable and desirable areas in Annapolis. Unlike the majority of Downtown Annapolis properties, this is a fully detached building, not a rowhome or townhouse, giving it enhanced privacy, natural light, and a far more versatile footprint for adaptive use. The mixed-use zoning is the story. Under Annapolis MX, the building can serve as a full-time residence, a furnished short-term or corporate rental, or a range of commercial uses including professional and medical office, a personal-care or boutique fitness studio, a gallery or arts studio, or hospitality and food-and-beverage concepts such as a wine bar or cafe, with boutique lodging and inn use available through the City's approval process. The property's own history proves the point: it has previously operated as a furniture store, office space, and a duplex residence. Few Downtown Annapolis addresses offer this much optionality. The extensive renovation includes a brand-new roof, all-new electrical and plumbing, a new high-efficiency mini-split HVAC system, a redesigned floor plan, new flooring throughout, updated lighting, and fully rebuilt kitchen and bathrooms. A modern fire sprinkler system is in place, a meaningful head start for any commercial or lodging adaptation. Outside, the spaces have been completely upgraded with a new deck, brick patio pavers, new fencing, and ambient lighting made for evening entertaining. Inside, a bright two-story entry foyer opens to a professionally curated interior that blends modern comfort with intentional functionality. Three bedrooms and two full bathrooms give the layout the flexibility to support full-time living, guest accommodations, workspace, or commercial conversion. The main-level primary suite opens directly to a private brick patio, while the second bedroom accesses a rear deck overlooking the fully fenced yard: indoor-outdoor connections rarely found downtown. The reimagined kitchen, with new cabinetry, countertops, and appliances, and an open dining area, supports both daily living and gatherings. Step outside into a fully fenced private yard with a brick patio, outdoor dining, lounge seating, and ambient lighting: a genuine urban retreat steps from the energy of Downtown Annapolis. Moments from restaurants, shops, nightlife, City Dock, the Maryland State House, and the U.S. Naval Academy, with easy access to Baltimore, Washington D.C., and BWI, it is equally compelling for owner-users, investors, commuters, and second-home buyers. Adding further value, the property can be sold fully furnished, with every piece professionally selected, so the next owner can move in immediately, operate it as a short-term rental, or transition it into a commercial or mixed-use setup with minimal effort. This is more than a home. It is a rare, fully renovated, detached mixed-use opportunity in Downtown Annapolis where lifestyle, flexibility, and long-term value align.
Faits sur la propriété
Type de vente
Investissement ou propriétaire utilisateur
Condition de vente
Projet de redéveloppement
Type de propriété
Taille du bâtiment
2 936 pi²
Classe d’immeuble
C
Année de construction/rénovation
1962/2024
Prix
1 226 136 $ CAD
Prix par pi²
417,62 $ CAD
Location
Multiples
Hauteur du bâtiment
2 étages
Superficie de plancher typique
1 540 pi²
Coefficient d’occupation des sols de l’immeuble
1,35
Taille du lot
0,05 AC
Zonage
MX - Mixed use zoning allow residential and commercial use. see attached disclosure
Commodités
- Terrain clôturé
- Accessible aux fauteuils roulants
- Sièges extérieurs
- Climatisation
- Balcon
- Détecteur de fumée
- Awning
- Shower Facilities
1 1
Assez accessible à pied
50/100
Exceptionnellement adapté aux voitures
100/100
Transports en commun relativement accessibles
40/100
Plutôt accessible en vélo
40/100
Impôts fonciers
| Numéro de lot | 06-000-02804510 | Évaluation des bâtiments | 3 223 $ CAD |
| Évaluation du terrain | 607 533 $ CAD | Évaluation totale | 610 756 $ CAD |
Impôts fonciers
Numéro de lot
06-000-02804510
Évaluation du terrain
607 533 $ CAD
Évaluation des bâtiments
3 223 $ CAD
Évaluation totale
610 756 $ CAD

1 de 41
Vidéos
Visite extérieure 3D Matterport
Visite 3D Matterport
Photos
Vue depuis la rue
Rue
Carte
1 de 1

Présenté par
The Hill on West | 220 West St
Vous êtes déjà membre? Connectez-vous
Hmm, il semble y avoir eu une erreur lors de l’envoi de votre message. Veuillez réessayer.
Merci! Votre message a été envoyé.