Se Connecter/S’inscrire
Votre courriel a été envoyé.

2200 Lithonia Industrial Blvd 185 800 pi² 29% Loué Industriel Immeuble Lithonia, GA 30058 À vendre
Certaines informations ont été traduites automatiquement.
Faits saillants de l'investissement
- Purpose-built food production and cold storage facility with recent upgrades
- Dual power services and ammonia refrigeration system in place
- Proven history with national food brands and processors
- 15 dock doors and floor drains support high-volume operations
- Strategic access to I-20, I-285, and Hartsfield-Jackson Airport
Résumé de l'annonce
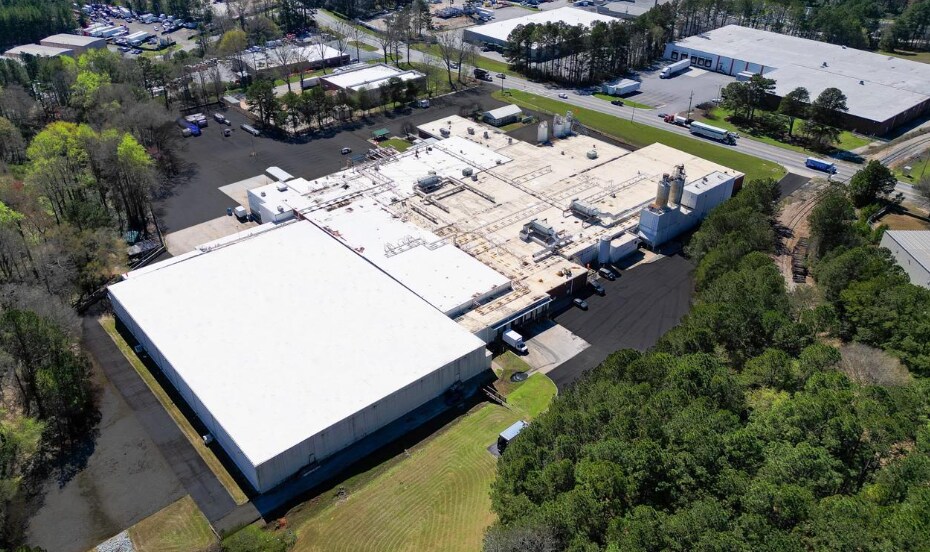
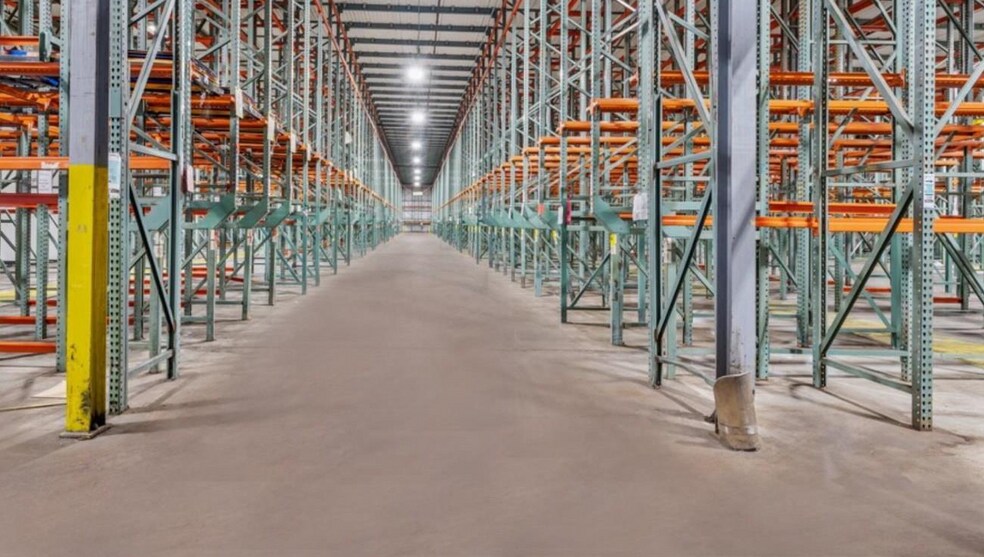
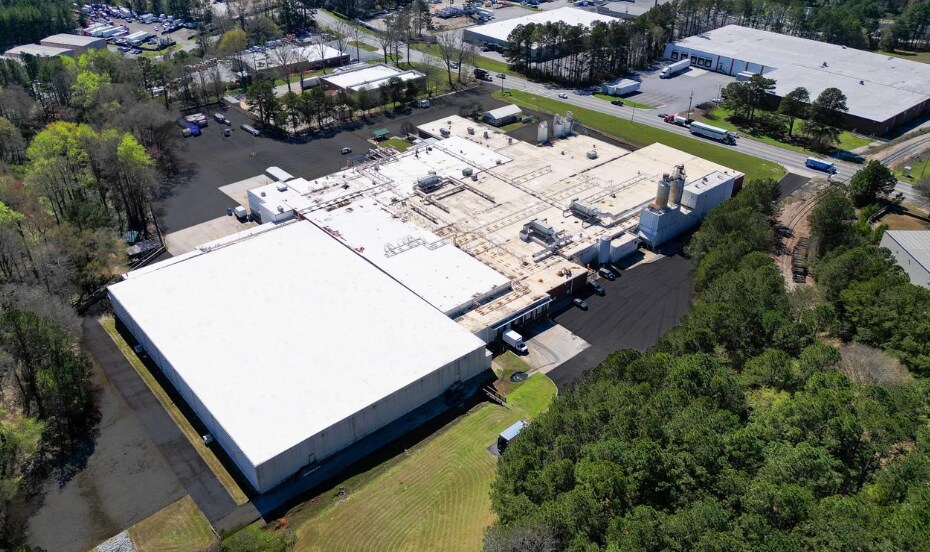
Positioned in the heart of the Atlanta MSA, 2200 Lithonia Industrial Blvd offers a rare opportunity to lease a purpose-built food production and cold storage facility with robust infrastructure and strategic access. Spanning over 130,916 square feet of specialized space, the property features 15 loading docks, floor drains, and clear heights ranging from 14 to 24 feet across production and storage zones. The site sits on 17.48 acres and includes 261 shared parking spaces, with designated areas for office and employee use.
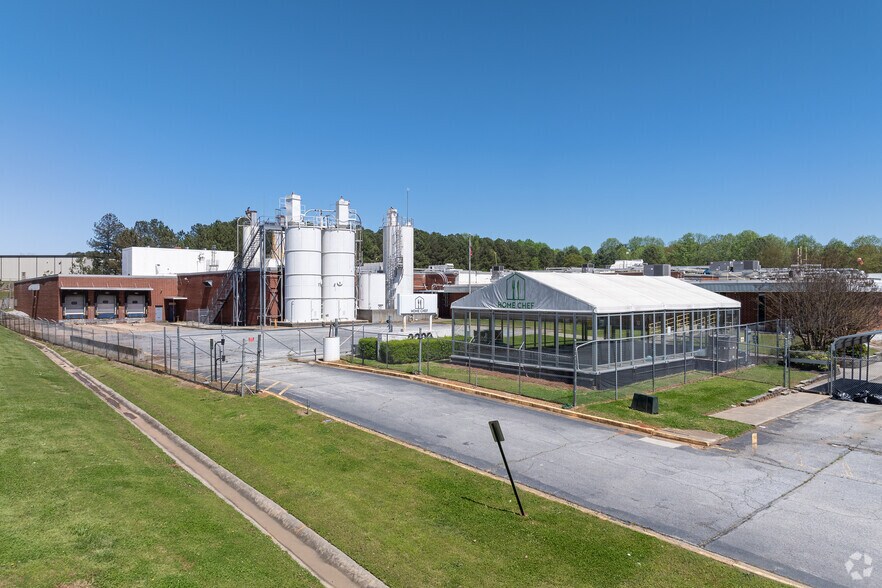
Recent renovations enhance the building’s operational efficiency, supported by an ammonia refrigeration system and wet sprinklers. Dual power services (2500kva and 1500kva) ensure redundancy for high-demand operations. The facility’s history includes major food brands such as Pillsbury and Home Chef, underscoring its suitability for large-scale food processing and distribution.
Located just 3 miles from I-20 and under 10 miles from I-285, the property offers direct routes to Atlanta’s core and Hartsfield-Jackson International Airport. Its proximity to major Southeastern cities—including Augusta, Athens, and Charlotte—makes it ideal for regional logistics and supply chain operations.
Recent renovations enhance the building’s operational efficiency, supported by an ammonia refrigeration system and wet sprinklers. Dual power services (2500kva and 1500kva) ensure redundancy for high-demand operations. The facility’s history includes major food brands such as Pillsbury and Home Chef, underscoring its suitability for large-scale food processing and distribution.
Located just 3 miles from I-20 and under 10 miles from I-285, the property offers direct routes to Atlanta’s core and Hartsfield-Jackson International Airport. Its proximity to major Southeastern cities—including Augusta, Athens, and Charlotte—makes it ideal for regional logistics and supply chain operations.
Faits sur la propriété
| Type de vente | Investissement ou propriétaire utilisateur | Nombre d’étages | 1 |
| Type de propriété | Industriel | Année de construction/rénovation | 1970/1999 |
| Sous-type de propriété | Transformation des aliments | Ratio de stationnement | 1,4/1 000 pi² |
| Classe d’immeuble | B | Effacer hauteur du plafond | 24’ |
| Taille du lot | 17,48 AC | Nbre de quais à portes élevées/de chargement | 15 |
| Aire du bâtiment louable | 185 800 pi² | Nbre d’entrées dans les portes/au niveau du sol | 3 |
| Zonage | M, County | ||
| Type de vente | Investissement ou propriétaire utilisateur |
| Type de propriété | Industriel |
| Sous-type de propriété | Transformation des aliments |
| Classe d’immeuble | B |
| Taille du lot | 17,48 AC |
| Aire du bâtiment louable | 185 800 pi² |
| Nombre d’étages | 1 |
| Année de construction/rénovation | 1970/1999 |
| Ratio de stationnement | 1,4/1 000 pi² |
| Effacer hauteur du plafond | 24’ |
| Nbre de quais à portes élevées/de chargement | 15 |
| Nbre d’entrées dans les portes/au niveau du sol | 3 |
| Zonage | M, County |
Commodités
- Glacière
- Terrain clôturé
- Drains de sol
- Chambres de congélation
- Système de sécurité
- USDA/FDA
- Climatisation
Services publics
- Éclairage - Halogénure métallique
Disponibilité des espaces
- Espace
- Taille
- Utilisation de l’espace
- Aménagement
- Disponible
Freezer Space
- 1er étage
- 10 000 pi²
- Industriel
- construction complète
- Maintenant
- 1er étage
- 20 000 pi²
- Industriel
- construction complète
- Maintenant
- 1er étage
- 30 000 pi²
- Industriel
- construction complète
- Maintenant
- 1er étage
- 65 000 pi²
- Industriel
- construction complète
- Maintenant
| Espace | Taille | Utilisation de l’espace | Aménagement | Disponible |
| 1er étage | 6 000 pi² | Industriel | construction complète | Maintenant |
| 1er étage | 10 000 pi² | Industriel | construction complète | Maintenant |
| 1er étage | 20 000 pi² | Industriel | construction complète | Maintenant |
| 1er étage | 30 000 pi² | Industriel | construction complète | Maintenant |
| 1er étage | 65 000 pi² | Industriel | construction complète | Maintenant |
1er étage
| Taille |
| 6 000 pi² |
| Utilisation de l’espace |
| Industriel |
| Aménagement |
| construction complète |
| Disponible |
| Maintenant |
1er étage
| Taille |
| 10 000 pi² |
| Utilisation de l’espace |
| Industriel |
| Aménagement |
| construction complète |
| Disponible |
| Maintenant |
1er étage
| Taille |
| 20 000 pi² |
| Utilisation de l’espace |
| Industriel |
| Aménagement |
| construction complète |
| Disponible |
| Maintenant |
1er étage
| Taille |
| 30 000 pi² |
| Utilisation de l’espace |
| Industriel |
| Aménagement |
| construction complète |
| Disponible |
| Maintenant |
1er étage
| Taille |
| 65 000 pi² |
| Utilisation de l’espace |
| Industriel |
| Aménagement |
| construction complète |
| Disponible |
| Maintenant |
1er étage
| Taille | 6 000 pi² |
| Utilisation de l’espace | Industriel |
| Aménagement | construction complète |
| Disponible | Maintenant |
Freezer Space
1 1
Relativement accessible à pied
30/100
Exceptionnellement adapté aux voitures
100/100
Transports en commun très limités
10/100
Relativement accessible en vélo
20/100
Impôts fonciers
| Numéro de lot | 16-122-02-006 | Évaluation des bâtiments | 3 842 950 $ CAD |
| Évaluation du terrain | 160 123 $ CAD | Évaluation totale | 4 003 073 $ CAD |
Impôts fonciers
Numéro de lot
16-122-02-006
Évaluation du terrain
160 123 $ CAD
Évaluation des bâtiments
3 842 950 $ CAD
Évaluation totale
4 003 073 $ CAD



1 de 17
Vidéos
Visite extérieure 3D Matterport
Visite 3D Matterport
Photos
Vue depuis la rue
Rue
Carte
1 de 1

Présenté par
2200 Lithonia Industrial Blvd
Vous êtes déjà membre? Connectez-vous
Hmm, il semble y avoir eu une erreur lors de l’envoi de votre message. Veuillez réessayer.
Merci! Votre message a été envoyé.