Se Connecter/S’inscrire
Votre courriel a été envoyé.

2201 Melville Rd - Lot 24 Lot • Terrain industriel • 1 Acre • 561 440 $ CAD • Prescott, AZ 86301
Certaines informations ont été traduites automatiquement.
Résumé de l'annonce
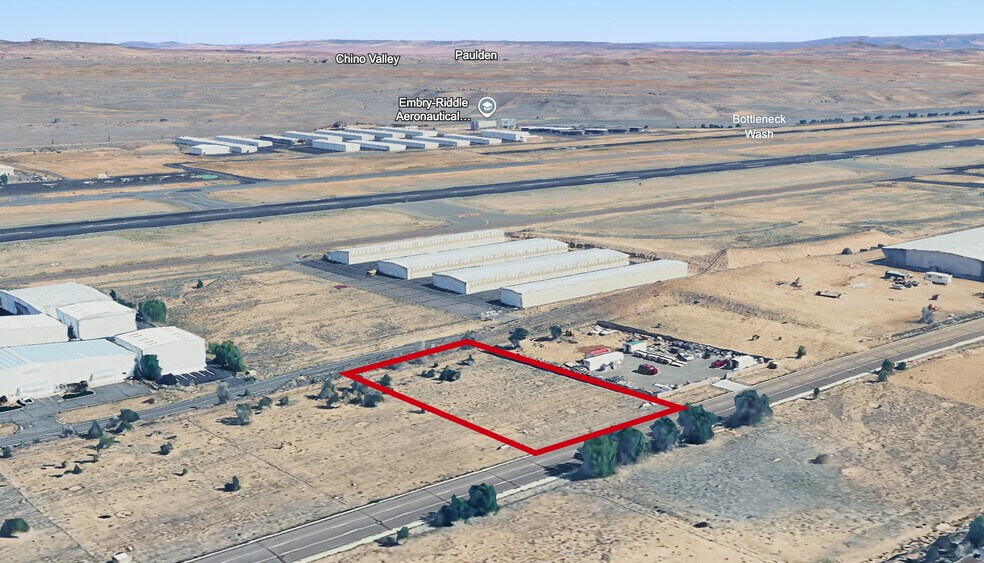
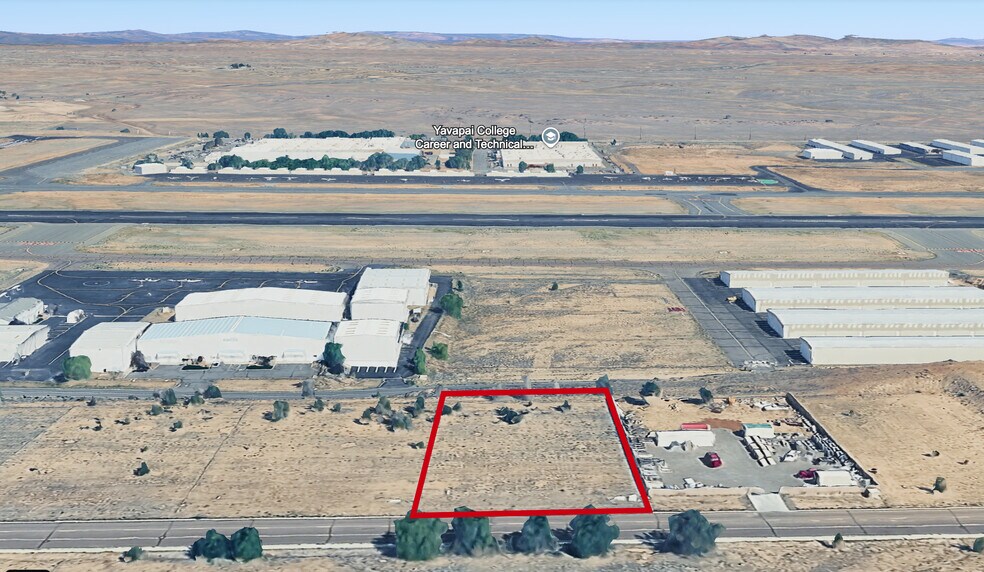
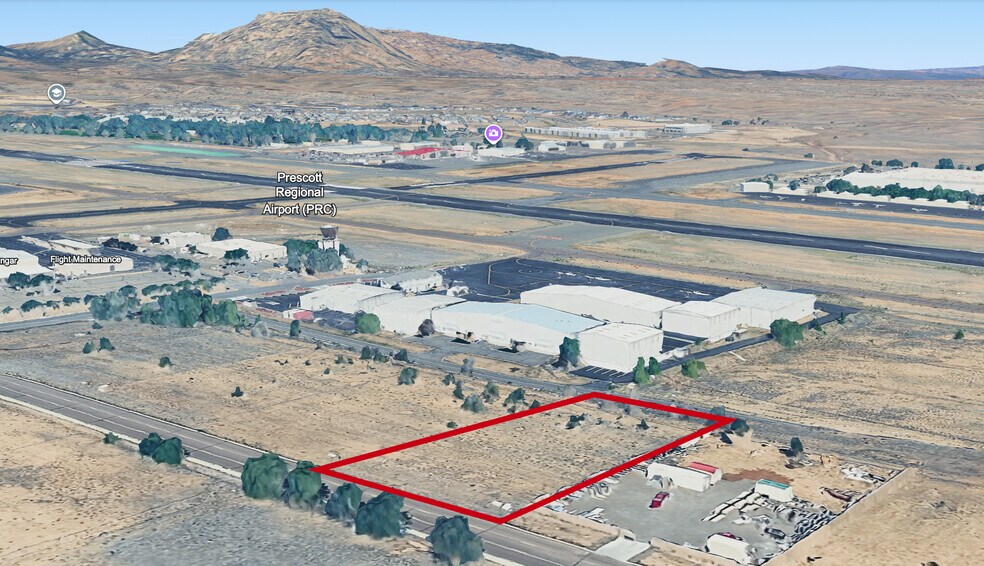
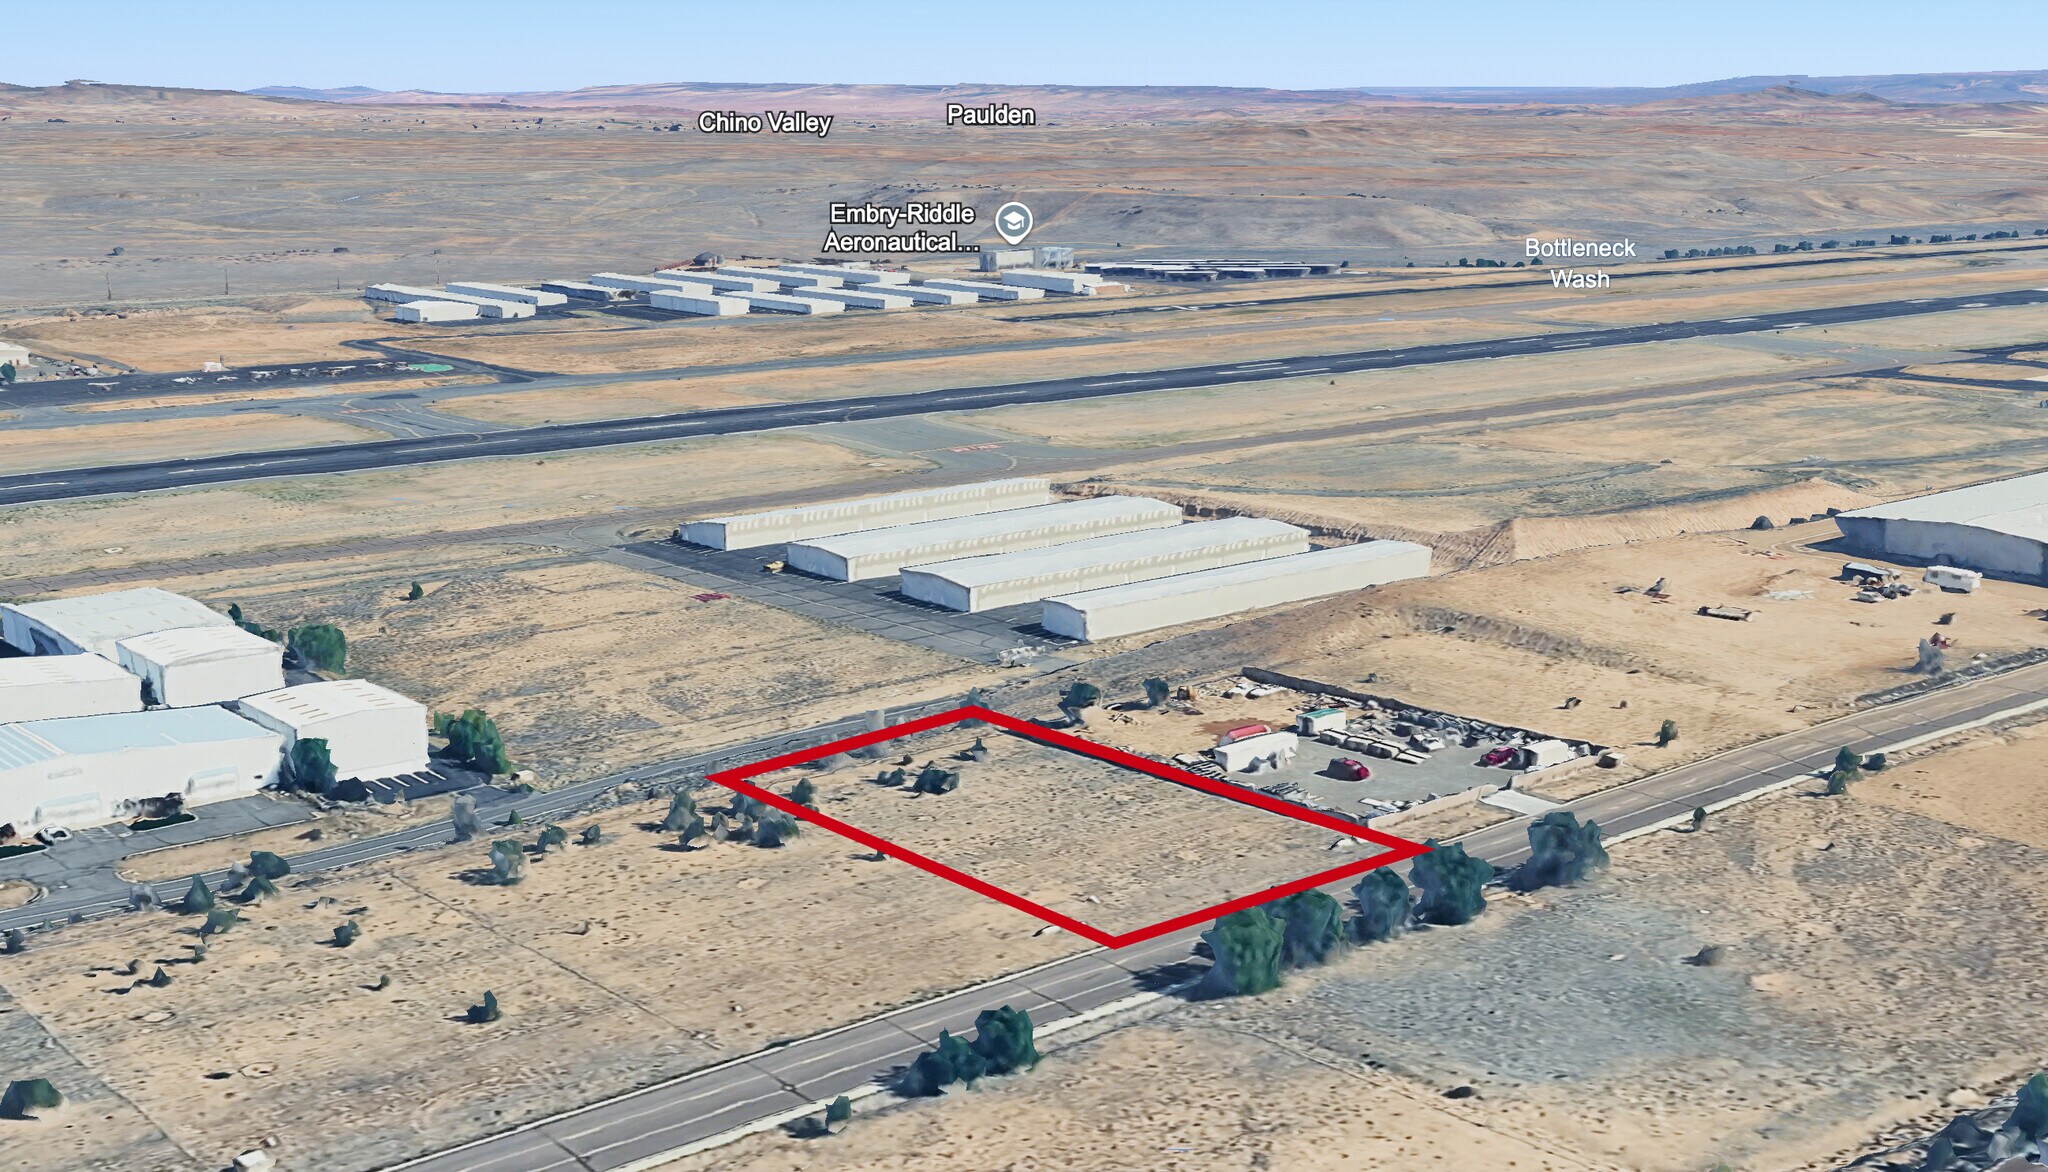
Fully entitled and shovel-ready medical office development opportunity in Prescott's growing airport corridor. Situated on approximately one acre at 2208 Cirrus Drive, this development-ready parcel includes completed architectural plans by Michael Taylor Architects, active permits, and initial site improvements already in place, allowing a buyer to bypass much of the time, expense, and uncertainty associated with the entitlement and permitting process. The professionally designed site plan includes 32 parking spaces, consisting of 19 patient spaces, including 2 ADA spaces, and 13 employee spaces. Construction has already commenced with completion of the trash enclosure pad and wall, providing a valuable head start toward project completion. The approximately one-acre parcel is generally level and well suited for development. Beyond the development advantages, the property enjoys attractive views of Granite Mountain and the surrounding high desert landscape. The property's elevated setting captures impressive views of Granite Mountain and the surrounding high country, providing a distinctive backdrop for a future medical or professional office. Located in one of Prescott's fastest-growing commercial corridors, the property benefits from ongoing development and investment throughout the surrounding airport area. Its central location provides convenient access from Prescott, Prescott Valley, Chino Valley, and surrounding communities. Combined with active permits, completed architectural plans, mountain views, and initial site improvements already in place, this is a rare opportunity to acquire a fully entitled, shovel-ready medical office project positioned for future growth.
Faits sur la propriété
| Prix | 561 440 $ CAD | Sous-type de propriété | Terrain industriel |
| Type de vente | Investissement | Utilisation proposée | |
| Nombre de lots | 1 | Taille totale du lot | 1,00 AC |
| Type de propriété | Terrain | ||
| Zonage | IND L | ||
| Prix | 561 440 $ CAD |
| Type de vente | Investissement |
| Nombre de lots | 1 |
| Type de propriété | Terrain |
| Sous-type de propriété | Terrain industriel |
| Utilisation proposée | |
| Taille totale du lot | 1,00 AC |
| Zonage | IND L |
1 Lot disponible
Lot
| Prix | 561 440 $ CAD | Taille du lot | 1,00 AC |
| Prix par AC | 561 439,99 $ CAD |
| Prix | 561 440 $ CAD |
| Prix par AC | 561 439,99 $ CAD |
| Taille du lot | 1,00 AC |
The approved plans call for a 3,237-square-foot medical office building featuring six exam rooms with sinks, a procedure room with sink, reception and waiting area, three provider offices, four half bathrooms, and a staff break room.


Inaccessible à pied
10/100
Exceptionnellement adapté aux voitures
100/100
Relativement accessible en vélo
20/100
Impôts fonciers
| Numéro de lot | 102-03-041 | Évaluation des bâtiments | 0 $ CAD |
| Évaluation du terrain | 231 103 $ CAD | Évaluation totale | 231 103 $ CAD |
Impôts fonciers
Numéro de lot
102-03-041
Évaluation du terrain
231 103 $ CAD
Évaluation des bâtiments
0 $ CAD
Évaluation totale
231 103 $ CAD

1 de 31
Vidéos
Visite extérieure 3D Matterport
Visite 3D Matterport
Photos
Vue depuis la rue
Rue
Carte

Présenté par
2201 Melville Rd - Lot 24
Vous êtes déjà membre? Connectez-vous
Hmm, il semble y avoir eu une erreur lors de l’envoi de votre message. Veuillez réessayer.
Merci! Votre message a été envoyé.