Se Connecter/S’inscrire
Votre courriel a été envoyé.

2207 S Vermont Ave 3 986 pi² Commerce de détail Immeuble Los Angeles, CA 90007 2 701 004 $ CAD (677,62 $ CAD/pi²)
Certaines informations ont été traduites automatiquement.
Faits saillants de l'investissement
- SALE SUBJECT TO COURT CONFIRMATION AND OVERBID PROCESS. CONTACT BROKER FOR DETAILS
- Flexible layout suitable for office, showroom, retail, warehouse, storage, medical, creative, and other commercial uses
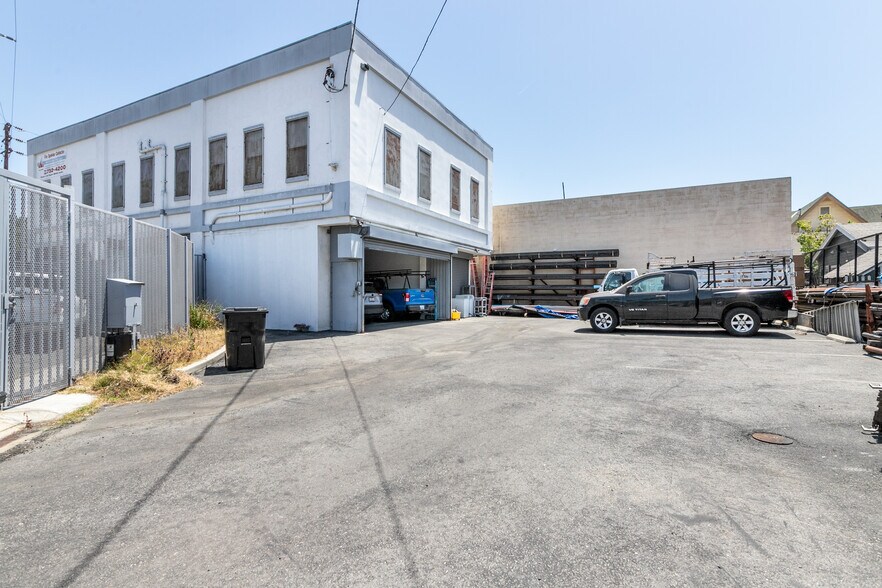
- Unique drive-through commercial bay with front and rear roll-up door access, approximately 10’ clearance, and flexible functionality
- Recently expanded and renovated in 2018 with modern systems, upgraded electrical, plumbing, and HVAC throughout
- Fully secured and gated site with seven on-site parking spaces and rear access from W. 22nd Street
- Fully built-out second floor office space with private offices, conference room, reception area, kitchen, storage, and open work areas
Résumé de l'annonce
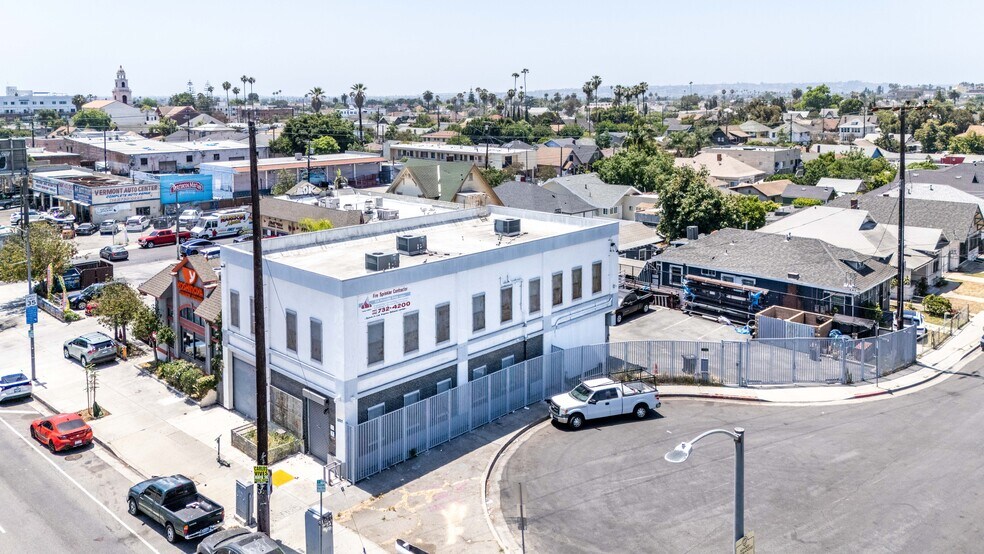
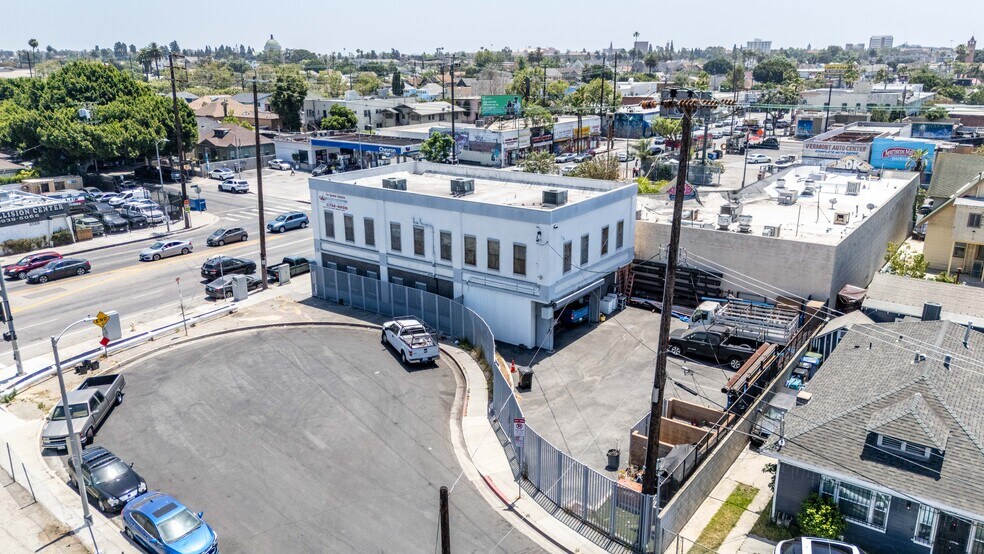
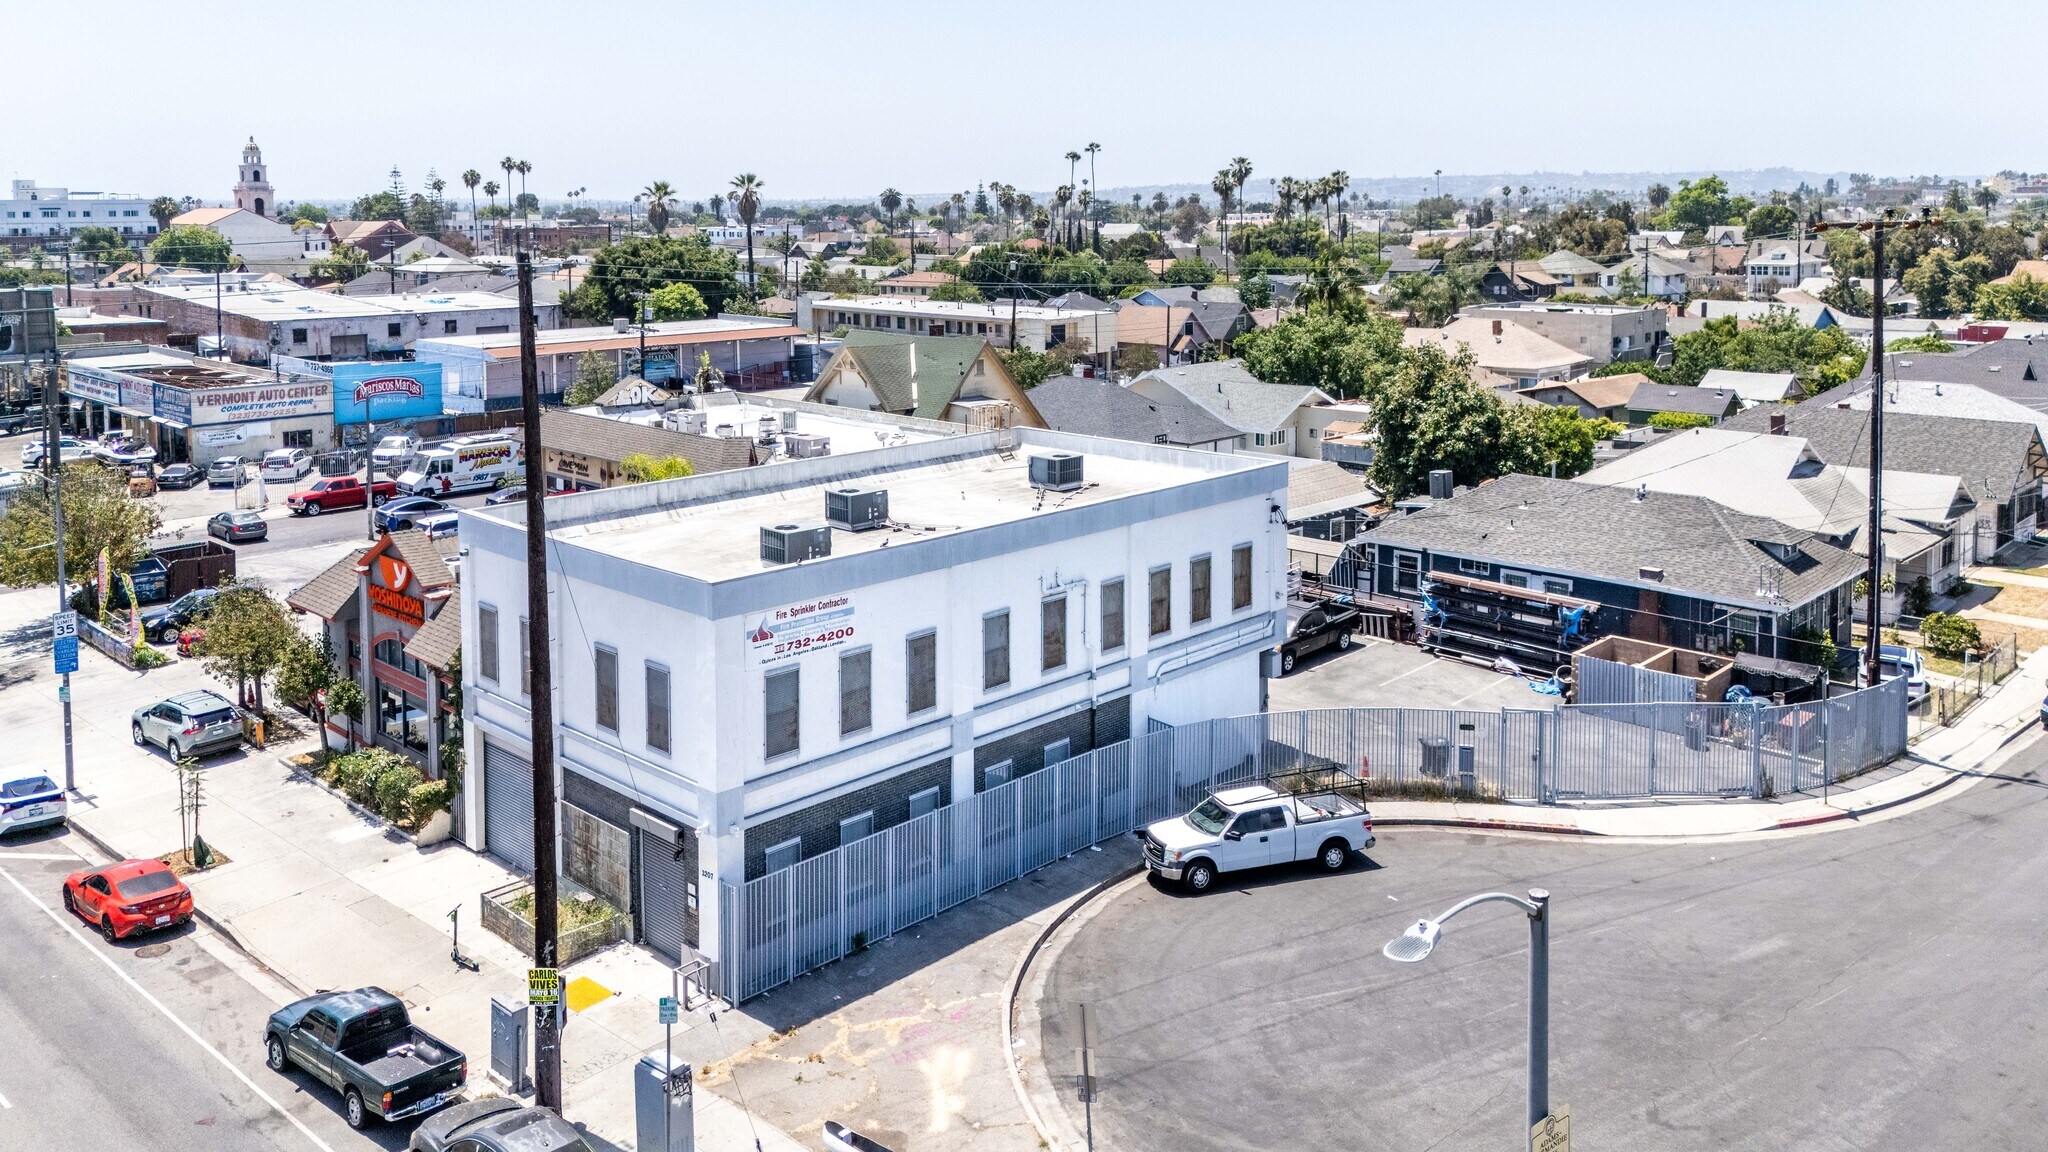
2207 S. Vermont Avenue presents a rare opportunity for an owner-user to acquire a newer construction, high-visibility commercial building with flexible retail, office, showroom, warehouse, and storage functionality in the heart of Central Los Angeles. Originally built in 1925, the property was substantially expanded and fully renovated in 2018. The property will be delivered vacant and consists of approximately 3,986 square feet across two levels on a fully secured 6,810 square foot lot with gated rear parking and dual access from both Vermont Avenue and W. 22nd Street.
The building was thoughtfully designed to accommodate a wide variety of commercial users. The ground floor consists of two distinct spaces, including a traditional storefront/showroom space fronting Vermont Avenue and a unique drive-through commercial bay featuring roll-up doors at both the front and rear of the building with approximately 10-foot clearance. This space can function as secured storage, warehouse area, showroom space, covered parking, or can remain open for direct drive-through access to the rear gated parking lot. The second floor is improved with a professional office buildout consisting of multiple private offices, conference room, reception area, kitchen/break area, storage, and open workspace.
Positioned immediately adjacent to the Santa Monica (10) Freeway with visibility to over 345,000 vehicles per day, the property offers exceptional branding and signage exposure in one of Los Angeles’ most centralized infill locations. The property provides immediate access to the 10 and 110 Freeways and is centrally located to Downtown Los Angeles, USC, Koreatown, West Adams, Mid-Wilshire, and South Los Angeles.
Additionally, the property is located within a State Enterprise Zone, which may provide qualifying businesses with potential tax incentives and employment-related benefits, further enhancing the appeal for owner-users and operating businesses.
The building was thoughtfully designed to accommodate a wide variety of commercial users. The ground floor consists of two distinct spaces, including a traditional storefront/showroom space fronting Vermont Avenue and a unique drive-through commercial bay featuring roll-up doors at both the front and rear of the building with approximately 10-foot clearance. This space can function as secured storage, warehouse area, showroom space, covered parking, or can remain open for direct drive-through access to the rear gated parking lot. The second floor is improved with a professional office buildout consisting of multiple private offices, conference room, reception area, kitchen/break area, storage, and open workspace.
Positioned immediately adjacent to the Santa Monica (10) Freeway with visibility to over 345,000 vehicles per day, the property offers exceptional branding and signage exposure in one of Los Angeles’ most centralized infill locations. The property provides immediate access to the 10 and 110 Freeways and is centrally located to Downtown Los Angeles, USC, Koreatown, West Adams, Mid-Wilshire, and South Los Angeles.
Additionally, the property is located within a State Enterprise Zone, which may provide qualifying businesses with potential tax incentives and employment-related benefits, further enhancing the appeal for owner-users and operating businesses.
Faits sur la propriété
Type de vente
Investissement ou propriétaire utilisateur
Type de propriété
Commerce de détail
Sous-type de propriété
Taille du bâtiment
3 986 pi²
Classe d’immeuble
C
Année de construction/rénovation
1925/2018
Prix
2 701 004 $ CAD
Prix par pi²
677,62 $ CAD
Location
Multiples
Hauteur du bâtiment
2 étages
Coefficient d’occupation des sols de l’immeuble
0,60
Taille du lot
0,15 AC
Zonage
C2 - Zone d'entreprise
Stationnement
7 places (1,76 places par 1 000 pi² loué)
Façade
42’ sur S Vermont Ave
Commodités
- Accès 24 heures
- Lot de coin
- Visibilité de l'autoroute
- Système de sécurité
- Affichage
- CVCA contrôlé par le locataire
- Espace d'entreposage
- Climatisation
Moyennement accessible à pied
70/100
Très bien adapté aux voitures
80/100
Bons transports en commun
70/100
Plutôt accessible en vélo
40/100
Principaux détaillants à proximité










Impôts fonciers
| Numéros de lot | Évaluation des bâtiments | 895 020 $ CAD | |
| Évaluation du terrain | 2 093 437 $ CAD | Évaluation totale | 2 988 457 $ CAD |
Impôts fonciers
Numéros de lot
Évaluation du terrain
2 093 437 $ CAD
Évaluation des bâtiments
895 020 $ CAD
Évaluation totale
2 988 457 $ CAD

1 de 19
Vidéos
Visite extérieure 3D Matterport
Visite 3D Matterport
Photos
Vue depuis la rue
Rue
Carte

Présenté par
2207 S Vermont Ave
Vous êtes déjà membre? Connectez-vous
Hmm, il semble y avoir eu une erreur lors de l’envoi de votre message. Veuillez réessayer.
Merci! Votre message a été envoyé.