Se Connecter/S’inscrire
Votre courriel a été envoyé.

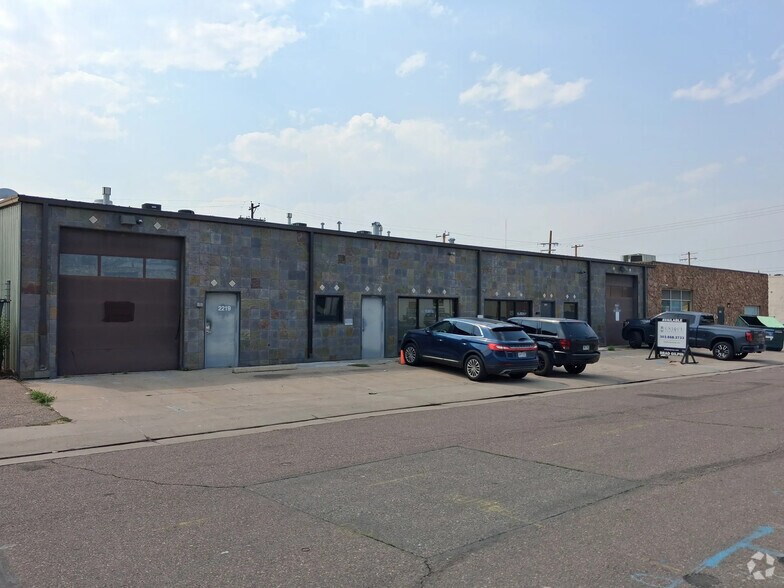
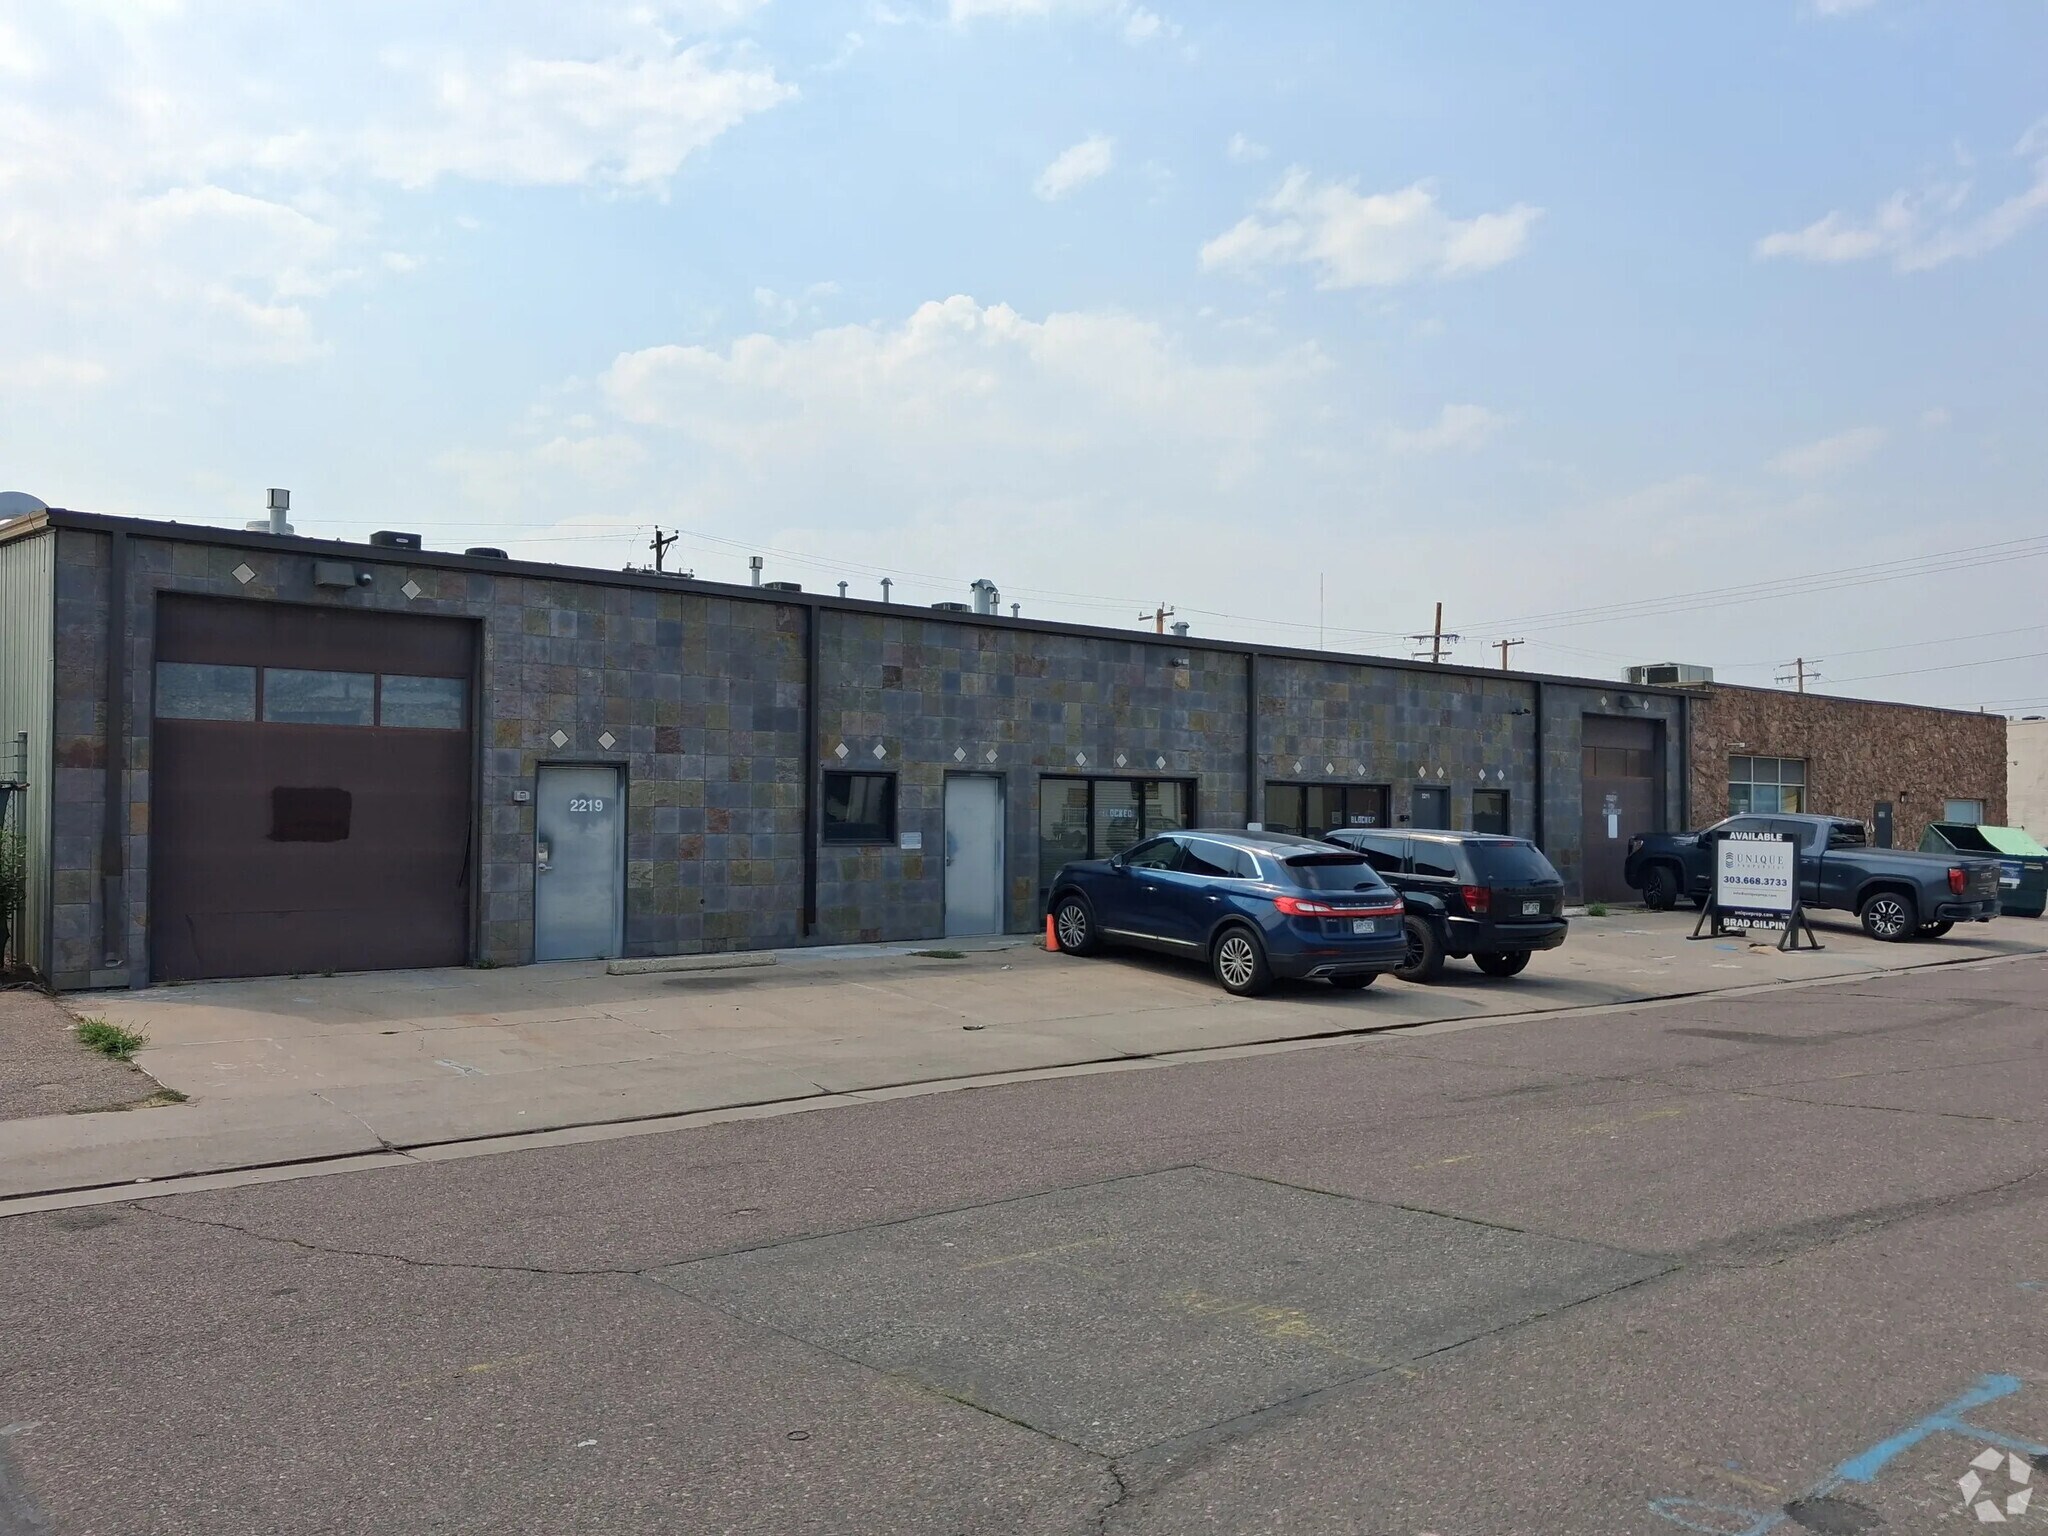
2209-2219 S Jason St Unités de condo • Industriel • 4 766-5 261 pi² • À vendre 1 168 888 $-1 290 289 $ CAD par unité • Denver, CO 80223
Certaines informations ont été traduites automatiquement.
Faits saillants de l'investissement
- Three industrial condominium units offered in a single acquisition
- Heavy three-phase power is installed in each unit
- Renovated in 2025 with industrial zoning in place
- One unit provides in-place tenancy through June 2028 & two units are currently vacant for owner-user occupancy
- Oversized drive-in doors support industrial operations and loading
Résumé de l'annonce
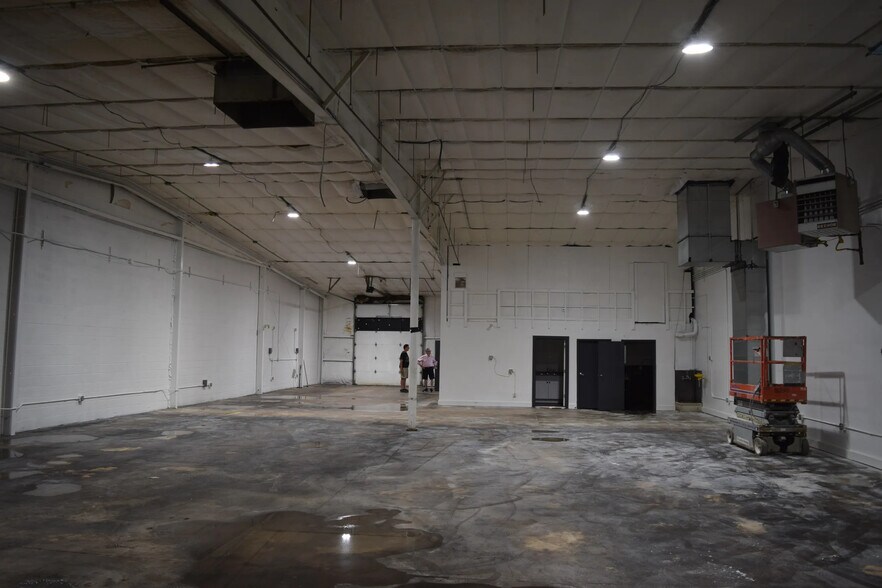
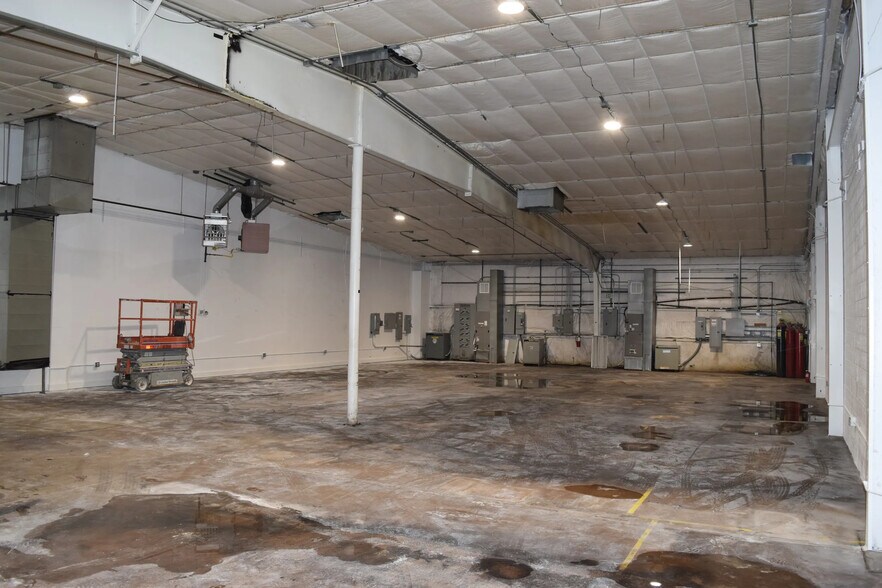
The property at 2209-2219 S Jason Street consists of three industrial condominium units totaling approximately 15,285 square feet on an 18,837-square-foot site. The improvements were constructed in 1979 and renovated in 2025. The property includes three grade-level doors, clear heights ranging from approximately 13 to 18 feet, HVAC throughout each unit, heavy three-phase power, and I-A zoning. The property is located within Denver's industrial district and provides access to regional transportation corridors.
3 Unités disponibles
- Unité
- Taille de l’unité
- Utilisation du condo
- Prix
- Revenu net d’exploitation
| Type de vente | Investissement |
| Type de vente | Investissement |
Description
This industrial condominium unit features 4,766 square feet of space and is currently leased through June 30, 2028. The unit is equipped with heavy three-phase power, full HVAC throughout, and a 12' x 10' overhead door.
Notes sur la vente
Three industrial condominium units for sale. Each unit has heavy 3 phase power and HVAC throughout. Each unit has an oversized drive in door. Priced at just $175 per square foot.
| Type de vente | Investissement ou propriétaire utilisateur |
| Type de vente | Investissement ou propriétaire utilisateur |
Description
Unit 2211 is a vacant 5,258 SF industrial condominium unit featuring a 733 SF office area. The unit is equipped with heavy 3-phase power, full HVAC throughout, and an oversized 10' x 12' drive-in overhead door.
Notes sur la vente
This vacant industrial condo unit offers a great opportunity with heavy 3-phase power, full HVAC throughout, and an oversized drive-in door, priced at an attractive $175 per square foot.
| Type de vente | Propriétaire utilisateur |
| Type de vente | Propriétaire utilisateur |
Description
This vacant industrial condominium unit encompasses 5,261 square feet, which includes a 756-square-foot office area. The unit features heavy three-phase power, full HVAC throughout, and an oversized 10' x 12' drive-in overhead door.
Notes sur la vente
Excellent opportunity to purchase an industrial condominium unit priced at just $175 per square foot. The property features heavy three-phase power, full HVAC throughout, and oversized drive-in doors.
| Unité | Taille de l’unité | Utilisation du condo | Prix | Revenu net d’exploitation |
| Unité 2209 | 4 766 pi² | Industriel | 1 168 888 $ CAD (245,26 $ CAD/pi²) | - |
| Unité 2211 | 5 258 pi² | Industriel | 1 289 553 $ CAD (245,26 $ CAD/pi²) | - |
| Unité 2219 | 5 261 pi² | Industriel | 1 290 289 $ CAD (245,26 $ CAD/pi²) | - |
Unité 2209
| Taille de l’unité |
| 4 766 pi² |
| Utilisation du condo |
| Industriel |
| Prix |
| 1 168 888 $ CAD (245,26 $ CAD/pi²) |
| Revenu net d’exploitation |
| - |
Unité 2211
| Taille de l’unité |
| 5 258 pi² |
| Utilisation du condo |
| Industriel |
| Prix |
| 1 289 553 $ CAD (245,26 $ CAD/pi²) |
| Revenu net d’exploitation |
| - |
Unité 2219
| Taille de l’unité |
| 5 261 pi² |
| Utilisation du condo |
| Industriel |
| Prix |
| 1 290 289 $ CAD (245,26 $ CAD/pi²) |
| Revenu net d’exploitation |
| - |
1 de 0
Vidéos
Visite extérieure 3D Matterport
Visite 3D Matterport
Photos
Vue depuis la rue
Rue
Carte
Unité 2209
| Taille de l’unité | 4 766 pi² |
| Utilisation du condo | Industriel |
| Prix | 1 168 888 $ CAD (245,26 $ CAD/pi²) |
| Revenu net d’exploitation | - |
| Type de vente | Investissement |
| Description | |
| This industrial condominium unit features 4,766 square feet of space and is currently leased through June 30, 2028. The unit is equipped with heavy three-phase power, full HVAC throughout, and a 12' x 10' overhead door.</li></ul> | |
| Notes sur la vente | |
| Three industrial condominium units for sale. Each unit has heavy 3 phase power and HVAC throughout. Each unit has an oversized drive in door. Priced at just $175 per square foot.</li></ul> |
1 de 0
Vidéos
Visite extérieure 3D Matterport
Visite 3D Matterport
Photos
Vue depuis la rue
Rue
Carte
Unité 2211
| Taille de l’unité | 5 258 pi² |
| Utilisation du condo | Industriel |
| Prix | 1 289 553 $ CAD (245,26 $ CAD/pi²) |
| Revenu net d’exploitation | - |
| Type de vente | Investissement ou propriétaire utilisateur |
| Description | |
| Unit 2211 is a vacant 5,258 SF industrial condominium unit featuring a 733 SF office area. The unit is equipped with heavy 3-phase power, full HVAC throughout, and an oversized 10' x 12' drive-in overhead door.</li></ul> | |
| Notes sur la vente | |
| This vacant industrial condo unit offers a great opportunity with heavy 3-phase power, full HVAC throughout, and an oversized drive-in door, priced at an attractive $175 per square foot.</li></ul> |
1 de 0
Vidéos
Visite extérieure 3D Matterport
Visite 3D Matterport
Photos
Vue depuis la rue
Rue
Carte
Unité 2219
| Taille de l’unité | 5 261 pi² |
| Utilisation du condo | Industriel |
| Prix | 1 290 289 $ CAD (245,26 $ CAD/pi²) |
| Revenu net d’exploitation | - |
| Type de vente | Propriétaire utilisateur |
| Description | |
| This vacant industrial condominium unit encompasses 5,261 square feet, which includes a 756-square-foot office area. The unit features heavy three-phase power, full HVAC throughout, and an oversized 10' x 12' drive-in overhead door.</li></ul> | |
| Notes sur la vente | |
| Excellent opportunity to purchase an industrial condominium unit priced at just $175 per square foot. The property features heavy three-phase power, full HVAC throughout, and oversized drive-in doors.</li></ul> |
Faits sur la propriété
Les informations ci-dessous concernent l’ensemble de l’immeuble. Les caractéristiques propres à chaque lot peuvent varier et sont précisées dans la description du lot présenté ci-dessus.
Services publics
- Gaz - Naturel
- Eau - Ville
- Égout - Ville
- Chauffage
1 1
Assez accessible à pied
50/100
Très bien adapté aux voitures
80/100
Transports en commun relativement accessibles
50/100
Exceptionnellement accessible en vélo
90/100

1 de 5
Vidéos
Visite extérieure 3D Matterport
Visite 3D Matterport
Photos
Vue depuis la rue
Rue
Carte
1 de 1

Présenté par
2209-2219 S Jason St
Vous êtes déjà membre? Connectez-vous
Hmm, il semble y avoir eu une erreur lors de l’envoi de votre message. Veuillez réessayer.
Merci! Votre message a été envoyé.