Se Connecter/S’inscrire
Votre courriel a été envoyé.
221 W Washington St
Marquette, MI 49855
Local d'activités Propriété À vendre
Certaines informations ont été traduites automatiquement.
Faits saillants de l'investissement
- Historic downtown mixed-use building featuring preserved architectural details including hardwood floors, transom windows, and original trim work.
- Upper-level residential flat is accessed through its own dedicated entrance from Washington Street.
- Positioned within Downtown Marquette near restaurants, retailers, services, civic amenities, and the Lake Superior waterfront.
- Street-level retail storefront and private office areas provide flexibility for a variety of commercial users.
- Large windows overlook downtown commons areas and provide visibility along Washington Street.
Résumé de l'annonce
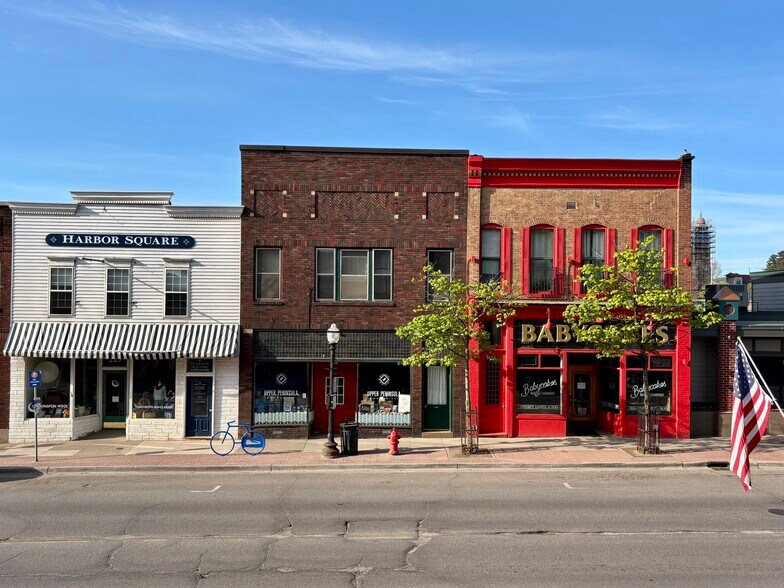
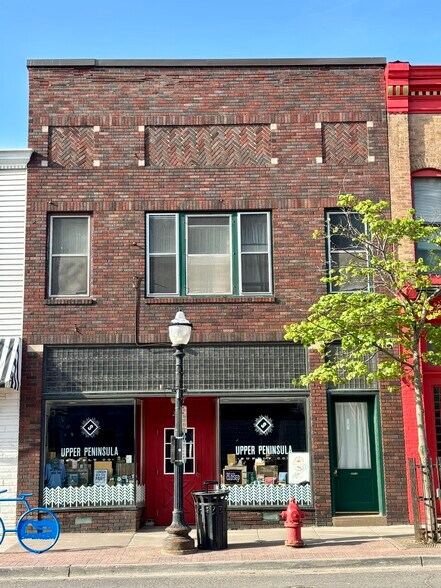
Located in Downtown Marquette's established commercial district, 221 W Washington Street presents an opportunity to acquire a historic mixed-use asset that combines commercial functionality with residential occupancy potential. The two-story property features street-level retail and office accommodations along one of the city's primary downtown corridors, positioning the asset within walking distance of local businesses, restaurants, public gathering spaces, and the Lake Superior waterfront area.
The building retains numerous historic architectural elements, including hardwood floors, original trim work, transom windows, brick and glass block construction, and approximately 10-foot ceilings. Large windows provide visibility to Washington Street and views overlooking the downtown commons area. The flexible commercial layout supports a variety of owner-user or investment strategies, including retail, professional office, studio, or service-oriented business operations.
The upper level contains a substantial private residential flat accessed through a dedicated Washington Street entrance. Additional features reportedly include multiple bedrooms, a home office, formal dining area, skylights, and supporting residential amenities. The property also benefits from a drive-under garage and loading dock, features that are uncommon within many downtown mixed-use buildings and can support both residential convenience and commercial operations.
Downtown Marquette serves as the economic, cultural, and tourism center of Michigan's Upper Peninsula, supported by regional employers, Northern Michigan University, healthcare institutions, and year-round visitor activity. The combination of historic character, mixed-use flexibility, downtown visibility, and residential integration creates a distinctive opportunity for investors or owner-users seeking a presence within Marquette's urban core.
The building retains numerous historic architectural elements, including hardwood floors, original trim work, transom windows, brick and glass block construction, and approximately 10-foot ceilings. Large windows provide visibility to Washington Street and views overlooking the downtown commons area. The flexible commercial layout supports a variety of owner-user or investment strategies, including retail, professional office, studio, or service-oriented business operations.
The upper level contains a substantial private residential flat accessed through a dedicated Washington Street entrance. Additional features reportedly include multiple bedrooms, a home office, formal dining area, skylights, and supporting residential amenities. The property also benefits from a drive-under garage and loading dock, features that are uncommon within many downtown mixed-use buildings and can support both residential convenience and commercial operations.
Downtown Marquette serves as the economic, cultural, and tourism center of Michigan's Upper Peninsula, supported by regional employers, Northern Michigan University, healthcare institutions, and year-round visitor activity. The combination of historic character, mixed-use flexibility, downtown visibility, and residential integration creates a distinctive opportunity for investors or owner-users seeking a presence within Marquette's urban core.
Faits sur la propriété
| Type de vente | Investissement ou propriétaire utilisateur | Aire du bâtiment louable | 4 550 pi² |
| Type de propriété | Local d'activités | Nombre d’étages | 2 |
| Classe d’immeuble | C | Année de construction | 1929 |
| Taille du lot | 0,05 AC | ||
| Zonage | C - Commercial | ||
| Type de vente | Investissement ou propriétaire utilisateur |
| Type de propriété | Local d'activités |
| Classe d’immeuble | C |
| Taille du lot | 0,05 AC |
| Aire du bâtiment louable | 4 550 pi² |
| Nombre d’étages | 2 |
| Année de construction | 1929 |
| Zonage | C - Commercial |
Impôts fonciers
| Numéro de lot | 52-52-002-000-60 | Évaluation des bâtiments | 0 $ CAD |
| Évaluation du terrain | 0 $ CAD | Évaluation totale | 349 918 $ CAD |
Impôts fonciers
Numéro de lot
52-52-002-000-60
Évaluation du terrain
0 $ CAD
Évaluation des bâtiments
0 $ CAD
Évaluation totale
349 918 $ CAD
1 de 34
Vidéos
Visite extérieure 3D Matterport
Visite 3D Matterport
Photos
Vue depuis la rue
Rue
Carte