Votre courriel a été envoyé.
North Building at PCYC 2210 Oliver Ave N 11 659 pi² d'espace disponible • Flex • Minneapolis, MN 55411
Certaines informations ont été traduites automatiquement.
Faits saillants
- 11,659 SF available for lease in North Minneapolis - ideal community / school facility
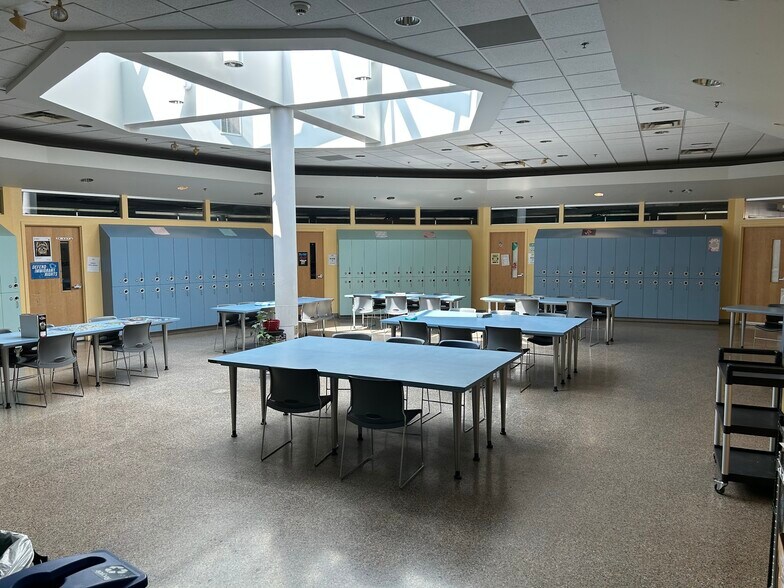
- Six classrooms and multiple other staff offices and small conference rooms
- Additional space may be available within the adjoining and neighboring campus buildings
- Located at the Plymouth Christian Youth Center (PCYC) campus - its north building
- Includes a 3,200 SF gymnasium, a common area / lunchroom with a heat-and-serve kitchen and an onsite teen clinic operated by the County
- Located along a redeveloping intersection of West Broadway and Logan Ave North
Tous les espaces disponibles(1)
Afficher les taux de location en
- Espace
- Taille
- Terme
- Taux de location
- Utilisation de l’espace
- Aménagement
- Disponible


| Espace | Taille | Terme | Taux de location | Utilisation de l’espace | Aménagement | Disponible |
| 1er étage | 11 659 pi² | Négociable | Sur demande Sur demande Sur demande Sur demande | Flex | - | Maintenant |
1er étage
| Taille |
| 11 659 pi² |
| Terme |
| Négociable |
| Taux de location |
| Sur demande Sur demande Sur demande Sur demande |
| Utilisation de l’espace |
| Flex |
| Aménagement |
| - |
| Disponible |
| Maintenant |
1er étage
| Taille | 11 659 pi² |
| Terme | Négociable |
| Taux de location | Sur demande |
| Utilisation de l’espace | Flex |
| Aménagement | - |
| Disponible | Maintenant |
À propos de la propriété
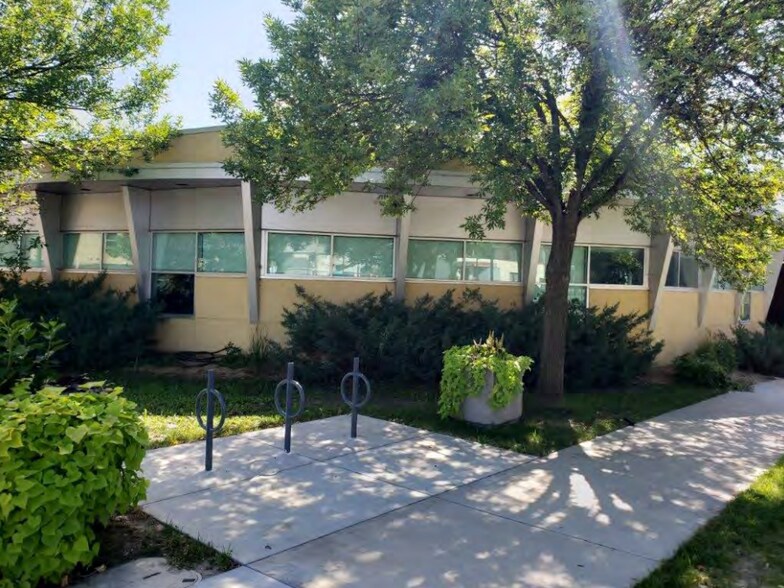
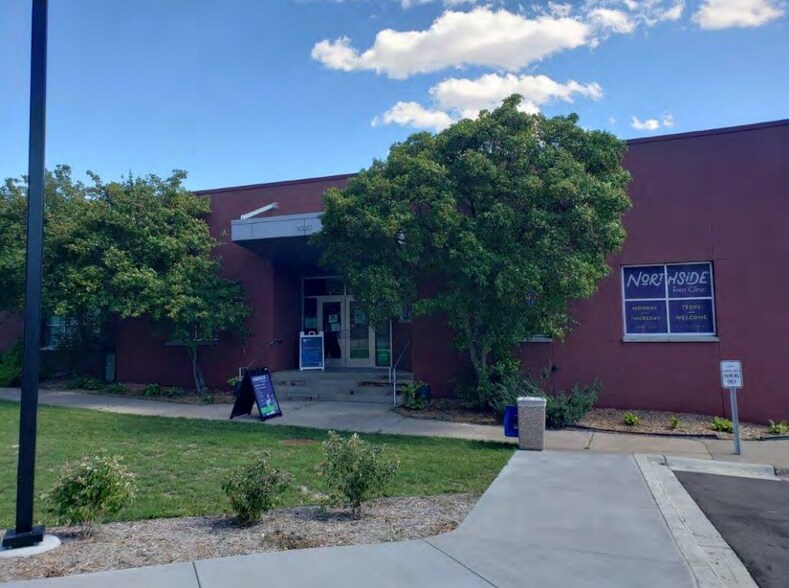
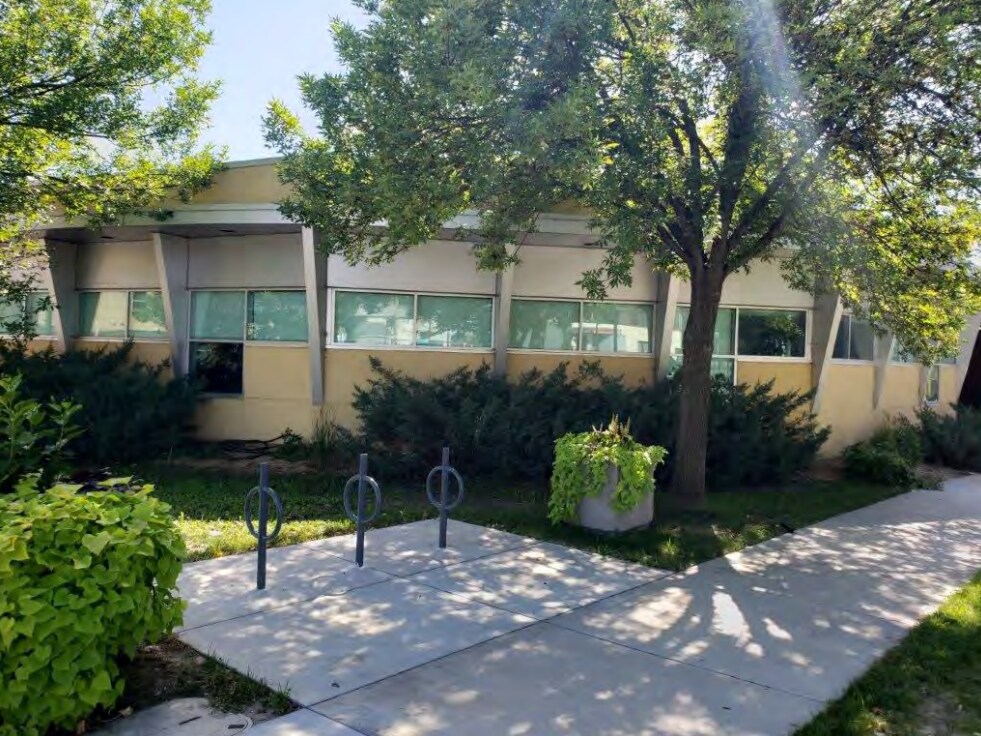
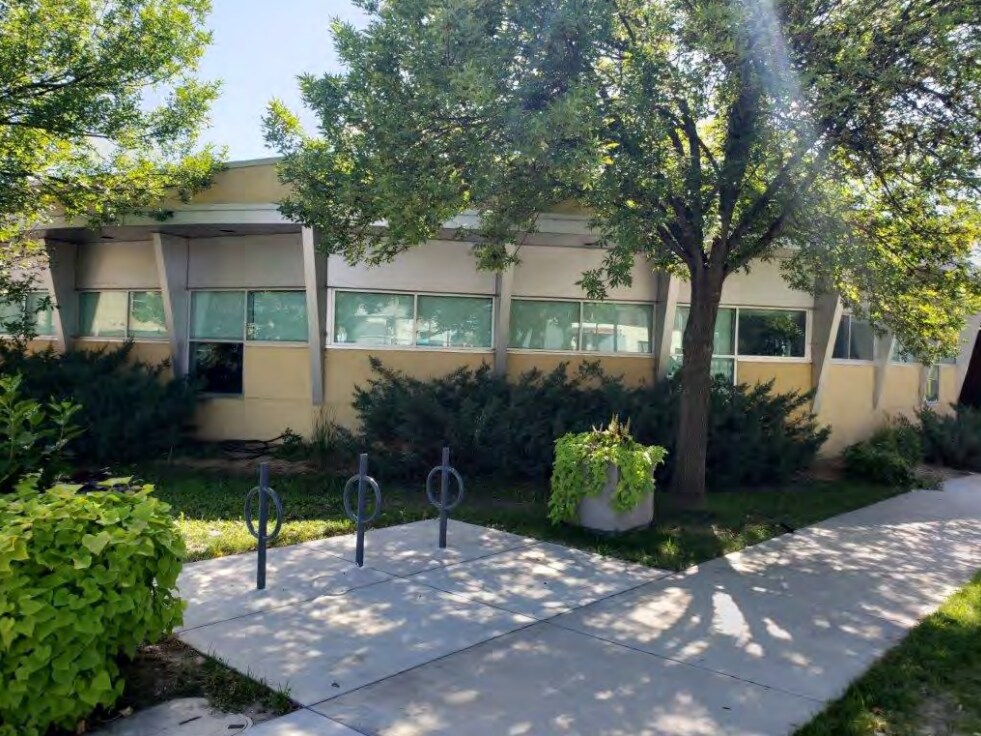
SVN | Northco is pleased to present for lease the North Building at the Plymouth Christian Youth Center "PCYC" (the “Property”), a well-maintained educational and community facility located in North Minneapolis. The Property is directly adjacent to the Plymouth Youth Christian Center, Capri Theatre, and Neon Collective Kitchens and features a 12,700 SF building, thoughtfully designed to support a wide range of academic, recreational, and community-based uses. Built in 2001, the Property provides multiple classrooms, a gymnasium, a central common area that can also serve as a community lunch area with an adjacent heat and serve kitchen, multiple other supporting office and conference rooms, and a county operated health and wellness clinic co-tenant. The Property delivers a functional and versatile environment ideal for educational programming and community engagement.
Faits sur la propriété
| Superficie totale disponible | 11 659 pi² | Taille du bâtiment | 12 700 pi² |
| Type de propriété | Spécialité | Année de construction/rénovation | 2001/2004 |
| Sous-type de propriété | Hall/Salle de réunion |
| Superficie totale disponible | 11 659 pi² |
| Type de propriété | Spécialité |
| Sous-type de propriété | Hall/Salle de réunion |
| Taille du bâtiment | 12 700 pi² |
| Année de construction/rénovation | 2001/2004 |
Caractéristiques et commodités
- Accessible aux fauteuils roulants
- Climatisation
- Détecteur de fumée




Présenté par

North Building at PCYC | 2210 Oliver Ave N
Hmm, il semble y avoir eu une erreur lors de l’envoi de votre message. Veuillez réessayer.
Merci! Votre message a été envoyé.