Se Connecter/S’inscrire
Votre courriel a été envoyé.
2211 Carter Ave
Midland, TX 79701
2211 W Carter Ave · Industriel Propriété À vendre
Certaines informations ont été traduites automatiquement.
Résumé de l'annonce
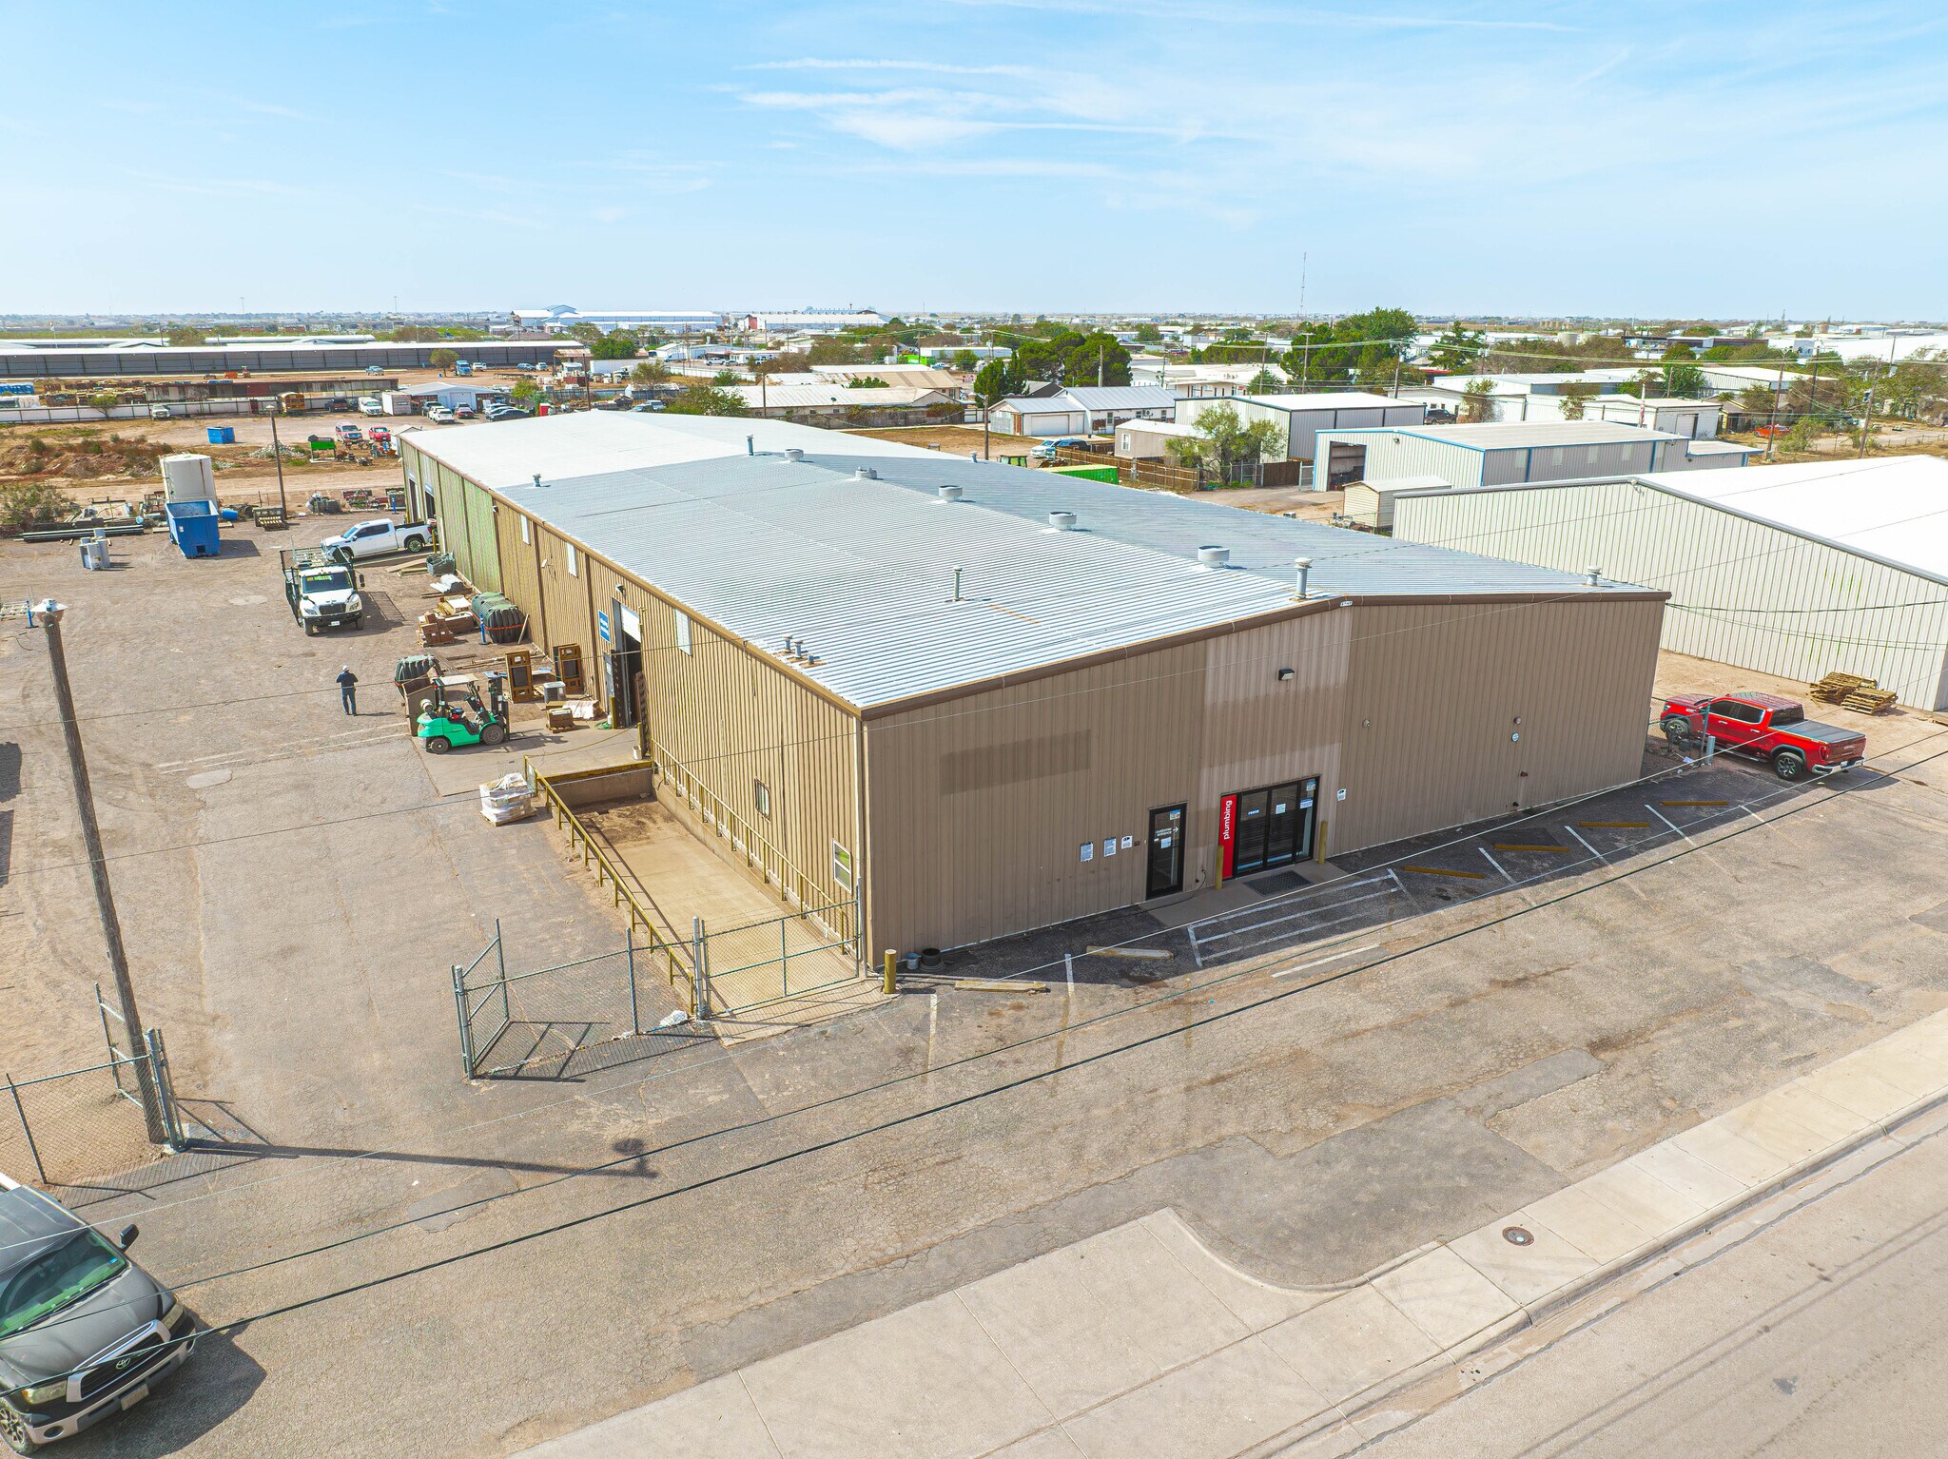
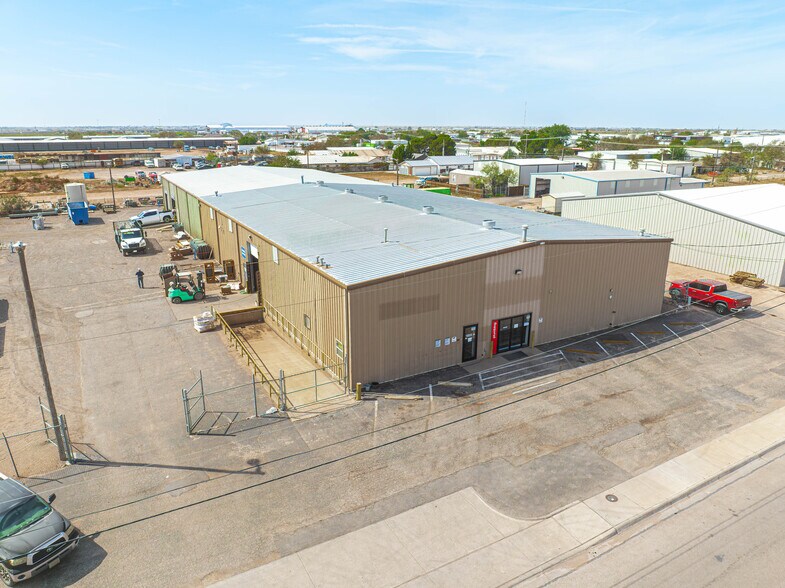
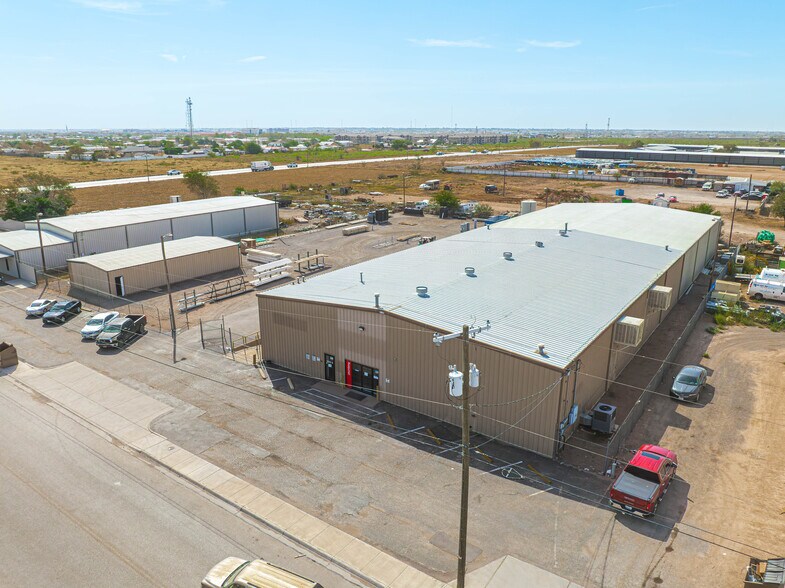
Industrial property offering approximately 19,800 square feet of improvements situated on 1.91 acres in a central Midland location with convenient access to both Midland and Odessa.
The property includes an 18,000-square-foot main building featuring office, showroom, and customer counter space integrated with warehouse operations. The warehouse is fully sprinklered and is equipped with extensive two-story pallet racking throughout the majority of the building. The racking can remain in place or be removed to accommodate a variety of operational requirements. A detached 1,800-square-foot storage building provides additional warehouse or equipment storage.
The fully fenced site offers secure outdoor storage with truck access & a 50 ft truck well, making the property suitable for distribution, industrial, service, manufacturing, or contractor users. Convenient access to major transportation corridors provides efficient connectivity throughout the Permian Basin.
The property includes an 18,000-square-foot main building featuring office, showroom, and customer counter space integrated with warehouse operations. The warehouse is fully sprinklered and is equipped with extensive two-story pallet racking throughout the majority of the building. The racking can remain in place or be removed to accommodate a variety of operational requirements. A detached 1,800-square-foot storage building provides additional warehouse or equipment storage.
The fully fenced site offers secure outdoor storage with truck access & a 50 ft truck well, making the property suitable for distribution, industrial, service, manufacturing, or contractor users. Convenient access to major transportation corridors provides efficient connectivity throughout the Permian Basin.
Faits sur la propriété
| Type de vente | Investissement ou propriétaire utilisateur | Nombre d’étages | 1 |
| Type de propriété | Industriel | Année de construction | 1984 |
| Classe d’immeuble | C | Effacer hauteur du plafond | 15’ |
| Taille du lot | 1,72 AC | Nbre d’entrées dans les portes/au niveau du sol | 3 |
| Aire du bâtiment louable | 19 800 pi² |
| Type de vente | Investissement ou propriétaire utilisateur |
| Type de propriété | Industriel |
| Classe d’immeuble | C |
| Taille du lot | 1,72 AC |
| Aire du bâtiment louable | 19 800 pi² |
| Nombre d’étages | 1 |
| Année de construction | 1984 |
| Effacer hauteur du plafond | 15’ |
| Nbre d’entrées dans les portes/au niveau du sol | 3 |
Commodités
- Terrain clôturé
- Affichage
- Réception
- Climatisation
- Salle de repos
Services publics
- Éclairage
- Eau
- Égout
- Chauffage
Impôts fonciers
| Numéro de lot | R000046-532 | Évaluation des bâtiments | 400 465 $ CAD |
| Évaluation du terrain | 146 816 $ CAD | Évaluation totale | 547 281 $ CAD |
Impôts fonciers
Numéro de lot
R000046-532
Évaluation du terrain
146 816 $ CAD
Évaluation des bâtiments
400 465 $ CAD
Évaluation totale
547 281 $ CAD
1 de 34
Vidéos
Visite extérieure 3D Matterport
Visite 3D Matterport
Photos
Vue depuis la rue
Rue
Carte