Votre courriel a été envoyé.
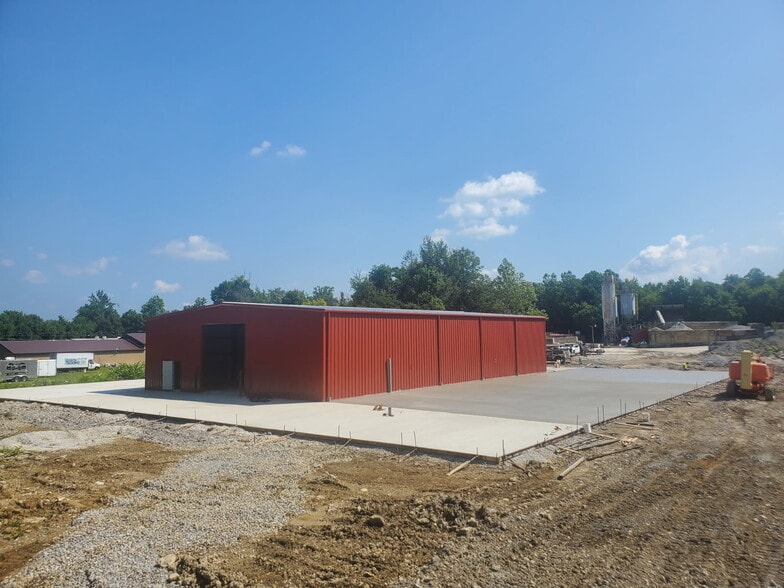
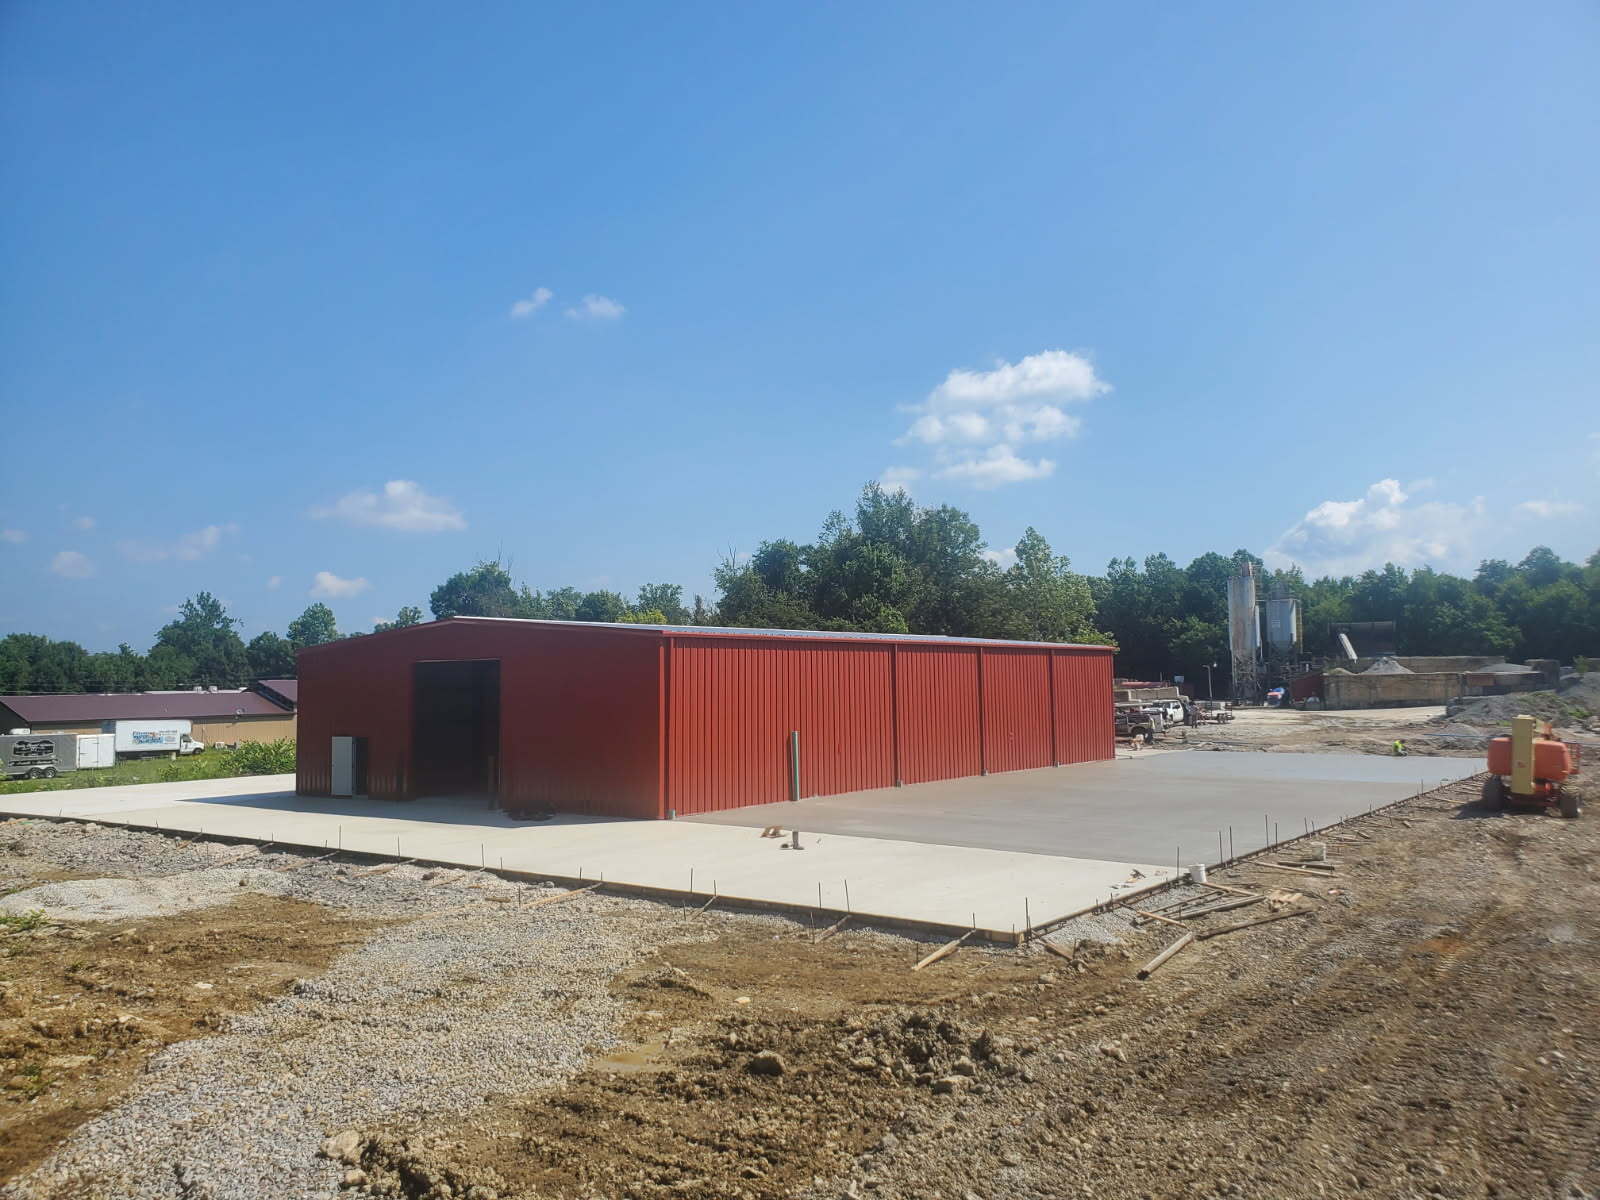
222 Coolspring Jumonville Rd 6 000 pi² d'espace disponible • Industriel • Hopwood, PA 15445
Certaines informations ont été traduites automatiquement.
Faits saillants
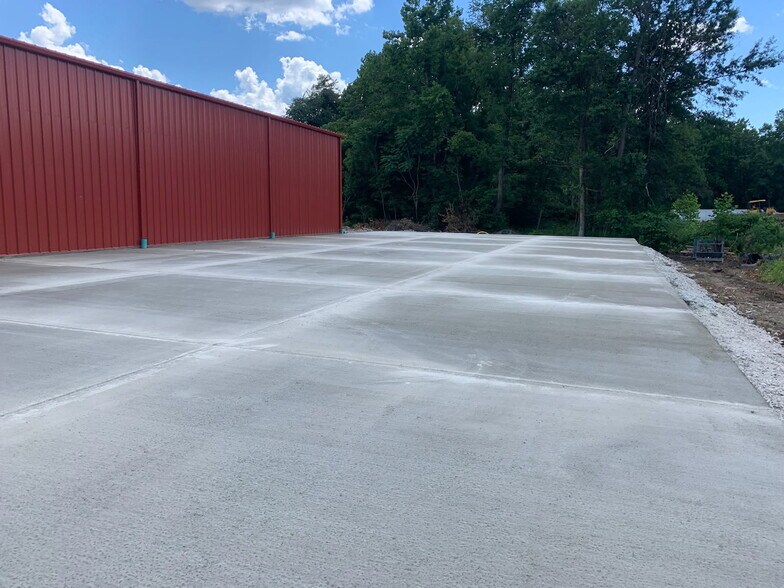
- Large secured yard area provides flexible outdoor storage, equipment staging, vehicle parking, and operational versatility.
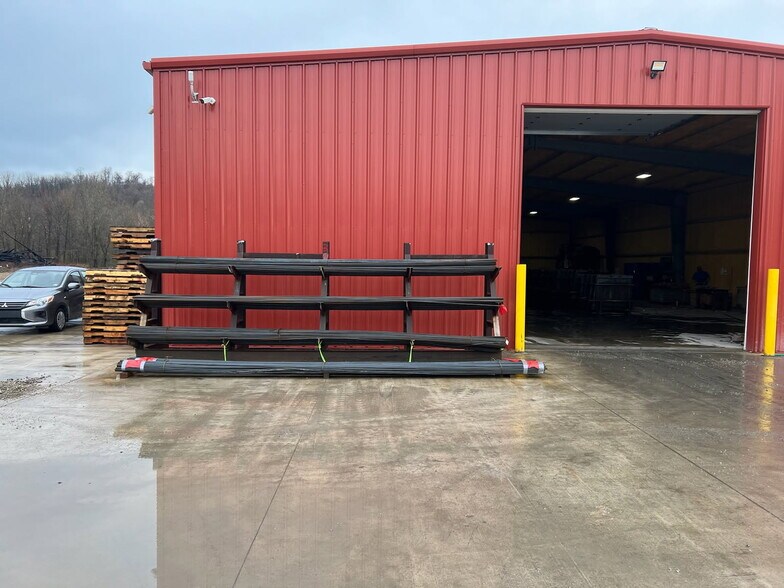
- 6,000 SF industrial space with two drive-in doors, 17-foot clear height, and durable 6-inch concrete flooring.
Caractéristiques
Tous les espaces disponibles(1)
Afficher les taux de location en
- Espace
- Taille
- Terme
- Taux de location
- Utilisation de l’espace
- Aménagement
- Disponible
6,000 SF industrial space featuring two drive-in doors, 17-foot clear height, and a 6-inch reinforced concrete floor. The space offers efficient warehouse functionality with access to a large yard area for outdoor storage, equipment staging, vehicle parking, or operational support.
- Le taux comprend les services publics, les services de bâtiment et les dépenses immobilières.
- 2 accès plain-pied
| Espace | Taille | Terme | Taux de location | Utilisation de l’espace | Aménagement | Disponible |
| 1er étage | 6 000 pi² | Négociable | 26,20 $ CAD/pi²/an 2,18 $ CAD/pi²/mois 157 199 $ CAD/an 13 100 $ CAD/mois | Industriel | construction partielle | Maintenant |
1er étage
| Taille |
| 6 000 pi² |
| Terme |
| Négociable |
| Taux de location |
| 26,20 $ CAD/pi²/an 2,18 $ CAD/pi²/mois 157 199 $ CAD/an 13 100 $ CAD/mois |
| Utilisation de l’espace |
| Industriel |
| Aménagement |
| construction partielle |
| Disponible |
| Maintenant |
1er étage
| Taille | 6 000 pi² |
| Terme | Négociable |
| Taux de location | 26,20 $ CAD/pi²/an |
| Utilisation de l’espace | Industriel |
| Aménagement | construction partielle |
| Disponible | Maintenant |
6,000 SF industrial space featuring two drive-in doors, 17-foot clear height, and a 6-inch reinforced concrete floor. The space offers efficient warehouse functionality with access to a large yard area for outdoor storage, equipment staging, vehicle parking, or operational support.
- Le taux comprend les services publics, les services de bâtiment et les dépenses immobilières.
- 2 accès plain-pied
Aperçu de la propriété
222 Coolspring Jumonville Rd is a functional industrial property designed for a variety of users, featuring warehouse space, a large yard area, drive-in access, ample maneuvering room, and efficient infrastructure supporting storage, distribution, manufacturing, and service operations. Call 724-880-2098 for more info
Faits sur l’installation entrepôt



Présenté par
Stone & Company
222 Coolspring Jumonville Rd
Hmm, il semble y avoir eu une erreur lors de l’envoi de votre message. Veuillez réessayer.
Merci! Votre message a été envoyé.