Votre courriel a été envoyé.

ICN Bldg 222 N Vincent Ave 142 798 pi² d'espace disponible • Industriel • West Covina, CA 91790
Certaines informations ont été traduites automatiquement.
Faits saillants
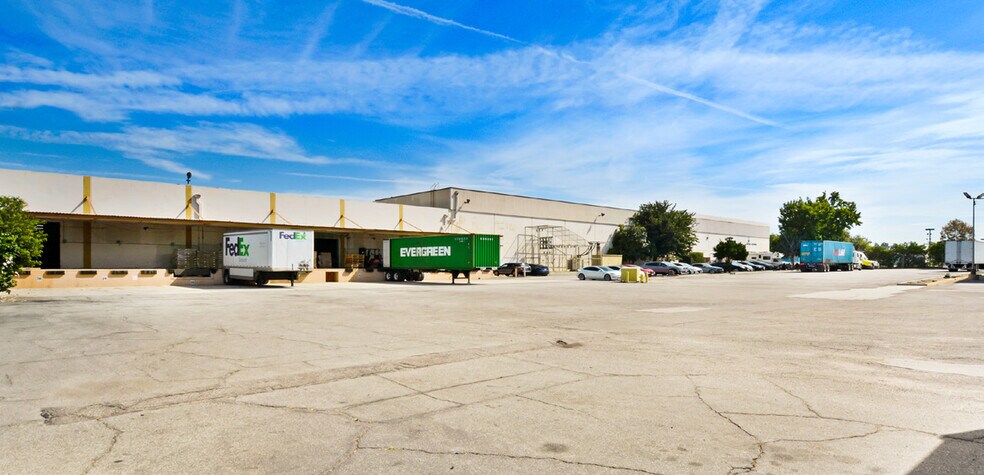
- Quick access to 10 and 210 freeways, Large secured yard area
- Large, Secured Yard
- 342 Parking Spaces
- Heavy Power 4,000 Amp, 240-480 Volt
- ESFR Fire Sprinkler
- Close Proximity to I-10 and I-210 Freeways
Caractéristiques
Tous les espaces disponibles(1)
Afficher les taux de location en
- Espace
- Taille
- Terme
- Taux de location
- Utilisation de l’espace
- Aménagement
- Disponible
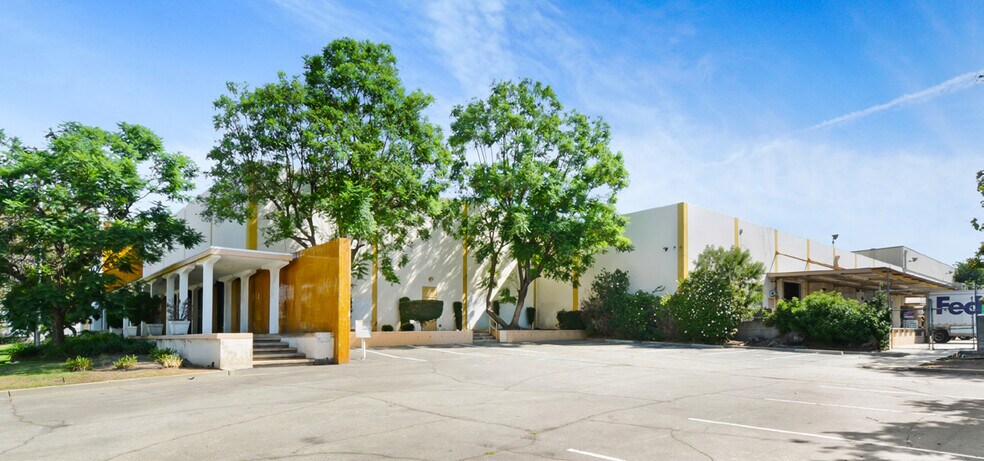
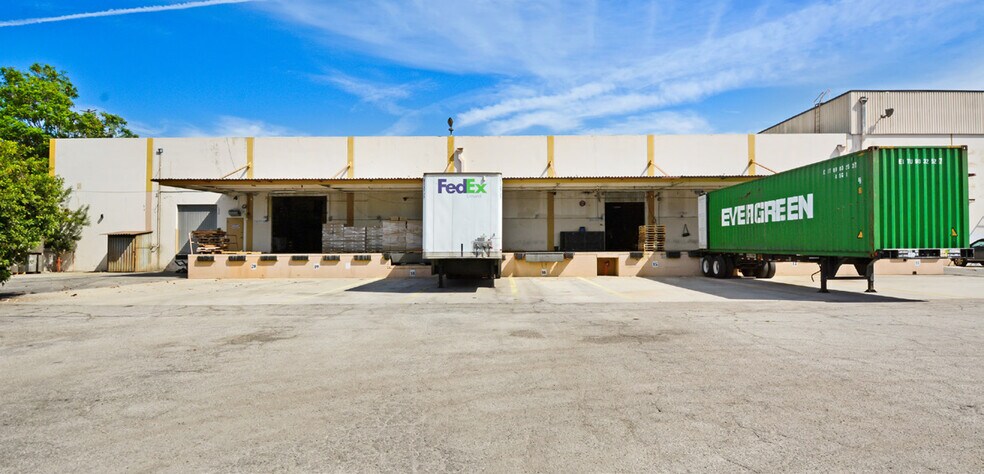
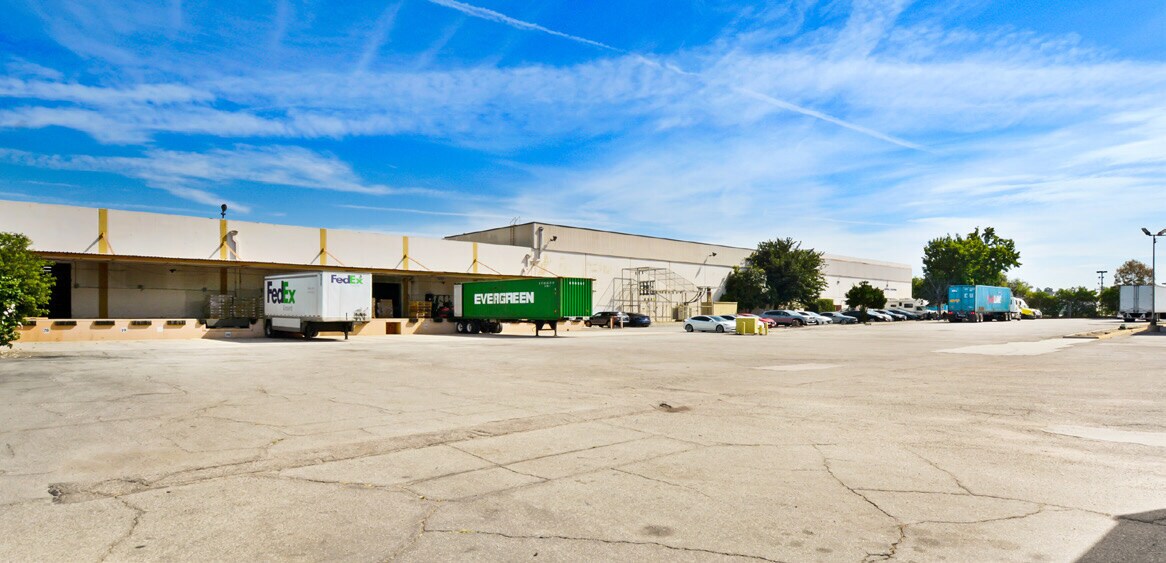
The property at 222 N Vincent Avenue, West Covina, CA 91790 is a substantial freestanding industrial warehouse facility offering 142,798 square feet of space on approximately 6.95 acres. Designed for high-capacity distribution and manufacturing operations, the building incorporates a versatile configuration with 130,370 square feet of warehouse area (including 71,049 square feet at 28-foot minimum clear height and 59,321 square feet at 20-foot minimum clear height) and 12,428 square feet of office build-out. Key operational features include 15 dock-high loading doors (six equipped with pit levelers and one edge-of-dock), one ground-level door, 4,000-amp, 240/480V heavy power supply, and ESFR fire sprinkler protection with 0.60/2000 coverage, ensuring safe and efficient handling of goods. The site also provides a large, secured yard, 342 parking spaces, and convenient access to major transportation corridors, with proximity to both the I-10 and I-210 freeways, supporting regional and national distribution. Constructed in 1971, this property serves as a prime logistics hub within the Los Angeles County industrial market, offering exceptional infrastructure and accessibility for diversified industrial uses.
- 1 accès plain-pied
- Air central et chauffage
- Cour
- Accessible aux fauteuils roulants
- Heavy Power 4,000 Amp, 240-480 Volt
- ESFR Fire Sprinkler
- Close Proximity to I-10 and I-210 Freeways
- 15 quais de chargement
- Aire de réception
- Détecteur de fumée
- Quick access to 10 and 210 freeways
- Large, Secured Yard
- 342 Parking Spaces
| Espace | Taille | Terme | Taux de location | Utilisation de l’espace | Aménagement | Disponible |
| 1er étage | 142 798 pi² | Négociable | Sur demande Sur demande Sur demande Sur demande | Industriel | construction complète | Maintenant |
1er étage
| Taille |
| 142 798 pi² |
| Terme |
| Négociable |
| Taux de location |
| Sur demande Sur demande Sur demande Sur demande |
| Utilisation de l’espace |
| Industriel |
| Aménagement |
| construction complète |
| Disponible |
| Maintenant |
1er étage
| Taille | 142 798 pi² |
| Terme | Négociable |
| Taux de location | Sur demande |
| Utilisation de l’espace | Industriel |
| Aménagement | construction complète |
| Disponible | Maintenant |
The property at 222 N Vincent Avenue, West Covina, CA 91790 is a substantial freestanding industrial warehouse facility offering 142,798 square feet of space on approximately 6.95 acres. Designed for high-capacity distribution and manufacturing operations, the building incorporates a versatile configuration with 130,370 square feet of warehouse area (including 71,049 square feet at 28-foot minimum clear height and 59,321 square feet at 20-foot minimum clear height) and 12,428 square feet of office build-out. Key operational features include 15 dock-high loading doors (six equipped with pit levelers and one edge-of-dock), one ground-level door, 4,000-amp, 240/480V heavy power supply, and ESFR fire sprinkler protection with 0.60/2000 coverage, ensuring safe and efficient handling of goods. The site also provides a large, secured yard, 342 parking spaces, and convenient access to major transportation corridors, with proximity to both the I-10 and I-210 freeways, supporting regional and national distribution. Constructed in 1971, this property serves as a prime logistics hub within the Los Angeles County industrial market, offering exceptional infrastructure and accessibility for diversified industrial uses.
- 1 accès plain-pied
- 15 quais de chargement
- Air central et chauffage
- Aire de réception
- Cour
- Détecteur de fumée
- Accessible aux fauteuils roulants
- Quick access to 10 and 210 freeways
- Heavy Power 4,000 Amp, 240-480 Volt
- Large, Secured Yard
- ESFR Fire Sprinkler
- 342 Parking Spaces
- Close Proximity to I-10 and I-210 Freeways
Aperçu de la propriété
Bâtiment industriel autonome de ±142 798 pi² sur un terrain de ±6,95 acres Bureaux : ±12 428 pi² Entrepôt : ±130 370 pi² (±71 049 pi² avec une hauteur libre de 28’ et ±59 321 pi² avec une hauteur libre de 20’) Hauteur libre : 20’-28’ Systèmes de gicleurs ESFR et 0.60/2000 Quinze (15) quais de chargement (6 niveleurs de fosse et 1 bord de quai) Une (1) porte de niveau au sol 342 espaces de stationnement Électricité : 4 000 ampères, 240/480V
Faits sur l’installation entrepôt



Présenté par
ICN Bldg | 222 N Vincent Ave
Hmm, il semble y avoir eu une erreur lors de l’envoi de votre message. Veuillez réessayer.
Merci! Votre message a été envoyé.